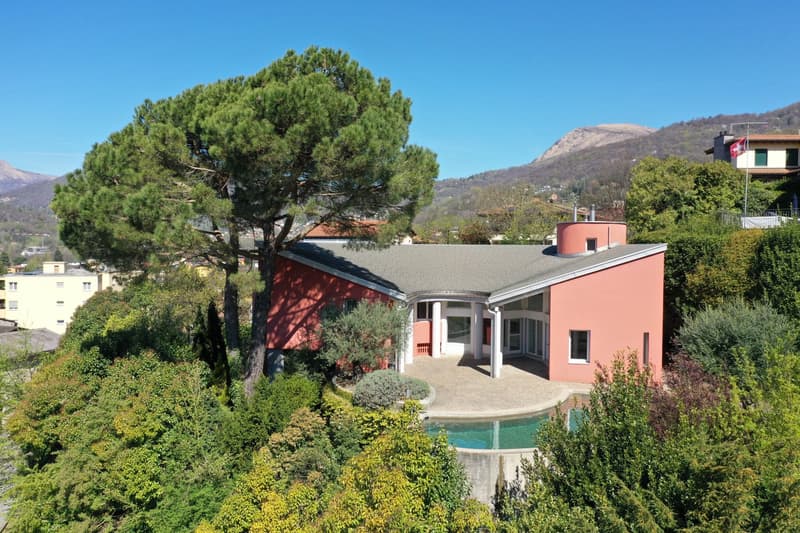

"Architecturally exclusive villa with panoramic views in Luganese"
Location
Via Ronco di Piazza 4, 6965 LuganoTravel time
- > 60 minStation: Lamone-Cadempino
Surrounding information
Pharmacy
10 min.Farmacia di CadroSupermarket
9 min.Alimentari Marco & TatiSchool
13 min.Scuole elementari CadroPublic Transport
6 min.Dino
Times refer to the route on foot.
Costs
- Purchase price:
- CHF 2,650,000.–
- Notify on price drop
Main information
- Available from:
- By agreement
- Type:
- Villa
- No. of rooms:
- 6.5
- Number of bathrooms:
- 3
- Number of floors:
- 2
- Surface living:
- 255 m2
- Land area:
- 1205 m2
- Volume:
- 1500 m3
- Last refurbishment:
- 2014
- Year built:
- 1970
Features and furnishings
Balcony / Terrace
Dishwasher
Cable TV
Fireplace
View
Quiet neighborhood
Child-friendly
Parking space
Garage
Swimming pool
Documents (1)
Description
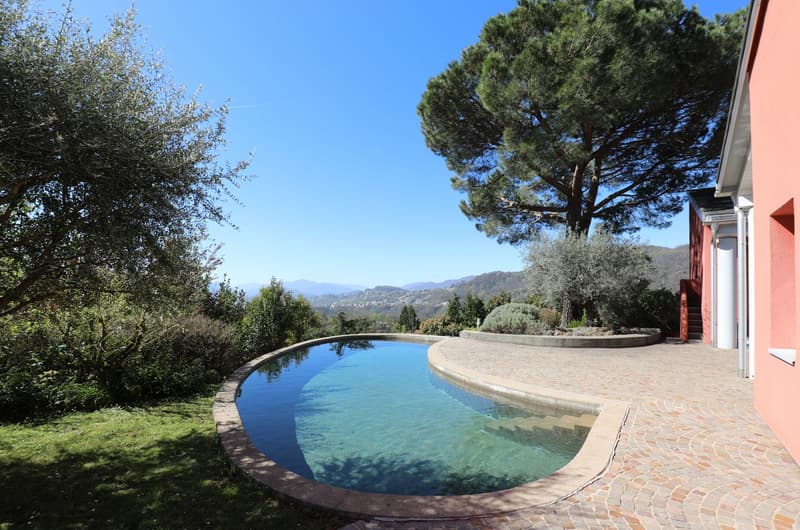
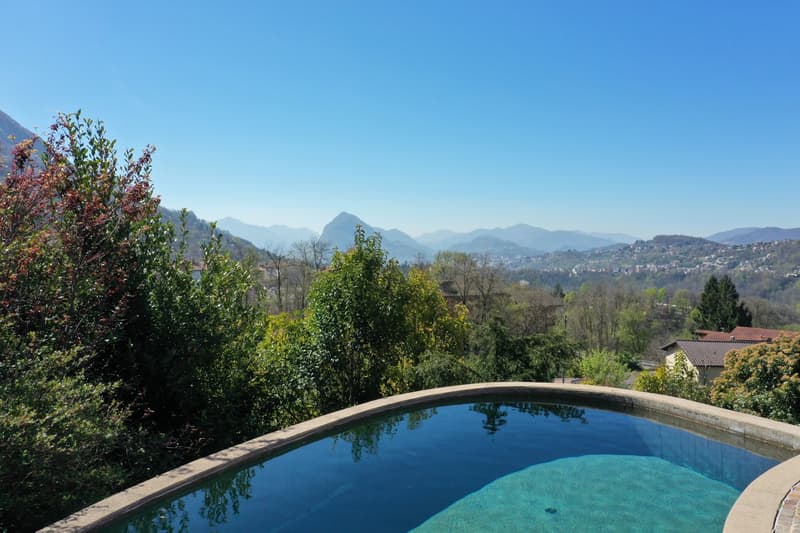
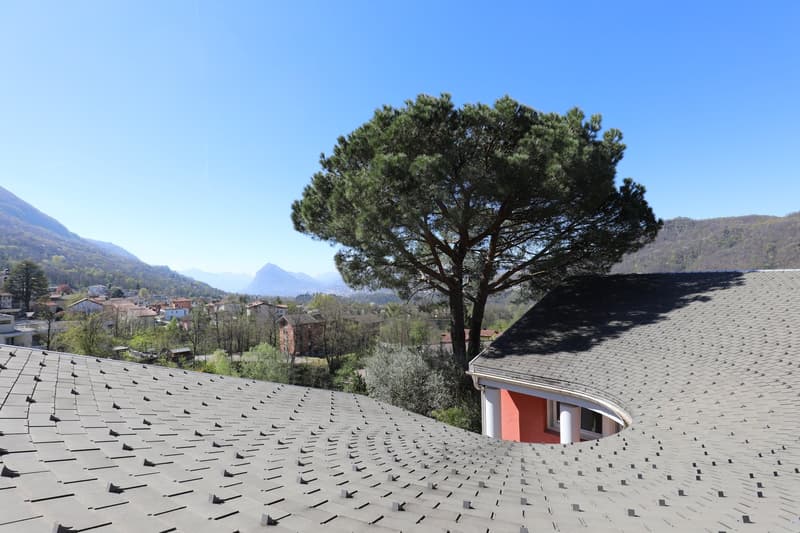
The exclusive villa offers a panoramic view that extends over the entire Lugano to the lake and offers a natural backdrop of rare beauty.
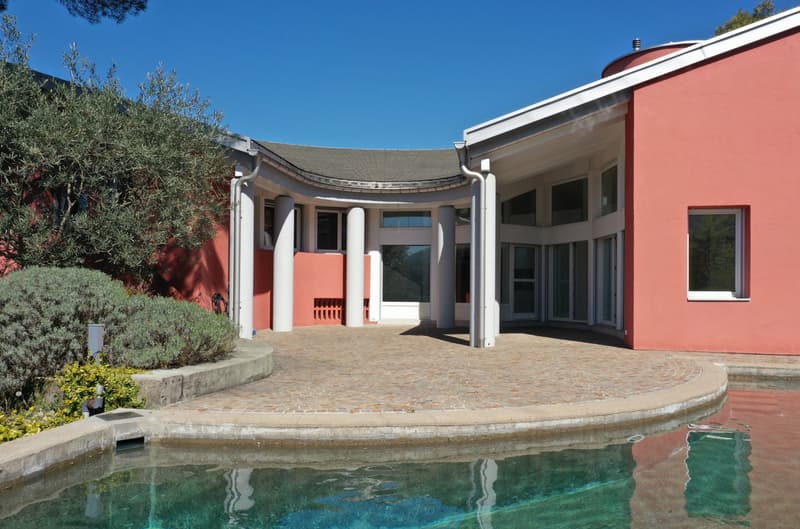
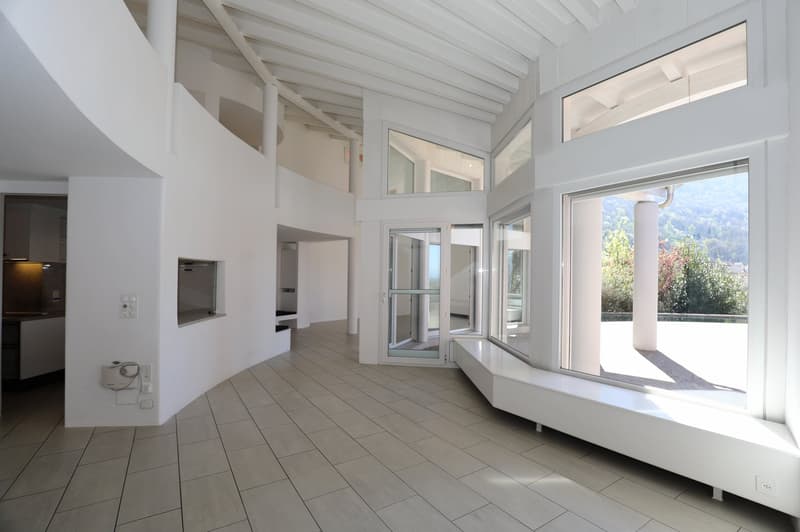
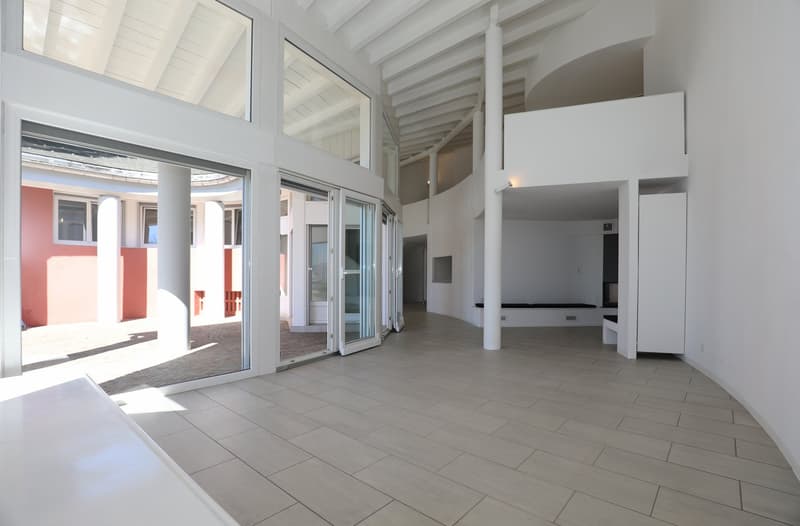
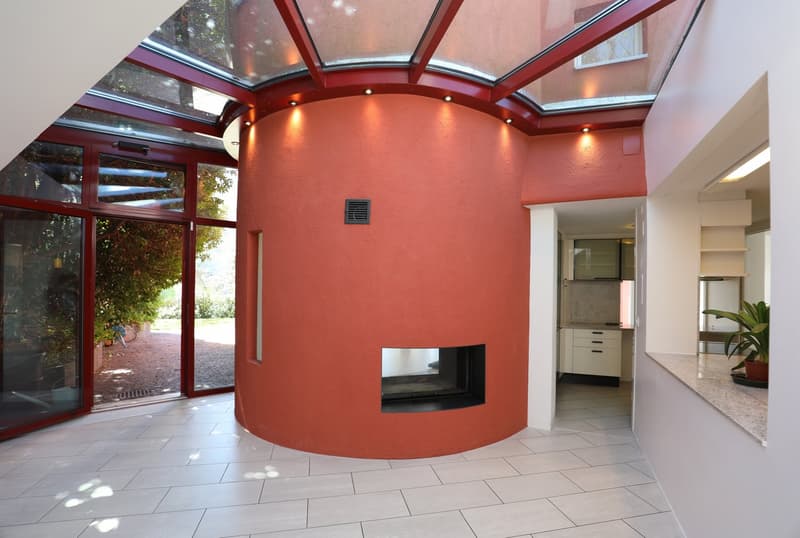
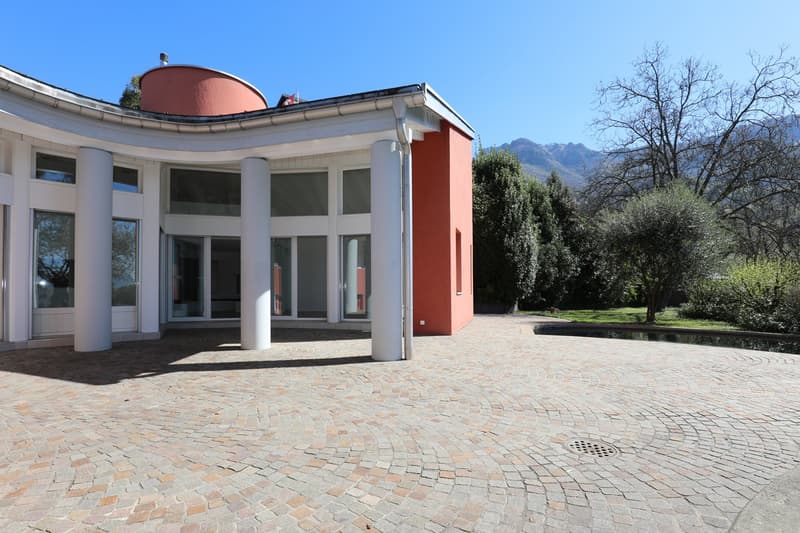
The villa has a remarkable architectural design with a semi-circular structure that extends over three levels and spacious, bright rooms.
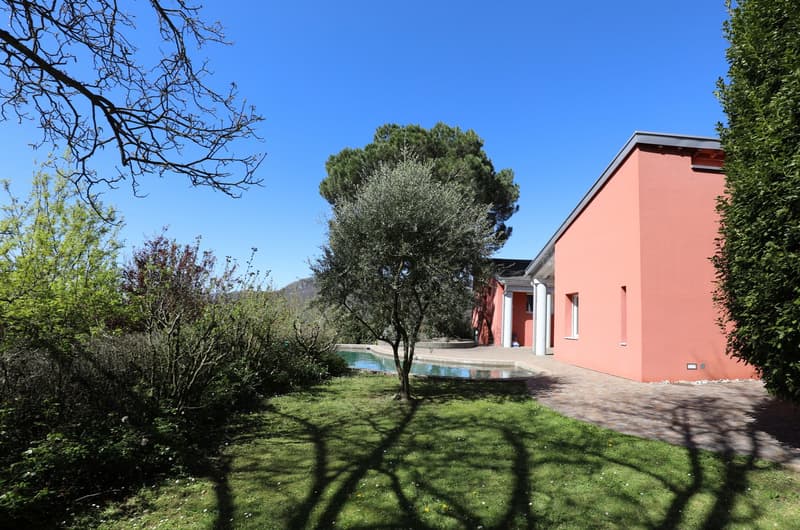
The garden at the house is flat and the slope with beautiful planting. The very large terrace extends to the pool, which is also semi-circular in design.
From the entrance area, you can access the kitchen and the spacious double living area with large window fronts that bring a lot of light into the rooms. The double-sided fireplace between the living and dining areas gives the room a warm and elegant note.
The central terrace, the pool, and the garden create an atmosphere of relaxation and recreation.
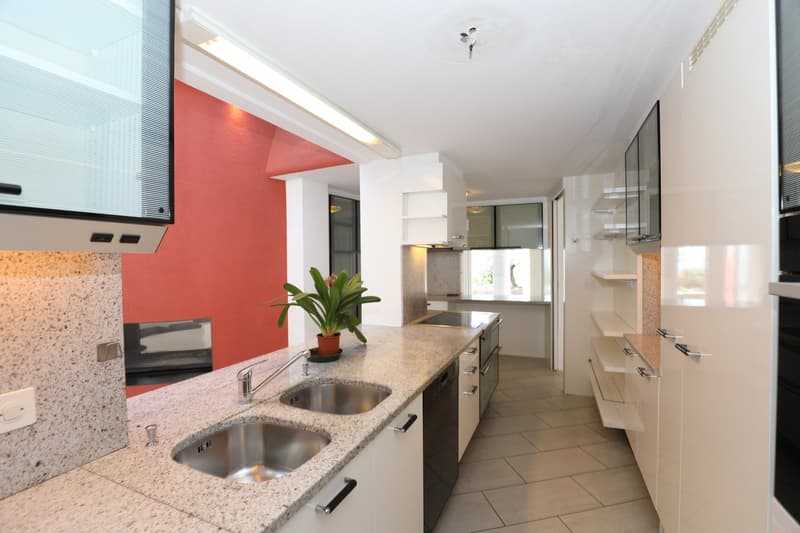
The kitchen, equipped with a counter, is functional and inviting and can be entered directly from the garage. A pass-through to the dining area is available; large skylights and a beautiful fireplace provide coziness here.
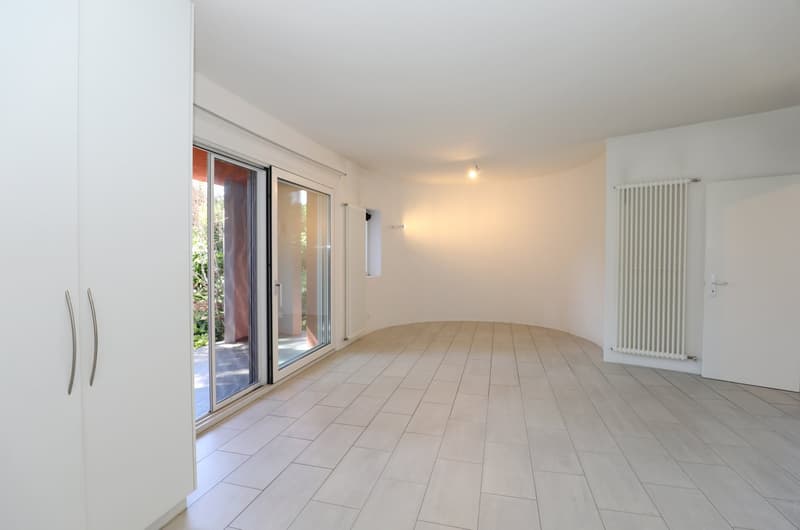
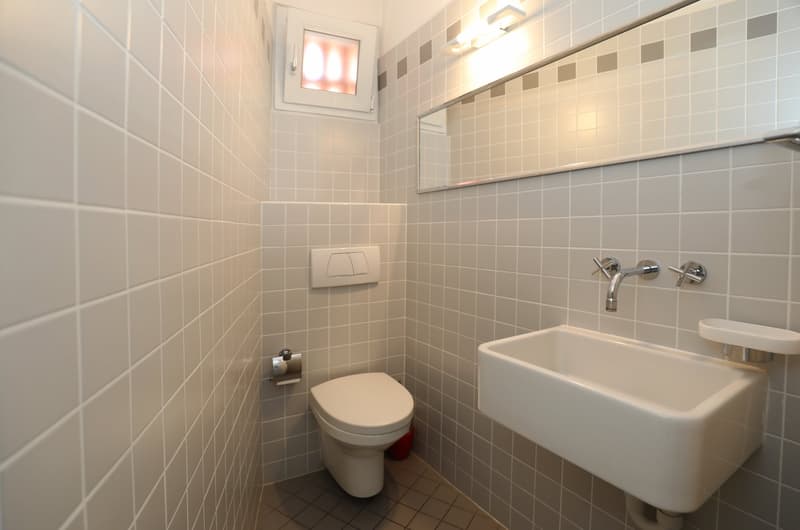
On the ground floor, there is a practical living/office area with WC and a spacious bedroom with its own bathroom. From these rooms, you can access the rear garden and the terrace via a staircase. An ideal area for guests or independent children.
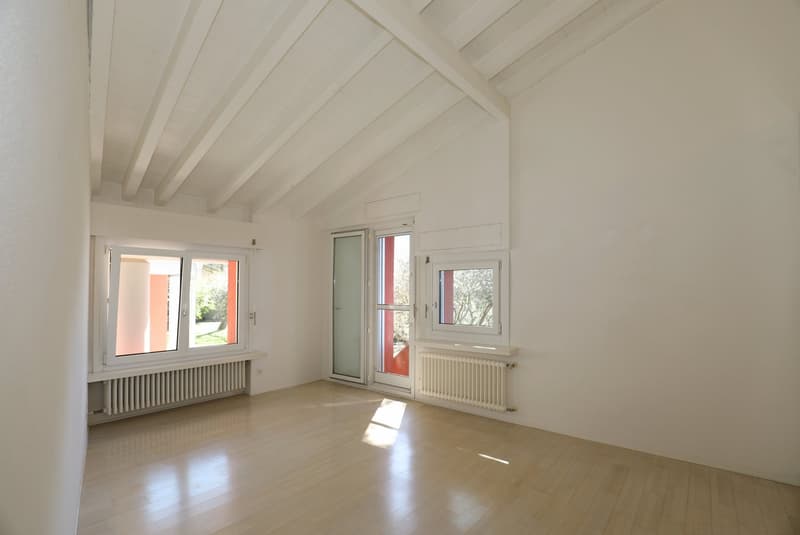
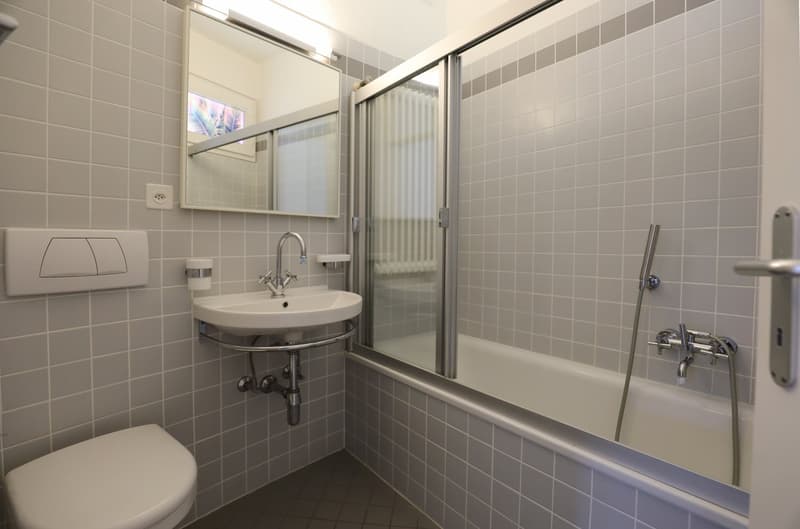
On the upper floor, there are two bedrooms (currently connected to one room), a bathroom with a bathtub, and a master bedroom with its own bathroom and a staircase leading to the terrace.
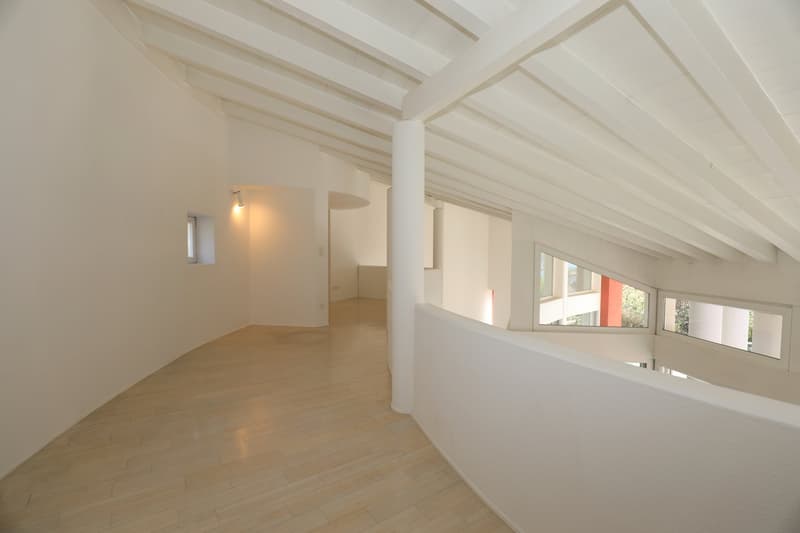
Practical built-in closets are integrated into the hallway. A staircase leads from here to the gallery with a view of the living area, a reading or working area, and access to the tower room.
Other rooms such as the laundry room, technical room, storage room, and the wine cellar complete this fascinating villa.
Mortgage Calculator
From dream house to home ownership: the mortgage calculator can help you estimate the affordability of this property.

Unlock the full experience
Sync your favourites, manage search alerts, and access all your important services seamlessly across devices. Create your free account for a personalized home search!
Advertiser

Contact
Oliver Keller
- Listing ID
- 4003126281
- Object ref.
- 2853.2853.oo897.2jcdd