"Exclusive terrace house with pool, lift & separate apartment in Riehen"
Purchase price
CHF 3,350,000.–
Notify on price drop
Rooms
6.5
Living space
197 m2
Location
Inzlingerstrasse 185, 4125 RiehenTravel time
- 10 min.Station: Weilstrasse
Surrounding information
School
7 min.SteingrubenwegSupermarket
10 min.MigrosPharmacy
11 min.Amavita RiehenPublic Transport
< 1 min.Hohlweg
Times refer to the route on foot.
Costs
- Purchase price:
- CHF 3,350,000.–
- Notify on price drop
Main information
- Available from:
- Immediately
- Type:
- Bifamiliar house
- No. of rooms:
- 6.5
- Surface living:
- 197 m2
- Land area:
- 298 m2
- Year built:
- 2023
Documents (0)
Description
Modern 6.5-room terrace house (built in 2023) in an elevated location in Riehen. With a private lift, pool, separate apartment, and high-quality furnishings, this home offers maximum flexibility and living quality - ideal for families or multi-generational solutions.
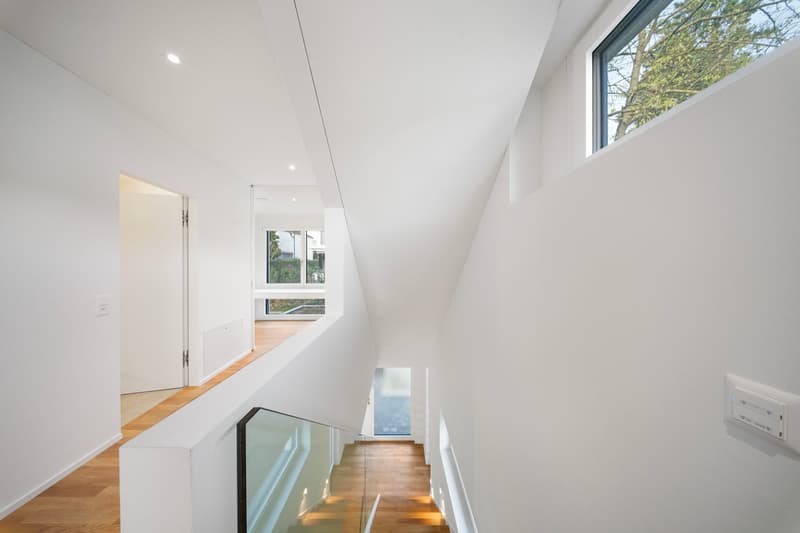
This architecturally clear terrace house convinces with light, width, and thoughtful room layout.
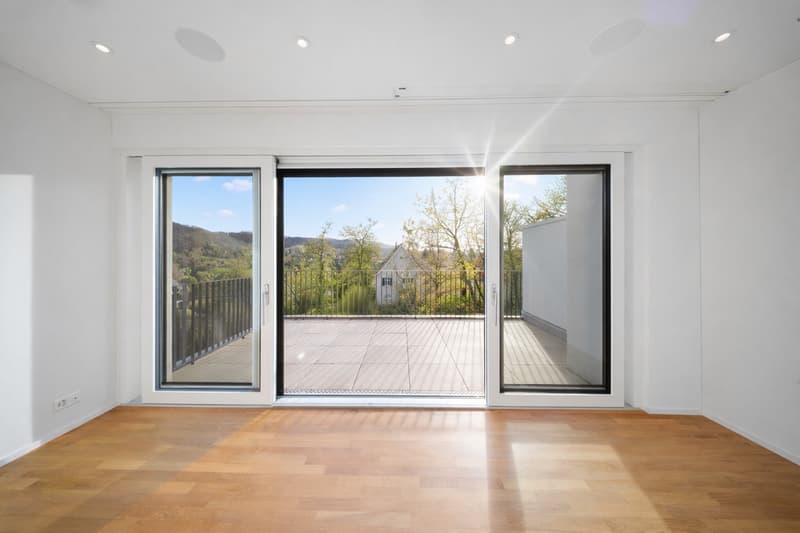
The elevated hillside location opens up an open view and ensures privacy and tranquility - a home that adapts to different life situations.
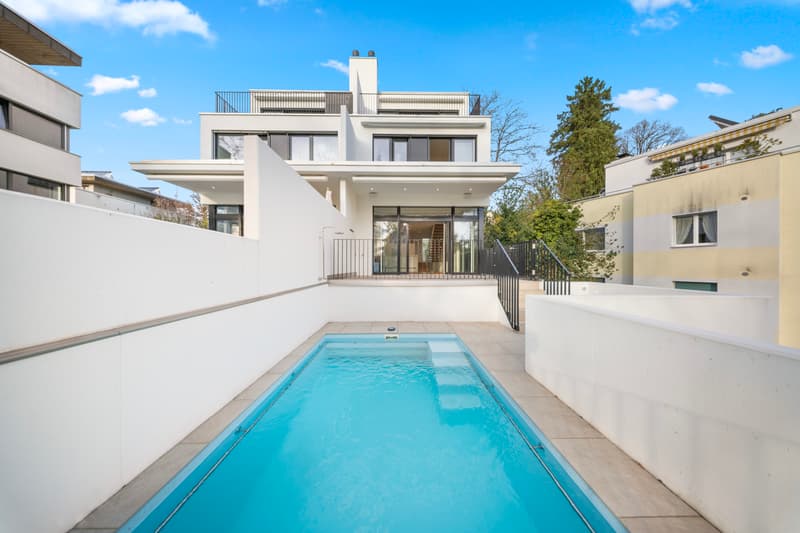
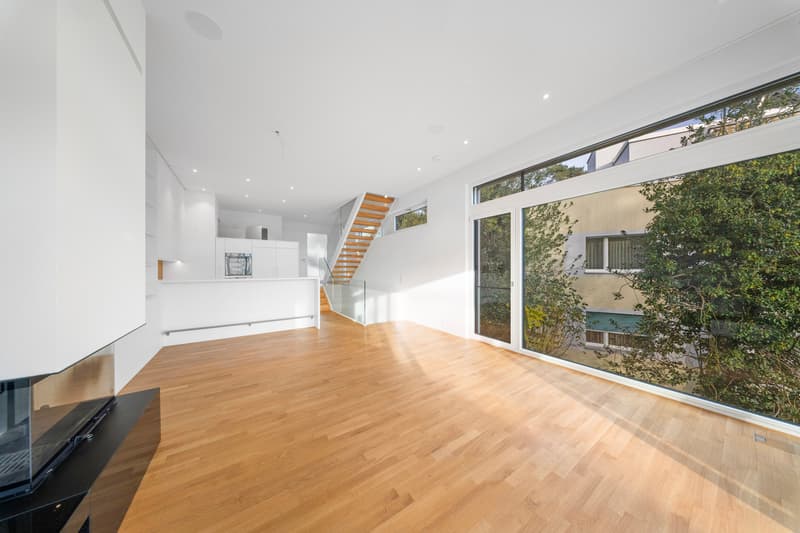
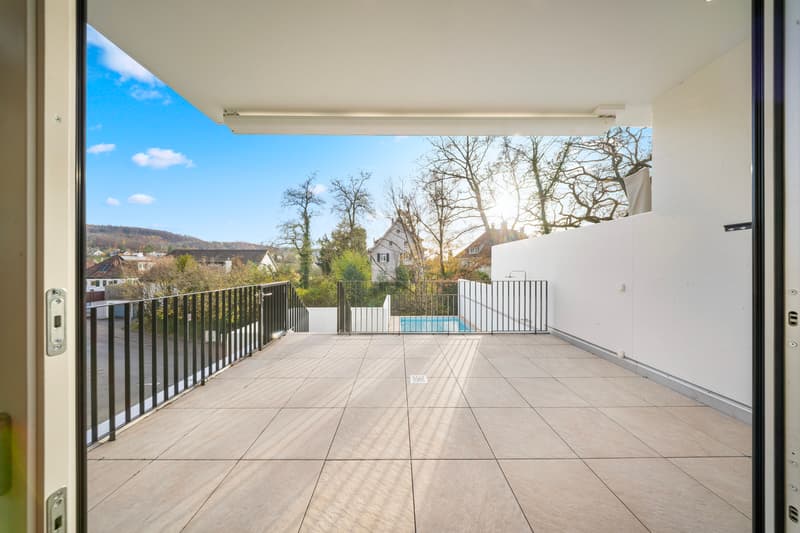
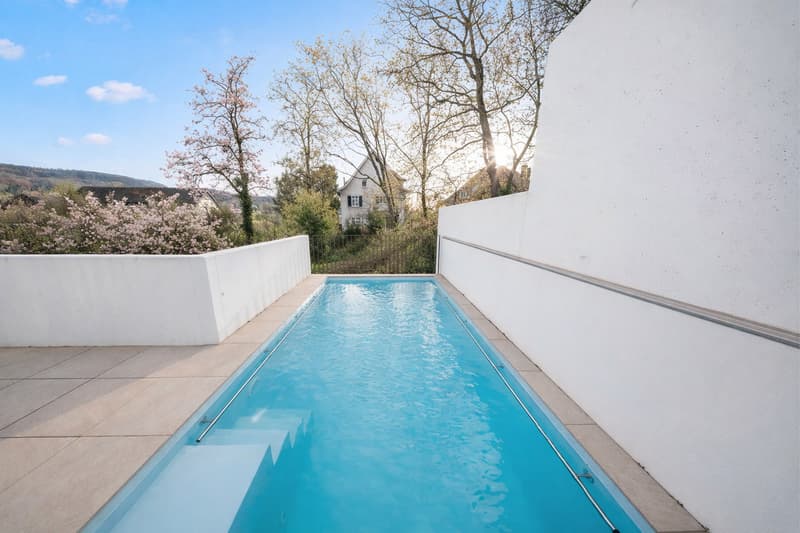
The living and dining area is generously designed and harmoniously connects the interior and exterior spaces. Floor-to-ceiling windows lead directly to the terrace with pool and create an open, bright living feeling.
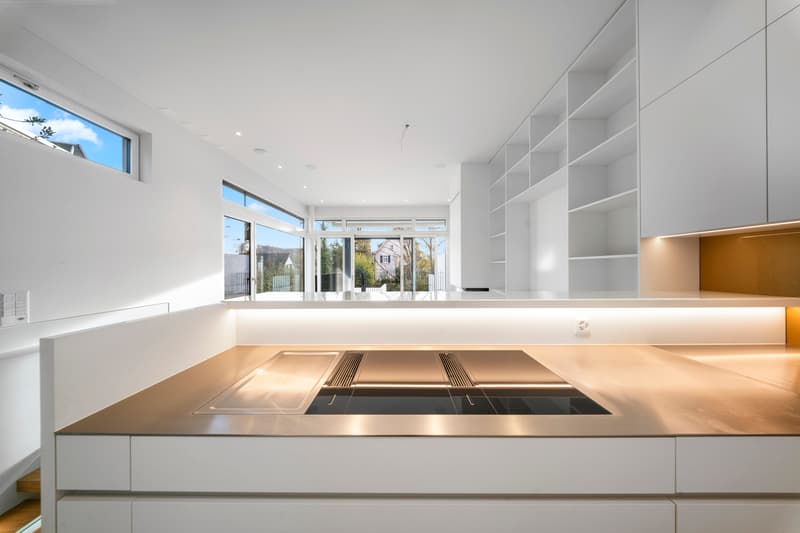
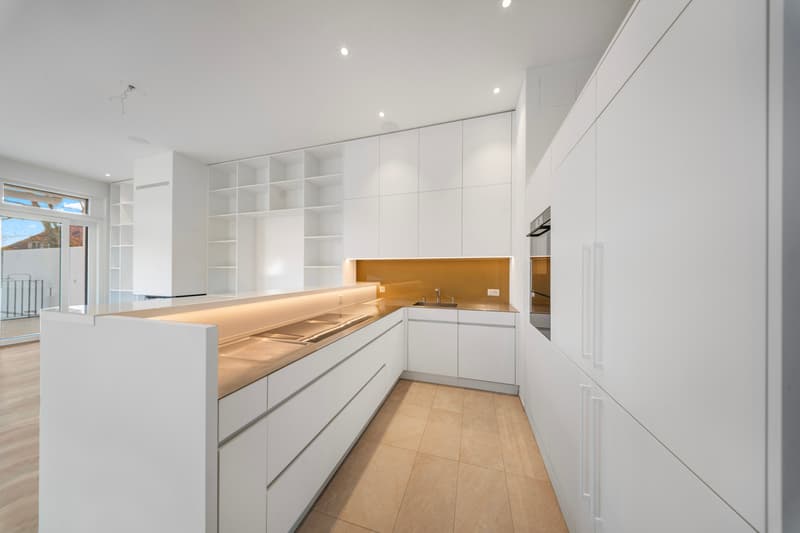
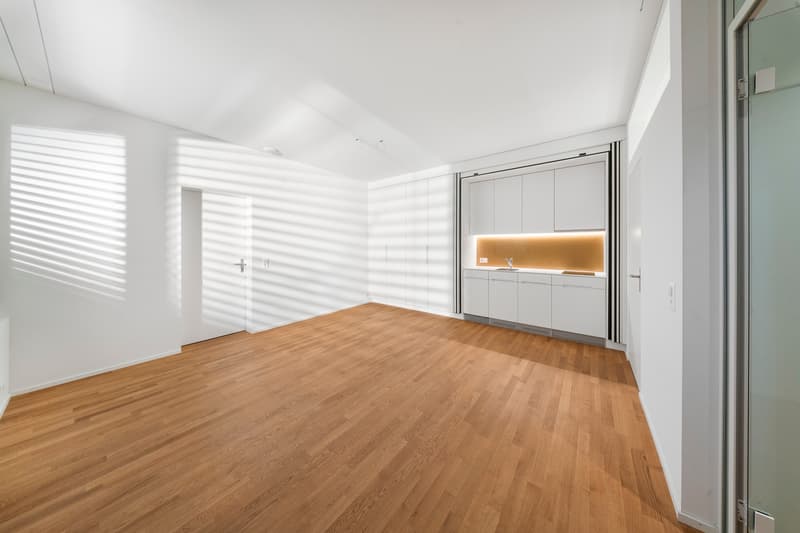
The high-quality designer kitchen, including a BORA cooktop and Teppanyaki, forms the heart of the house - ideal for everyday life as well as for social evenings.
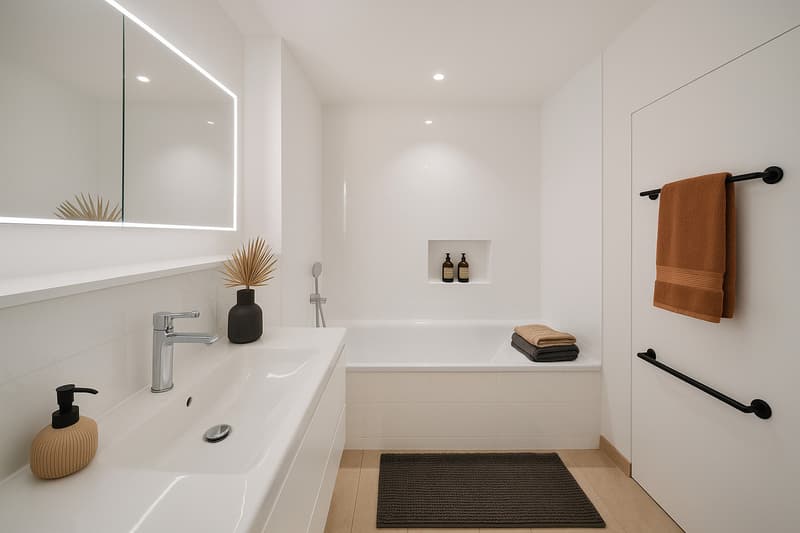
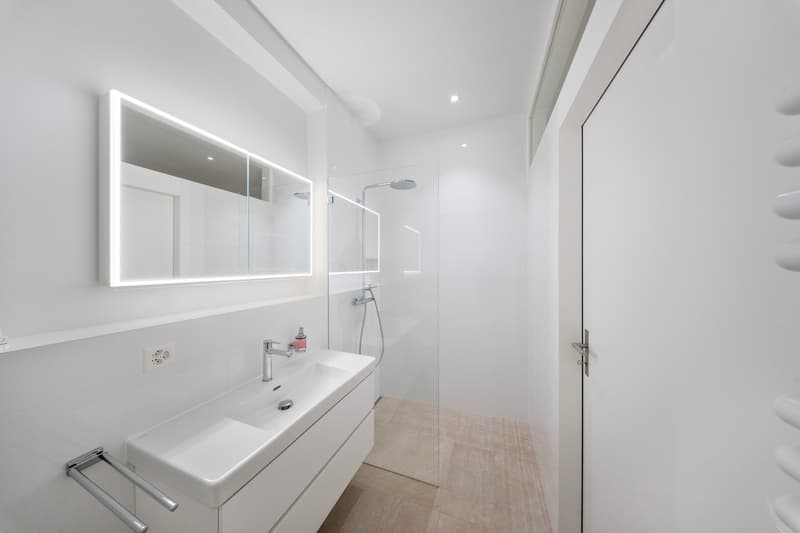
One floor above are 2 rooms with a bathroom and an open workspace.
The top floor is completely dedicated to the master suite and offers a private retreat with a terrace, dressing room, and bathroom.
A special highlight is the separate apartment with its own entrance. It offers versatile usage possibilities - whether as a guest apartment, home office, or for rent.
Highlights:
Location
The property is located in Riehen, one of the most sought-after residential areas in the Basel region. The surroundings offer an ideal combination of nature, tranquility, and urban proximity.
The connection to public transport is excellent - the bus stop is directly in front of the house.
Special feature
The flexible room structure and the separate apartment make this property particularly attractive for:
This architecturally clear terrace house convinces with light, width, and thoughtful room layout.
The elevated hillside location opens up an open view and ensures privacy and tranquility - a home that adapts to different life situations.
The living and dining area is generously designed and harmoniously connects the interior and exterior spaces. Floor-to-ceiling windows lead directly to the terrace with pool and create an open, bright living feeling.
The high-quality designer kitchen, including a BORA cooktop and Teppanyaki, forms the heart of the house - ideal for everyday life as well as for social evenings.
One floor above are 2 rooms with a bathroom and an open workspace.
The top floor is completely dedicated to the master suite and offers a private retreat with a terrace, dressing room, and bathroom.
A special highlight is the separate apartment with its own entrance. It offers versatile usage possibilities - whether as a guest apartment, home office, or for rent.
Highlights:
- Terrace house style with plenty of light and openness
- Separate apartment with separate access
- Private lift over all floors
- Low-maintenance terrace with pool (child-safe)
- Exclusive master floor with terrace & dressing room
- High-quality designer kitchen (BORA cooktop, Teppanyaki, etc.)
- Smart Home System
- Outdoor sound system & lighting
- Parquet floors throughout the house
- 2 garage spaces
- Bus stop directly in front of the house
Location
The property is located in Riehen, one of the most sought-after residential areas in the Basel region. The surroundings offer an ideal combination of nature, tranquility, and urban proximity.
The connection to public transport is excellent - the bus stop is directly in front of the house.
Special feature
The flexible room structure and the separate apartment make this property particularly attractive for:
- Families
- Multi-generational living
- Living & working under one roof
- Investors (partial rental possible)
Mortgage Calculator
From dream house to home ownership: the mortgage calculator can help you estimate the affordability of this property.

Free
Unlock the full experience
Sync your favourites, manage search alerts, and access all your important services seamlessly across devices. Create your free account for a personalized home search!
Advertiser


AESTHÉ Immobilien-Boutique
Schäferstrasse 55
4125Riehen
Contact
- Listing ID
- 4003128241
- Object ref.
- 5934551