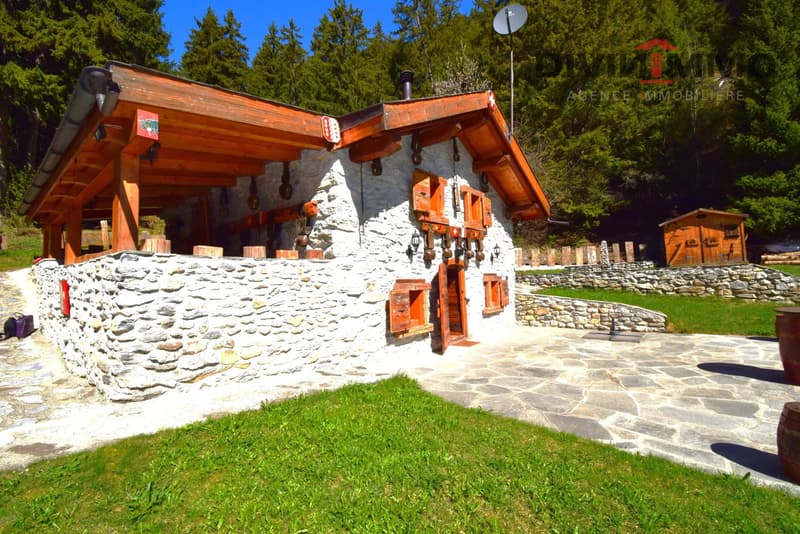
"Atypical chalet in the Mayens-de-My of Conthey"
Purchase price
On request
Rooms
3.5
Living space
80 m2
Location
1976 Mayens-de-MyCosts
- Purchase price:
- On request
Main information
- Available from:
- By agreement
- Type:
- Chalet
- No. of rooms:
- 3.5
- Floor:
- GF
- Number of floors:
- 2
- Surface living:
- 80 m2
- Land area:
- 3380 m2
- Volume:
- 350 m3
- Last refurbishment:
- 2020
- Year built:
- 1891
Features and furnishings
Fireplace
View
Waste water connection
Documents (0)
Description
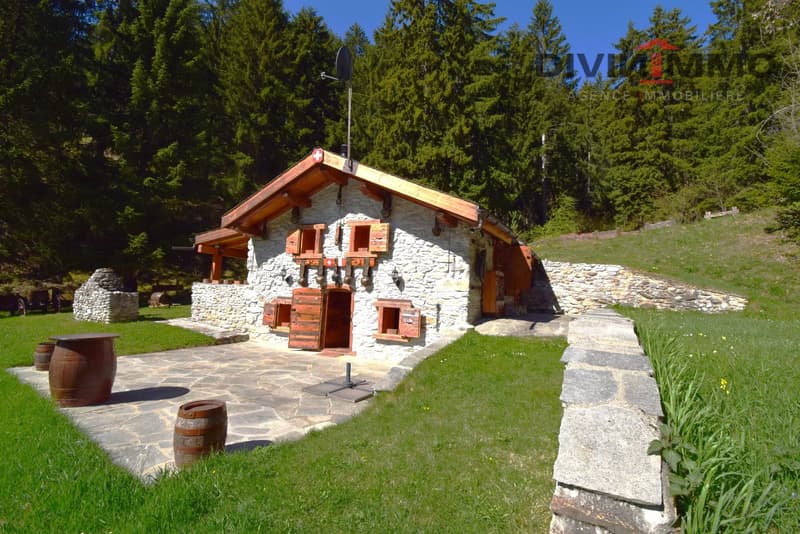
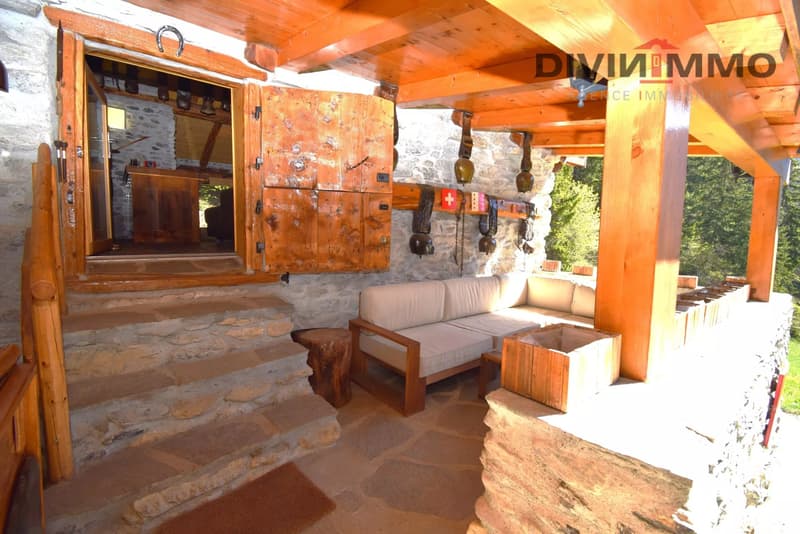
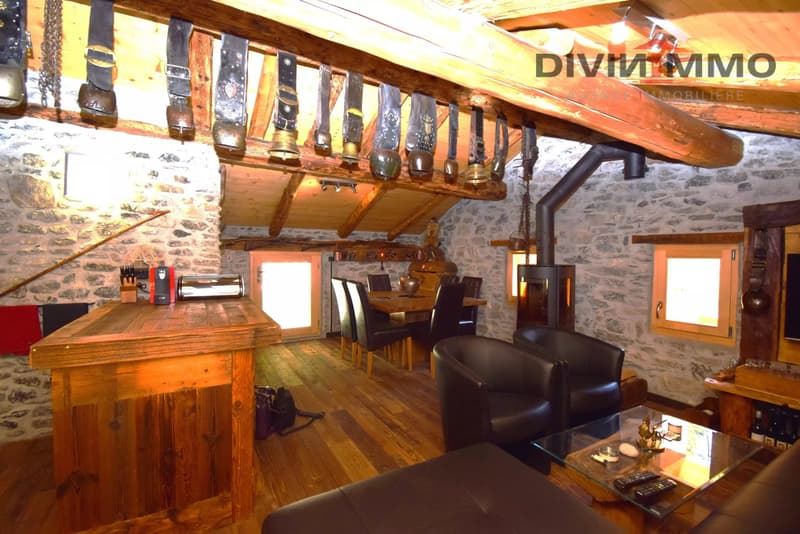
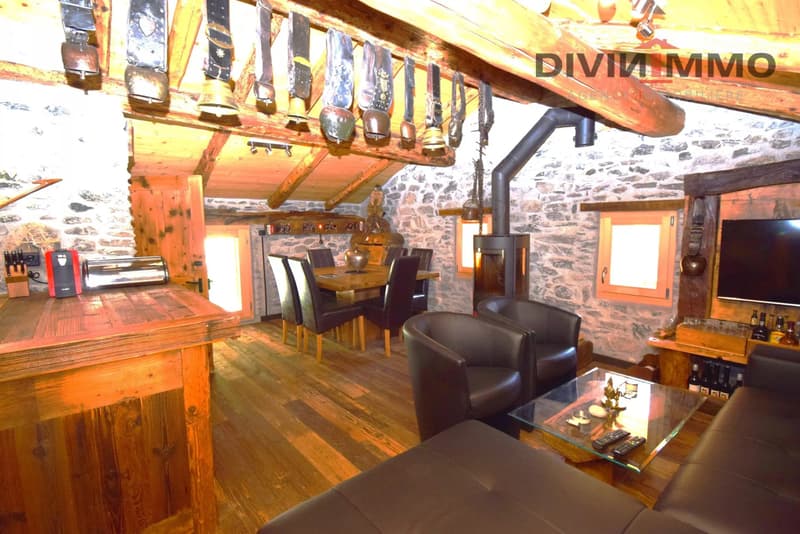
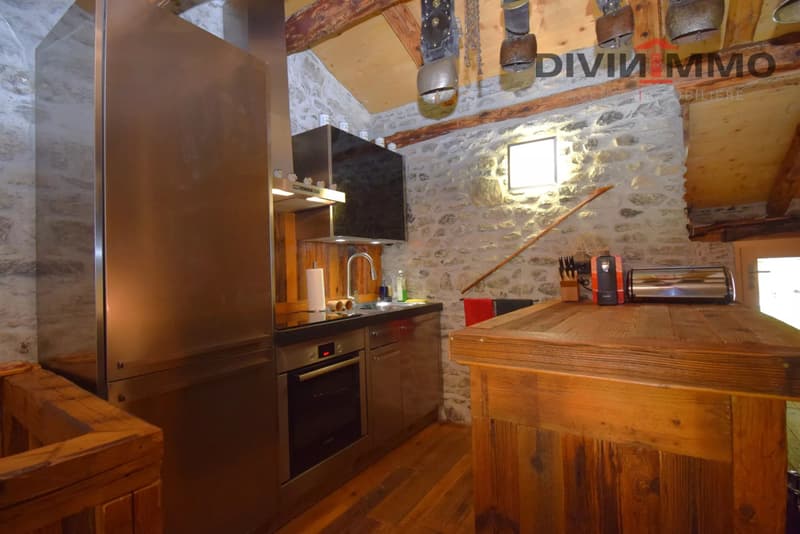
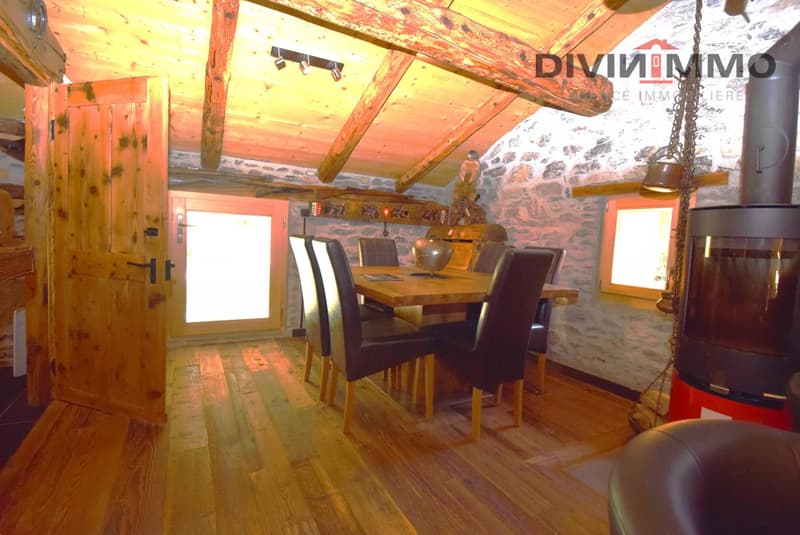
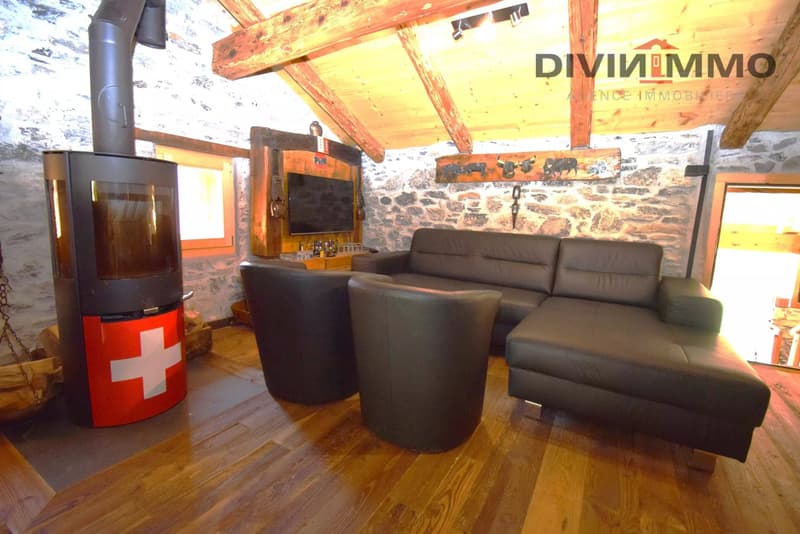
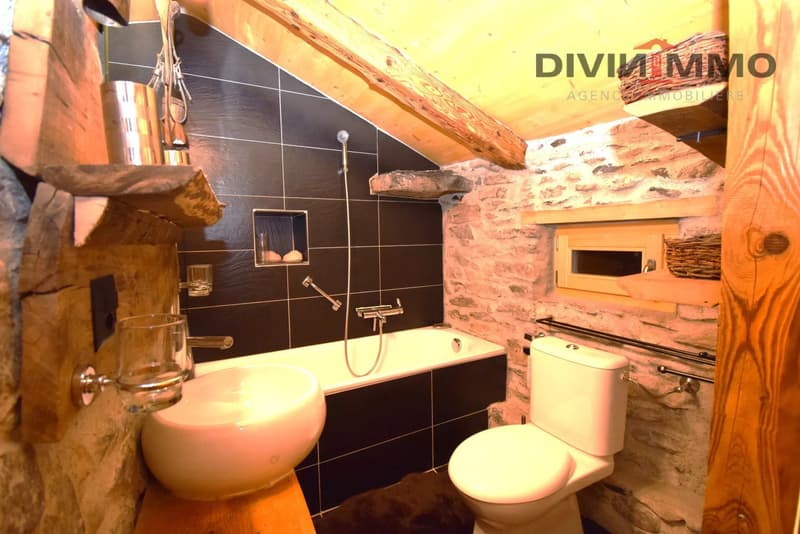
This chalet has been completely renovated with noble materials while preserving the charm of the old. It is located in a beautiful clearing of over 3,000 m². It consists of a living room with a pellet stove, a stainless steel and wood kitchen, equipped with an oven, vitroceramic plates, a refrigerator, and a freezer. In the living room, a sofa bed for two people brings the total capacity to six beds. A bathroom with a bathtub completes this floor. Two verandas are located at the entrance of the chalet. From the living room, you can access a beautiful terrace on the forest side.
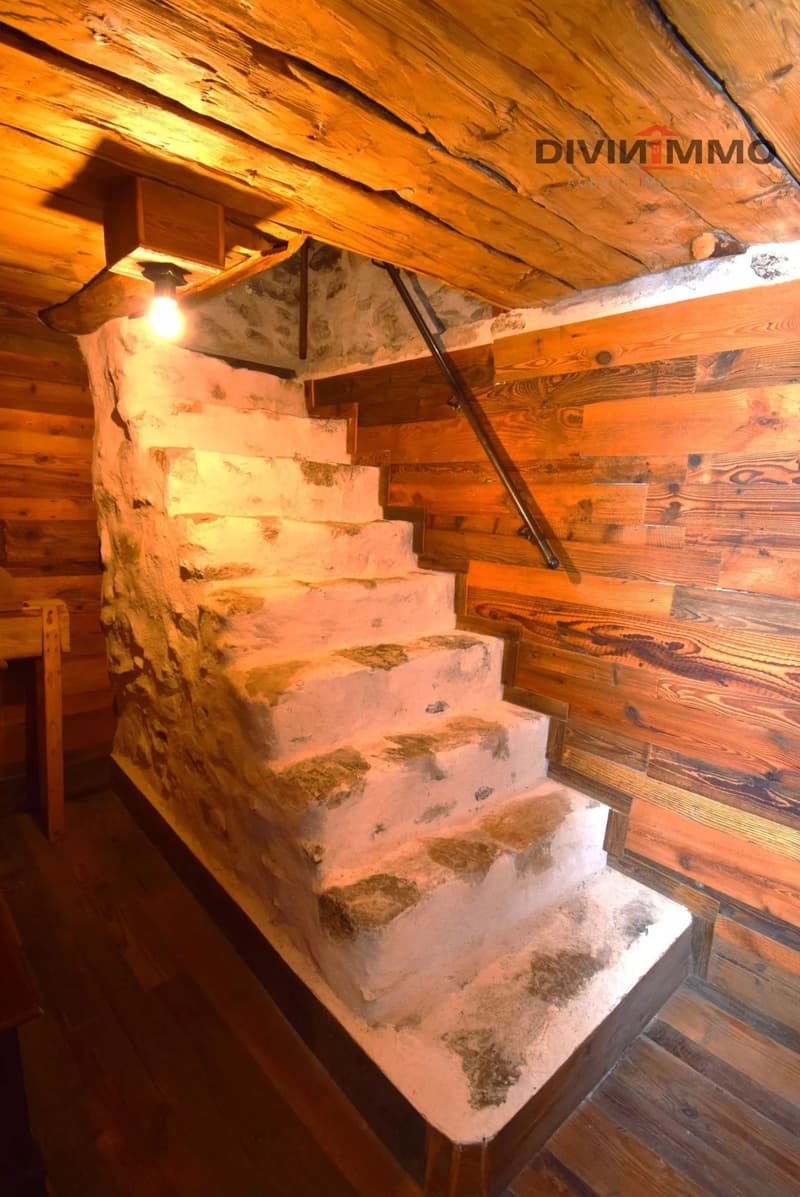
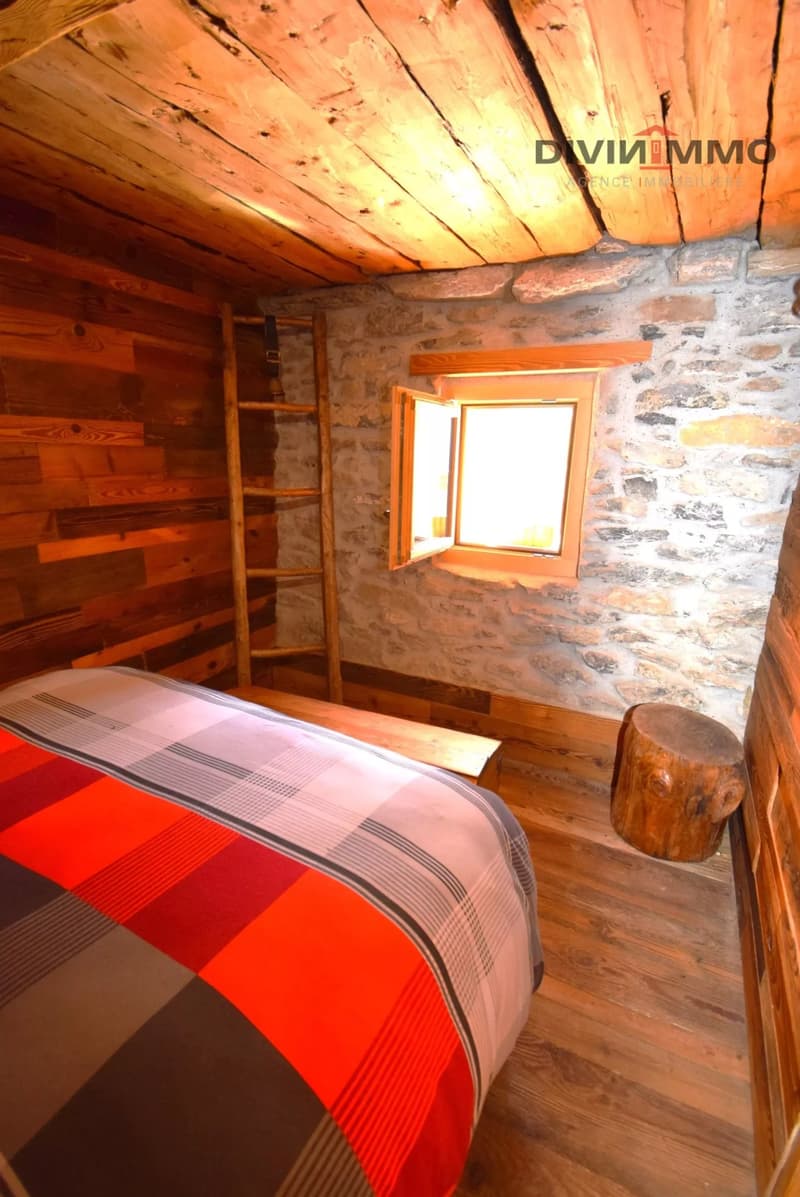
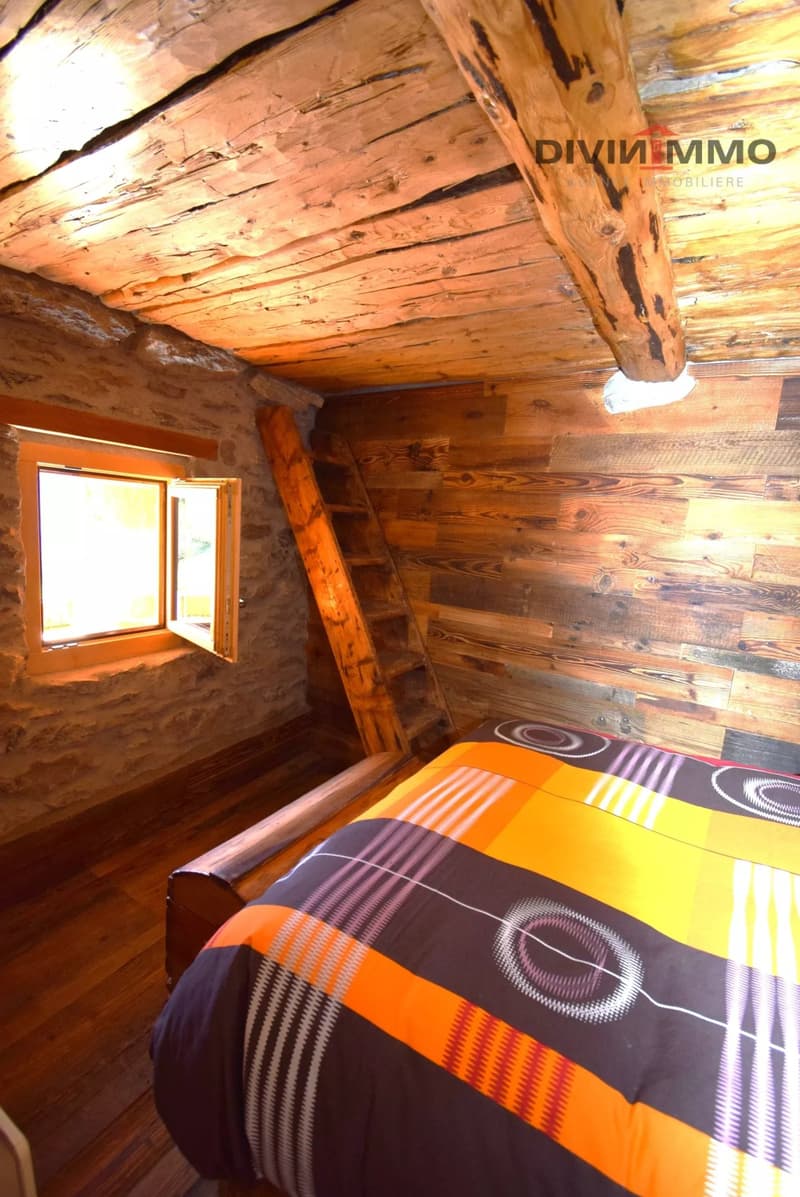
On the lower floor, there are two double bedrooms, a technical room, and access to a spacious terrace.
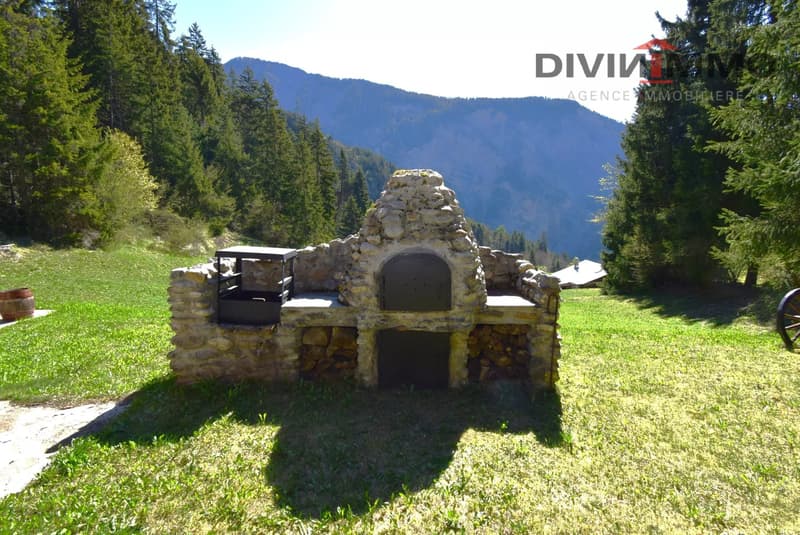
The outdoor areas are very well laid out, with a barbecue, a pizza oven, and two storage cabins. Everything is perfectly maintained.
On the lower floor, there are two double bedrooms, a technical room, and access to a spacious terrace.
The outdoor areas are very well laid out, with a barbecue, a pizza oven, and two storage cabins. Everything is perfectly maintained.

Free
Unlock the full experience
Sync your favourites, manage search alerts, and access all your important services seamlessly across devices. Create your free account for a personalized home search!
Viewing
Contact for viewing
Suzanne GINI

Contact
Suzanne GINI
- Listing ID
- 4003139489
- Object ref.
- 86996779