"Timeless architecture in a quiet residential area"
Purchase price
On request
Rooms
6.5
Living space
230 m2
Location
8556 WigoltingenCosts
- Purchase price:
- On request
Main information
- Available from:
- By agreement
- Type:
- Single house
- No. of rooms:
- 6.5
- Surface living:
- 230 m2
- Land area:
- 916 m2
- Volume:
- 1332 m3
- Year built:
- 2013
Features and furnishings
View
Documents (0)
Description
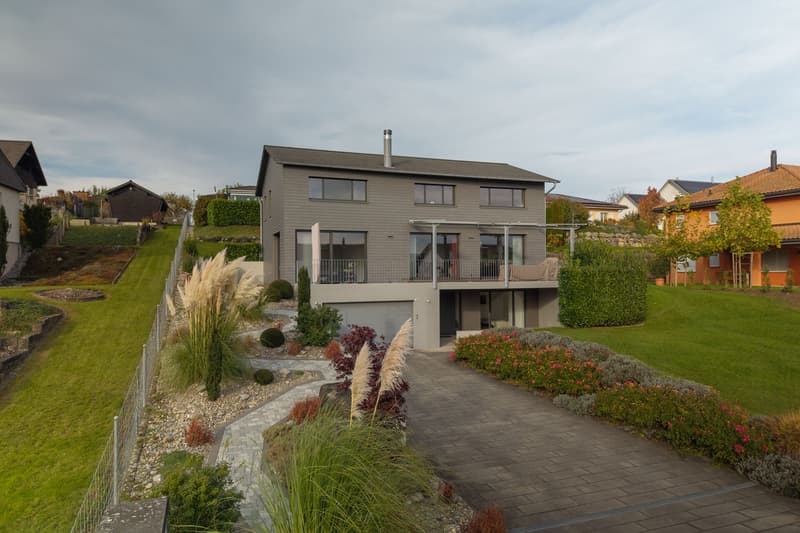
In a well-maintained residential quarter, quietly located at the end of a cul-de-sac, this single-family house presents itself as a home with style, clarity, and high quality of life. Here, modern architecture, solid construction, and a well-thought-out room concept combine to form a harmonious overall picture.
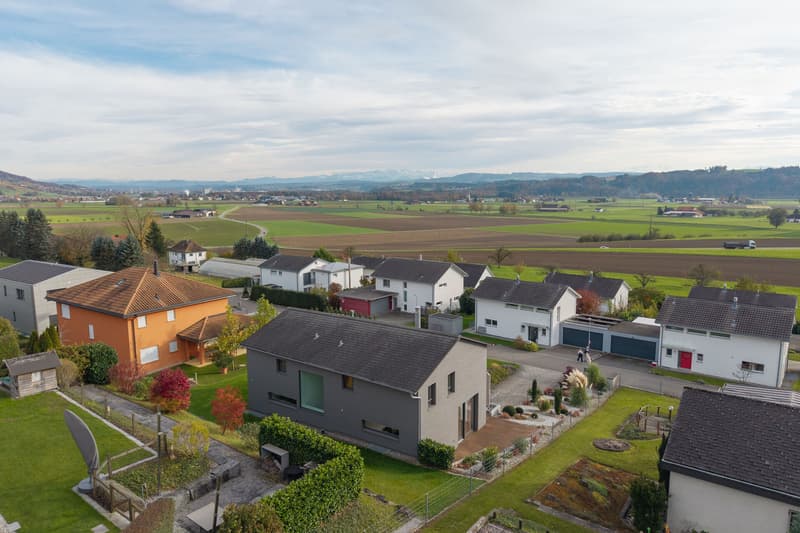
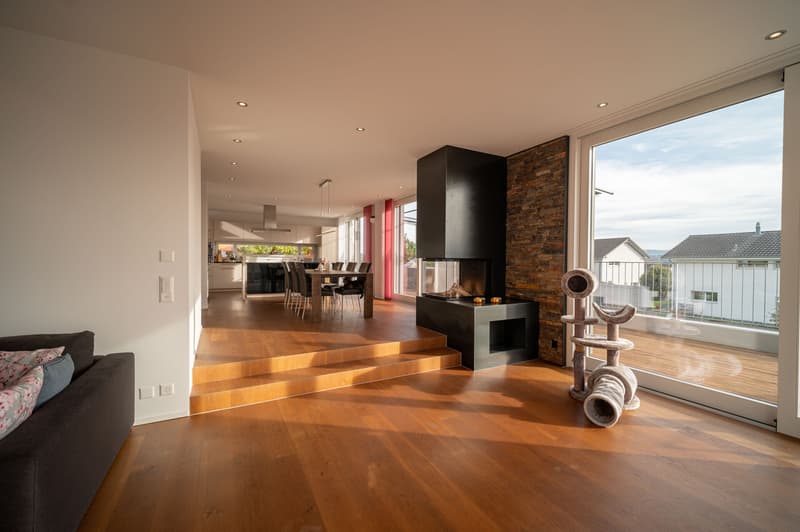
Generous window areas characterize the living and dining area and offer an impressive panoramic view of the gentle Thurgau landscape up to the Säntis mountain range. This panoramic view accompanies you from almost every area of the house, both from the entire living area and from all the rooms on the upper floor. Light, space, and nature enter into a harmonious dialogue and create an incomparable open living feeling.
The architecture convinces with its timeless aesthetics and a clear formal language. High-quality materials, energy-efficient building technology, and a sustainable heating solution underline the high quality standard of this property. Bright, functionally arranged rooms convey generosity and tranquility, while the subtle design leaves room for individual design.
On the upper floor are the private retreat areas - light-flooded bedrooms and a stylish bathroom with clear lines. On the ground floor, living, cooking, and enjoying are the focus, while the basement convinces with additional usable space and direct access to the garage and technical room.
The well-maintained garden blends harmoniously into the surroundings and invites you to relax outdoors - accompanied by the quiet atmosphere and the view into the distance.
This house combines aesthetics, functionality, and value stability. It is the ideal choice for people who appreciate modern living in a quiet location and value quality, sustainability, and architectural clarity.
Wigoltingen is located in the canton of Thurgau and has around 2700 inhabitants. The municipality combines rural idyll with good infrastructure and offers ideal conditions for families, working people, and those seeking relaxation.
Thanks to its proximity to the train stations in Frauenfeld and Müllheim, well-developed roads, and post bus connections, Wigoltingen is well connected to the region. The centers of Frauenfeld, Weinfelden, and Winterthur are quickly accessible.
Wigoltingen has a comprehensive educational offer from kindergarten to upper secondary level, supplemented by playgroups. Numerous clubs, leisure activities, and attractive local recreation areas in the surrounding area promote community and quality of life.
The municipal tax rate is 59%, the total tax rate is 268% for non-denominational people (Protestant 293%, Catholic 288%), thus moderate in comparison to the canton.
The stable tax situation, the natural location, and the good accessibility make Wigoltingen an attractive place to live and reside.
At a glance:
- Quiet, sunny location at the end of a cul-de-sac in a well-maintained residential quarter
- Well-maintained garden with terrace and panoramic view
- Generous window fronts with panoramic view of the Säntis mountain range
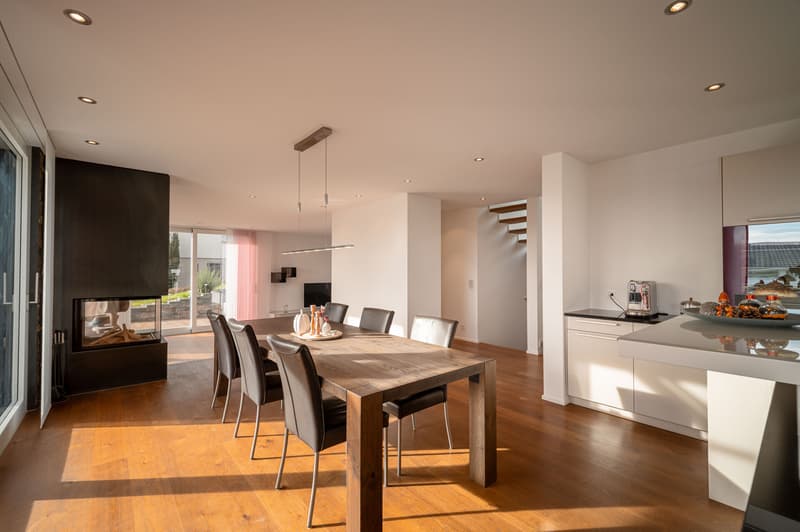
- Open living, dining, and cooking area with harmonious room feeling
- Chimney for a special ambiance
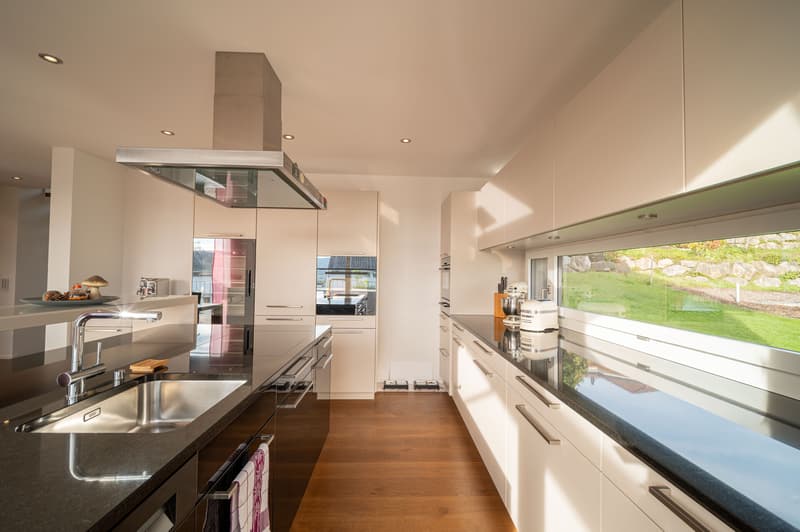
- High-quality kitchen with induction cooktop, oven/steamer, wine cooler
- Guest area on the ground floor with shower and toilet
- Guest toilet near the living area
- Parental area with en-suite bathroom, spacious dressing room, freestanding bathtub, toilet, and rain shower
- Additional separate bathroom with bathtub and toilet on the upper floor
- Separate, spacious laundry room on the upper floor
- Direct access from the double garage to the house
- High-quality solid construction
- Windows with double glazing, fixed glazing in the staircase with triple glazing
- Energy-efficient heat pump (Hoval)
- Underfloor heating in all rooms
Generous window areas characterize the living and dining area and offer an impressive panoramic view of the gentle Thurgau landscape up to the Säntis mountain range. This panoramic view accompanies you from almost every area of the house, both from the entire living area and from all the rooms on the upper floor. Light, space, and nature enter into a harmonious dialogue and create an incomparable open living feeling.
The architecture convinces with its timeless aesthetics and a clear formal language. High-quality materials, energy-efficient building technology, and a sustainable heating solution underline the high quality standard of this property. Bright, functionally arranged rooms convey generosity and tranquility, while the subtle design leaves room for individual design.
On the upper floor are the private retreat areas - light-flooded bedrooms and a stylish bathroom with clear lines. On the ground floor, living, cooking, and enjoying are the focus, while the basement convinces with additional usable space and direct access to the garage and technical room.
The well-maintained garden blends harmoniously into the surroundings and invites you to relax outdoors - accompanied by the quiet atmosphere and the view into the distance.
This house combines aesthetics, functionality, and value stability. It is the ideal choice for people who appreciate modern living in a quiet location and value quality, sustainability, and architectural clarity.
Wigoltingen is located in the canton of Thurgau and has around 2700 inhabitants. The municipality combines rural idyll with good infrastructure and offers ideal conditions for families, working people, and those seeking relaxation.
Thanks to its proximity to the train stations in Frauenfeld and Müllheim, well-developed roads, and post bus connections, Wigoltingen is well connected to the region. The centers of Frauenfeld, Weinfelden, and Winterthur are quickly accessible.
Wigoltingen has a comprehensive educational offer from kindergarten to upper secondary level, supplemented by playgroups. Numerous clubs, leisure activities, and attractive local recreation areas in the surrounding area promote community and quality of life.
The municipal tax rate is 59%, the total tax rate is 268% for non-denominational people (Protestant 293%, Catholic 288%), thus moderate in comparison to the canton.
The stable tax situation, the natural location, and the good accessibility make Wigoltingen an attractive place to live and reside.
At a glance:
- Quiet, sunny location at the end of a cul-de-sac in a well-maintained residential quarter
- Well-maintained garden with terrace and panoramic view
- Generous window fronts with panoramic view of the Säntis mountain range
- Open living, dining, and cooking area with harmonious room feeling
- Chimney for a special ambiance
- High-quality kitchen with induction cooktop, oven/steamer, wine cooler
- Guest area on the ground floor with shower and toilet
- Guest toilet near the living area
- Parental area with en-suite bathroom, spacious dressing room, freestanding bathtub, toilet, and rain shower
- Additional separate bathroom with bathtub and toilet on the upper floor
- Separate, spacious laundry room on the upper floor
- Direct access from the double garage to the house
- High-quality solid construction
- Windows with double glazing, fixed glazing in the staircase with triple glazing
- Energy-efficient heat pump (Hoval)
- Underfloor heating in all rooms

Free
Unlock the full experience
Sync your favourites, manage search alerts, and access all your important services seamlessly across devices. Create your free account for a personalized home search!
Viewing
Contact for viewing
Sandra Petrocelli
Advertiser

Bocelli Immobilien AG
Hafenstrasse 48
8280Kreuzlingen
Contact
Sandra Petrocelli
- Listing ID
- 4003143027
- Object ref.
- SPE-25-160-4