"Breathtaking lake view, pool and privacy"
Purchase price
CHF 2,300,000.–
Notify on price drop
Rooms
7.5
Living space
230 m2
Location
Strada di Gandria 26, 6976 CastagnolaTravel time
- 37 min.Station: Lugano FLP
Surrounding information
Pharmacy
3 min.Farmacia Castagnola SaglPublic Transport
2 min.Tamporiva
Times refer to the route on foot.
Costs
- Purchase price:
- CHF 2,300,000.–
- Notify on price drop
Main information
- Available from:
- By agreement
- Type:
- Villa
- No. of rooms:
- 7.5
- Surface living:
- 230 m2
- Land area:
- 400 m2
Features and furnishings
Fireplace
Swimming pool
Documents (0)
Description
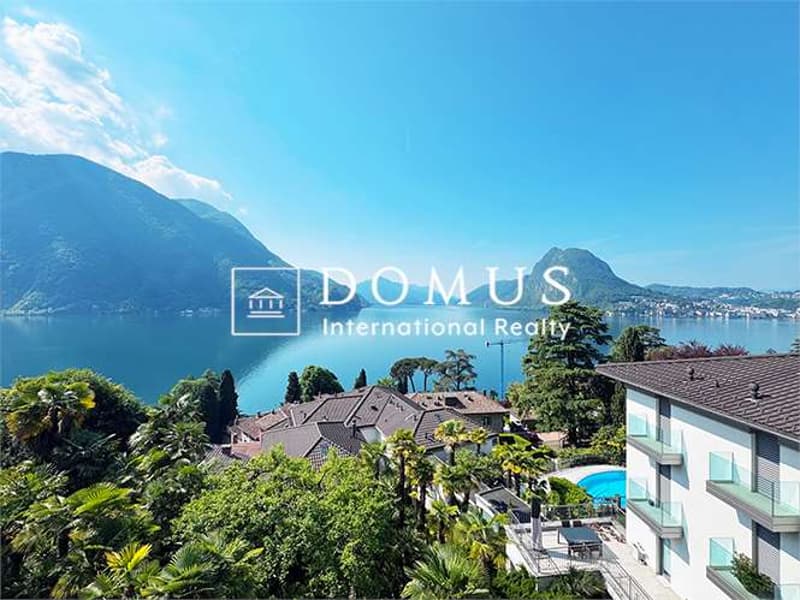
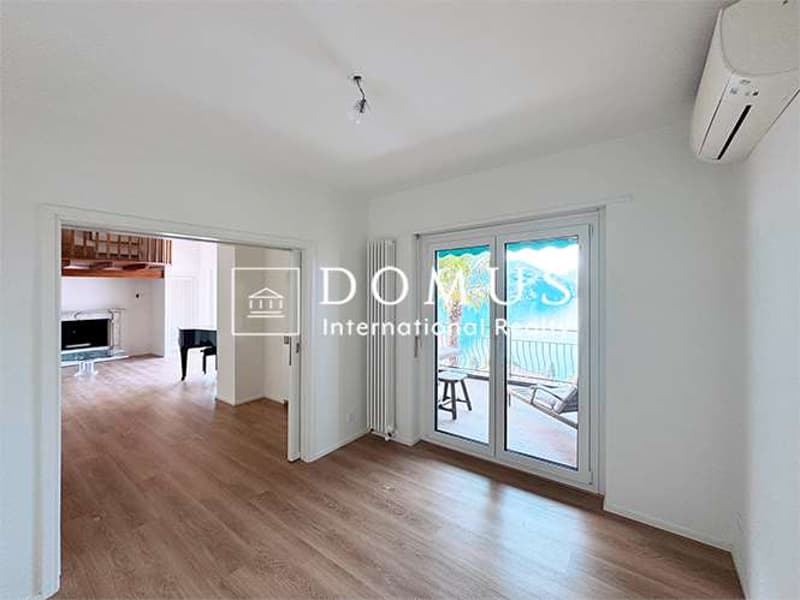
In Lugano, in a privileged, sunny, and quiet position, just a few steps from the characteristic nucleus of Castagnola, we propose for sale a splendid 7.5-room villa with an unparalleled panoramic view of Lake Lugano.
The property, of about 200 m² of living space, conquers with its bright and well-distributed environments, the great privacy, and the ideal outdoor spaces to live every season.
Strong points:
- Open and spectacular lake view
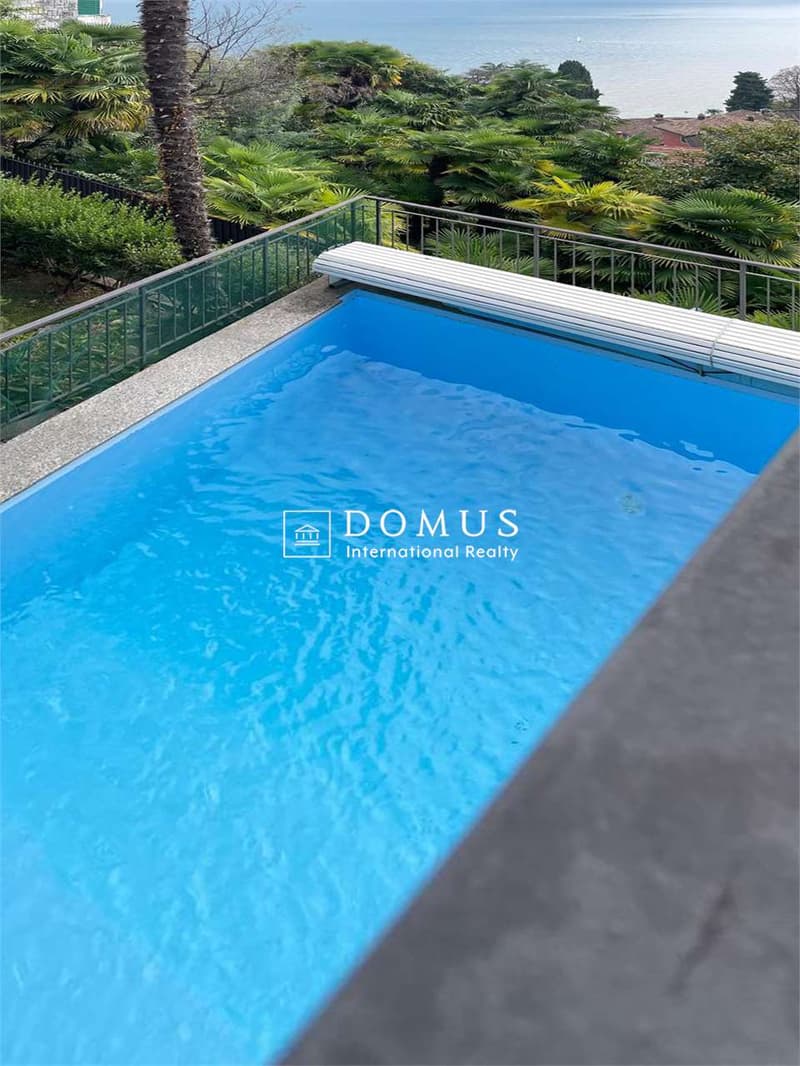
- Heated pool immersed in greenery
- 5 bedrooms, ideal for families or holiday home
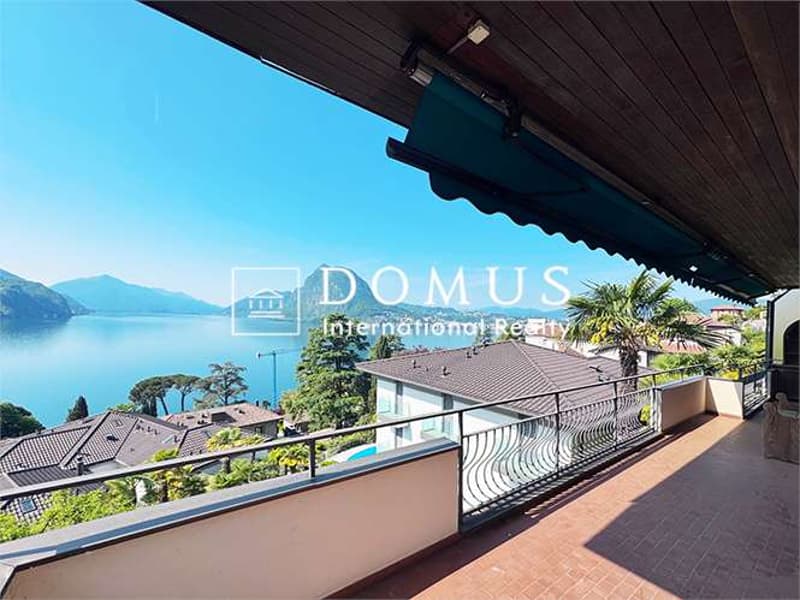
- Large terraces (about 35 m²)
- Exclusive and silent area
Distribution:
Entry level:
- Cozy atrium
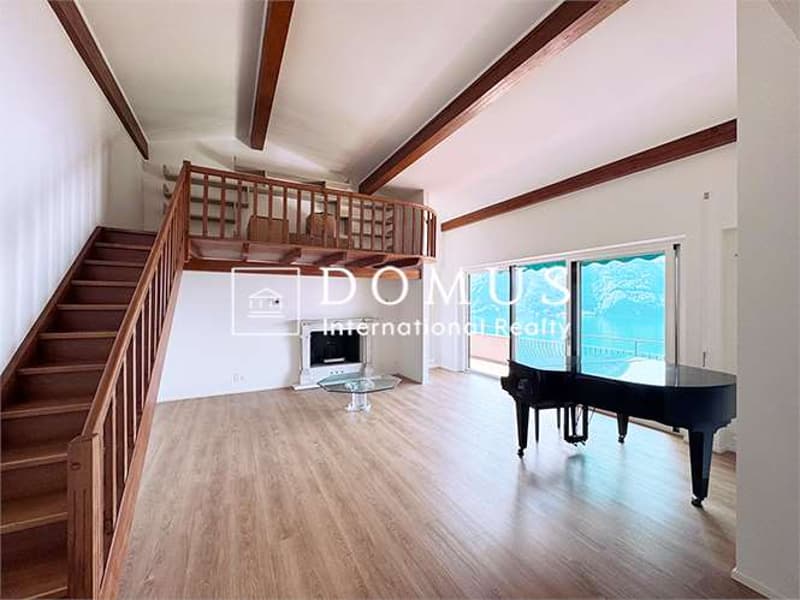
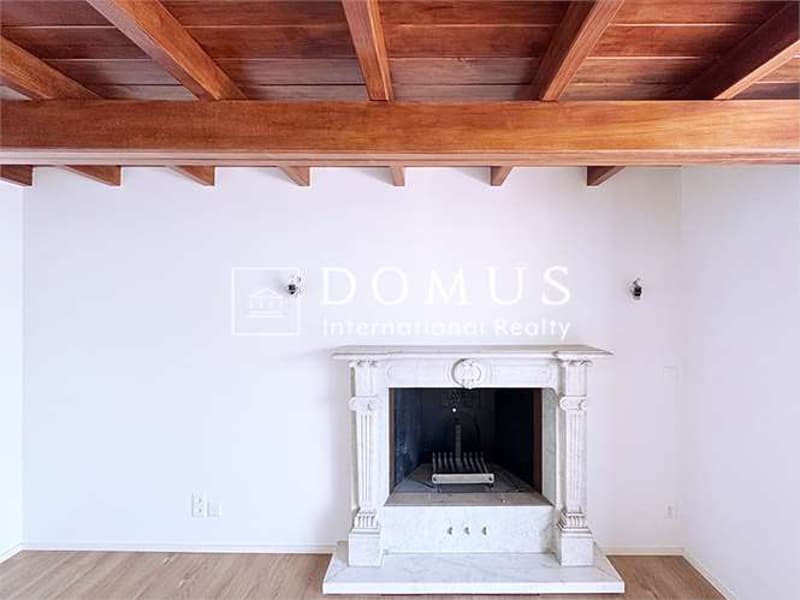
- Spacious living room with fireplace and loft
- Dining room
- Panoramic terrace with fireplace
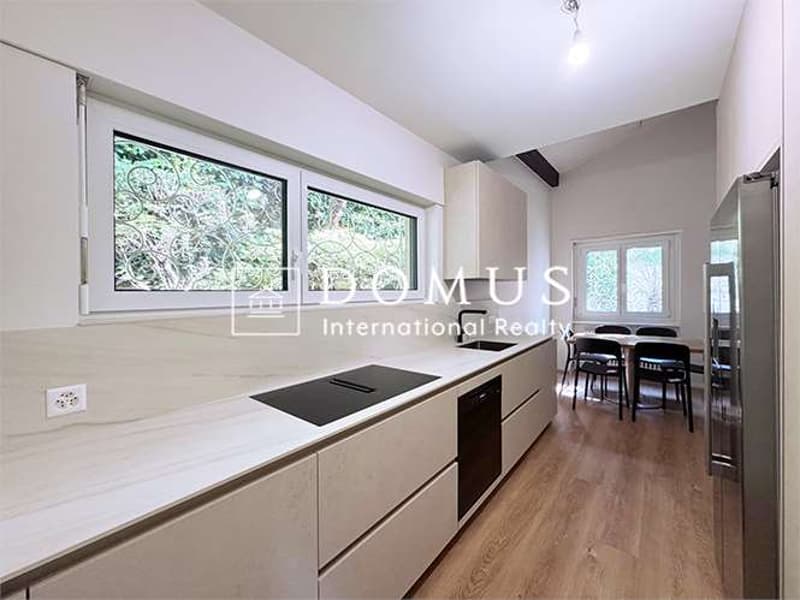
- Furnished kitchen
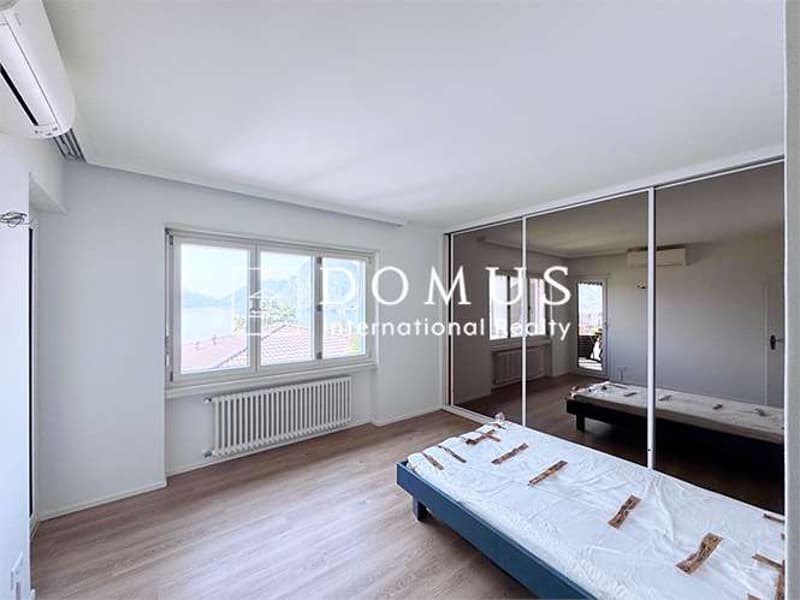
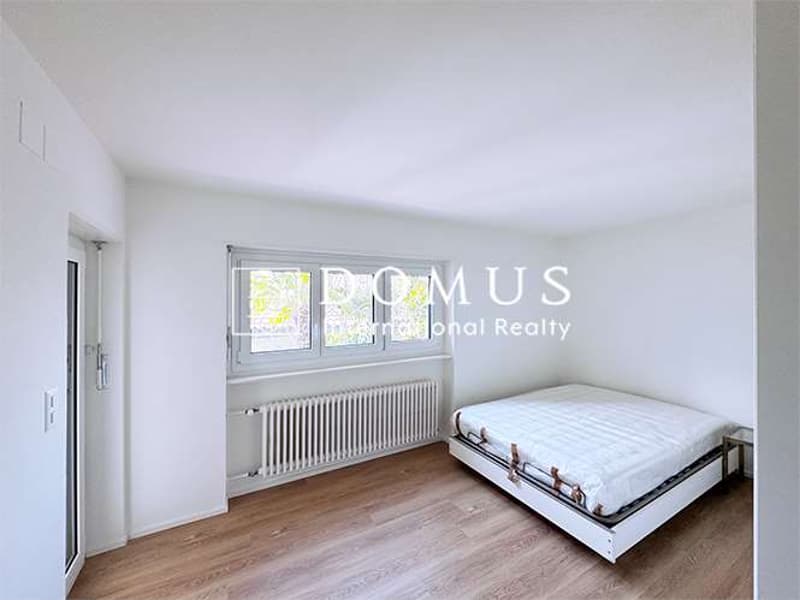
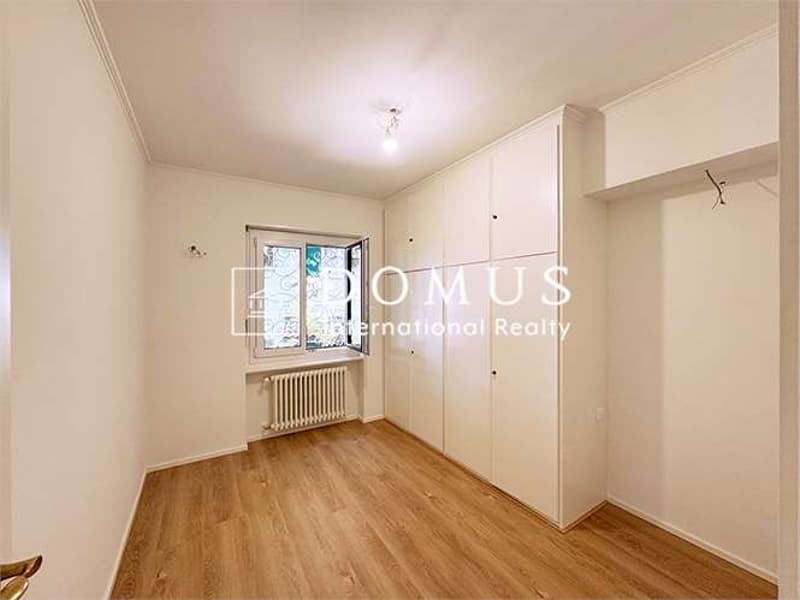
- 2 bedrooms
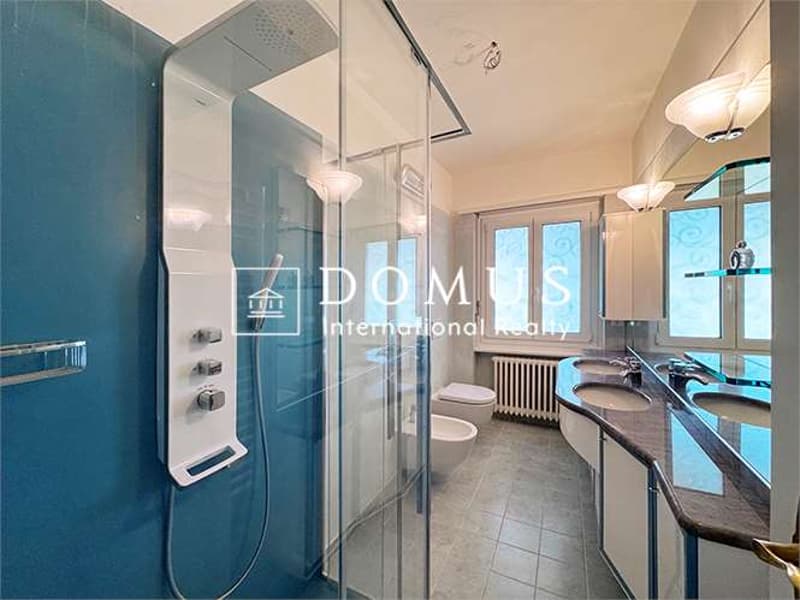
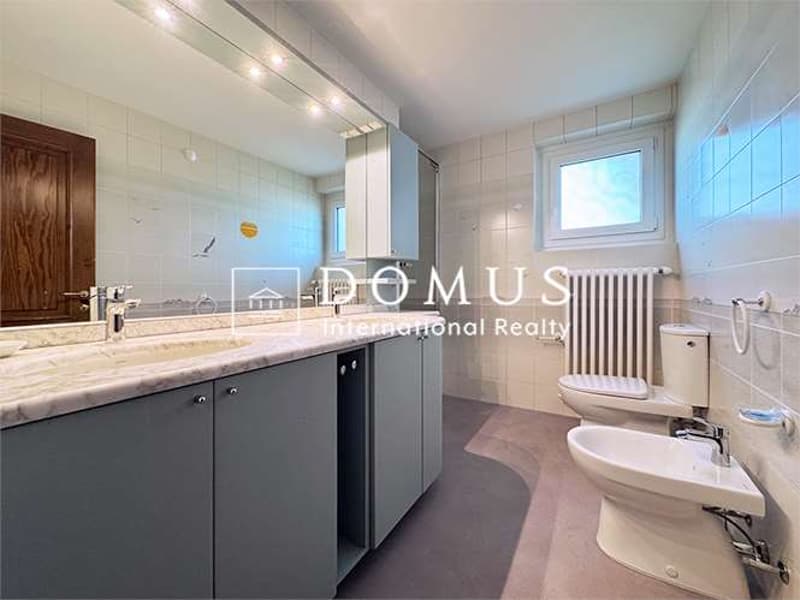
- Bathroom with shower + guest toilet
Lower level:
- Master bedroom with en-suite bathroom and wardrobe
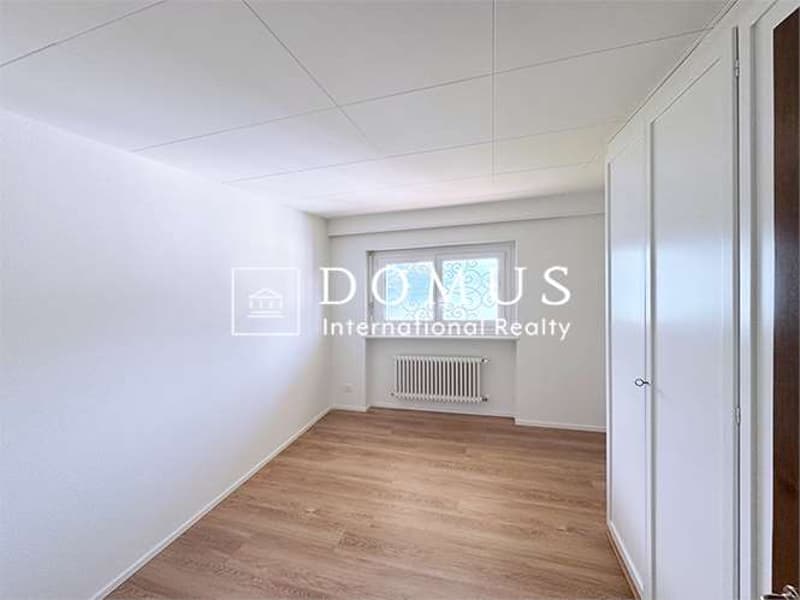
- 2 additional bedrooms
- Bathroom with shower and laundry room
- Technical room
Exteriors:
Garden with heated pool, perfect for relaxation and conviviality with a lake view.
Features:
- Gas heating (radiators)
- Public parking a few meters away
The property, of about 200 m² of living space, conquers with its bright and well-distributed environments, the great privacy, and the ideal outdoor spaces to live every season.
Strong points:
- Open and spectacular lake view
- Heated pool immersed in greenery
- 5 bedrooms, ideal for families or holiday home
- Large terraces (about 35 m²)
- Exclusive and silent area
Distribution:
Entry level:
- Cozy atrium
- Spacious living room with fireplace and loft
- Dining room
- Panoramic terrace with fireplace
- Furnished kitchen
- 2 bedrooms
- Bathroom with shower + guest toilet
Lower level:
- Master bedroom with en-suite bathroom and wardrobe
- 2 additional bedrooms
- Bathroom with shower and laundry room
- Technical room
Exteriors:
Garden with heated pool, perfect for relaxation and conviviality with a lake view.
Features:
- Gas heating (radiators)
- Public parking a few meters away
Mortgage Calculator
From dream house to home ownership: the mortgage calculator can help you estimate the affordability of this property.

Free
Unlock the full experience
Sync your favourites, manage search alerts, and access all your important services seamlessly across devices. Create your free account for a personalized home search!


Contact
Dubini Alessandro
- Listing ID
- 4003144251
- Object ref.
- V001324