"Exceptional residence with parental suite and bright living spaces"
Purchase price
On request
Living space
379 m2
Location
1964 ContheyCosts
- Purchase price:
- On request
Main information
- Available from:
- By agreement
- Type:
- Single house
- Surface living:
- 379 m2
- Land area:
- 1212 m2
- Last refurbishment:
- 2015
- Year built:
- 1988
Features and furnishings
Balcony / Terrace
Fireplace
View
Garage
Documents (0)
Description
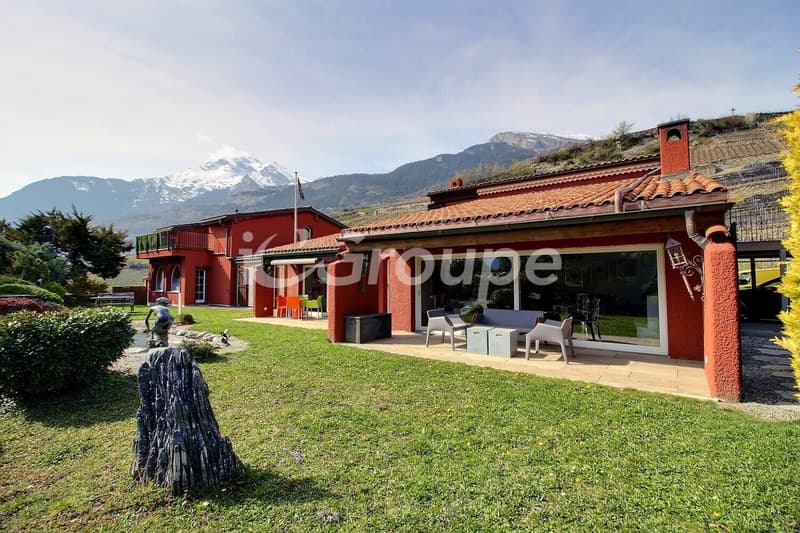
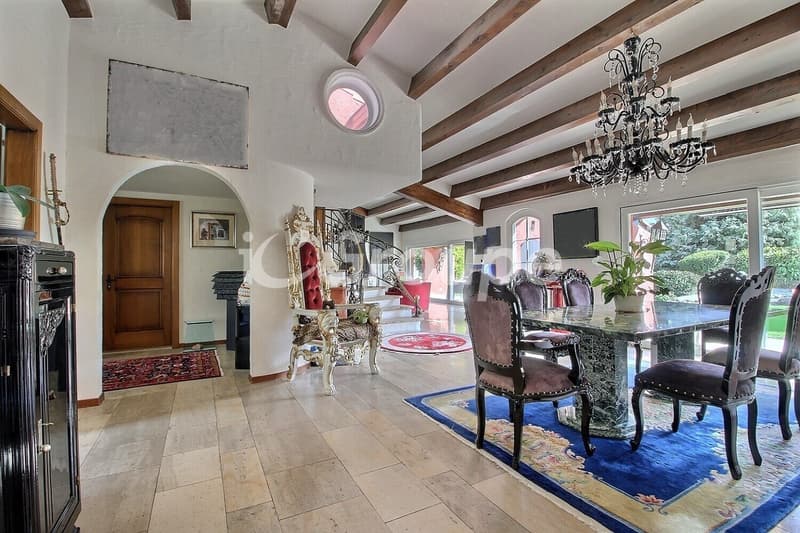
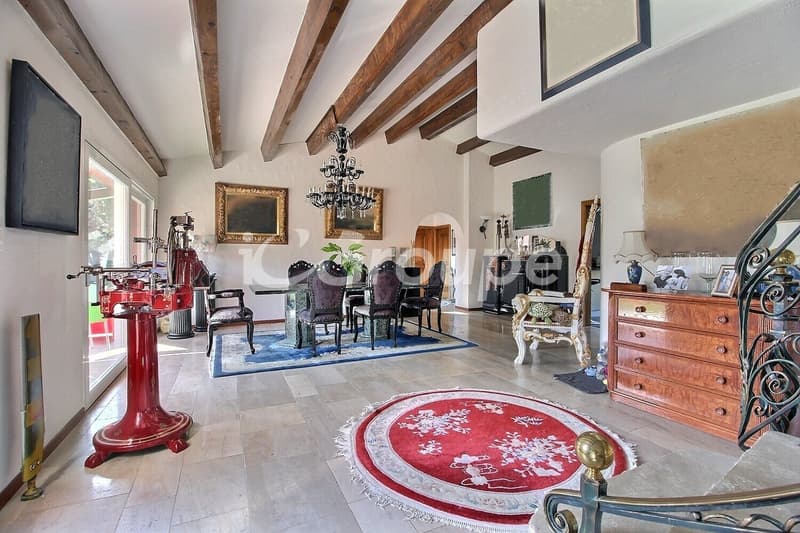
Enter this exceptional residence through an entrance hall distributing a garage as well as a vast living room bathed in light, combining a living room and dining room, with a perfectly arranged closed kitchen.
From the living room, a staircase leads to a first bedroom with its own private bathroom and direct access to a terrace.
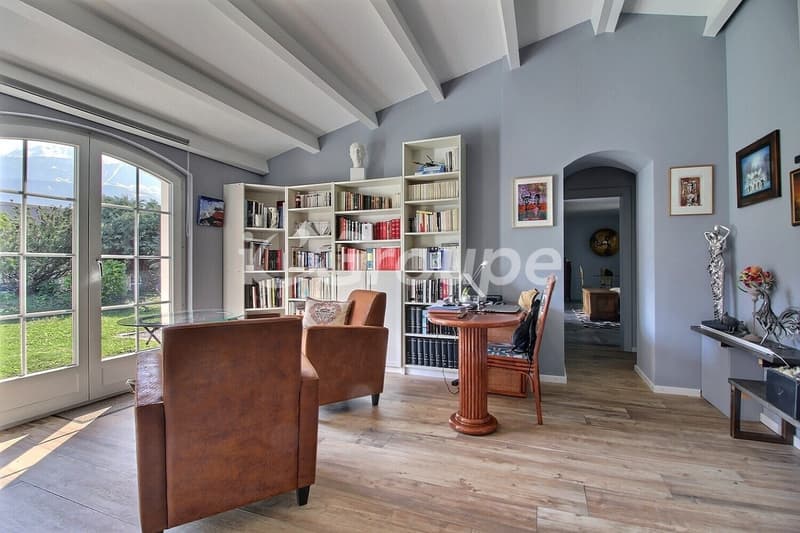
The visit continues with a second bedroom also having its own adjacent bathroom, as well as a study.
The latter opens onto the master piece of the house: a splendid parental suite offering absolute comfort. It includes a spacious bedroom, a large wardrobe, and a generous bathroom equipped with a sauna, shower, and Japanese toilet.
Upstairs, a large living room with kitchen - not heated - offers additional space and access to a terrace. This area is also accessible by an elevator.
The basement houses a laundry room as well as a convivial cellar.
Outside, a beautiful lawn adorned with a pond and a terrace invites you to enjoy moments of relaxation in the open air.
The property also has two single garages, a double garage, and a covered car park. Furthermore, it is located on the edge of an "out of zone" area to the north and west, so no further construction can take place around the house.
This exceptional property does not only offer high-end amenities but also promises a rare quality of life, where every detail has been designed to combine comfort, well-being, and exclusivity. Here, light, volume, and materials create a unique atmosphere, conducive to privileged moments as well as refined receptions. It is a house that seduces as much by its charm as by its potential and will immediately touch those seeking an exceptional place, ready to welcome their most beautiful stories.
From the living room, a staircase leads to a first bedroom with its own private bathroom and direct access to a terrace.
The visit continues with a second bedroom also having its own adjacent bathroom, as well as a study.
The latter opens onto the master piece of the house: a splendid parental suite offering absolute comfort. It includes a spacious bedroom, a large wardrobe, and a generous bathroom equipped with a sauna, shower, and Japanese toilet.
Upstairs, a large living room with kitchen - not heated - offers additional space and access to a terrace. This area is also accessible by an elevator.
The basement houses a laundry room as well as a convivial cellar.
Outside, a beautiful lawn adorned with a pond and a terrace invites you to enjoy moments of relaxation in the open air.
The property also has two single garages, a double garage, and a covered car park. Furthermore, it is located on the edge of an "out of zone" area to the north and west, so no further construction can take place around the house.
This exceptional property does not only offer high-end amenities but also promises a rare quality of life, where every detail has been designed to combine comfort, well-being, and exclusivity. Here, light, volume, and materials create a unique atmosphere, conducive to privileged moments as well as refined receptions. It is a house that seduces as much by its charm as by its potential and will immediately touch those seeking an exceptional place, ready to welcome their most beautiful stories.

Free
Unlock the full experience
Sync your favourites, manage search alerts, and access all your important services seamlessly across devices. Create your free account for a personalized home search!
Viewing
Contact for viewing
Olivier Raemy

Contact
- Listing ID
- 4003144648
- Object ref.
- 5932157