"Rare for sale: Loft close to Carouge"
Purchase price
CHF 4,490,000.–
Notify on price drop
Living space
338 m2
Location
1256 TroinexCosts
- Purchase price:
- CHF 4,490,000.–
- Notify on price drop
Main information
- Available from:
- By agreement
- Type:
- Loft
- Surface living:
- 338 m2
- Last refurbishment:
- 2019
- Year built:
- 2003
Documents (0)
Description
This prestigious property is ideally located in Troinex, combining the serenity of the countryside with the proximity of the city. Just 100m from public transport, this exceptional residence allows you to reach the center of Carouge and Lancy-Bachet train station in just a few minutes.
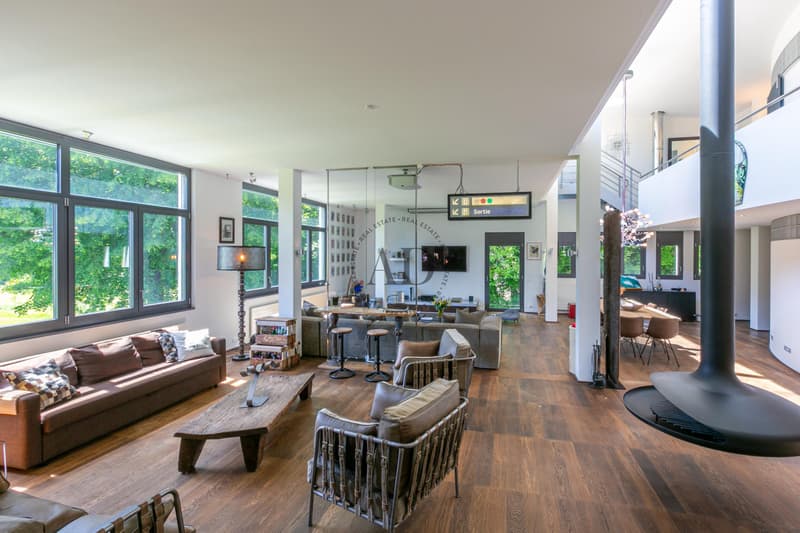
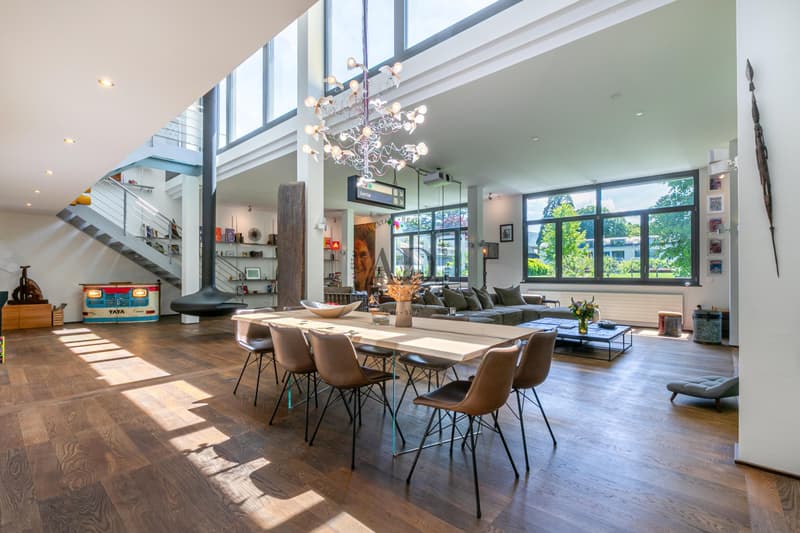
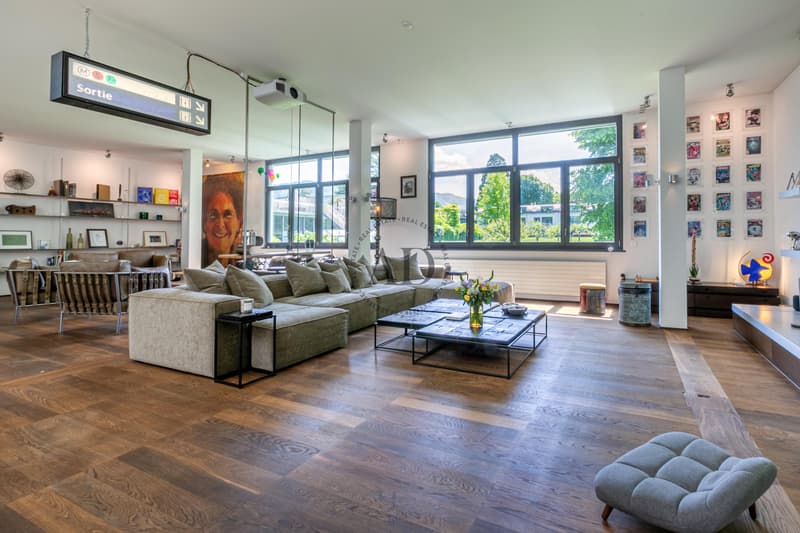
Located in the heart of a tree-lined park of over one hectare, this high-standard residence offers apartments designed like lofts with impressive interior volumes and large windows flooding the spaces with light throughout the day.
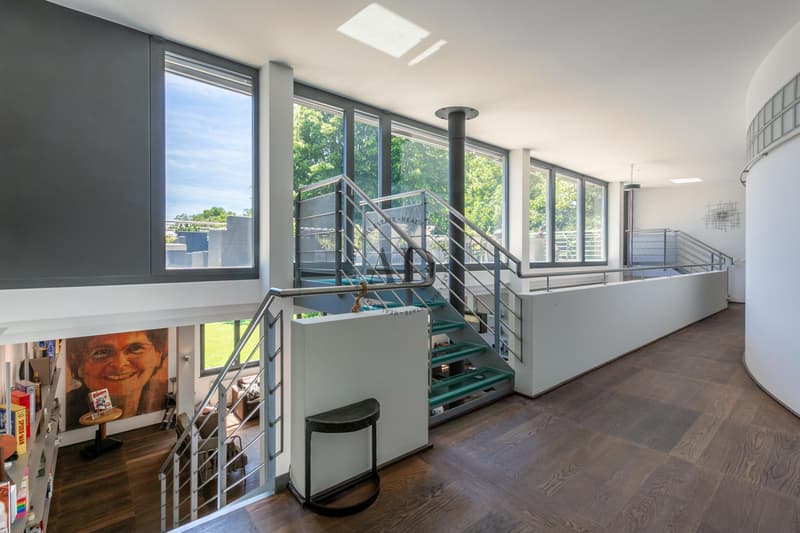
Located on the corner of one of the buildings, this apartment benefits from an unobstructed view, with no opposite neighbors. It spans 338m2 over 2 levels:
On the first level, you will discover a large living space with a cathedral ceiling and a central suspended fireplace. This level includes a reception room, a TV lounge, and a large dining room. A fully equipped kitchen with a central island and office/laundry room, 2 bedrooms, a bathroom, and a guest toilet complete this floor.
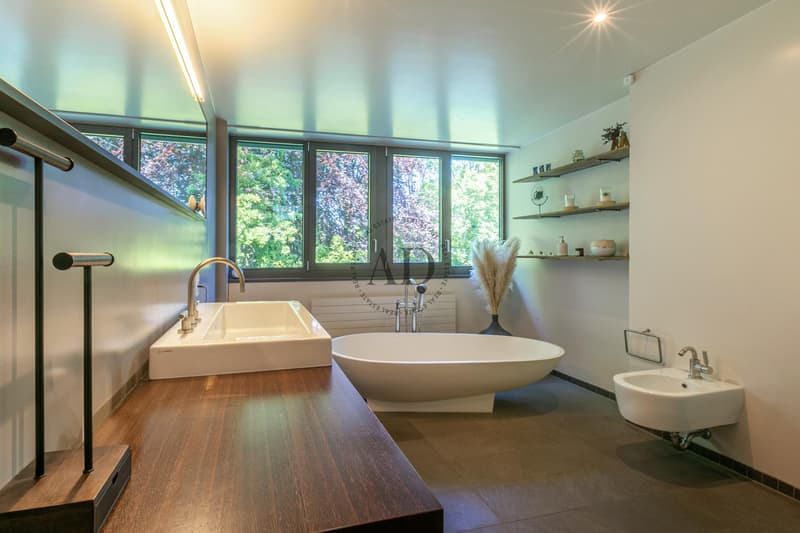
The second level offers a large master suite with a bathroom and dressing room, as well as a 2nd bedroom with a shower.
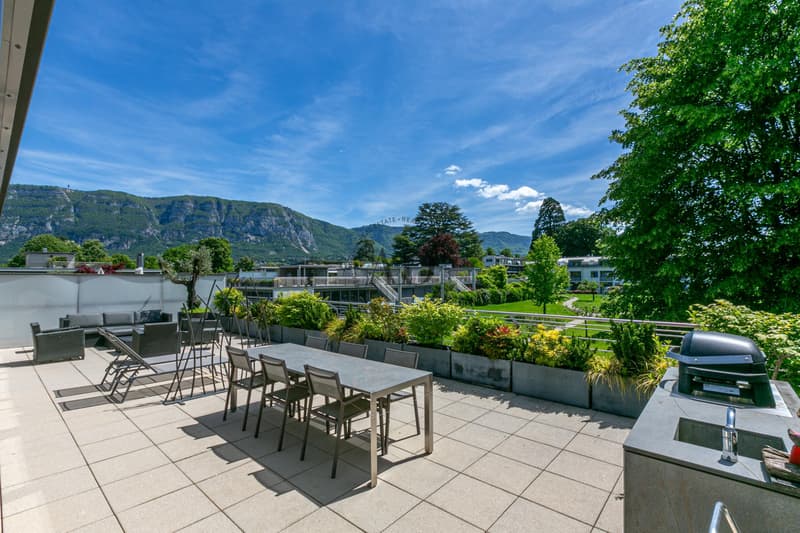
This level benefits from a summer kitchen and provides access to the magnificent 85m2 terrace with an unobstructed view of the residence's park and surrounding nature.
Annexes: 2 garages, an outdoor space, a cellar, and 2 wine cellars
Located in the heart of a tree-lined park of over one hectare, this high-standard residence offers apartments designed like lofts with impressive interior volumes and large windows flooding the spaces with light throughout the day.
Located on the corner of one of the buildings, this apartment benefits from an unobstructed view, with no opposite neighbors. It spans 338m2 over 2 levels:
On the first level, you will discover a large living space with a cathedral ceiling and a central suspended fireplace. This level includes a reception room, a TV lounge, and a large dining room. A fully equipped kitchen with a central island and office/laundry room, 2 bedrooms, a bathroom, and a guest toilet complete this floor.
The second level offers a large master suite with a bathroom and dressing room, as well as a 2nd bedroom with a shower.
This level benefits from a summer kitchen and provides access to the magnificent 85m2 terrace with an unobstructed view of the residence's park and surrounding nature.
Annexes: 2 garages, an outdoor space, a cellar, and 2 wine cellars
Mortgage Calculator
From dream house to home ownership: the mortgage calculator can help you estimate the affordability of this property.

Free
Unlock the full experience
Sync your favourites, manage search alerts, and access all your important services seamlessly across devices. Create your free account for a personalized home search!
Viewing
Contact for viewing
Chrystal Wahl


Contact
AD Real Estate
- Listing ID
- 4003145556
- Object ref.
- AD-26041