"Detached, sun-kissed single-family house with spacious garden"
Purchase price
CHF 1,290,000.–
Notify on price drop
Rooms
4.5
Living space
128 m2
Location
Juchstrasse 18, 4312 MagdenTravel time
- 38 min.Station: Rheinfelden
Surrounding information
Supermarket
8 min.CoopSchool
2 min.Primarschule MagdenPharmacy
6 min.TopPharm Hirschen ApothekePublic Transport
4 min.Magden Unterdorf
Times refer to the route on foot.
Costs
- Purchase price:
- CHF 1,290,000.–
- Notify on price drop
Main information
- Available from:
- Immediately
- Type:
- Single house
- No. of rooms:
- 4.5
- Surface living:
- 128 m2
- Land area:
- 511 m2
- Last refurbishment:
- 2001
- Year built:
- 1972
Features and furnishings
Parking space
Documents (0)
Description
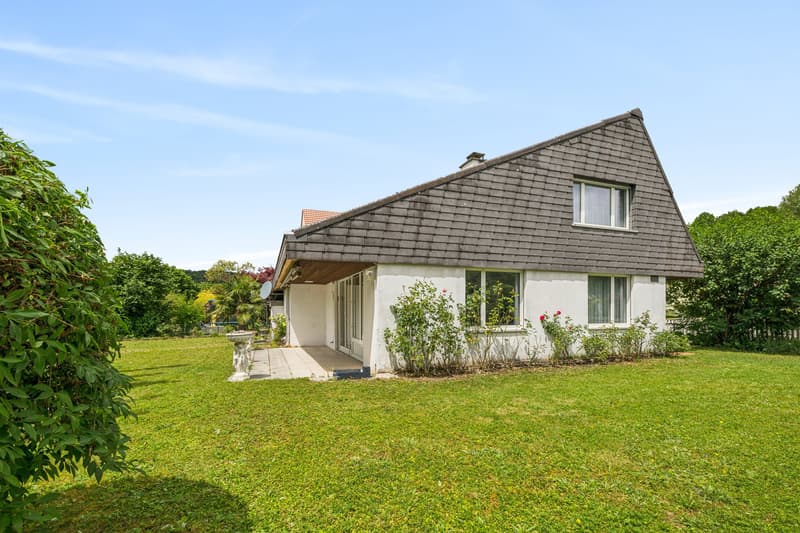
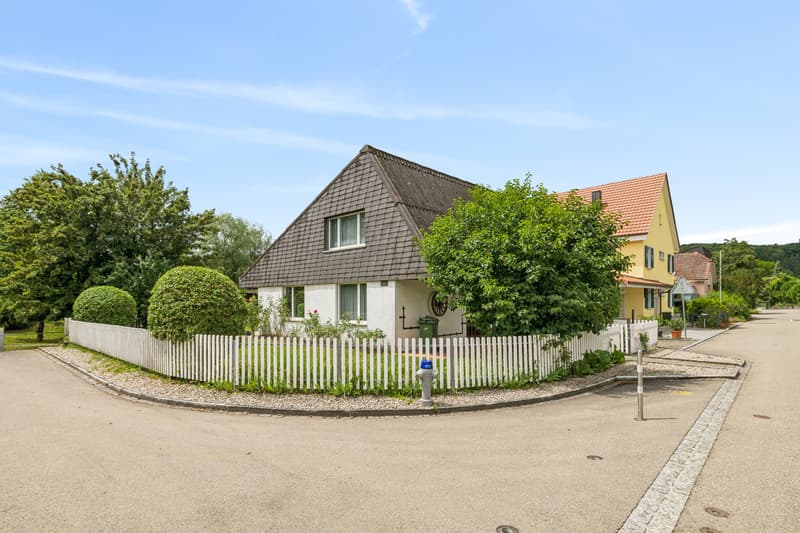
This detached 4.5-room single-family house presents itself on a sun-kissed plot in a family-friendly location. The kindergarten and primary school are within a few steps and public transport is only three minutes' walk away.
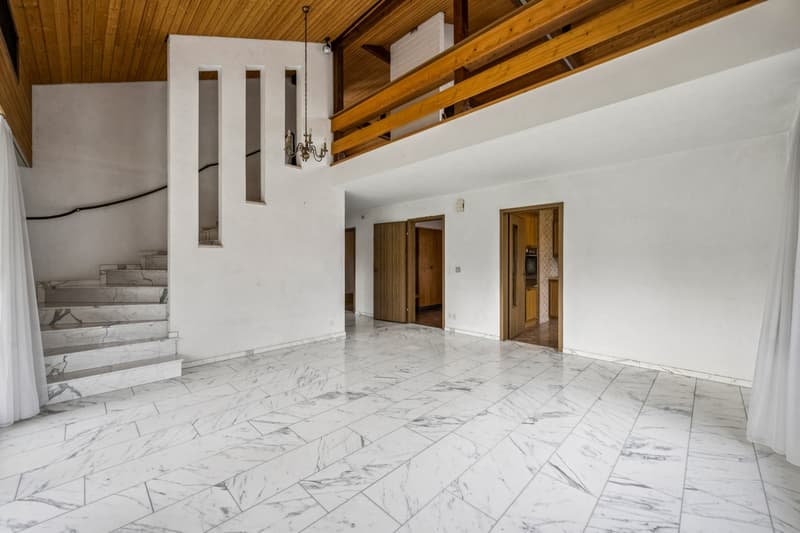
This well-maintained property with potential forms a solid basis for realizing your living ideas. The spacious entrance area with practical built-in closets conveys an inviting atmosphere. From here, you can enter the bright living and dining area, which is equipped with high-quality marble flooring. The exceptional room height creates a airy, elegant living feeling that immediately impresses.
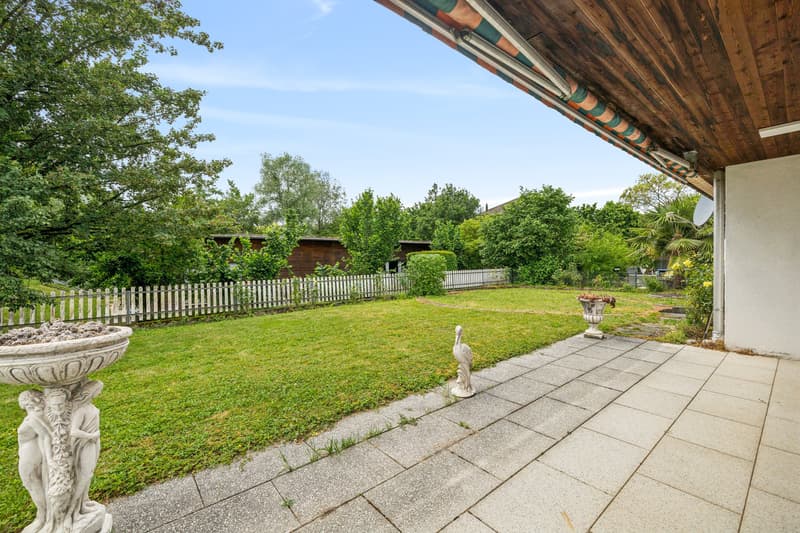
The direct access to the extensive garden area with a covered seating area ideally extends the living space outdoors. The separate kitchen on the ground floor offers versatile design possibilities. Also on this level are two bright, well-cut bedrooms and a bathroom with a bathtub and daylight.
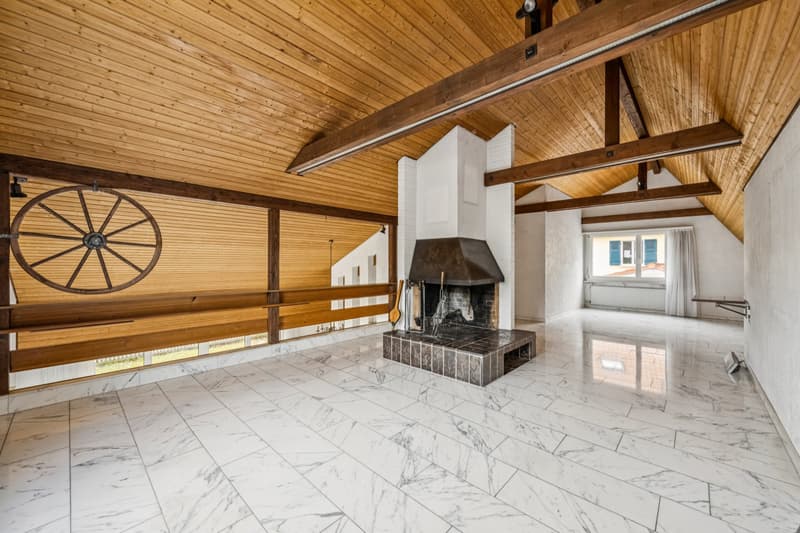
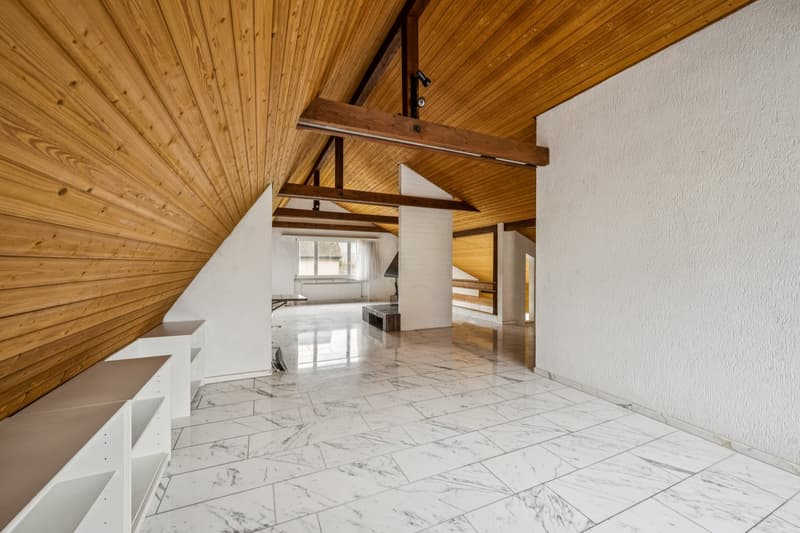
Via the staircase in the living and dining area, you reach the actual heart of the house, the impressive gallery area with a chimney, visible beams, and marble flooring. Part of the gallery area was originally intended by the architect as a possible room for an additional bedroom, allowing for flexible living ideas. This floor is complemented by a bathroom with a shower and daylight, as well as a spacious storage area.
The basement includes the technical room, the practical laundry room, and additional storage space. The garage rounds off the attractive offer; in front of it, there is also the possibility to park two more vehicles comfortably.
Whether for families or couples, this house impresses with its generosity, potential, and child-friendly living location.
Have you become curious? Submit a contact inquiry today to receive the exposé and arrange a viewing appointment.
This well-maintained property with potential forms a solid basis for realizing your living ideas. The spacious entrance area with practical built-in closets conveys an inviting atmosphere. From here, you can enter the bright living and dining area, which is equipped with high-quality marble flooring. The exceptional room height creates a airy, elegant living feeling that immediately impresses.
The direct access to the extensive garden area with a covered seating area ideally extends the living space outdoors. The separate kitchen on the ground floor offers versatile design possibilities. Also on this level are two bright, well-cut bedrooms and a bathroom with a bathtub and daylight.
Via the staircase in the living and dining area, you reach the actual heart of the house, the impressive gallery area with a chimney, visible beams, and marble flooring. Part of the gallery area was originally intended by the architect as a possible room for an additional bedroom, allowing for flexible living ideas. This floor is complemented by a bathroom with a shower and daylight, as well as a spacious storage area.
The basement includes the technical room, the practical laundry room, and additional storage space. The garage rounds off the attractive offer; in front of it, there is also the possibility to park two more vehicles comfortably.
Whether for families or couples, this house impresses with its generosity, potential, and child-friendly living location.
Have you become curious? Submit a contact inquiry today to receive the exposé and arrange a viewing appointment.
Mortgage Calculator
From dream house to home ownership: the mortgage calculator can help you estimate the affordability of this property.

Free
Unlock the full experience
Sync your favourites, manage search alerts, and access all your important services seamlessly across devices. Create your free account for a personalized home search!
Advertiser


Raiffeisen Immomakler
St. Jakobsstrasse 7
4052Basel
Contact
Nora Weinmann
- Listing ID
- 4003152509
- Object ref.
- VI-00024140-2