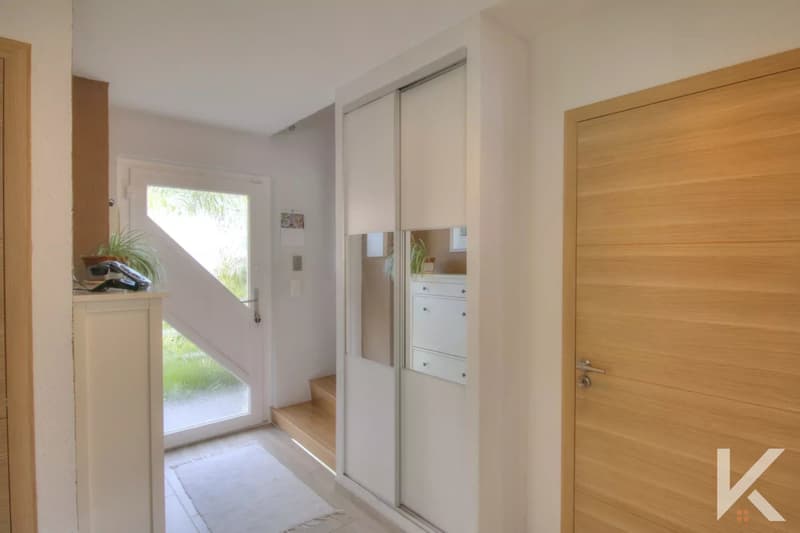
"Individual villa with 5.5 rooms"
Purchase price
CHF 1,180,000.–
Rooms
5.5
Living space
180 m2
Location
1870 MontheyCosts
- Purchase price:
- CHF 1,180,000.–
Main information
- Available from:
- By agreement
- Type:
- Single house
- No. of rooms:
- 5.5
- Number of floors:
- 3
- Surface living:
- 180 m2
- Land area:
- 860 m2
- Volume:
- 756 m3
- Last refurbishment:
- 2026
- Year built:
- 1983
Features and furnishings
Balcony / Terrace
Fireplace
View
Garage
Documents (0)
Description
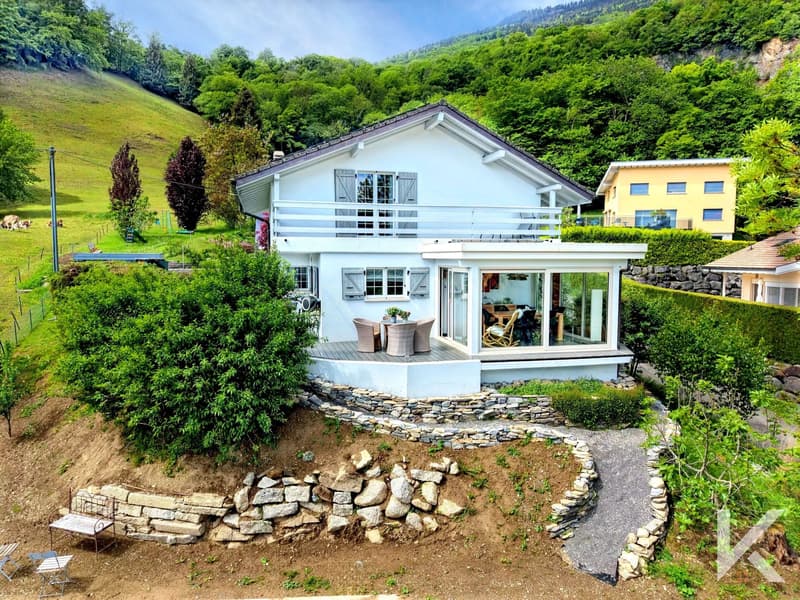
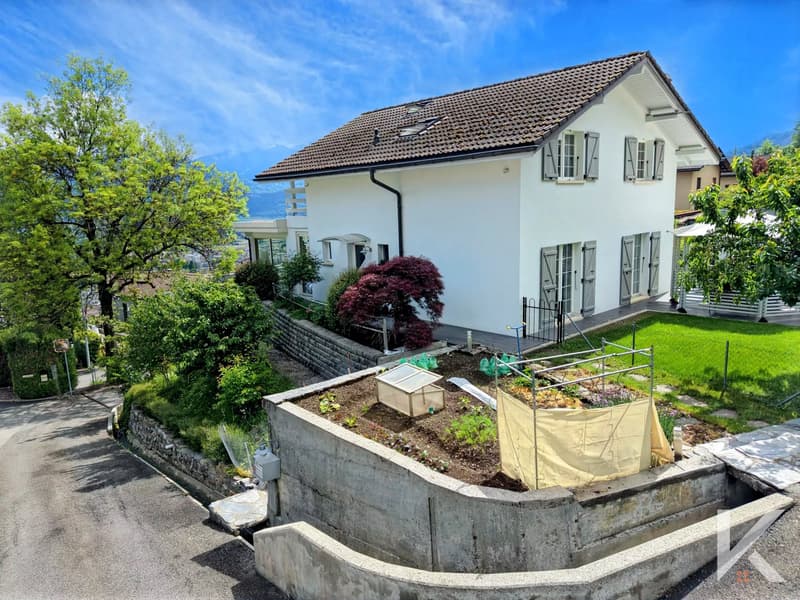
Magnificent individual villa of 5.5 rooms located on the heights of Monthey, benefiting from a peaceful and sunny location close to all amenities.
Spread over three levels, with a living area of over 180m2, it is composed as follows:
Ground floor:
- Entrance hall equipped with a built-in wardrobe
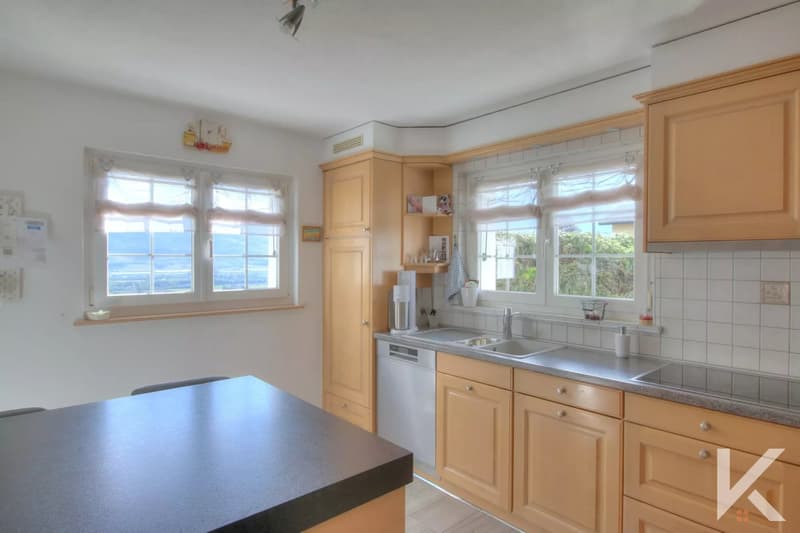
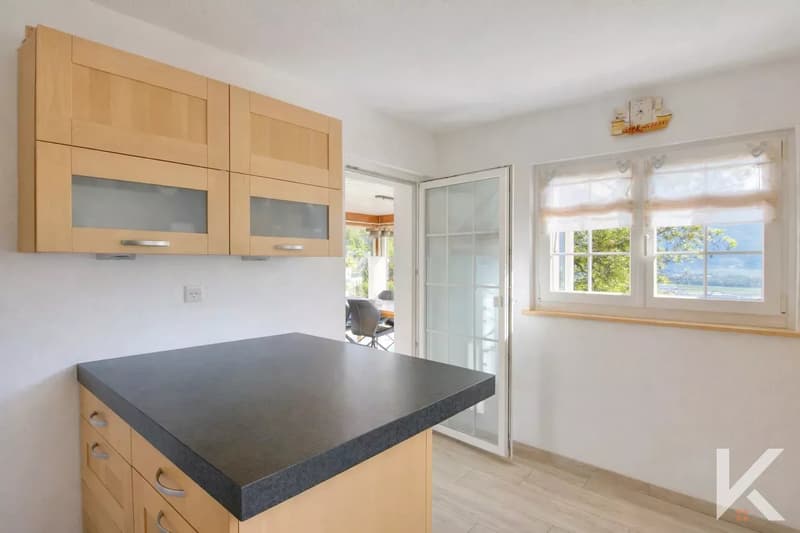
- Beautiful kitchen with access to the veranda and a terrace
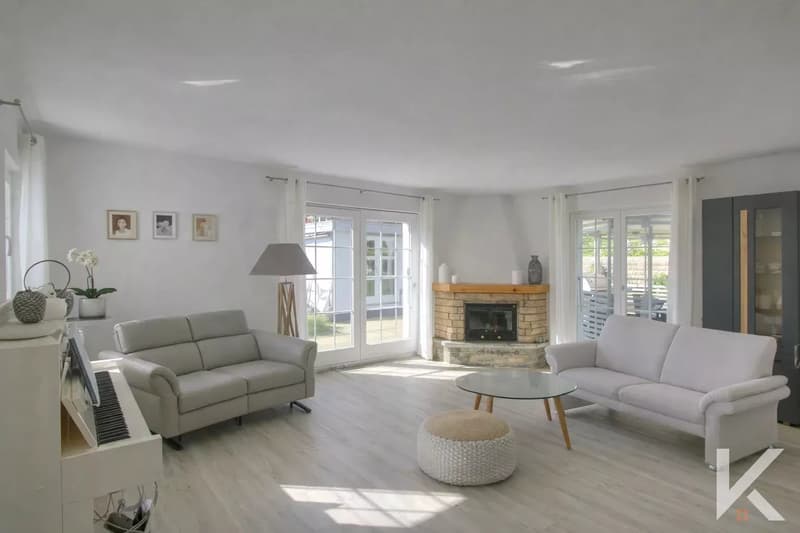
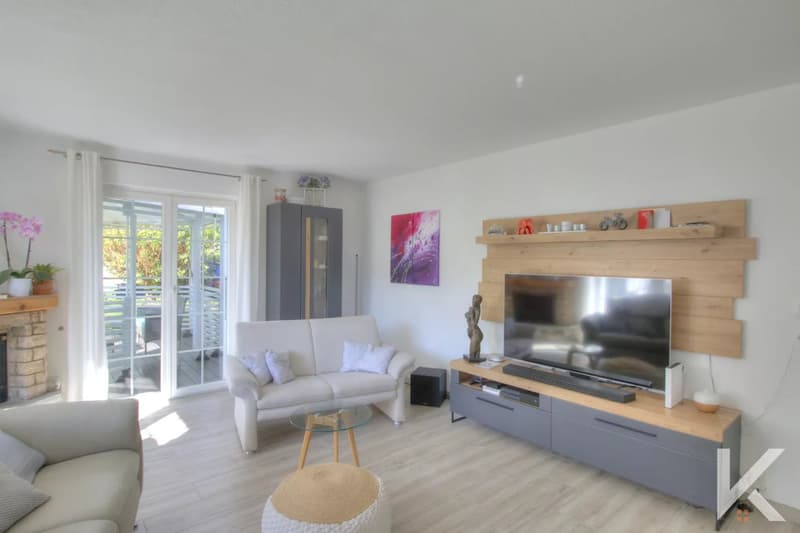
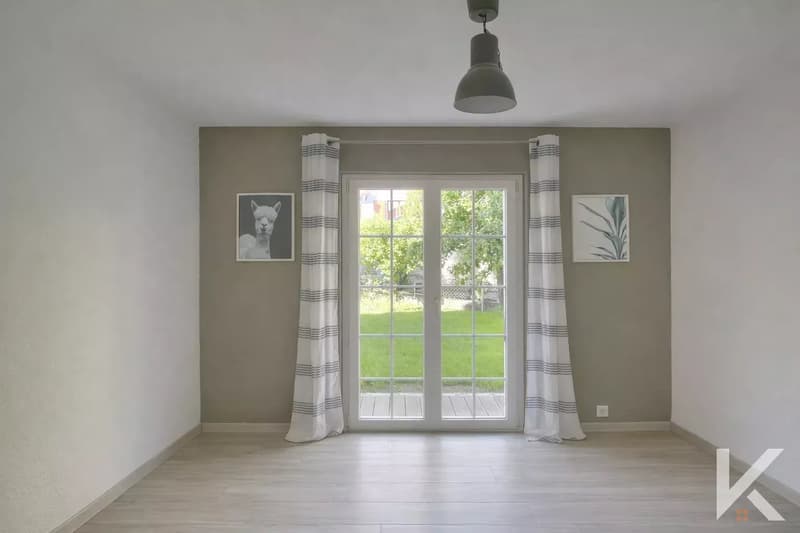
- Bright living room, equipped with a fireplace, with access to the garden terrace
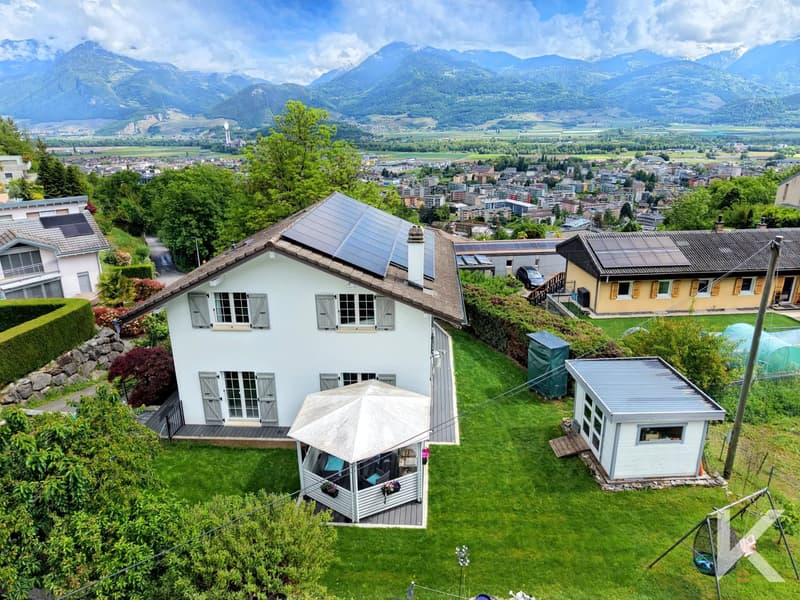
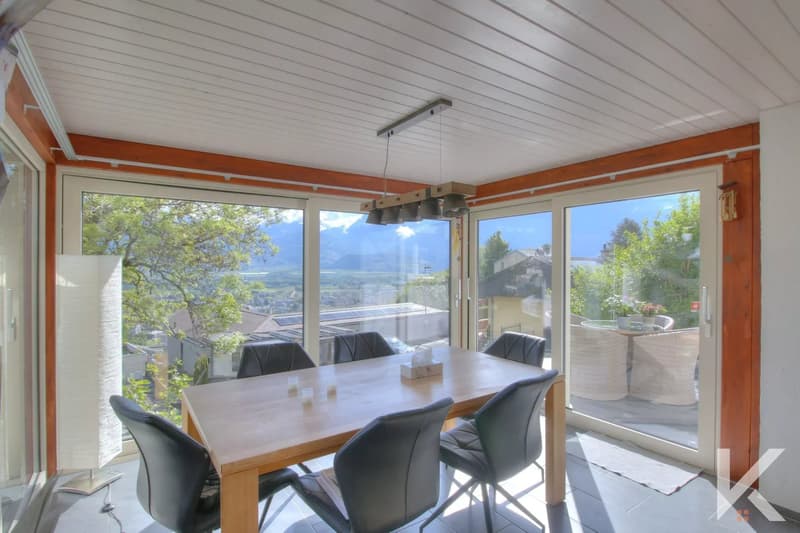
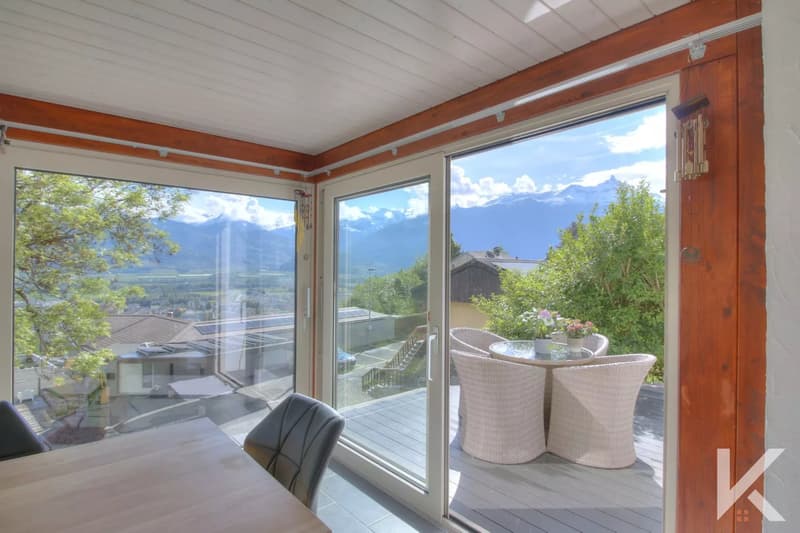
- Veranda with breathtaking views of the plain
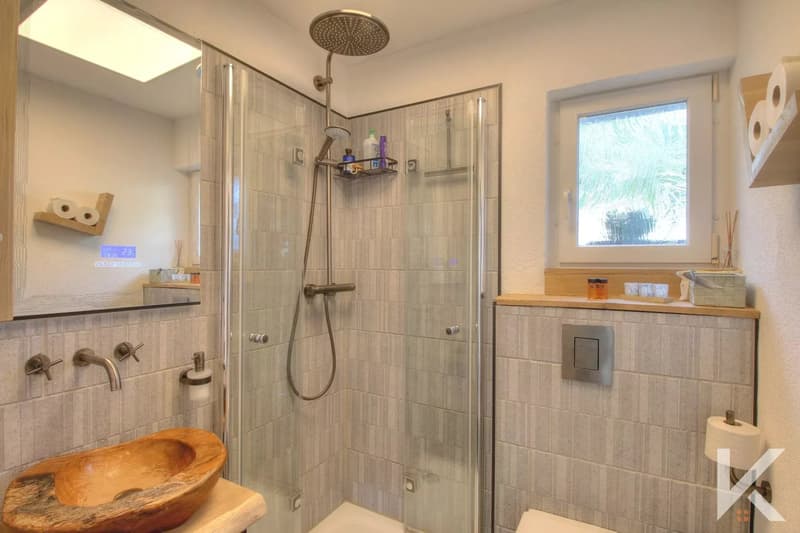
- Shower room
- Bedroom/office
First floor:
- Landing equipped with a built-in wardrobe
- 2 Double bedrooms
- Children's bedroom
- Spa bathroom
- Balcony with breathtaking views of the plain
Basement:
- Laundry/technical room
- Cellar
- Large sanitary void
Outdoor amenities:
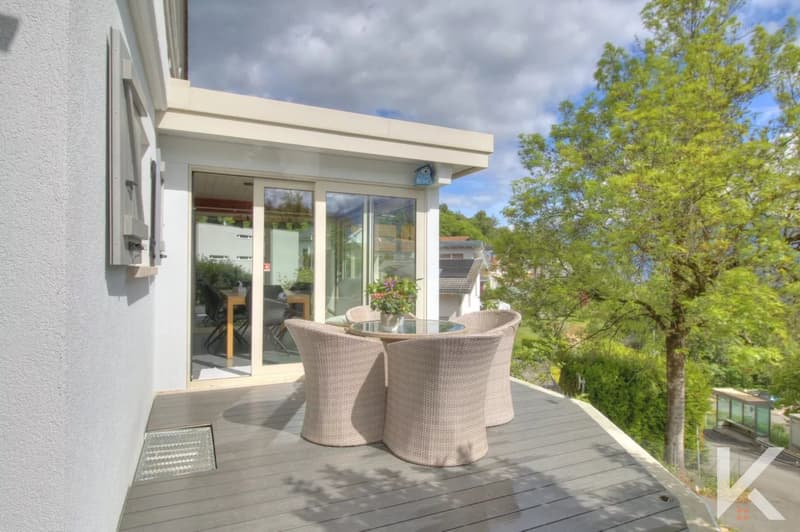
- Terrace with views of the plain
- Covered terrace
- Flat garden
- Garden shed
- Vegetable garden
Parking:
- Garage with charging point connection
- 3 External parking spaces
Particularities
- Dominant location with breathtaking views and optimal sunshine
- Continuously renovated and maintained house
- Fireplace with insert
- 2 Motorized velux windows
- Triple glazing
- Composite deck terraces
- School bus stop in front of the house
- Volume 756m3
This sumptuous villa represents a perfectly adapted property for a family wishing to enjoy the ideal living environment, close to all amenities and the city, in a residential area near nature.
Spread over three levels, with a living area of over 180m2, it is composed as follows:
Ground floor:
- Entrance hall equipped with a built-in wardrobe
- Beautiful kitchen with access to the veranda and a terrace
- Bright living room, equipped with a fireplace, with access to the garden terrace
- Veranda with breathtaking views of the plain
- Shower room
- Bedroom/office
First floor:
- Landing equipped with a built-in wardrobe
- 2 Double bedrooms
- Children's bedroom
- Spa bathroom
- Balcony with breathtaking views of the plain
Basement:
- Laundry/technical room
- Cellar
- Large sanitary void
Outdoor amenities:
- Terrace with views of the plain
- Covered terrace
- Flat garden
- Garden shed
- Vegetable garden
Parking:
- Garage with charging point connection
- 3 External parking spaces
Particularities
- Dominant location with breathtaking views and optimal sunshine
- Continuously renovated and maintained house
- Fireplace with insert
- 2 Motorized velux windows
- Triple glazing
- Composite deck terraces
- School bus stop in front of the house
- Volume 756m3
This sumptuous villa represents a perfectly adapted property for a family wishing to enjoy the ideal living environment, close to all amenities and the city, in a residential area near nature.
Mortgage Calculator
From dream house to home ownership: the mortgage calculator can help you estimate the affordability of this property.

Free
Unlock the full experience
Sync your favourites, manage search alerts, and access all your important services seamlessly across devices. Create your free account for a personalized home search!
Viewing
Contact for viewing
David GOMES

Contact
David GOMES
- Listing ID
- 4003157608
- Object ref.
- 86737963