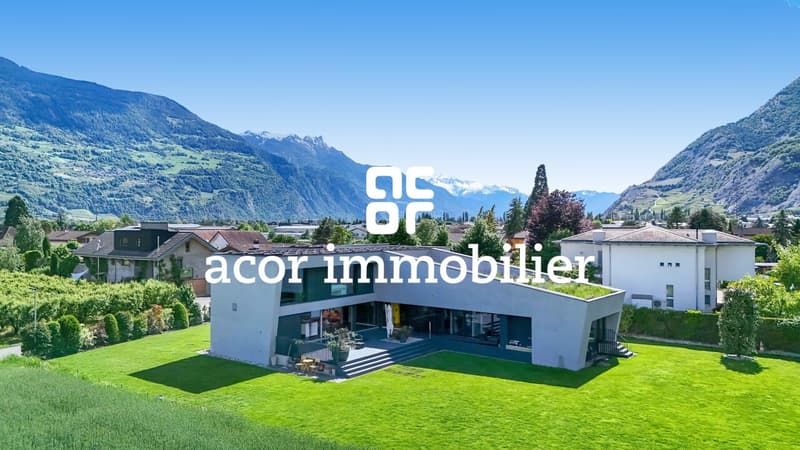
"Contemporary exceptional villa in Vétroz!"
Purchase price
On request
Rooms
7.5
Living space
380 m2
Location
1963 VétrozCosts
- Purchase price:
- On request
Main information
- Available from:
- By agreement
- Type:
- Single house
- No. of rooms:
- 7.5
- Surface living:
- 380 m2
- Land area:
- 2388 m2
- Volume:
- 1700 m3
- Year built:
- 2013
Features and furnishings
Balcony / Terrace
View
Documents (0)
Description
Located in the heart of the village of Vétroz, this contemporary property seduces with its architecture, construction, and finishes of remarkable elegance. Designed to offer absolute comfort, it marries with finesse design, generous volumes, and high-end amenities in a peaceful and privileged setting. Thanks to its solar panels and heat pump, it benefits from optimal energy efficiency.
The carefully designed exterior spaces offer vast green areas as well as a large lawn. A north-facing terrace reveals an unobstructed view of the mountains, while a south-facing terrace allows you to enjoy generous sunlight throughout the day. The ensemble creates a harmonious atmosphere, ideal for savoring each season.
Spread over three levels, the house offers a perfectly thought-out distribution:
Ground floor:
- Entrance with wardrobe and built-in cupboards
- Guest toilet
- Spacious open kitchen fully equipped with central island
- Economat space with sink
- Bright dining room
- Convivial living space with custom-made library
- Office
- Room with independent entrance and adjacent bathroom with shower, offering multiple possibilities of use
1st floor:
- Parental suite with dressing room, lounge area, bathroom with bathtub and Italian shower, and private vegetated terrace with breathtaking views
- 3 additional bedrooms
- Corridor equipped with integrated cupboards
- Bathroom with bathtub
- Laundry room
Basement:
- Technical room
- Cellar
Exterior spaces:
- North-facing terrace with unobstructed mountain views
- Carnotzet equipped with toilet, kitchen, and wine cellar
- Large, carefully maintained green space
- South-facing terrace
- Shed
- Covered parking spaces
- Outdoor parking spaces
With its contemporary architecture, noble materials, generous volumes, brightness, and exterior spaces, this property offers a rare living space, designed for a discerning clientele seeking elegance, comfort, and exclusivity. A unique opportunity to acquire a residence where every detail has been imagined to sublimate everyday life.
Do not wait and contact us for more information!
The carefully designed exterior spaces offer vast green areas as well as a large lawn. A north-facing terrace reveals an unobstructed view of the mountains, while a south-facing terrace allows you to enjoy generous sunlight throughout the day. The ensemble creates a harmonious atmosphere, ideal for savoring each season.
Spread over three levels, the house offers a perfectly thought-out distribution:
Ground floor:
- Entrance with wardrobe and built-in cupboards
- Guest toilet
- Spacious open kitchen fully equipped with central island
- Economat space with sink
- Bright dining room
- Convivial living space with custom-made library
- Office
- Room with independent entrance and adjacent bathroom with shower, offering multiple possibilities of use
1st floor:
- Parental suite with dressing room, lounge area, bathroom with bathtub and Italian shower, and private vegetated terrace with breathtaking views
- 3 additional bedrooms
- Corridor equipped with integrated cupboards
- Bathroom with bathtub
- Laundry room
Basement:
- Technical room
- Cellar
Exterior spaces:
- North-facing terrace with unobstructed mountain views
- Carnotzet equipped with toilet, kitchen, and wine cellar
- Large, carefully maintained green space
- South-facing terrace
- Shed
- Covered parking spaces
- Outdoor parking spaces
With its contemporary architecture, noble materials, generous volumes, brightness, and exterior spaces, this property offers a rare living space, designed for a discerning clientele seeking elegance, comfort, and exclusivity. A unique opportunity to acquire a residence where every detail has been imagined to sublimate everyday life.
Do not wait and contact us for more information!

Free
Unlock the full experience
Sync your favourites, manage search alerts, and access all your important services seamlessly across devices. Create your free account for a personalized home search!
Viewing
Contact for viewing
Romaine Christen-Studer


Romaine Christen-StuderCourtière en Immobilier
- Listing ID
- 4003157983
- Object ref.
- 5998208