"New single-family house villa with terrace, garden and garage"
Purchase price
CHF 840,000.–
Notify on price drop
Rooms
4.5
Living space
160 m2
Location
Via Camon 9, 6556 LeggiaCosts
- Purchase price:
- CHF 840,000.–
- Notify on price drop
Main information
- Available from:
- By agreement
- Type:
- Single house
- No. of rooms:
- 4.5
- Surface living:
- 160 m2
- Land area:
- 155 m2
- Year built:
- 2026
Features and furnishings
Balcony / Terrace
Parking space
Documents (1)
Description
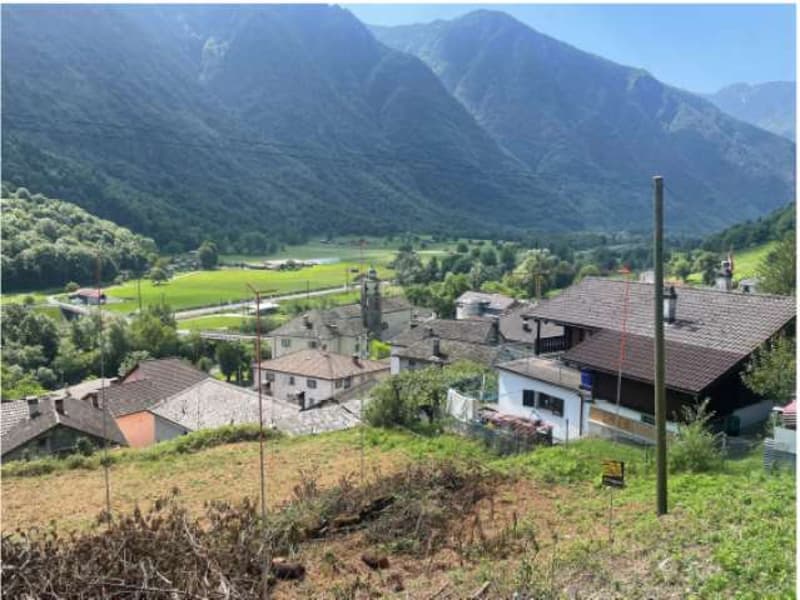
Located in the picturesque Val Mesolcina, just a few minutes from Bellinzona, Leggia (GR), a fraction of the municipality of Grono, represents an ideal residential reality for those seeking tranquility, nature, and quality of life.
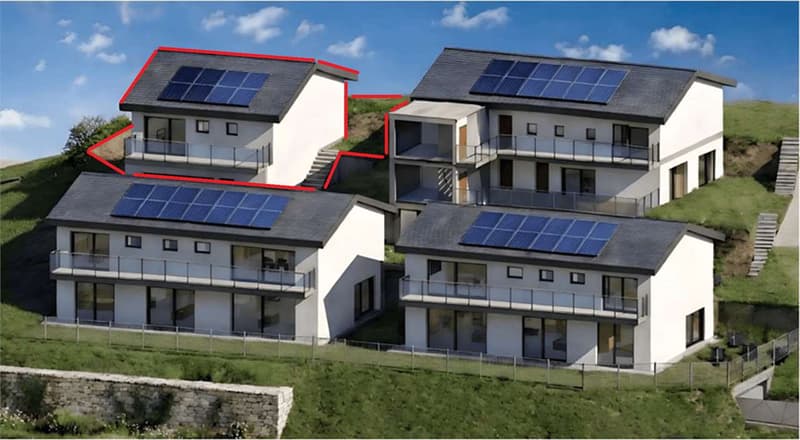
In this context, the AVISTA Residence will arise, an elegant residential complex composed of three blocks with 9 apartments and a single-family house, immersed in the green and surrounded by woods and mountains, with a splendid view of the valley.
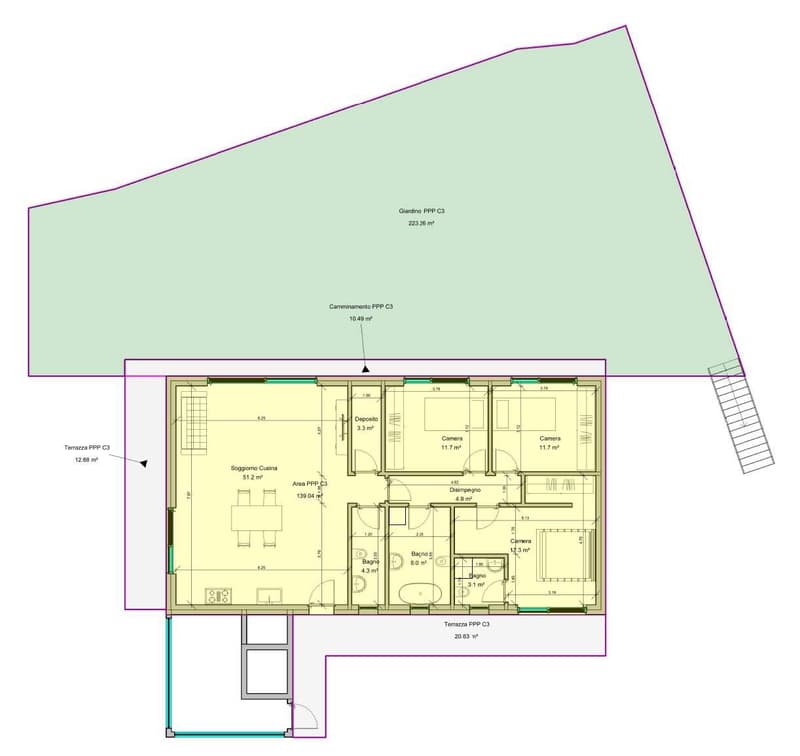
The single house develops on two living floors plus the basement floor and is composed of:
Ground floor
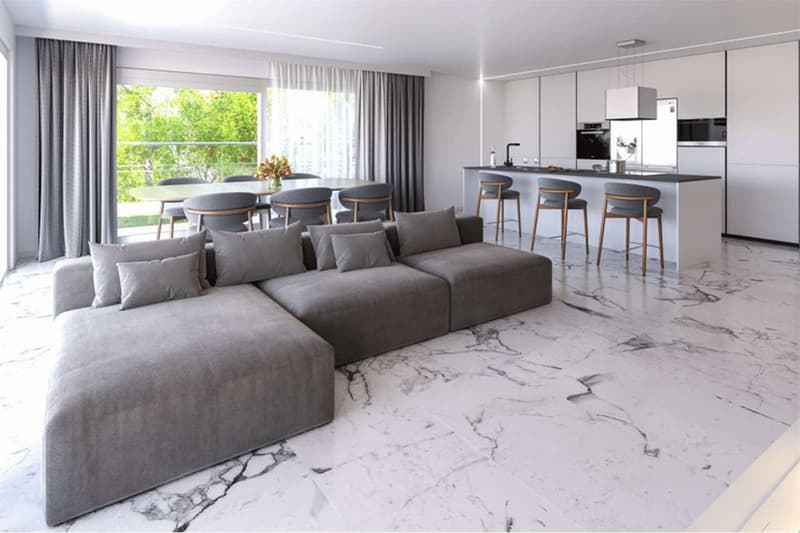
Large living room with open kitchen and direct access to the terrace and private garden.
On this floor, there is also a guest bathroom.
First floor
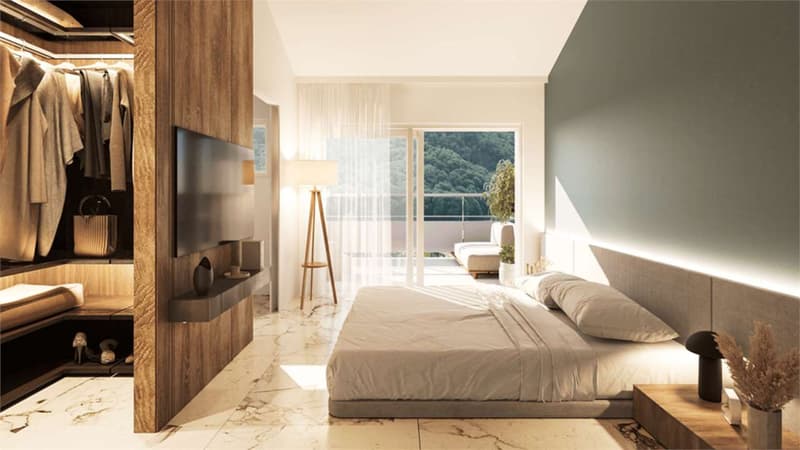
Master bedroom with en-suite bathroom, walk-in closet, and access to the balcony.
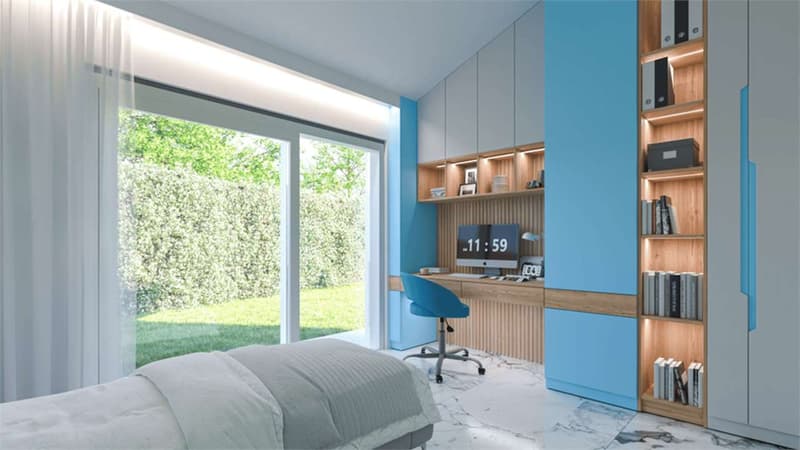
Two single bedrooms, both with access to the balcony.
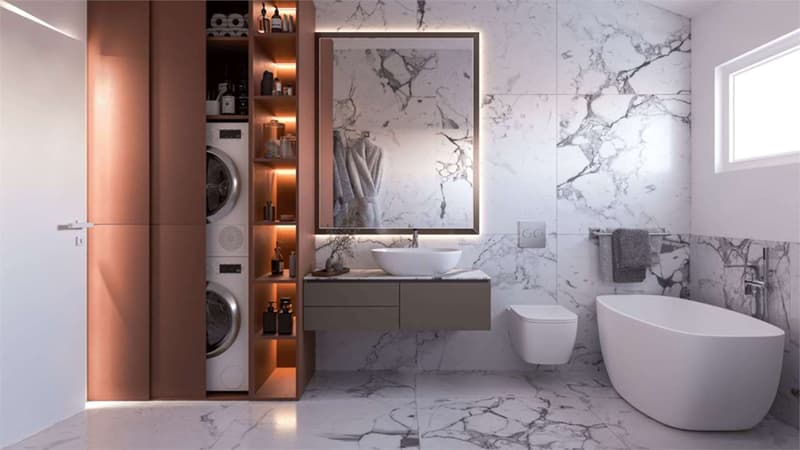
Windowed bathroom with bathtub.
Basement
Room of almost 42 sqm, ideal as a cellar, laundry room, storage room, hobby room, or multipurpose space.
Private technical room.
The property is completed by:
Private garden
2 parking spaces in the garage
Open view of the valley
Quiet and residential context
Technical details:
Gres floors
Heating with air-water heat pump, with a dedicated heat pump for each block
Consumption management through dedicated meters for each apartment
Solar panels for the supply of common areas and, where available, also of apartments
Energy storage system
Floor heating
Preparation for air conditioning
Parking spaces with preparation for charging column
PVC windows with triple glazing, white inside and anthracite outside
Thermal insulation with classic thermal insulation system
Garden with fence in the style of Albertolli
Purchase conditions:
Reservation and deposit equal to 20% of the value of the property
Final payment equal to 80% upon delivery of the property
Expected timeline:
Start of work: June 2026
End of work: June 2028
Cost 840'000.- including one parking space in the garage
In this context, the AVISTA Residence will arise, an elegant residential complex composed of three blocks with 9 apartments and a single-family house, immersed in the green and surrounded by woods and mountains, with a splendid view of the valley.
The single house develops on two living floors plus the basement floor and is composed of:
Ground floor
Large living room with open kitchen and direct access to the terrace and private garden.
On this floor, there is also a guest bathroom.
First floor
Master bedroom with en-suite bathroom, walk-in closet, and access to the balcony.
Two single bedrooms, both with access to the balcony.
Windowed bathroom with bathtub.
Basement
Room of almost 42 sqm, ideal as a cellar, laundry room, storage room, hobby room, or multipurpose space.
Private technical room.
The property is completed by:
Private garden
2 parking spaces in the garage
Open view of the valley
Quiet and residential context
Technical details:
Gres floors
Heating with air-water heat pump, with a dedicated heat pump for each block
Consumption management through dedicated meters for each apartment
Solar panels for the supply of common areas and, where available, also of apartments
Energy storage system
Floor heating
Preparation for air conditioning
Parking spaces with preparation for charging column
PVC windows with triple glazing, white inside and anthracite outside
Thermal insulation with classic thermal insulation system
Garden with fence in the style of Albertolli
Purchase conditions:
Reservation and deposit equal to 20% of the value of the property
Final payment equal to 80% upon delivery of the property
Expected timeline:
Start of work: June 2026
End of work: June 2028
Cost 840'000.- including one parking space in the garage
Mortgage Calculator
From dream house to home ownership: the mortgage calculator can help you estimate the affordability of this property.

Free
Unlock the full experience
Sync your favourites, manage search alerts, and access all your important services seamlessly across devices. Create your free account for a personalized home search!
Advertiser

3B Real Estate Sagl
Piazzetta San Carlo, 2
6900Lugano
Contact
- Listing ID
- 4003166522
- Object ref.
- V000209