"Apartment - Ponte Tresa"
Purchase price
CHF 630,000.–
Notify on price drop
Rooms
4.5
Living space
116 m2
Location
6988 Ponte TresaCosts
- Purchase price:
- CHF 630,000.–
- Notify on price drop
Main information
- Available from:
- By agreement
- Type:
- Apartment
- No. of rooms:
- 4.5
- Number of apartments:
- 6
- Number of floors:
- 3
- Surface living:
- 116 m2
- Year built:
- 2017
Features and furnishings
Parking space
Documents (0)
Description
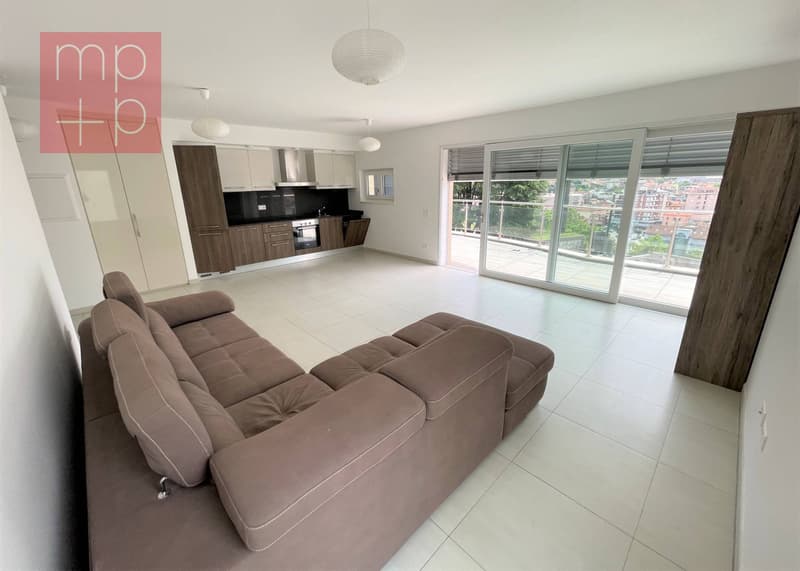
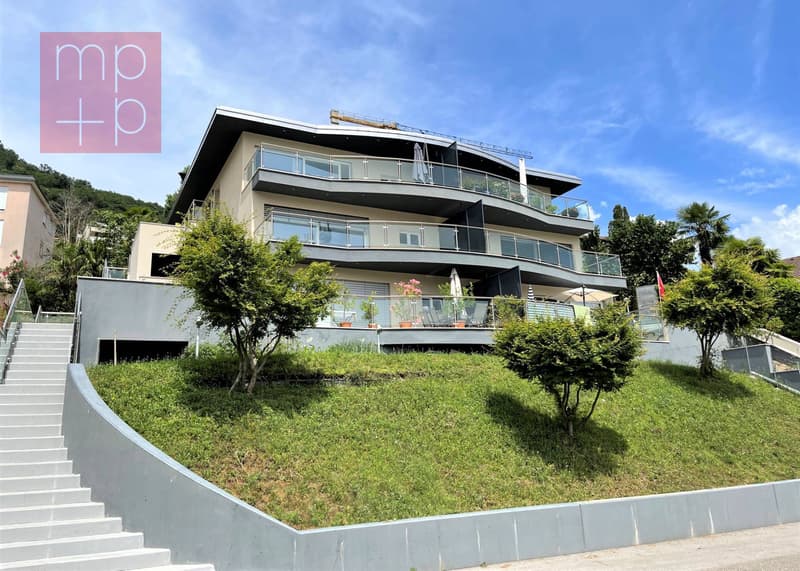
We are selling in Ponte Tresa (CH) APARTMENT of 4.5 rooms with garden, located in a quiet and sunny residential area, with reduced traffic, beautiful open view, just a few minutes from the Lugano-Ponte Tresa train station and the border, about 20 minutes by car from Lugano.
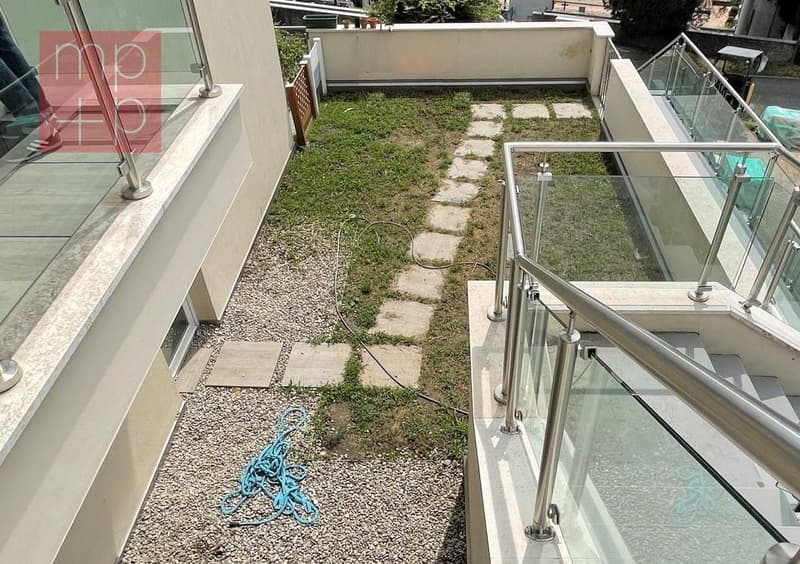
The apartment is on the raised ground floor, has a net surface area of approximately 95 sqm + 22 sqm of covered terraces and 50 sqm of garden.
Commercial area of 116 sqm: 95 sqm (100% apartment) + 11 sqm (50% terrace) + 10 sqm (20% garden).
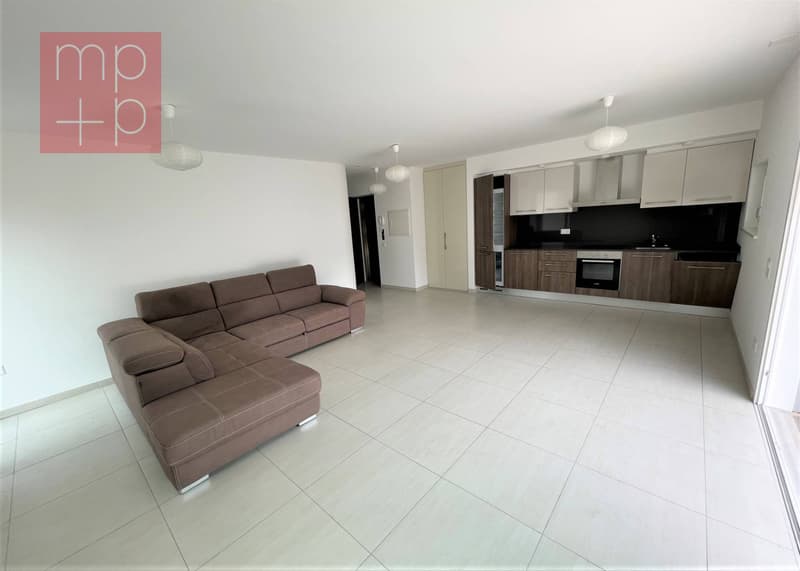
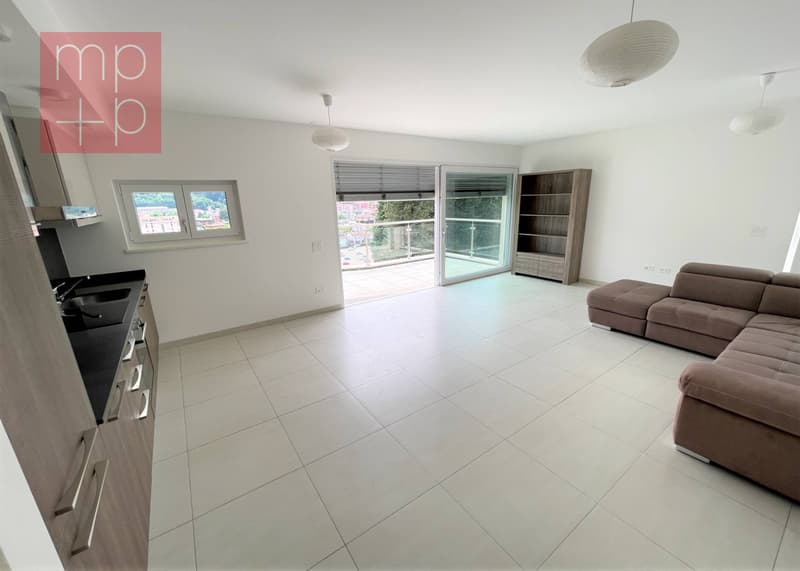
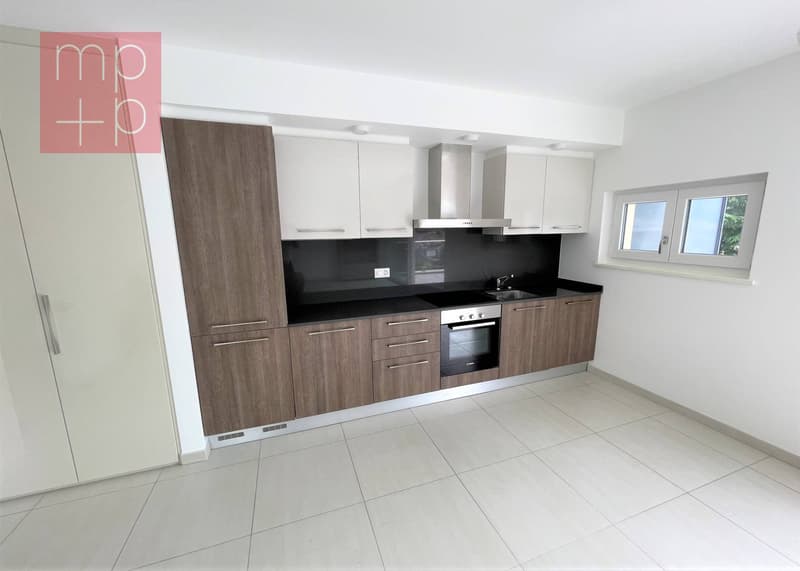
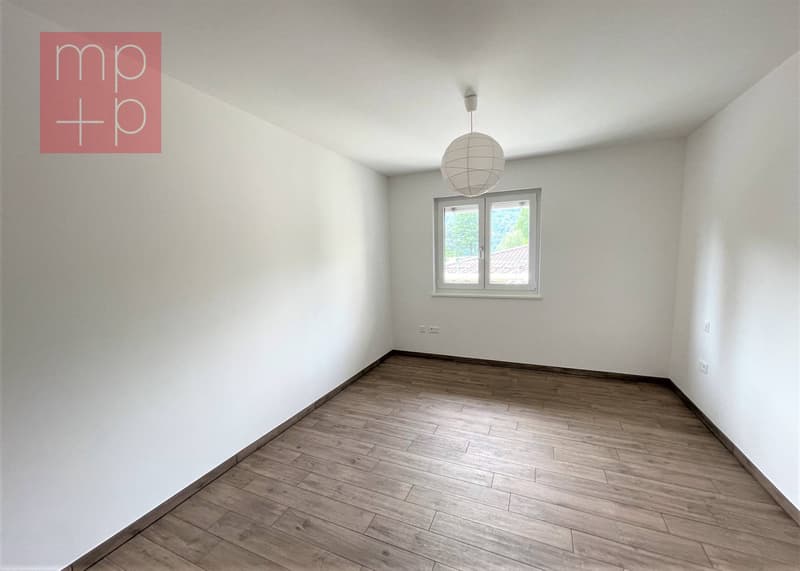
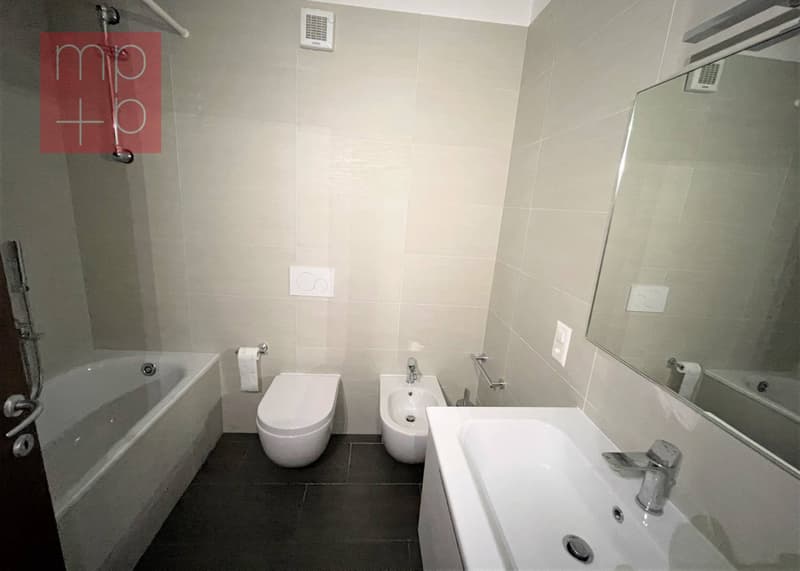
The modern and pleasant architecture building consists of 6 apartments. At street level, we find a garage, cellars, technical rooms and common laundry, lift, while the other 3 floors are composed of 2 apartments each. The apartment is directly accessible by lift from the garage or via an external staircase to the building and is divided as follows: Direct lift with armored door and entrance hall with wall cabinets, spacious living-dining room with open-plan kitchen and large terrace and garden with open view, corridor, 2 children's bedrooms, bathroom with bathtub-shower-toilet-bidet, master bedroom with exit to the covered veranda. 2 parking spaces (no. 3 and 10) at CHF 35,000.- each in the garage and a cellar (no. 6) of 8 sqm directly behind the parking spaces, public parking with blue zone in front of the building. Possible purchase with Rent to Buy formula through a specialized company with a deposit of approximately 5%.
The apartment is on the raised ground floor, has a net surface area of approximately 95 sqm + 22 sqm of covered terraces and 50 sqm of garden.
Commercial area of 116 sqm: 95 sqm (100% apartment) + 11 sqm (50% terrace) + 10 sqm (20% garden).
The modern and pleasant architecture building consists of 6 apartments. At street level, we find a garage, cellars, technical rooms and common laundry, lift, while the other 3 floors are composed of 2 apartments each. The apartment is directly accessible by lift from the garage or via an external staircase to the building and is divided as follows: Direct lift with armored door and entrance hall with wall cabinets, spacious living-dining room with open-plan kitchen and large terrace and garden with open view, corridor, 2 children's bedrooms, bathroom with bathtub-shower-toilet-bidet, master bedroom with exit to the covered veranda. 2 parking spaces (no. 3 and 10) at CHF 35,000.- each in the garage and a cellar (no. 6) of 8 sqm directly behind the parking spaces, public parking with blue zone in front of the building. Possible purchase with Rent to Buy formula through a specialized company with a deposit of approximately 5%.
Mortgage Calculator
From dream house to home ownership: the mortgage calculator can help you estimate the affordability of this property.

Free
Unlock the full experience
Sync your favourites, manage search alerts, and access all your important services seamlessly across devices. Create your free account for a personalized home search!
Advertiser


MPP Fiduciaria SA
Breganzona - Via Dott. G. Polar 48
6932Lugano
Contact
- Listing ID
- 4003171102
- Object ref.
- D2133-1 (P).D2133-1 (P).D2133-1 (P)