57 results - Property for buy in Ponte Tresa

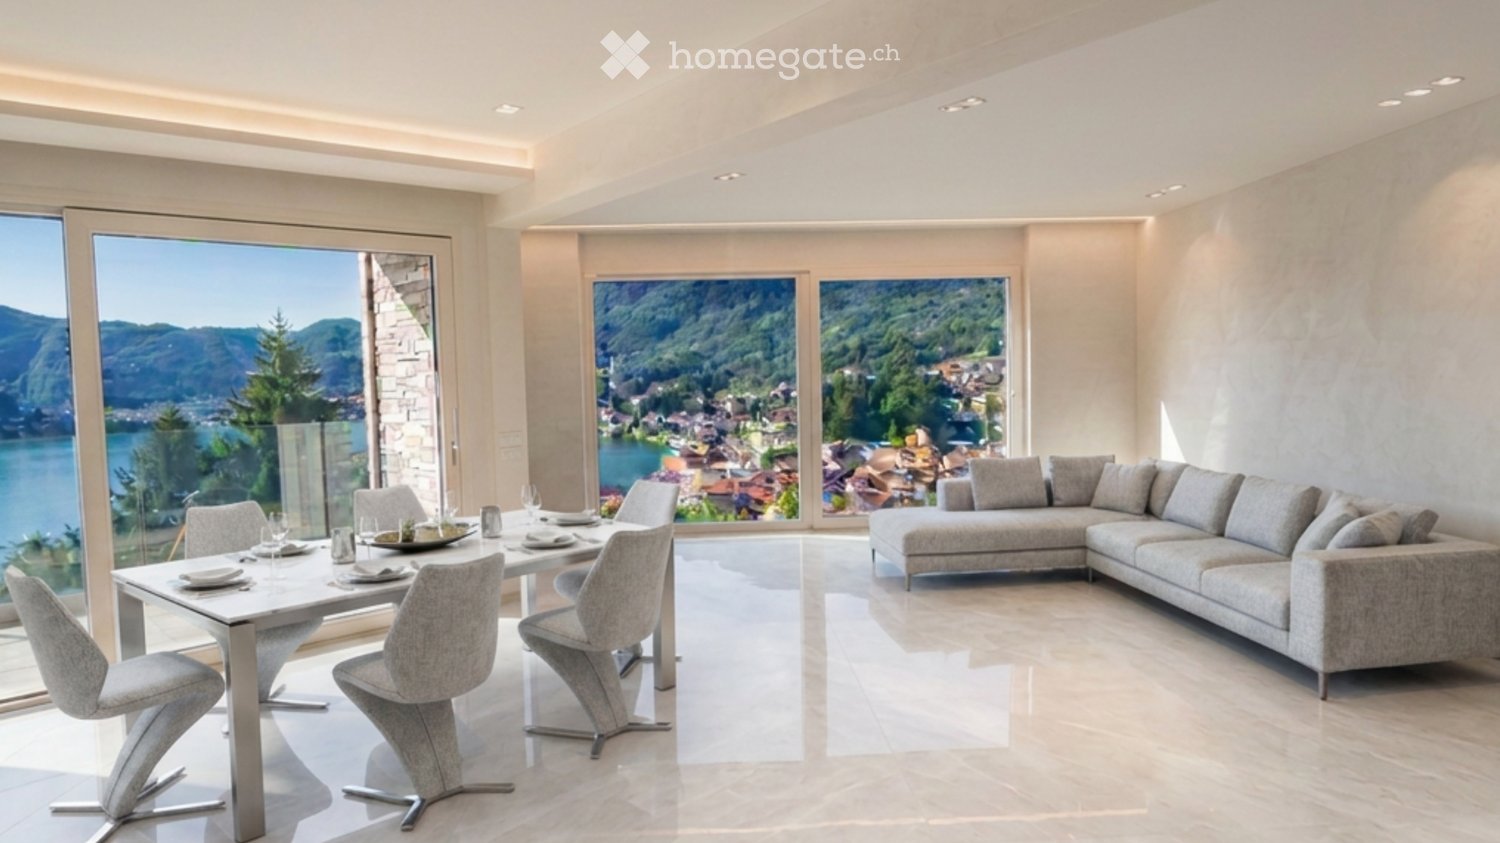
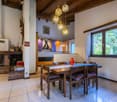
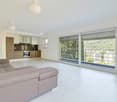
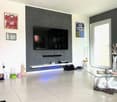
  • Modern living and dining area with large windows offering scenic views, a grey sectional sofa, and a sleek dining table with chairs.
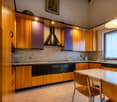
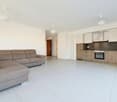
  • Modern kitchen with white and dark wood cabinets, stainless steel range hood, and a window offering a scenic mountain view.
  • Modern bathroom with marble tiles, a glass-enclosed shower, a white sink, a toilet, a bidet, and a mirror above the sink. Towels are neatly placed on a rack.
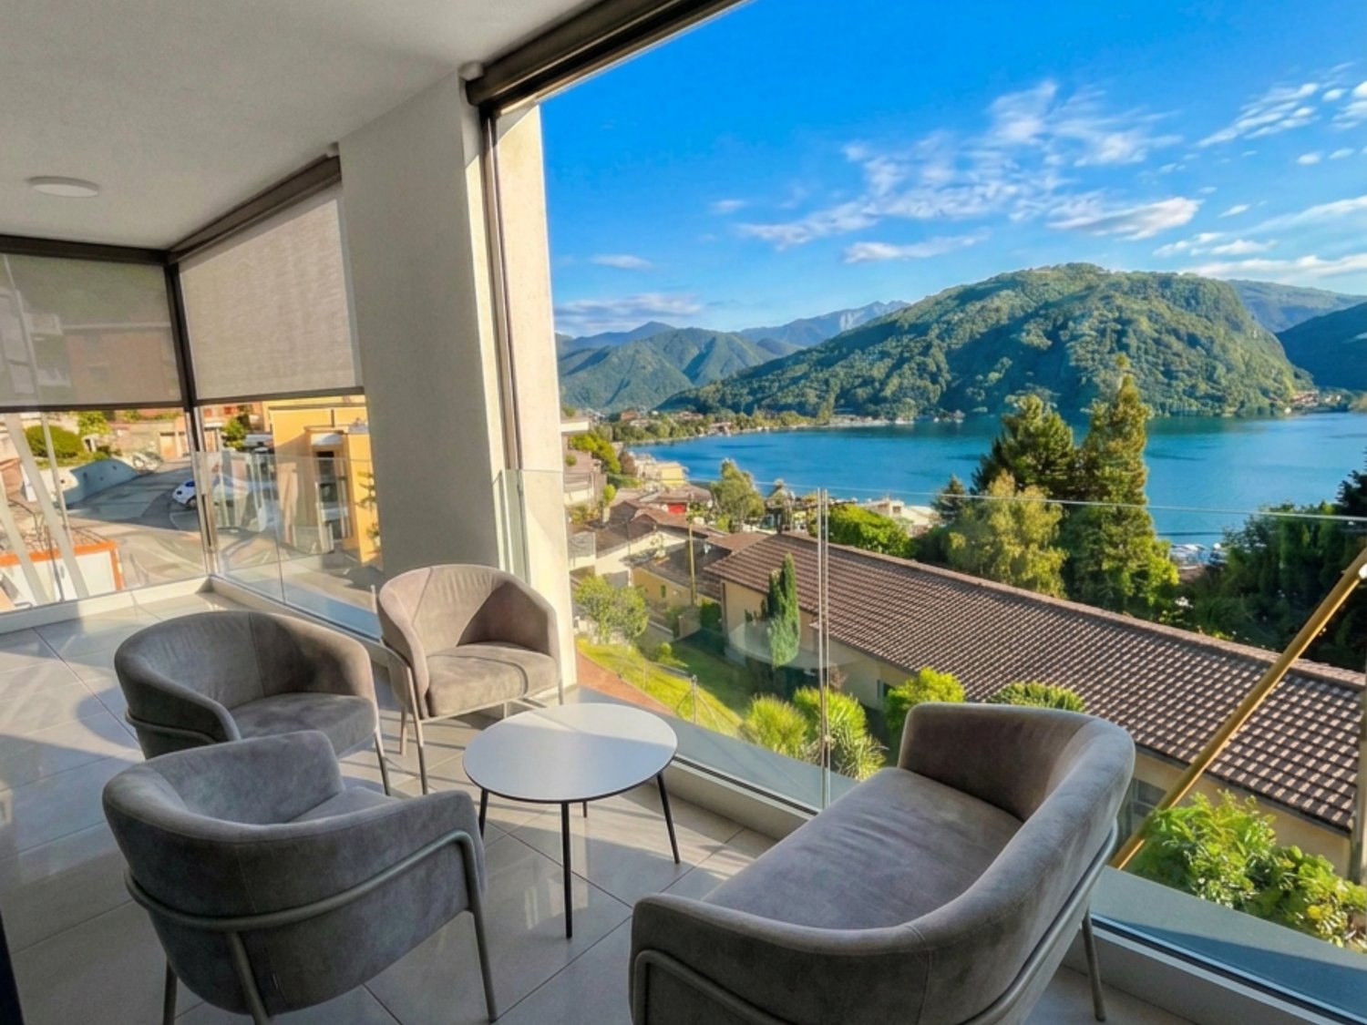
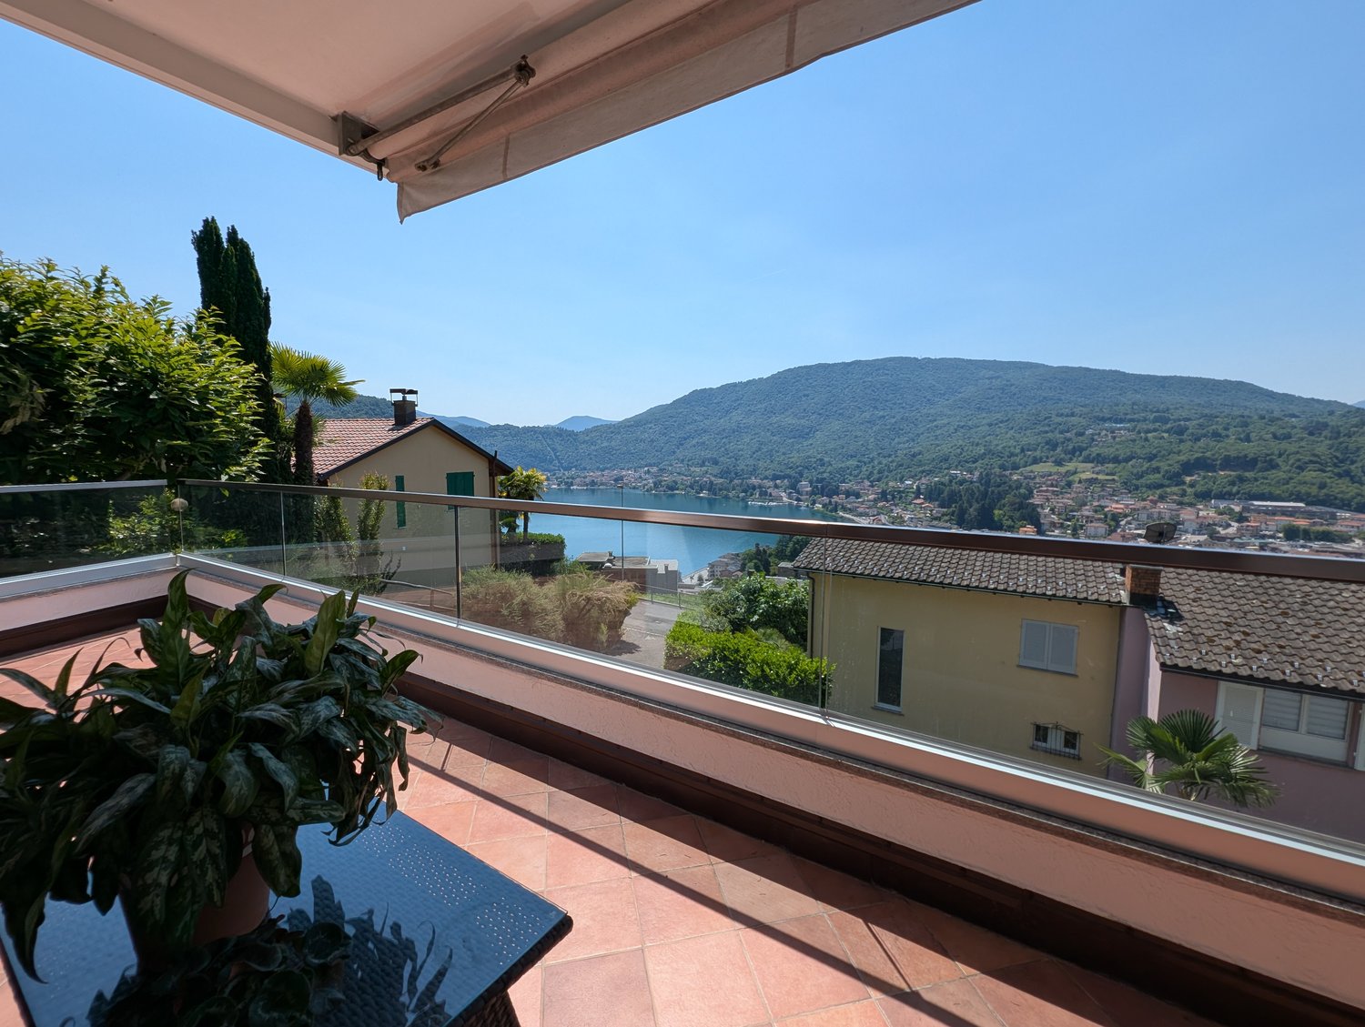
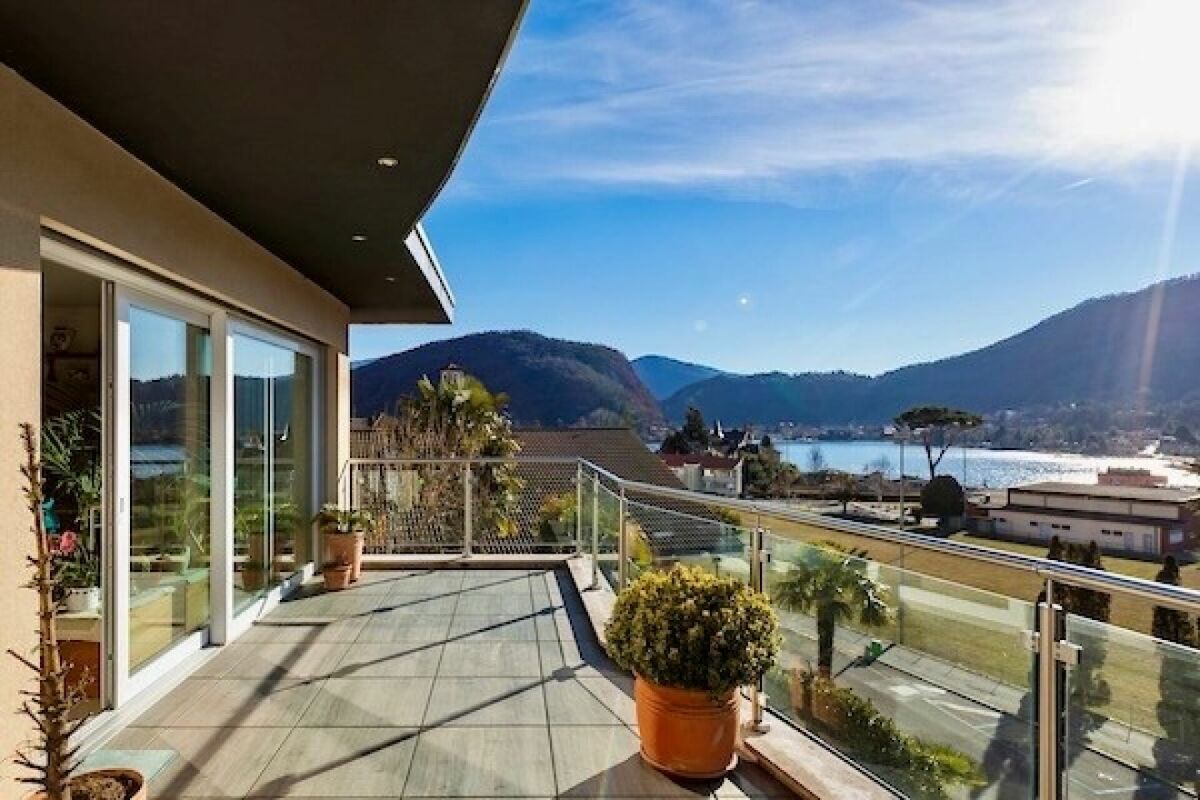
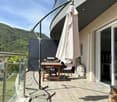
  • Balcony with modern furniture, overlooking a scenic lake and mountain view.
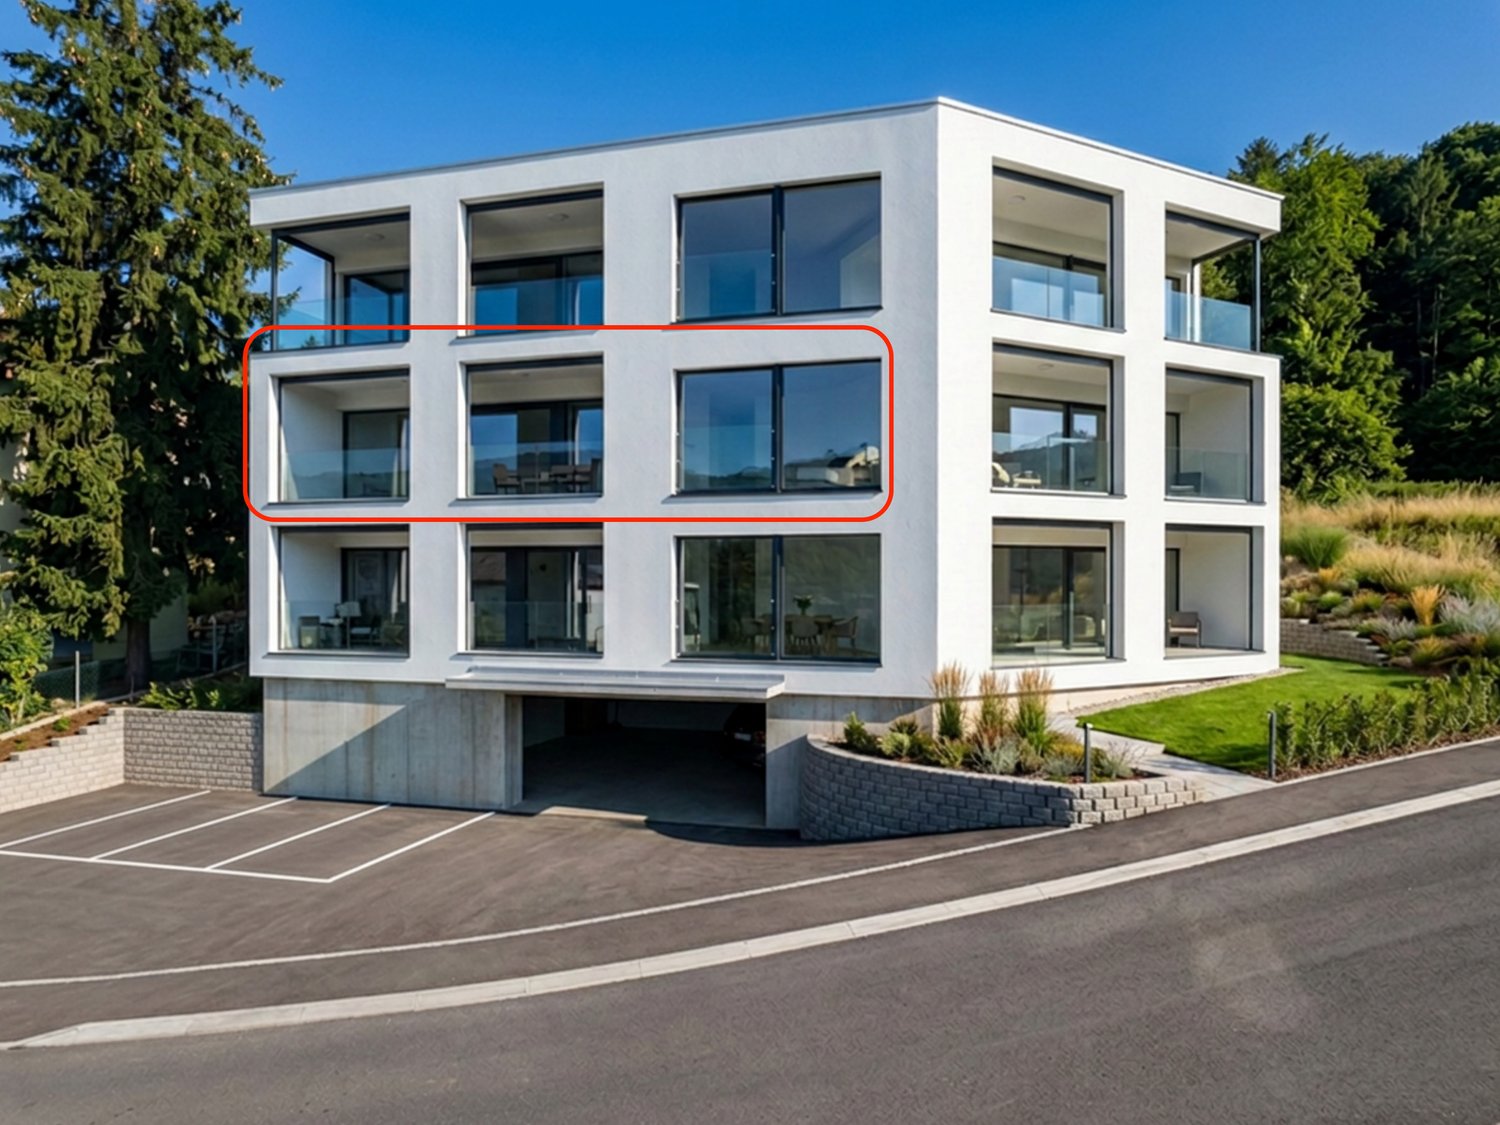
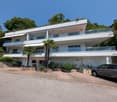
  • Modern two-story house with white exterior, large windows, balconies, and a parking area.
  • Floor plan of an attic apartment with living room, kitchen, master bedroom, two bathrooms, and two terraces.
1 / 6
CHF 1,530,000.– Top
5.5 rooms206m² living space
Villaggio del Sole, 6988 Ponte Tresa

Luxury Penthouse with Panoramic View in Ponte Tresa – New Construction 2026

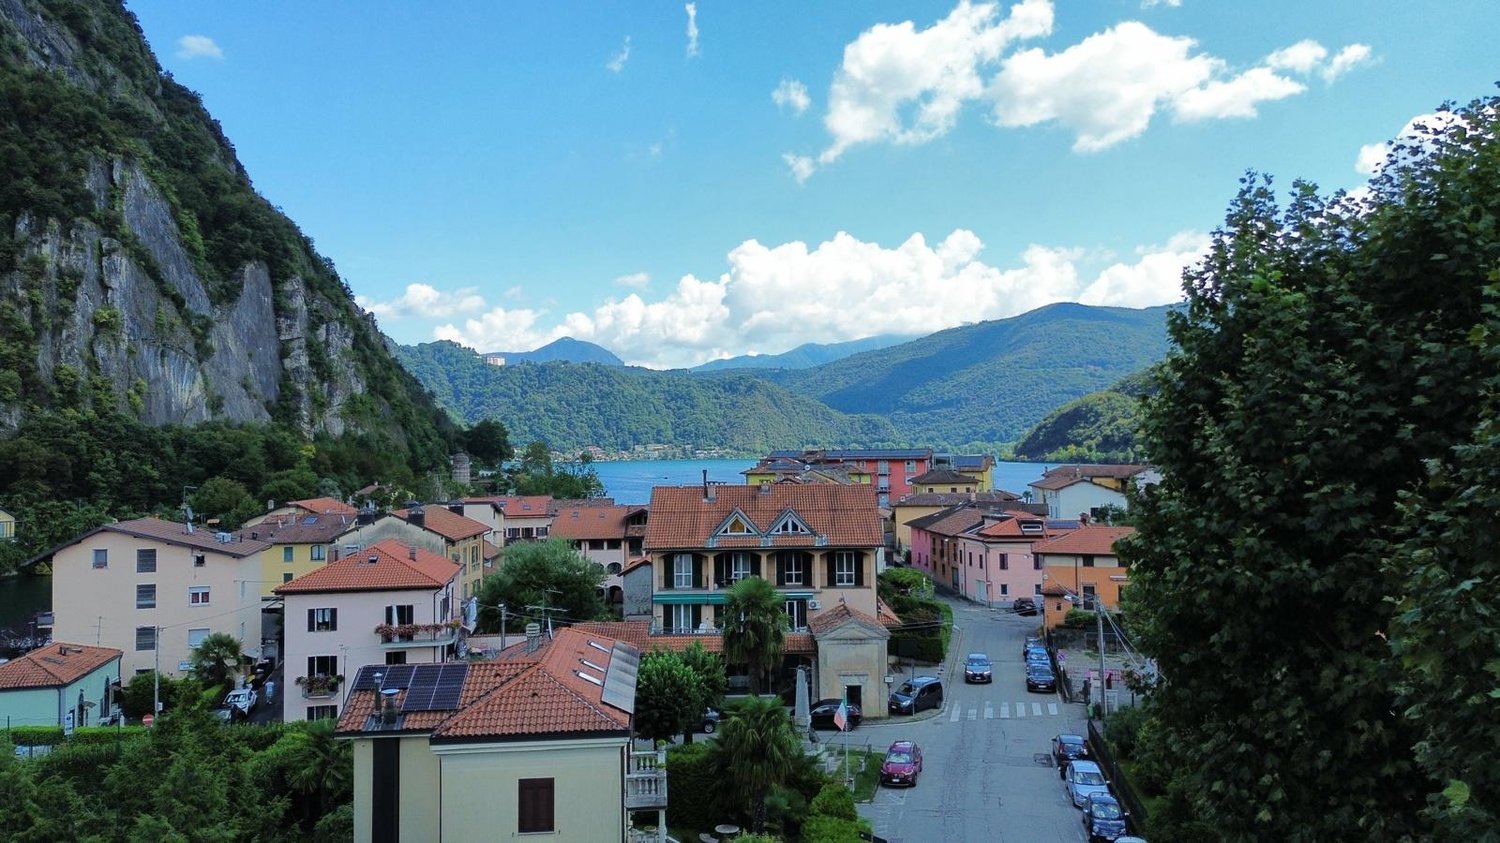
Welcome to this extraordinary penthouse with 5.5 rooms in the heart of Ponte Tresa in the Canton of Ticino. With a living area of 206 m², this new construction apartment (2026) represents a unique opportunity for those seeking the maximum in comfort and elegance in a privileged location.The apartment, located on the 2nd floor with direct access via elevator, is characterized by high-quality finishes and bright, refined spaces: • Living and dining room: A modern and spacious room with large windows that frame a breathtaking panoramic view, • Modern kitchen: Equipped with sand-colored and dark wood cabinets, stainless steel extractor hood, and a window with a view of the mountains, perfect for cooking immersed in the landscape. • Luxury bathroom: Clad with precious marble, with glass shower, bidet, white sink, and mirror — every detail carefully designed with elegance. • Balcony: An ideal outdoor space to enjoy the sun and the surrounding panorama. • Garage and parking: Complete solutions for vehicle storage. The property is wheelchair accessible and is also perfectly suited for families with children, thanks to the spacious rooms and quiet location.Additional features: • Sunny location both in summer and winter • Quiet environment, away from traffic noise • Panoramic view of the mountains and the lake • New building with modern technologies Location and surroundings: Ponte Tresa offers an exceptional quality of life. The apartment is located just a few steps away from everything you need: • Ponte Tresa bus stop – within walking distance • Ponte Tresa train station – just 3 minutes on foot • Ponte Tresa CH ferry terminal – 5 minutes on foot, with direct access to the lake • Ponte Tresa middle school – 3 minutes on foot, ideal for families • International pharmacy – 4 minutes on foot • Il Mercato Di Ponte Tresa supermarket – 4 minutes on foot This penthouse is the perfect combination of

Travel time
-
1 / 13
  • Balcony / Terrace
  • Garage
  • Elevator
  • +1
CHF 555,000.–
3.5 rooms113m² living space
Via Zanzi 43, 6988 Ponte Tresa

3.5-Room Apartment within a Prestigious Residence directly on the Lake

The apartment is located in Lavena Ponte Tresa (IT).Within a prestigious and elegant residence directly on the lake, we propose for sale a refined 3.5-room apartment, inserted in a reserved and high-standing context, designed to offer maximum residential comfort and high quality of life.The residential complex stands out for its exclusive services, including a beautiful outdoor condominium pool, a spa and wellness area, a fully equipped gym and a billiard room ideal for moments of relaxation and leisure without leaving home. There is also a condominium laundry room.The apartment strikes for the generosity of the spaces and the brightness of the environments. The entrance leads to a large living area composed of an elegant living room with large glass surfaces, which guarantee a pleasant continuity between interior and exterior and allow direct access to a spacious terrace. From here, you can enjoy a suggestive open view of Monte Caslano and the strait of Lavena Ponte Tresa, with lateral glimpses of the lake that further enrich the living experience. The kitchen, modern and open with an island, integrates perfectly into the living space, creating a welcoming and contemporary environment.The sleeping area, well separated, develops along a comfortable corridor that leads to a first room ideal as a guest room or study, a service bathroom and the master bedroom, spacious and particularly bright. The master suite represents a real strong point of the property: it offers access to a second, more intimate and completely reserved terrace, perfect for creating an exclusive relaxation area, with the possibility of installing a private jacuzzi. The master suite is completed by a functional custom-made wardrobe and an elegant en-suite bathroom.Washing machine and air conditioning present.This property represents a unique residential solution, perfect both as a main residence and as an exclusive holiday home, thanks to the privileged location directly on the lake and the high-level services offered by the residence.The residence is located in Lavena Ponte Tresa, one of the most sought-after border areas between Italy and Switzerland.This privileged location gives the place a truly special atmosphere, characterized by Italian carefree and Swiss elegance.The center is conveniently reachable on foot, by bus or in less than 5 minutes by car. Here you will find everything you need for your daily needs, such as shops, shopping centers and pharmacies. You can live the Dolce Vita right in front of the door, on the lake shore and near bars and restaurants.Lugano and Varese are reachable in 20 minutes, Milan Malpensa airport in one hour by car.The apartment is surrounded by Lake Como and Lake Maggiore and offers a perfect location for various excursions and a Mediterranean lifestyle.Possibility, upon request, to obtain a boat mooring.A cellar is included in the price.A parking space in the garage at a price of CHF 30'000.-Sale price CHF 555'000.-For visits and information, please contact Hristina 0041 76 276 07 31 or Marco 0039 320 902 5011

  • Balcony / Terrace
  • Garage
  • Elevator
  • +1
1 / 10
CHF 1,180,000.–
7 rooms
Villaggio del Sole, 6988 Tresa

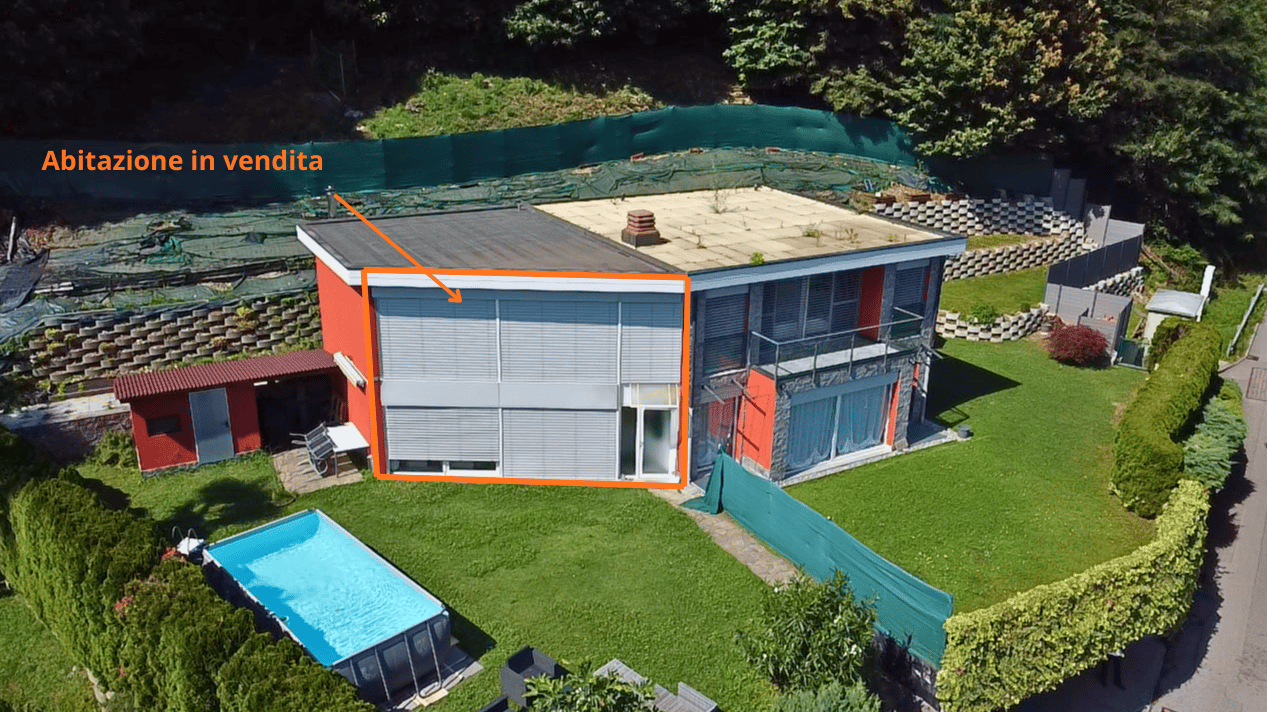
House with three apartments and lake view in Ponte Tresa

House with three lake view apartments in Ponte Tresa, an ideal solution for families who want to share the same living space, or for those looking for an investment.The property is spread over two main floors, plus a semi-basement, and hosts 3 independent apartments, each with a lake view.On the second and last floor, at street level, there is an apartment with 5.5 rooms consisting of a large living room with access to the terrace, equipped with sliding doors for total closure, separate kitchen, bathroom with washing machine connection, double bedroom, three other bedrooms, and a second bathroom with shower.The first floor is occupied by an apartment with 1.5 rooms and one with 3.5 rooms.The studio apartment consists of a single room with direct access to the garden and bathroom. This space can also be used as a hobby room for the rest of the house or as a home office.The 3.5-room unit includes living room and separate kitchen, both with access to the terrace, two bedrooms, and two bathrooms.On the same floor, there are also shared spaces, including the shelter (currently used as a cellar), the laundry room, and the technical room.The lower floor is occupied by two large cellars that provide additional storage space. Outside the property, there is a garden with barbecue area and lake view.The house can be reconfigured to create a single residential unit, offering a versatile and easily adaptable solution.Built in 1984, the house has undergone various maintenance interventions over time. In 2021, a heat pump was installed, and in 2022, a dedicated air conditioning system was installed for the upper floor apartment. In 2017, the entire property was repainted and equipped with a new fence.The windows are made of wood with double glazing and manual aluminum slats, the floors are entirely tiled. The heating system, powered by a heat pump, is distributed through underfloor heating in the upper floor and radiators in the lower floor.To complete the property, there is a single garage and 3 additional outdoor parking spaces available at street level.The location is quiet and panoramic. Shops and commercial activities are within a short distance. The public transport stop is about 200 meters away.MEASURESHouse: 250.00 m²Terraces: 29.70 m²Land area: 850.00 m²Ref.: V-MD-TRE-PUR-5

Travel time
-
1 / 36
  • Parking space
  • Balcony / Terrace
  • Elevator
  • +3
EUR 335,000.–
2.5 rooms65m² living space
6988 Ponte Tresa

A spacious two-room flat in a refurbished building, situated in a beautiful, sunny location in Viconago-Cadegliano

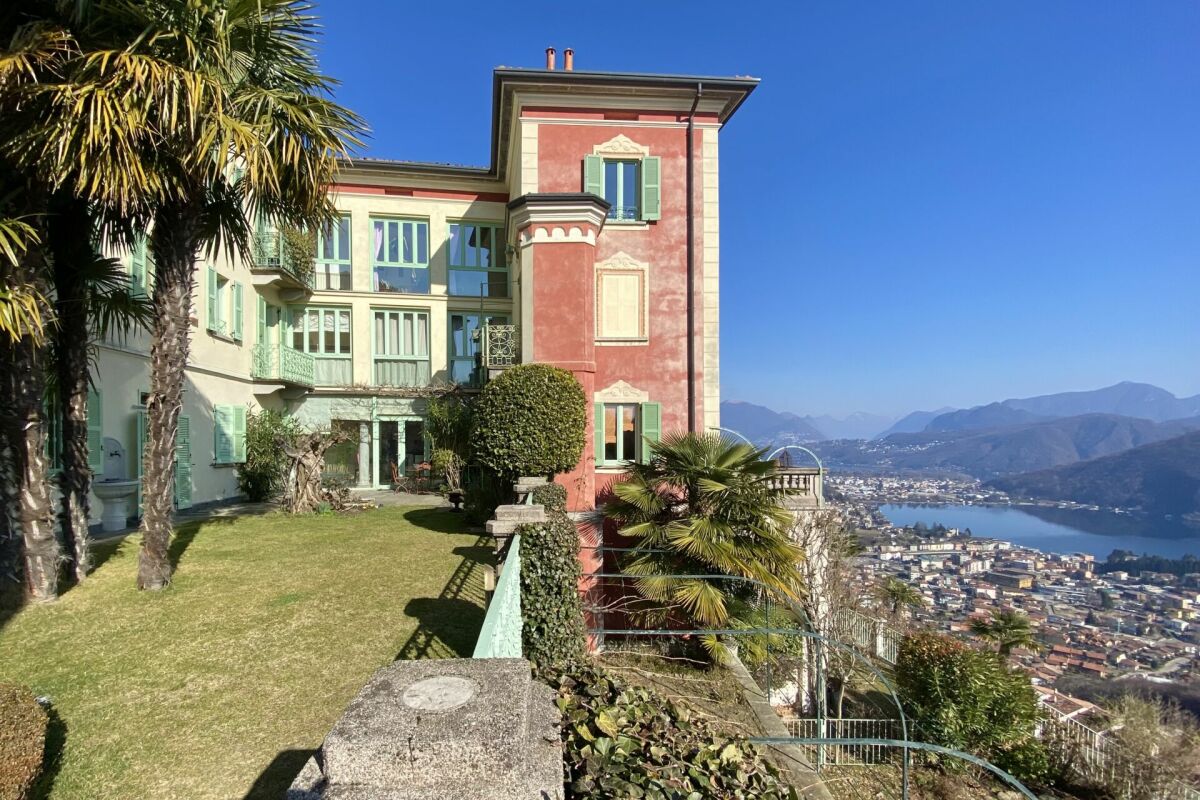
A spacious two-room flat in a refurbished building, situated in a beautiful, sunny location in Viconago-Cadegliano A Private Retreat Above Lake Lugano?Villa Sermini?Set in an elevated and particularly sunny position in Cadegliano-Viconago, above Ponte Tresa, this elegant apartment combines the character of a restored historic palazzo with Mediterranean warmth and far-reaching views across Lake Lugano.The residence occupies the first floor of Villa Sermini, a carefully restored 19th-century property comprising just five privately owned apartments.Offering approximately 65 m² of living space, the apartment features generously proportioned interiors, an open-plan kitchen and dining area, an elegant salon with fireplace, a spacious bedroom, a bright bathroom and three balconies with different outlooks.Comprehensively restored in 2003, the property has been finished with high-quality materials and furnished with carefully selected period-style pieces. It is ideally suited as a refined second home, a private lakeside retreat or an elegant year-round residence.A privileged settingVilla Sermini occupies a peaceful, green position on the sun-drenched hillside above Ponte Tresa.The apartment enjoys sweeping views over the bay of Ponte Tresa, Lake Lugano and the surrounding mountains. Thanks to its excellent orientation, the residence benefits from an abundance of natural light throughout the year.The elevated setting offers peace and privacy without compromising accessibility. Shops, restaurants, services and public transport are available in nearby Ponte Tresa.This balance of landscape, light and convenience is one of the property's defining qualities.Interior layout and designThe apartment offers a generous yet highly practical layout.Quality materials, warm tones and a carefully considered interior concept create an elegant atmosphere with a subtle Mediterranean character. The selected period-style furnishings complement the historic architecture of the palazzo without overwhelming the rooms.The result is a timeless and highly personal home that feels calm, refined and immediately welcoming.Kitchen and dining areaThe entrance opens directly into the spacious kitchen and dining area.The contemporary kitchen offers generous storage and ample work surfaces. The adjoining dining space is filled with natural light through full-height windows and opens onto a narrow balcony overlooking the sheltered internal courtyard.Combining practicality with a private and inviting atmosphere, this area is particularly well suited to relaxed breakfasts or informal evening meals.A combined technical and storage room provides additional space.Salon with fireplace and lake viewsThe open-plan layout creates a natural flow from the kitchen into the living and dining area.The generously proportioned salon forms the elegant yet comfortable heart of the apartment. A relaxed seating arrangement, carefully selected furnishings and an open fireplace give the room character and create a warm atmosphere during the cooler months.The living room opens directly onto a balcony with space for a small dining table.Its open views across Lake Lugano make it a particularly appealing setting for an aperitif, a quiet breakfast or a peaceful evening overlooking the water.Bedroom and bathroomThe spacious bedroom offers ample room for a comfortable sleeping area and benefits from its own private balcony with beautiful lake views.Here, the day begins with an outlook over the water and surrounding landscape, in an atmosphere of tranquillity and privacy.The bright bathroom is enhanced by a generous window frontage and is fitted with a shower, WC, washbasin and electric heated towel rail.Access and accommodation • Entrance level and internal courtyard and barrier-free access to the elevator • Direct access from the parking area and sheltered internal courtyard • Staircase leading to the first floor • Alternatively, convenient access by lift First floor • Generous entrance area opening into the kitchen and dining space • Contemporary kitchen with extensive storage • Dining area with full-height windows • Balcony overlooking the internal courtyard • Combined technical and storage room • Open connection to the living area • Elegant salon with open fireplace • Balcony with dining space and views across Lake Lugano • Spacious bedroom • Private balcony with lake views • Bright bathroom with large windows, shower, WC, washbasin and electric heated towel rail ParkingOne designated outdoor parking space belongs to the apartment.Additional parking for residents and guests is available within the enclosed courtyard of Villa Sermini.Access is provided directly from the road through an electrically operated gate.Key features: • Peaceful elevated position above Ponte Tresa • Excellent year-round sun exposure • Panoramic views over Lake Lugano and the surrounding mountains • Historic palazzo comprising just five private residences • Approximately 65 m² of well-designed living space • Three balconies with varied outlooks • Open fireplace in the living area • Lift access to the first floor • High-quality materials and carefully selected period-style furnishings • Fully furnished and ready for immediate occupation • Easy-to-maintain property with attractive running costs • Convenient access to Lugano, Varese and Milan Malpensa Local amenities and connections • Ponte Tresa offers a broad range of shops, restaurants, services and everyday amenities. • Its traditional Saturday market is well known for its varied selection of fresh produce, regional specialities and everyday goods. • A direct and convenient railway connection also links Ponte Tresa with Lugano. Approximate driving times • Ponte Tresa: approximately 5 minutes • Lugano: approximately 25 minutes • Lugano-Agno Airport: approximately 20 minutes • Varese: approximately 30 minutes • Milan Malpensa International Airport: approximately 45 minutes A home for quiet days by the lakeVilla Sermini offers a distinctive setting for those who value tranquillity, natural beauty and refined living.The historic architecture, sunny position, lake views and carefully composed interiors create an atmosphere equally suited to short stays and longer periods in residence.The apartment combines the intimacy of a private retreat with convenient access to the livelier lakeside towns and the many leisure opportunities surrounding Lake Lugano.It provides an ideal base for days on the lake, excursions throughout Ticino and Lombardy, and exploring the cultural and culinary highlights of Lugano, Varese and the surrounding region.The carefully selected, high-quality furnishings are included in the purchase price.Optional expansion opportunityA separate 3.5-room duplex apartment occupying the ground and first floors of Villa Sermini is also available for purchase.By connecting the two properties through the living area on the first floor, it would be possible to create a considerably larger residence with a total of 5.5 rooms.This configuration offers a wide range of potential uses: • a generous principal residence • a family home with multiple living and sleeping areas • independent suite for guests or adult childrena multigenerational living arrangement • a combination of private living and home office space • a comfortable holiday residence for family and friends An initial concept for linking the two apartments has already been prepared and can be made available upon request.We would be pleased to provide the complete sales dossier and remain at your disposal for further information or to arrange a private viewing.It would be our pleasure to introduce you personally to the distinctive atmosphere of Villa Sermini.Team Zimmermann

  • Parking space
  • Balcony / Terrace
  • Elevator
  • +3
1 / 47
  • Parking space
  • Balcony / Terrace
  • Elevator
  • +2
EUR 595,000.–
98m² living space
6988 Ponte Tresa

ITALY / Lake di Lugano - Two-bedroom duplex residence with panoramic views over Lake Lugano

A REFINED LAKE RETREAT ABOVE PONTE TRESA Two-bedroom duplex residence with panoramic views over Lake Lugano / ITALY!Set in an elevated and exceptionally sunny position in Cadegliano-Viconago, above Ponte Tresa, this distinctive duplex residence combines sweeping lake views, Mediterranean character and the privacy of an intimate historic setting.Located within Villa Sermini, a beautifully restored 19th-century palazzo comprising only five private residences, the property offers approximately 98 m² of living space arranged over two levels.Thoughtfully restored in 2003 and finished with high-quality materials, the home has been designed as an elegant retreat for year-round living or effortless escapes to Lake Lugano.A privileged setting:Villa Sermini enjoys a peaceful hillside position overlooking the bay of Ponte Tresa, Lake Lugano and the surrounding mountains.Its excellent orientation brings natural light into the residence throughout the day and makes the property particularly appealing in every season.The setting is quiet and private, yet the shops, restaurants, services and transport connections of Ponte Tresa are only a few minutes away.This balance between seclusion and accessibility is one of the property's defining qualities.Interior concept:The residence is arranged over two well-proportioned levels, with a layout that feels both generous and practical.Warm tones, carefully selected materials and a restrained Mediterranean aesthetic create interiors that are welcoming, elegant and timeless.The home has a distinct sense of place without feeling overly traditional, making it equally suited to relaxed private living and informal entertaining.Open-plan living: • The contemporary kitchen is positioned beside the entrance and features a central island, generous storage and full-height windows overlooking the inner courtyard. • Designed around both function and sociability, the island forms a natural focal point for preparing meals, serving drinks or gathering with guests. • The kitchen flows directly into the dining and living area, creating a spacious open-plan setting. • The main salon combines a generous dining area with a comfortable lounge, while the antique fireplace adds character and atmosphere during the cooler months. Panoramic terrace: • The living room opens onto a broad terrace with 180-degree views across Lake Lugano, the bay of Ponte Tresa and the mountain landscape beyond. • The terrace offers ample space for outdoor dining, lounge seating and sun loungers, creating a natural extension of the interior. • It is an ideal setting for quiet mornings, long lunches, evening aperitifs or simply enjoying the changing light over the lake. Bedrooms and bathrooms: • The upper level accommodates two bedrooms and a spacious principal bathroom. • The main bedroom is complemented by a second bedroom suitable for guests, family or flexible use. • A generous landing, currently arranged as a home office, provides additional space for reading, working or creating a private retreat. • The principal bathroom is bright and well proportioned, with a large window frontage, an elegant bathtub, a separate shower, WC and bidet. • A second bathroom with shower is located on the entrance level. AccommodationEntrance level: • Direct access from the parking area and inner courtyard • Entrance hall with storage and technical area • Shower room • Open-plan kitchen with central island and generous storage • Spacious salon with dining area, antique fireplace and lounge seating • Direct access to the panoramic terrace • Internal staircase to the upper level Upper level: • Generous landing, currently used as a home office • Principal bedroom • Guest bedroom • Spacious bathroom with large windows, bathtub, separate shower, WC and bidet Parking:One designated outdoor parking space is included with the residence.Additional parking for residents and guests is available within the enclosed courtyard of Villa Sermini.Access is provided through an electrically operated gate.Key features • Elevated and peaceful setting above Ponte Tresa • Panoramic views over Lake Lugano and the surrounding mountains • Excellent year-round sun exposure • Historic residence comprising only five private apartments • Two-bedroom duplex layout • Spacious panoramic terrace • Antique fireplace • High-quality finishes and carefully selected furnishings • Ready for immediate occupation • Attractive running costs • Convenient access to Lugano, Varese and Milan Malpensa International Airport Location and connections:Ponte Tresa offers a full range of everyday amenities, including shops, restaurants, services and public transport.Its popular Saturday market is known for fresh produce, regional specialities and a broad selection of goods.A direct railway connection links Ponte Tresa with Lugano.Approximate driving times: • Ponte Tresa: 5 minutes • Lugano: 25 minutes • Lugano-Agno Airport: 20 minutes • Varese: 30 minutes • Milan Malpensa International Airport: 45 minutes A home for every seasonVilla Sermini offers the rare opportunity to enjoy privacy, natural light and panoramic lake views without compromising on accessibility.The property is equally suited as a primary residence, a refined second home or an easy-to-maintain holiday retreat.Its understated interiors, generous terrace and distinctive setting create a home that feels calm, personal and immediately inviting.The carefully selected furnishings are included in the asking price.Optional additional apartmentA separate 2.5-room apartment on the first floor of the same building may also be available for purchase.The two residences could be connected through one of the upper-level bedrooms, creating a substantially larger home with additional space for family, guests or independent accommodation.A preliminary architectural concept for the connection has already been prepared and is available upon request.Further information, the complete property dossier and private viewings are available through:Team Zimmermann

  • Parking space
  • Balcony / Terrace
  • Elevator
  • +2
1 / 11
CHF 850,000.–
7.5 rooms208m² living space
6988 Ponte Tresa

LARGE VILLA WITH 7.5 ROOMS IN A RESERVED AND GREEN AREA IN TRESA

Spacious semi-detached house with 7.5 rooms, approximately 220 sqm, with a large terrace from which you can enjoy a beautiful view of the surrounding mountains and hills, built in 1992 on a plot of approximately 3800 sqm in Croglio, a fraction of the municipality of Tresa, just 5 minutes from Ponte Tresa.The two residential units are accessible with separate entrances from the outside, so the property can already be divided if required.The property consists of:On the ground floor, there is a large living room with a semi-open kitchen, a single room, a double room, and a bathroom with a shower.Accessing the first floor via the independent entrance or an internal staircase, you reach a second living room with a habitable kitchen already equipped, a comfortable attic storage room, a double room, and two single rooms with access to a large terrace that overlooks the enormous private garden and a second bathroom equipped with a shower.In addition to the living areas, there is a stable in the garden that can be completely renovated according to taste.The house is in good condition and does not require renovation work, except for any personalization at the discretion of the future buyer. The windows are made of wood with double glazing and the heating system is electric with radiators.The property also includes a large cellar, a laundry room, and two single garages, all included in the exposed price, plus the outdoor area that can comfortably accommodate another 6 cars.DON'T MISS THIS OPPORTUNITY AND CONTACT US TODAY FOR MORE INFORMATION!

1 / 10
CHF 485,000.–
2.5 rooms85m² living space
Via ai Ronchi 19, 6988 Ponte Tresa

Duplex indipendente con vista lago a Ponte Tresa

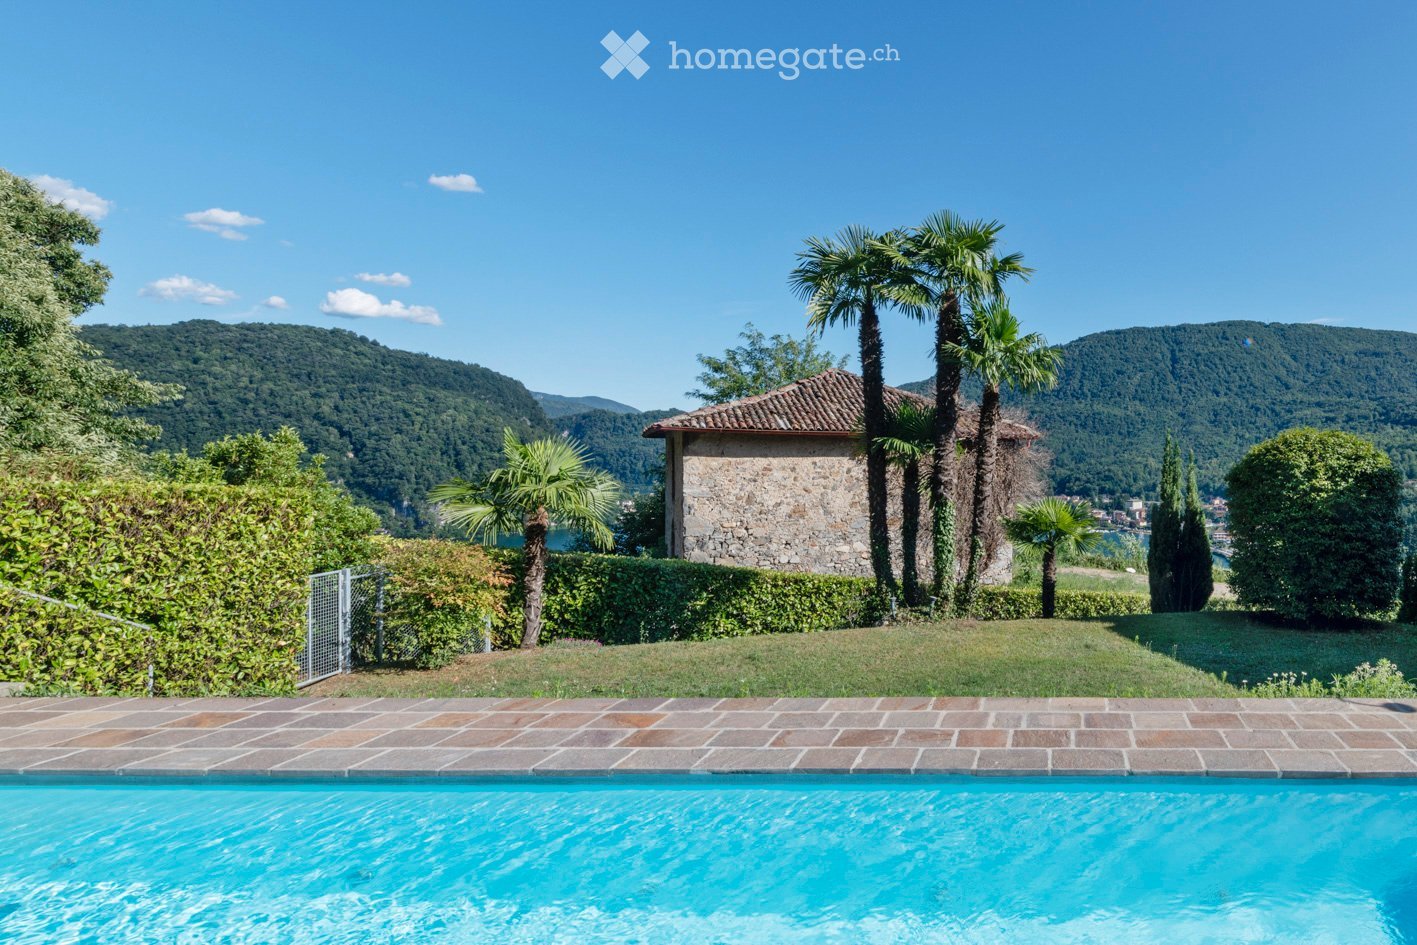
Indipendente, ampie vetrate, mansarda di carattere, posto auto copertoIn posizione collinare e tranquilla, con magnifica vista sul Lago di Lugano, proponiamo un'abitazione indipendente di carattere, ideale come prima casa o come casa vacanze in zona di pregio.L'abitazione si sviluppa su due livelli collegati internamente.Al livello principale, una luminosa zona giorno aperta con angolo bar e ampie vetrate panoramiche si apre verso il paesaggio lacustre, accompagnata dal bagno e dal vano scala interno.Al livello mansardato, una superficie aggiuntiva di carattere offre flessibilità d'uso grazie alle geometrie tipiche del sottotetto abitabile: camera da letto, studio, angolo relax o spazio creativo.Grazie alla posizione elevata e alle grandi vetrate, ogni ambiente principale gode della vista aperta sul lago e sul paesaggio del Malcantone.La dimensione compatta rende l'abitazione facile da vivere e da gestire, ideale come casa vacanze o come soluzione abitativa autonoma in un contesto naturale privilegiato.Sul fondo è presente anche un'altra abitazione, oggetto di vendita separata; i dettagli dell'assetto della proprietà saranno approfonditi in fase di visita.***Unabhängig, grosse Fensterflächen, charaktervolle Mansarde, gedeckter AutoabstellplatzIn ruhiger Hanglage mit herrlichem Blick auf den Luganersee bieten wir eine unabhängige Wohnung mit Charakter an, ideal als Erstwohnsitz oder als Ferienwohnung in bevorzugter Lage.Die Wohnung erstreckt sich über zwei intern verbundene Ebenen.Auf der Hauptebene öffnet sich ein heller offener Wohnbereich mit Bar-Ecke und grossen Panoramafenstern zur Seelandschaft, ergänzt durch das Badezimmer und den internen Treppenaufgang.Auf der Dachgeschossebene bietet eine zusätzliche charaktervolle Fläche dank der typischen Geometrien des ausgebauten Dachraums vielfältige Nutzungsmöglichkeiten: Schlafzimmer, Arbeitsraum, Ruhebereich oder kreativer Raum.Dank der erhöhten Lage und der grossen Fensterflächen geniesst jeder Hauptraum den freien Blick auf den See und die Landschaft des Malcantone.Die kompakte Grösse macht die Wohnung einfach zu bewohnen und zu unterhalten und eignet sich ideal als Ferienwohnung oder als eigenständige Wohnlösung in einer privilegierten Naturlage.Auf dem Grundstück befindet sich zudem eine weitere Wohneinheit, die separat zum Verkauf steht; die Details zur Struktur der Liegenschaft werden bei der Besichtigung gerne erläutert.
Travel time
-
1 / 11
CHF 545,000.–
3.5 rooms110m² living space
Via Lugano 6, 6988 Ponte Tresa

Completely renovated apartment with lake view in Ponte Tresa

In the heart of Ponte Tresa, in the charming historic village center, this stylish, fully renovated apartment is for sale in 2025.The property impresses with a breathtaking 180-degree panoramic view of Lake Lugano and the surrounding mountain landscape, combining modern living comfort with a unique location.The apartment is located on the 3rd floor of a building with only three residential units, offering a high level of privacy and tranquility.The bright interior spaces are modern in design, equipped with high-quality materials, and realized with great attention to detail. The spacious living and dining area with open design kitchen and large window fronts opens onto the balcony, offering an unparalleled view of the lake - a dreamy backdrop for living and relaxing. Natural parquet flooring adds additional comfort and well-being to the rooms.Triple-glazed windows provide optimal heat and sound insulation, while the air conditioning ensures additional living comfort.Room layout:oSpacious approx. 45m2 living room with air conditioning and lake viewo2 comfortable bedrooms, one with built-in wardrobeo1 modern bathroom with double sink and 140x80 cm showero1 guest toiletoReduit (approx. 7m2) with washing tower, also intended as a wardrobe and storage roomoBalcony (approx. 6-7m2) with spectacular unobstructed lake view1 external parking space for rent completes this attractive offer.Highlights at a glance:o180-degree panoramic view of Lake Lugano, central location in the historic village center, surrounded by shops, cafes, restaurants, and lake. Train station/bus station within 4 minutes' walk.oHigh-quality core renovation (2025)oTriple-glazed windowsoAir conditioningThis bright, sunny, modern living space is ideal as a main residence or as a fantastically located holiday apartment.LOCATION AND SURROUNDINGSCH Ponte Tresa is located on the shores of Lake Lugano. Situated on the Italian-Swiss border, it offers a unique blend of Mediterranean flair, lively border crossing, and picturesque lake shore. Visitors experience the best of both worlds here: Swiss precision and Italian joie de vivre, with shopping, lively markets with local products, and culinary delights. Various leisure activities on land and water make this town an attractive destination for sports and relaxation.

Travel time
-
1 / 13
CHF 155,000.–
3.5 rooms53m² living space
Vicolo Pessina 5, 6988 Ponte Tresa

Independent historic core house: Primary residence!

Independent historic core house: Primary residence!In the heart of the characteristic core of Ponte Tresa, in a quiet but convenient area, we propose for sale a charming historic house, perfect for those who want to live in an authentic context without giving up the proximity to all major services.The position is particularly strategic: the AutoPostale stop is located a few steps away, as well as the FLP station that allows you to reach Lugano comfortably. The proximity to the Italian border also allows you to take advantage of the numerous shops and the renowned market of Ponte Tresa.The house develops on three levels: • Ground floor: kitchen, dining area and laundry; • First floor: cozy living room; • Second floor: windowed bathroom with shower, large bedroom with access to the balcony that covers the entire width of the house and a pleasant view of the suggestive historic core. The property is currently rented, but conditions are already planned that allow it to be available in a short time.In 1992, the house was completely renovated inside and in 2022 a new Boiler Domotec was installed.This property represents an excellent opportunity for those looking for a primary residence at a very low price, with the advantage of a house in a context of autonomy of properties and without the typical expenses of a condominium.Contact us for more information or to schedule a visit. We will be happy to accompany you in the discovery of this interesting opportunity.

Travel time
-
1 / 16
CHF 960,000.–
4.5 rooms150m² living space
Via ai Ronchi 19, 6988 Ponte Tresa

Abitazione con vista lago panoramica a Ponte Tresa

Su due livelli, giardino privato, vetrate panoramiche, ottima esposizioneIn posizione tranquilla e collinare a pochi minuti dal centro di Ponte Tresa, proponiamo un'abitazione luminosa con vista panoramica sul Lago di Lugano, ideale per chi cerca privacy, natura e i comfort di una casa moderna a contatto con il paesaggio ticinese.L'immobile si sviluppa su due livelli funzionali e ben distribuiti.Al primo piano, sopraelevato rispetto alla strada, si trova un'ampia zona giorno con cucina open space, soggiorno e bagno di servizio. Le grandi vetrate aprono visivamente l'ambiente sul giardino privato che circonda la casa su tre lati.Al piano superiore, la zona notte ospita due camere da letto entrambe con balcone privato e vista panoramica, un bagno padronale completo di vasca e doccia, e un'area aggiuntiva utilizzabile come studio o piccolo soggiorno separato.Al piano semi-interrato, accessibile direttamente dall'atrio di entrata, si trovano un ampio locale multiuso (attualmente attrezzato come spazio fitness), il locale tecnico con lavanderia, e una cantina di circa 73 m².Il giardino privato di circa 963 m² rappresenta uno dei punti di forza della proprietà, offrendo numerosi spazi all'aperto fruibili tutto l'anno grazie all'ottima esposizione solare.L'esposizione soleggiata e la disposizione dell'immobile permettono di vivere gli spazi esterni, giardino privato, balconi vista lago e zone di soggiorno all'aperto, per gran parte dell'anno, in un contesto naturale tra i più privilegiati del Malcantone.Sul fondo è presente anche una seconda abitazione, oggetto di vendita separata; i dettagli dell'assetto della proprietà saranno approfonditi in fase di visita.***Auf zwei Ebenen, privater Garten, Panoramafenster, optimale AusrichtungIn ruhiger Hanglage wenige Minuten vom Zentrum von Ponte Tresa entfernt bieten wir ein helles Einfamilienhaus mit Panoramablick auf den Luganersee an, ideal für alle, die Privatsphäre, Natur und den Komfort eines modernen Hauses in Kontakt mit der Tessiner Landschaft suchen.Das Objekt erstreckt sich über zwei funktional und gut aufgeteilte Ebenen.Im ersten Obergeschoss, über Strassenniveau gelegen, befindet sich ein grosszügiger Wohnbereich mit offener Küche, Wohnzimmer und Gäste-WC. Die grossen Fensterflächen öffnen den Raum zum privaten Garten, der das Haus an drei Seiten umgibt.Im oberen Geschoss beherbergt der Schlafbereich zwei Schlafzimmer, beide mit privatem Balkon und Panoramablick, ein Elternbadezimmer mit Badewanne und Dusche sowie einen zusätzlichen Bereich, der als Arbeitszimmer oder kleiner separater Wohnraum genutzt werden kann.Im Untergeschoss, direkt vom Eingangsbereich zugänglich, befinden sich ein grosser Mehrzweckraum (aktuell als Fitnessbereich eingerichtet), der Technikraum mit Waschküche sowie ein Keller von rund 73 m².Der private Garten von rund 963 m² gehört zu den Stärken der Liegenschaft und bietet zahlreiche Aussenbereiche, die dank der optimalen Sonneneinstrahlung das ganze Jahr über nutzbar sind.Die sonnige Ausrichtung und die Anordnung des Hauses erlauben es, die Aussenbereiche, privater Garten, Balkone mit Seesicht und Aufenthaltsbereiche im Freien, während eines Grossteils des Jahres zu geniessen, in einer der privilegiertesten Naturlagen des Malcantone.Auf dem Grundstück befindet sich zudem eine zweite Wohneinheit, die separat zum Verkauf steht; die Details zur Struktur der Liegenschaft werden bei der Besichtigung gerne erläutert.
Travel time
-
1 / 20
CHF 550,000.–
3.5 rooms110m² living space
Via ai Ronchi 15, 6988 Tresa

VISTA LAGO - PISCINA INTERNA - TUTTO MERAVIGLIOSO

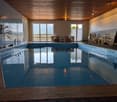
Presentiamo un appartamento 3.5 locali con piscina condominiale e vista spettacolare! Accogliente, luminoso e ben disposto! In un contesto familiare, molto curato, di un ambiente molto piacevole!Appartamento: Ampio atrio con guardaroba e armadi a muro Camera da letto con sala da bagno annessa Camera da letto con servizio doccia/wc annessa Grande sala a vista con stufa a legna Cucina attrezzata Locale deposito/ lavanderia Fantastica e grande terrazza a vista Terrazza sul verdeCondominio: Piscina interna condominiale Sauna e terrazza per prendere il sole 2 posti auto assegnati Lift presente Cantina privata Lavanderia ad uso in comune Locale deposito ad uso in comuneCondizioni: Residenza primaria Possibilità con ritiro mobilio Le bellezze di questo immobile risaltano nelle fotografie! Una splendida opportunità dove sentirsi a casa! Volentieri siamo a disposizione per una visita ed ulteriori informazioni! ______________________________________________________________________Wir präsentieren Ihnen eine 3,5-Zimmer-Wohnung mit Gemeinschaftspool und spektakulärer Aussicht! Gemütlich, hell und gut geschnitten! In einer familiären, sehr gepflegten Umgebung mit sehr angenehmer Atmosphäre.Wohnung: Großzügiger Eingangsbereich mit Garderobe und Einbauschränken Schlafzimmer mit angrenzendem Bad Schlafzimmer mit angrenzendem Duschbad/WC Großer offener Wohnbereich mit Holzofen Voll ausgestattete Küche Abstell-/Waschraum Fantastische, große Terrasse mit freiem Seeblick Terrasse mit Blick ins GrüneWohnanlage: Gemeinschaftliches Hallenbad Sauna und Liegeterasse 2 zugewiesene Parkplätze Aufzug vorhanden Privates Kellerabteil Gemeinschaftliche Waschküche Gemeinschaftlicher AbstellraumBedingungen: Hauptwohnsitz Möglichkeit zur Übernahme der EinrichtungDie Vorzüge dieser Immobilie kommen auf den Fotos besonders gut zur Geltung! Eine wunderbare Gelegenheit, sich hier wie zu Hause zu fühlen! Gerne stehen wir für eine Besichtigung und weitere Informationen zur Verfügung!

Travel time
-
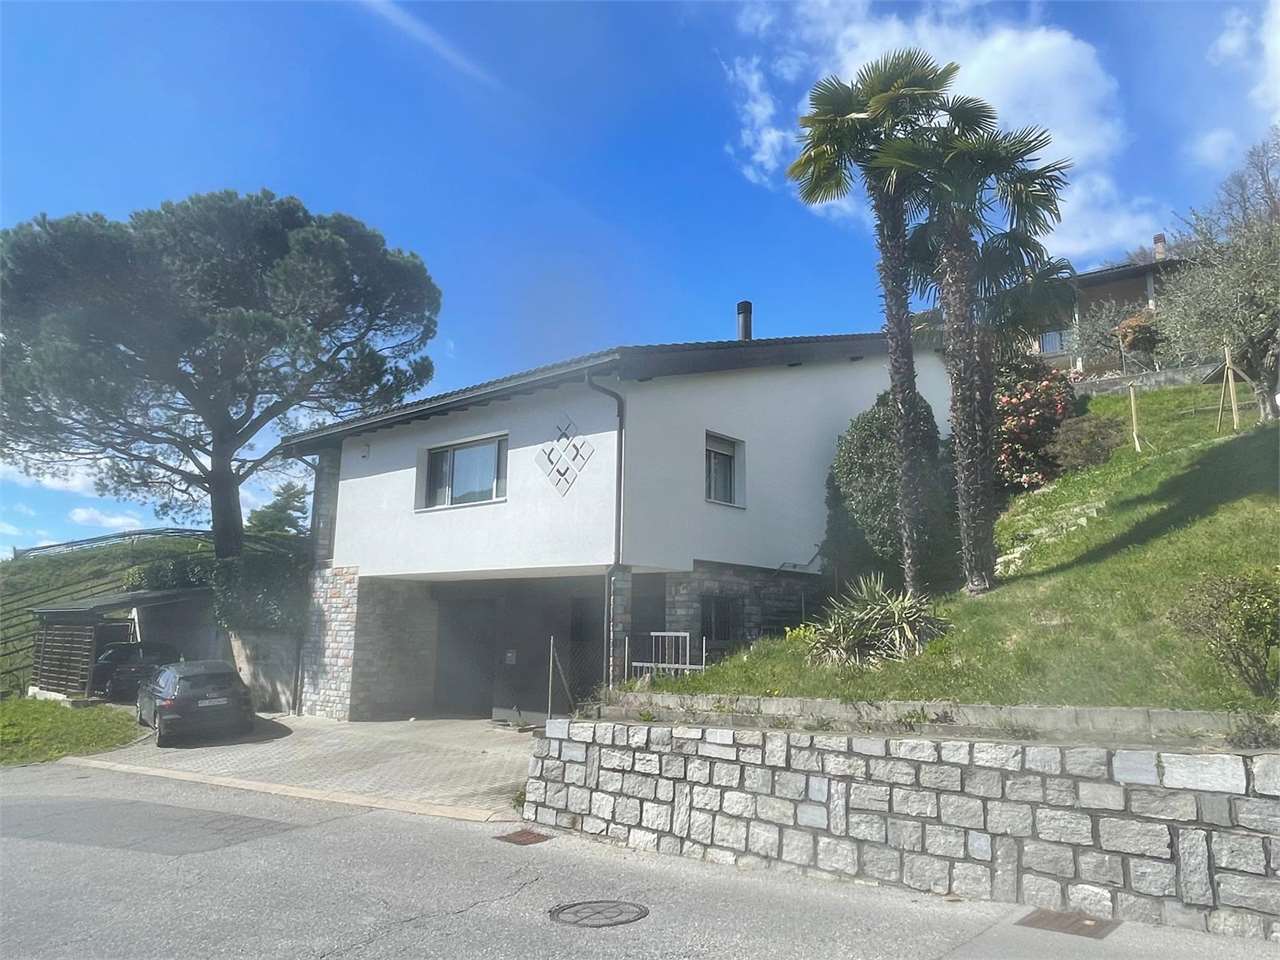
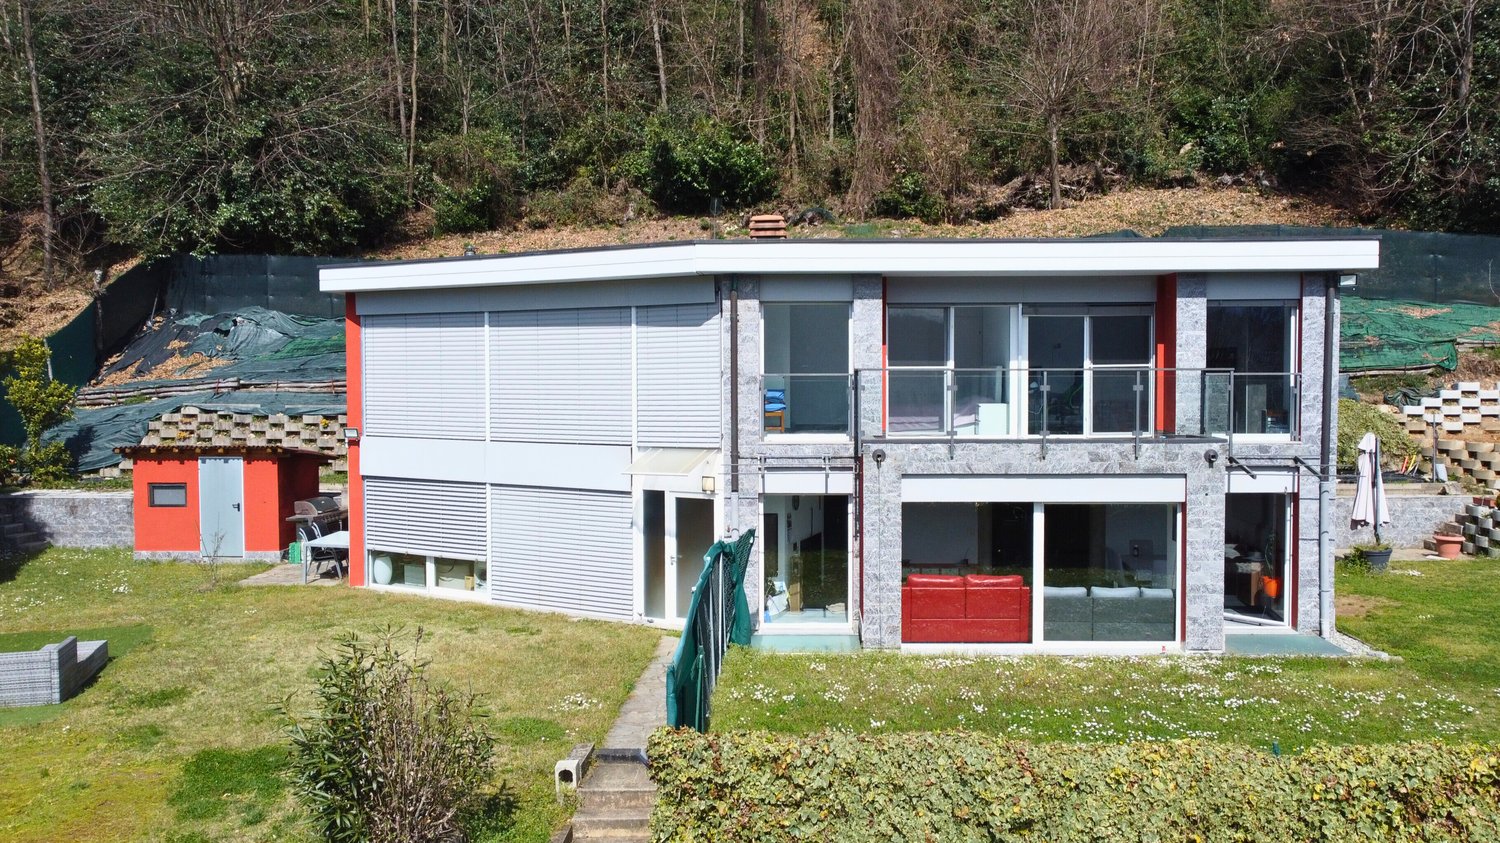
  • Two-story modern house with a flat roof, large windows, and a garage. The exterior is made of a combination of white siding and stone. There is a small paved area in front of the house that could be used for parking. The house is surrounded by a grassy ya
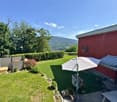
  • Two-story building with a red exterior, a basketball hoop on the side, and a grassy area in front. There appears to be a balcony or terrace visible on the upper level.
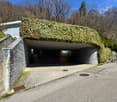
  • A modern building with a unique, curved roof covered in lush greenery, likely ivy or other climbing plants. The building has a stone exterior and is situated in a wooded, natural setting. There is a paved walkway leading to the entrance of the building, w
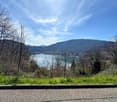
  • The image shows a scenic view of a lake surrounded by mountains and forests. The lake appears to be a vibrant turquoise color, contrasting with the lush green vegetation and bare trees in the foreground. The mountains in the background rise up, creating a
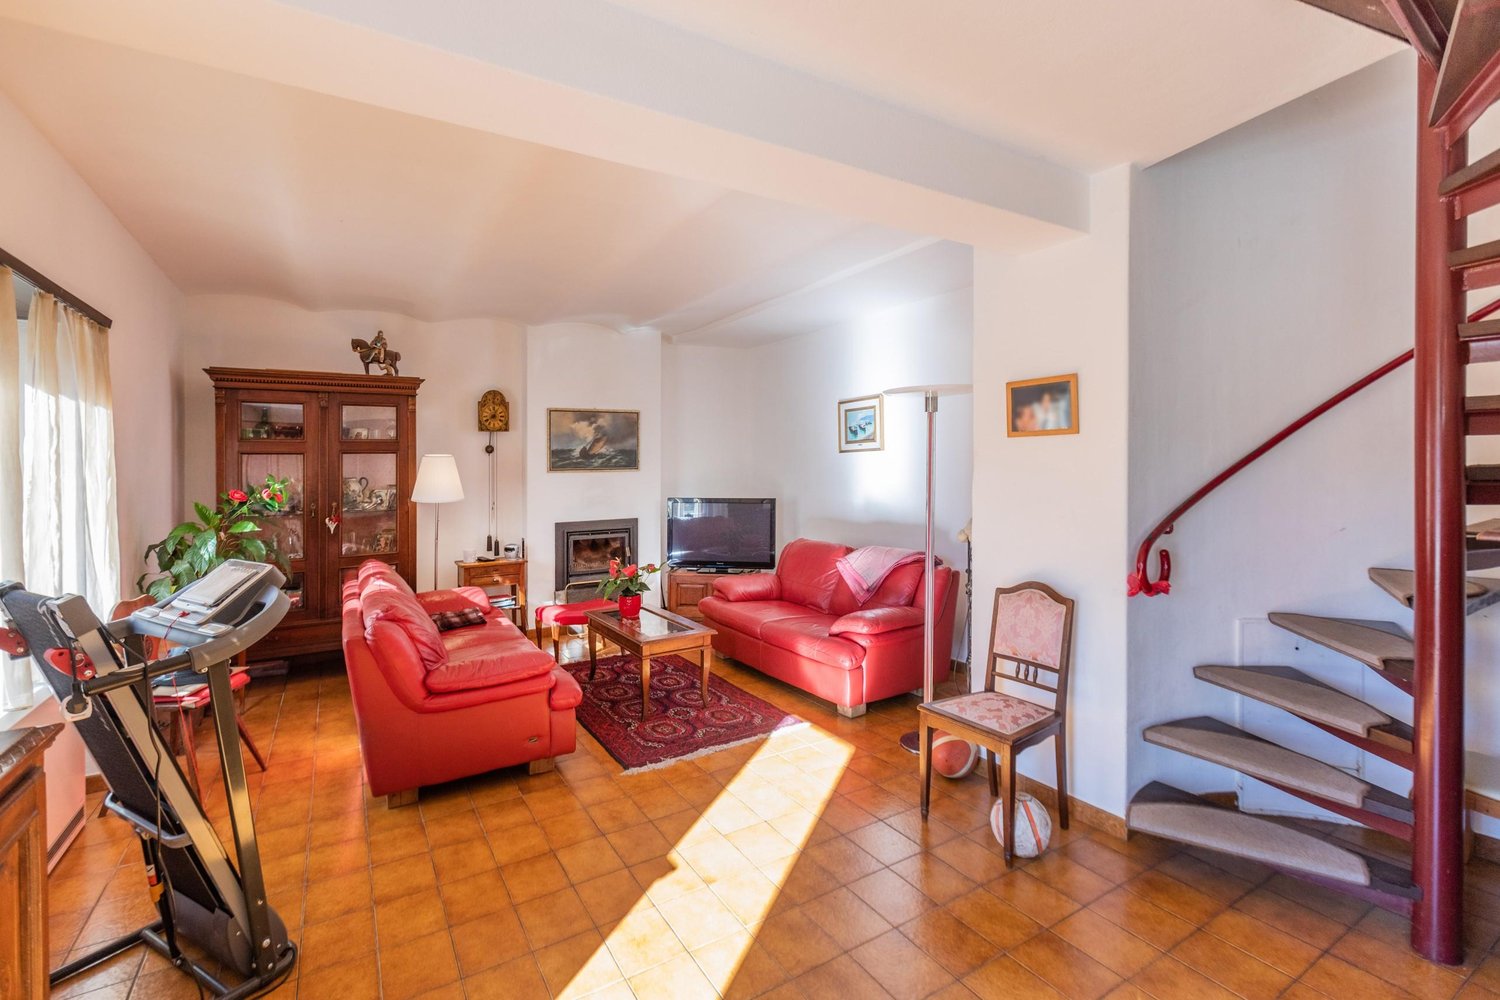
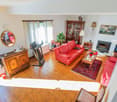
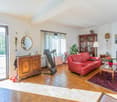
  • Spacious open-plan living area with large windows overlooking a balcony or terrace, hardwood floors, a red leather sofa, a dining table, and various decorative elements such as artwork and plants.
  • Spacious living room with red leather sofa, coffee table, wall-mounted TV, religious decor, and tiled flooring
  • Modern kitchen with black granite countertops, built-in appliances including a dishwasher, and tile flooring.
  • Modern kitchen with black granite countertops, gray cabinets, built-in appliances including a dishwasher and washing machine, and large windows providing natural light
  • Spacious dining area with a large wooden dining table and white chairs, a mounted TV on the wall, and a sideboard with various decor items. The room has gray walls and tile flooring, and a sliding glass door leading to an outdoor area.
  • The image shows a staircase with granite steps and a metal railing. The walls are painted in a light color and there are some framed pictures hanging on the walls. The staircase appears to be the main entrance to the building.
  • The image shows a hallway with a wooden cabinet or storage unit, a tiled floor, and a doorway leading to another room.
  • Small office space with wooden cabinets, a desk chair, and tiled flooring. The room has a window and appears to have a washing machine and dishwasher installed.
  • Spacious bedroom with large windows offering a scenic mountain view, white walls, gray bedding, white dresser, and artwork on the wall
  • Spacious bedroom with large windows offering a scenic view of the surrounding landscape. The room features a plush, floral-patterned bedspread, built-in storage cabinets, and a comfortable-looking gaming chair positioned near the window.
  • The image shows a modern bathroom with gray tile walls and floors, a toilet, a bidet, a sink, and a shower with a glass enclosure. There is a window that provides natural light, and some bathroom accessories like a towel rack and a brush are visible.
  • Large windows with a view of the surrounding mountains and buildings, wooden balcony railing, exercise equipment such as a stationary bike, and a covered outdoor seating area visible through the windows.
  • Two-story modern building with large windows, balcony, and surrounded by lush greenery and trees
1 / 17
CHF 1,420,000.–
4.5 rooms245m² living space
Via ai Ronchi 19, 6988 Ponte Tresa

Splendida abitazione con vista lago a Ponte Tresa e importanti possibilità edificatorie

A Ponte Tresa, in una posizione collinare tranquilla e riservata, proponiamo una magnifica villa moderna realizzata con materiali di alto standing. La proprietà offre una vista mozzafiato sul lago e gode di un’esposizione solare ottimale.Distribuzione degli spaziLa villa si sviluppa su tre livelli: • Piano terra: ampio garage con accesso diretto all’atrio d’ingresso e alla zona di disimpegno. Da qui si accede a un pratico locale multiuso, attualmente adibito ad area fitness, e al locale tecnico con caldaia e lavanderia. • Primo piano: zona giorno luminosa con soggiorno e accesso al giardino, moderna cucina a vista ben rifinita e bagno di servizio. • Secondo piano: area notte composta da due camere da letto, entrambe con balcone e vista panoramica, bagno padronale con vasca e doccia, oltre a un’area svago aperta sul corridoio. Seconda abitazione indipendenteInclusa nella proprietà vi è una seconda abitazione di circa 100 m², caratterizzata da un ampio soggiorno con zona bar e un’area notte mansardata. Le grandi vetrate regalano un’eccezionale vista sul paesaggio circostante. L’unità è attualmente affittata, garantendo un reddito stabile.Spazi esterni e potenzialità edificatorie • Terreno di oltre 4’000 m², di cui 1’112 m² edificabili e un’ampia area boschiva. • Indice edificatorio residuo, con possibilità di realizzare ulteriori 200 m² di superficie utile lorda. • Ampio giardino che circonda l’abitazione su tre lati, perfetto per chi cerca privacy e natura senza rinunciare al comfort. ***In Ponte Tresa, an ruhiger und idyllischer Hanglage, bieten wir eine exklusive, moderne Villa mit hochwertigen Materialien an. Die Liegenschaft besticht durch einen atemberaubenden Blick auf den See und eine optimale Sonneneinstrahlung.RaumaufteilungDie Villa erstreckt sich über drei Etagen: • Erdgeschoss: Große Garage mit direktem Zugang zum Eingangsbereich und Flur. Von hier aus gelangt man in einen vielseitig nutzbaren Raum, derzeit als Fitnessbereich eingerichtet, sowie in den Technikraum mit Heizungsanlage und Waschküche. • Erster Stock: Heller Wohnbereich mit Zugang zum Garten, moderne und hochwertig ausgestattete offene Küche sowie ein Gäste-WC. • Zweiter Stock: Schlafbereich mit zwei Schlafzimmern, beide mit Balkon und Panoramablick, ein Hauptbadezimmer mit Badewanne und Dusche sowie ein zusätzlicher Freizeitbereich, der an den Flur angrenzt. Separates WohnhausZur Liegenschaft gehört zudem ein unabhängiges Wohnhaus mit ca. 100 m² Wohnfläche, das einen großzügigen Wohnbereich mit Bar sowie eine Schlafgalerie unter dem Dach bietet. Die großen Fensterfronten bieten einen spektakulären Ausblick auf die Umgebung. Das Objekt ist derzeit vermietet und generiert stabile Mieteinnahmen.Außenbereiche & Bebauungspotenzial • Grundstück von über 4’000 m², davon 1’112 m² bebaubar, mit angrenzendem Waldstück. • Zusätzliches Bebauungspotenzial mit Möglichkeit zur Errichtung von weiteren 200 m² Bruttogeschossfläche. • Weitläufiger Garten, der die Villa auf drei Seiten umgibt – ideal für alle, die Privatsphäre und Natur genießen möchten, ohne auf Komfort zu verzichten.
Travel time
-
1 / 13
CHF 480,000.–
3.5 rooms100m² living space
6988 Ponte Tresa

Beautiful 3.5-room house with terraces in Ponte Tresa

Cozy and spacious 3.5-room house in the style of the 900s and in good general condition, distributed over an area of approximately 100 m², to which are added ancillary spaces and a large outdoor area of over 50 m², inserted in a characteristic context near the Tresa river and the border with Italy in the municipality of Ponte Tresa.The house develops mainly on two above-ground levels, where on the lower floor we access the living area composed of a dining area with kitchen, a space for a large table and a beautiful living room with TV area and fireplace.Going up to the first floor, we find the cozy sleeping area, composed of a beautiful hallway and two bedrooms, one of which is very spacious and the other also of good dimensions. Both bedrooms are served by a beautiful bathroom with shower.Accessing the upper part of the property, we can reach a large outdoor area where we find a large terrace, ideal for enjoying the best summer or spring days, which also lends itself to being equipped with outdoor furniture, thus creating an external area that is very livable and ideal also for organizing lunches, dinners or barbecues outdoors with friends and family.From the terrace, through an independent access, it is also possible to reach a large attic space usable as a storage space or large hobby room, while, always accessible through the terrace at the back of the house, we also find a terraced garden area ideal for those who want to create a garden or be in contact with nature while enjoying the beautiful open view of the river and the surrounding area.The property has been renovated in several phases and between 2007 and 2019 has undergone several improvements, such as the renovation of the roof and related insulation, the installation of new accumulators and thermostats to optimize the heating performance, painting and other minor interventions.This is the ideal object for those who are looking for an independent house, very well maintained and with a good quality/price ratio, located near the border with Italy, or for those who want to buy a property to rent it out in a strategic location in the Canton of Ticino.The heating of the property is electric with accumulators.The house does not have its own parking spaces, but there are many parking spaces available in the vicinity.DO NOT MISS THIS OBJECT AND CONTACT US TODAY FOR MORE INFORMATION!

1 / 22
CHF 620,000.–
5.5 rooms230m² living space
6988 Ponte Tresa

PONTE TRESA (ITA) : ELEGANTE VILLA CON GIARDINO

LAVENA PONTE TRESA (lato Italiano) Villa unifamiliare 5.5 loc 230 mq situata nella pittoresca Lavena Ponte Tresa, un angolo di paradiso al confine tra Italia e Svizzera (lato Italiano) .Con i suoi 230 m² di superficie abitabile distribuiti su 2 piani abitabili piu' uno interrato e 250 mq di giardino, questa proprietà rappresenta la soluzione ideale per chi cerca spazio, comfort e qualità della vita. Lungolago a 280 mt ! La villa si trova in una zona tranquilla e a misura di famiglia, immersa in un contesto naturale di grande bellezza.La posizione è strategica e ben servita con comodissima fermata BUS a soli 2 minuti.PIANO TERRA• Ampia e luminosa zona giorno• Cucina abitabile• 2 camere da letto• BagnoPIANO MANSARDATO• Camera matrimoniale• Bagno• Ambiente accogliente e riservato, perfetto come suite o studioPIANO SEMINTERRATO• Spaziosa taverna con cucina• Bagno• Lavanderia• CantinaCOMPLETANO LA PROPRIETA’• Box doppio per due auto• Giardino privato di circa 250 mq, ideale per momenti di relax, barbecue e famiglia*****LAVENA PONTE TRESA (Italienische Seite) Einfamilienhaus mit 5,5 Zimmern und 230 m² Wohnfläche in der malerischen Ortschaft Lavena Ponte Tresa, einem kleinen Paradies an der Grenze zwischen Italien und der Schweiz (auf der italienischen Seite).Mit seinen 230 m² Wohnfläche, verteilt auf zwei Wohngeschosse sowie ein Untergeschoss, und einem ca. 250 m² großen Garten ist diese Immobilie die ideale Lösung für alle, die Wert auf Platz, Komfort und hohe Lebensqualität legen. Die Seepromenade befindet sich nur 280 Meter entfernt! Die Villa liegt in einer ruhigen und familienfreundlichen Gegend, eingebettet in eine wunderschöne Naturlandschaft.Die Lage ist strategisch und bestens erschlossen, mit einer Bushaltestelle, die in nur 2 Minuten erreichbar ist.ERDGESCHOSS • Großzügiger und heller Wohnbereich • Wohnküche • 2 Schlafzimmer • Badezimmer DACHGESCHOSS • Hauptschlafzimmer • Badezimmer • Gemütlicher und privater Bereich, ideal als Suite oder Arbeitszimmer UNTERGESCHOSS • Geräumiger Hobby-/Aufenthaltsraum mit Küche • Badezimmer • Waschküche • Keller ZUR IMMOBILIE GEHÖREN AUSSERDEM • Doppelgarage für zwei Fahrzeuge • Privater Garten von ca. 250 m², ideal für Entspannung, Grillabende und Familienmomente.

1 / 13
CHF 695,000.–
3.5 rooms75m² living space
6988 Ponte Tresa

Attic 3.5 rooms in Ponte Tresa

Attico Ponte Tresa For sale in Ponte Tresa (CH) an elegant, renovated attic apartment with 3.5 rooms, with a terrace and a splendid panoramic view, as well as a private garden at the back. The property is located in a quiet residential area, well-sunlit, on a street with limited traffic, a short distance from the station of the Lugano-Ponte Tresa line and the border, and about 20 minutes by car from Lugano.The apartment is located on the second and last floor and offers a net area of approximately 75 m², in addition to 22 m² of covered terraces and a 65 m² garden. The total commercial area is 99 m², divided into: 75 m² (100%) for the apartment, 11 m² (50%) for the terrace, and 13 m² (20%) for the garden.The building, modern and of pleasant architecture, consists of only 6 apartments. On the ground floor, there are the garage, the cellars, the technical rooms, and the common laundry room, as well as the lift; the three upper floors each host two apartments.Access to the unit can be direct via the elevator from the garage or through an external staircase. The internal distribution is as follows: entrance with armored door and direct elevator arrival, large living room with dining area and open kitchen, with access to a spacious covered terrace with open views and partial lake views; hallway, a children's room, bathroom with shower and WC, master bedroom with windowed bathroom with bathtub and washing column, with exit to the private garden.The property is completed by a cellar and two parking spaces in the garage (no. 7 and 8), available at a price of CHF 30,000.- each.

1 / 12
CHF 249,000.–
2.5 rooms50m² living space
6988 Ponte Tresa

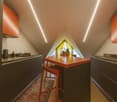
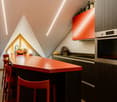
MODERNA MANSARDA DI DESIGN CON VISTA LAGO

LAVENA PONTE TRESA (IT)Al terzo piano di una palazzina ben curata, proponiamo un appartamento mansardato di 50 m², finemente ristrutturato e arredato, che unisce comfort moderno e charme accogliente. Una soluzione ideale come abitazione principale, pied-à-terre o investimento sicuro.La zona giorno dispone di cucina moderna con isola centrale, illuminazione LED integrata, forno e lavastoviglie. La camera da letto, dotata di armadi a muro e letto sopraelevato, è stata studiata con intelligenza per sfruttare al meglio ogni spazio con pratici armadi a muro.L’appartamento dispone inoltre di due bagni: il principale, dal design contemporaneo, con piastrelle blu e doccia con bagno turco e un secondo bagno di servizio con colonna lavasciuga per la massima praticità, entrambi dispongono di accesso diretto alla camera da letto. Completa la proprietà un impianto con termopompa autonoma, che garantisce efficienza energetica e comfort in ogni stagione.Contattateci per ricevere la documentazione dettagliata e per concordare una visita, saremo lieti di ricevere la vostra richiesta e concordare una visita.------------------------------------------Im dritten Stock eines gepflegten Gebäudes bieten wir eine 50 m² Dachwohnung an, die geschmackvoll renoviert und eingerichtet wurde und modernen Komfort mit gemütlichem Charme verbindet. Eine ideale Lösung als Hauptwohnsitz, Zweitwohnsitz oder sichere Investition.Der Wohnbereich verfügt über eine moderne Küche mit Kochinsel, integrierter LED-Beleuchtung, Backofen und Geschirrspüler. Das Schlafzimmer mit Einbauschränken und Hochbett wurde intelligent gestaltet, um jeden Raum mit praktischen Einbauschränken optimal zu nutzen.Die Wohnung verfügt ausserdem über zwei Badezimmer: das Hauptbadezimmer im zeitgenössischen Design mit blauen Fliesen und Dusche mit Türkischem Bad und ein zweites Gästebad mit Waschmaschine und Trockner für maximale Funktionalität. Beide Badezimmer haben direkten Zugang zum Schlafzimmer. Die Immobilie verfügt über eine autonome Wärmepumpenanlage, die Energieeffizienz und Komfort zu jeder Jahreszeit garantiert.Kontaktieren Sie uns, um detaillierte Unterlagen zu erhalten und einen Besichtigungstermin zu vereinbaren. Wir freuen uns auf Ihre Anfrage und vereinbaren gerne einen Besichtigungstermin mit Ihnen.

1 / 12
CHF 1,650,000.–
11.5 rooms625m² living space
6988 Croglio

Villa with pool between Lake Lugano and Lake Maggiore

In Purasca, in the Tresa municipality, we propose for sale a wonderful villa of 11.5 rooms of about 570 sqm of living space and surrounded by greenery.Over 27,000 sqm of private land (partly woodland), heated pool, total privacy and a strategic position between Lake Lugano, Lake Maggiore and Italy.The property, exposed to the southeast, offers a spacious living area, living room with fireplace and bright dining area, modern kitchen, five large bedrooms, spacious laundry room and numerous accessory spaces, including a hobby room and a suggestive grottino with fireplace overlooking the pool, ideal for convivial moments with family and friends.On the ground floor we also find an independent 2.5-room apartment, perfect for hosting friends and family, to guarantee greater independence to children or to transform it into a gym, professional studio or further spaces dedicated to one's own passions.Outside we find a beautiful heated pool, barbecue area, relaxation areas and large surfaces perfect for those who love animals, want to create a private garden or simply live in contact with nature.Five convenient outdoor parking spaces complete the property.The renderings present in the announcement represent a proposal for enhancement developed by BeSpace Group in order to illustrate the potential of the property. The enhancement project and the related interventions are not included in the sale price.This villa is a true oasis of peace, just a few minutes from the main services!Contact us for more information or to organize a visit.

1 / 8
  • Parking space
  • Elevator
CHF 690,000.–
3.5 rooms99m² living space
6988 Ponte Tresa

Penthouse - Ponte Tresa

We are selling in Ponte Tresa (CH), a renovated PENTHOUSE of 3.5 rooms with a terrace with a panoramic view and a private garden at the back, located in a quiet and sunny residential area, a street with reduced traffic, just a few minutes from the Lugano-Ponte Tresa train station and the border, about 20 minutes from Lugano by car. The apartment is on the second and last floor, has a net area of approximately 75 m² + 22 m² covered terrace + 65 m² garden. Commercial area 99 m²: 75 m² (100%) apartment + 11 m² (50% terrace) + 13 m² (20% garden). The modern and pleasant building consists of 6 apartments. At street level, we find a garage, cellars, technical rooms, and a common laundry room, lift, while the other 3 floors have 2 apartments each. The apartment is accessible directly via the lift from the garage or via an external staircase and is divided as follows: Lift with armored door and entrance hall, large living-dining room with open kitchen and large terrace with open and partial lake view, corridor, 1 children's room, bathroom with shower-WC, bedroom with bathroom with window and washing machine-dryer, exit to the private garden. The property also includes 2 parking spaces in the garage (no. 7 and 8) for CHF 30,000.- each and a cellar (no. 4) of 8 m² directly behind the parking spaces, public parking spaces with a blue zone in front of the building. A great investment. Contact us for more information and to book a visit!

  • Parking space
  • Elevator

Suggested properties for you based on search results