"Villa - Gravesano"
Purchase price
CHF 1,470,000.–
Notify on price drop
Rooms
4.5
Living space
320 m2
Location
6929 GravesanoCosts
- Purchase price:
- CHF 1,470,000.–
- Notify on price drop
Main information
- Available from:
- By agreement
- Type:
- Villa
- No. of rooms:
- 4.5
- Surface living:
- 320 m2
Features and furnishings
Parking space
Documents (0)
Description
Located in the quiet and sought-after residential town of Gravesano, this elegant modern villa represents an ideal housing solution for those who want to live in a reserved, green, and strategically connected context to the main services of the Luganese.
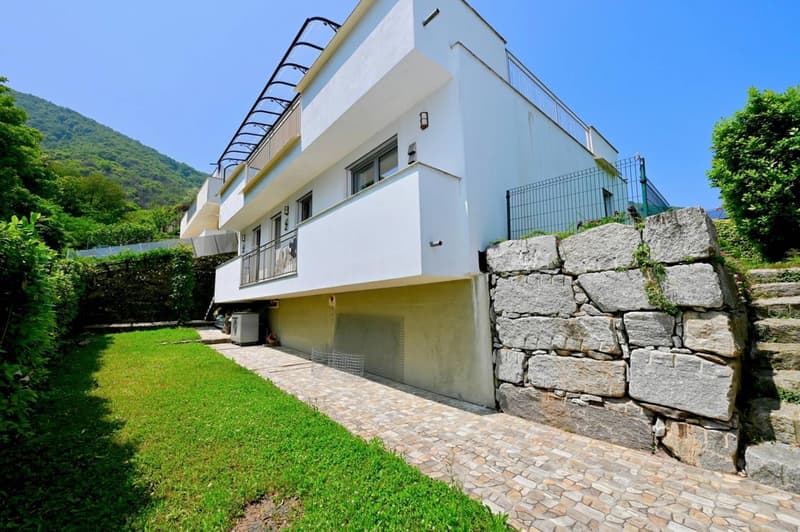
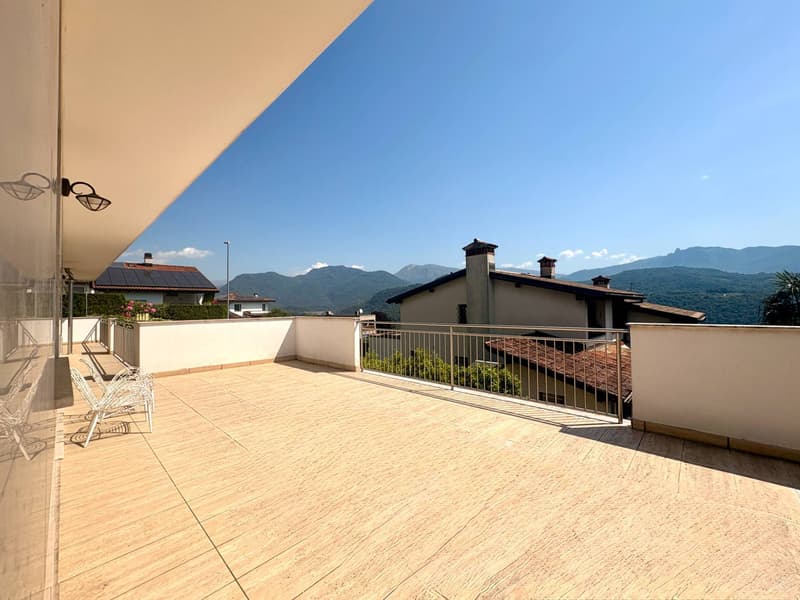
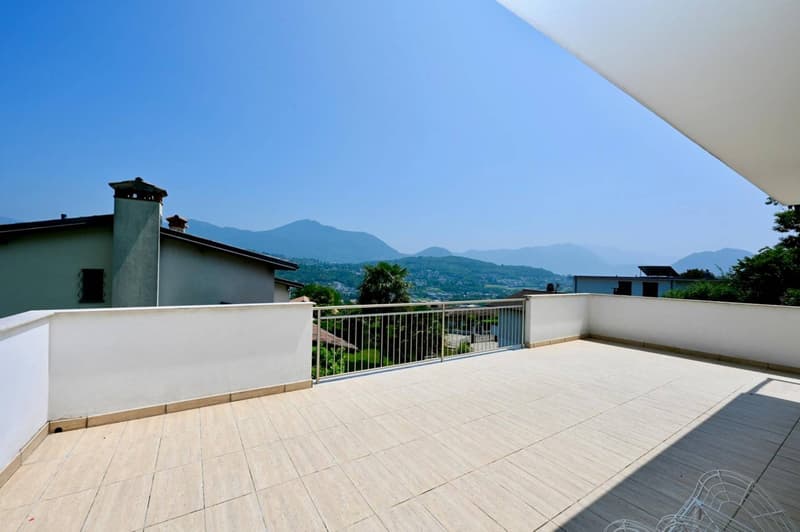
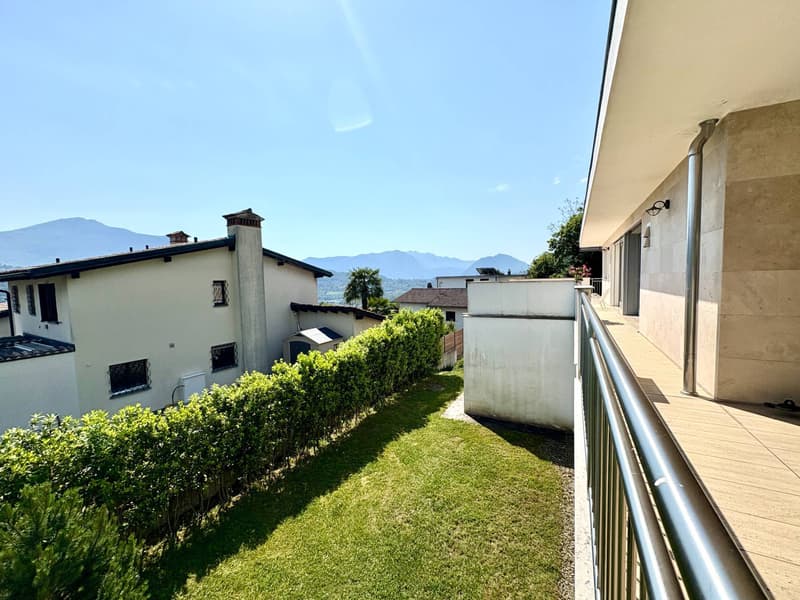
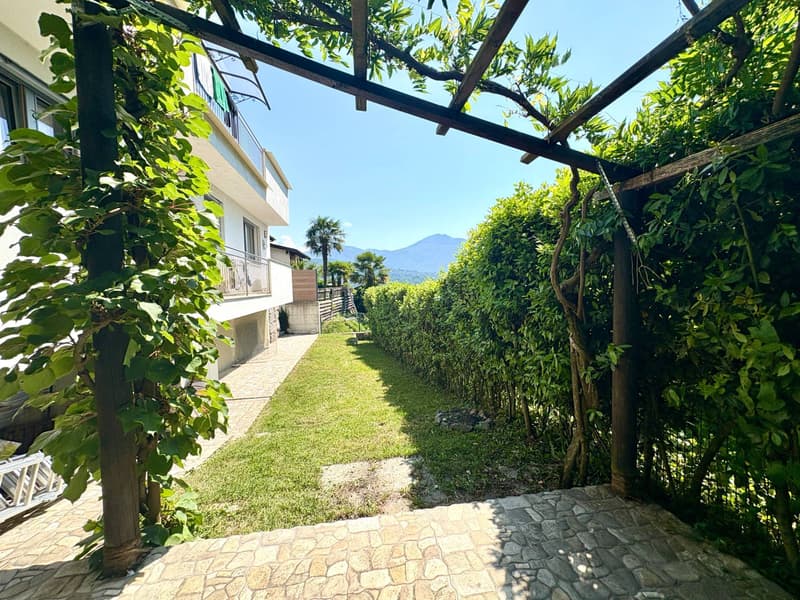
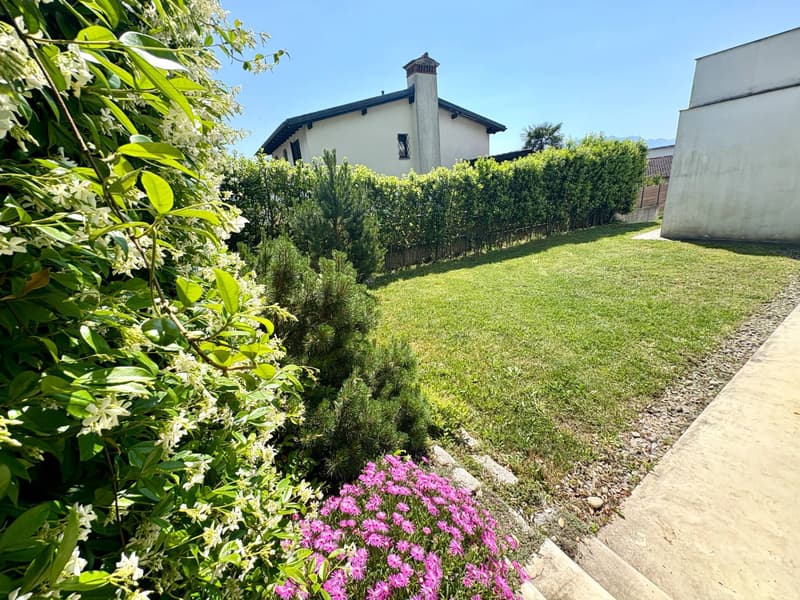
The property develops on two levels for a living area of approximately 320 sqm, enriched by large panoramic terraces of approximately 117 sqm and a beautiful private garden of approximately 350 sqm disposed on two levels.
The contemporary architecture, the generous spaces, and the brightness of the environments give the villa a refined and welcoming atmosphere.
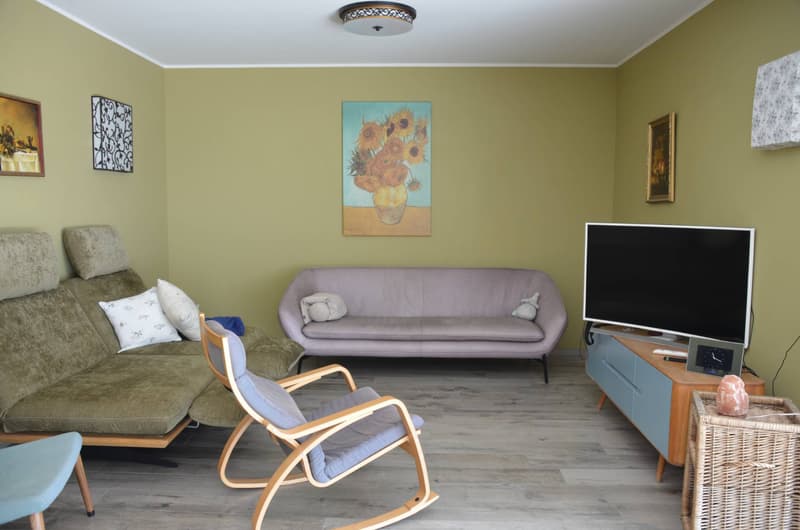
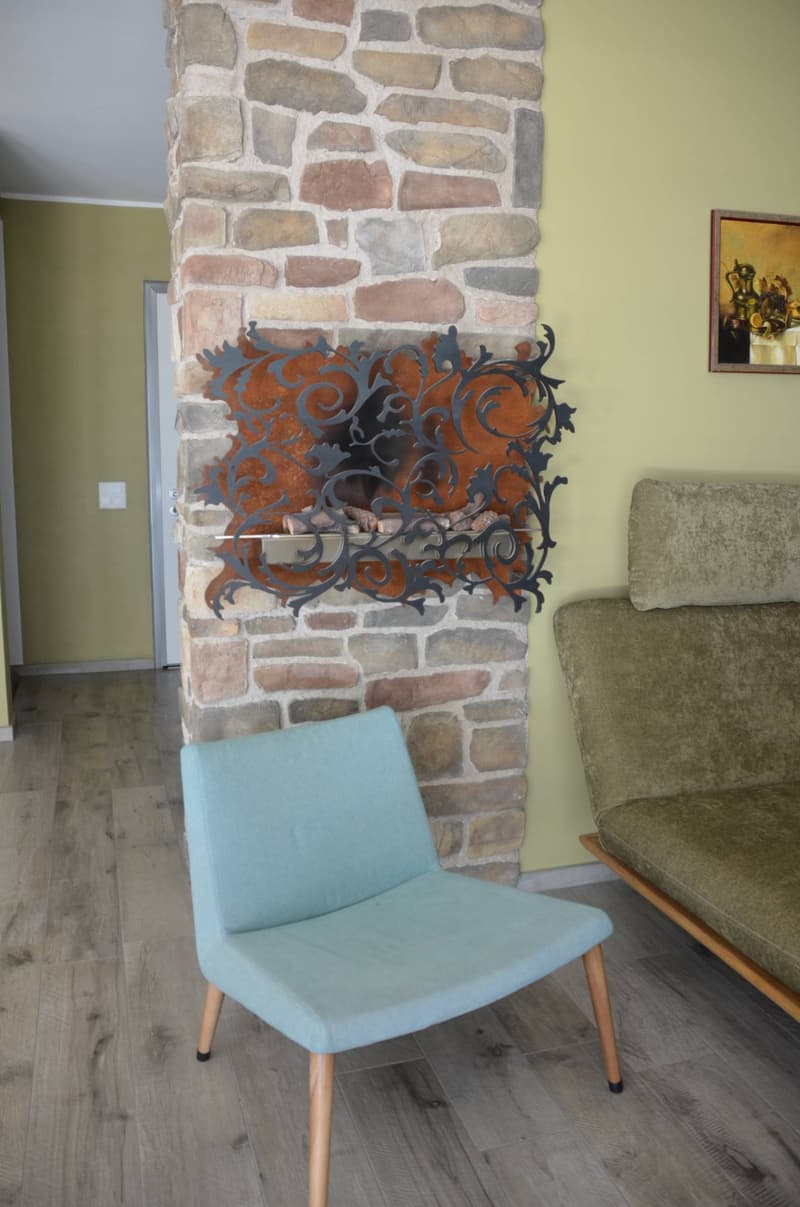
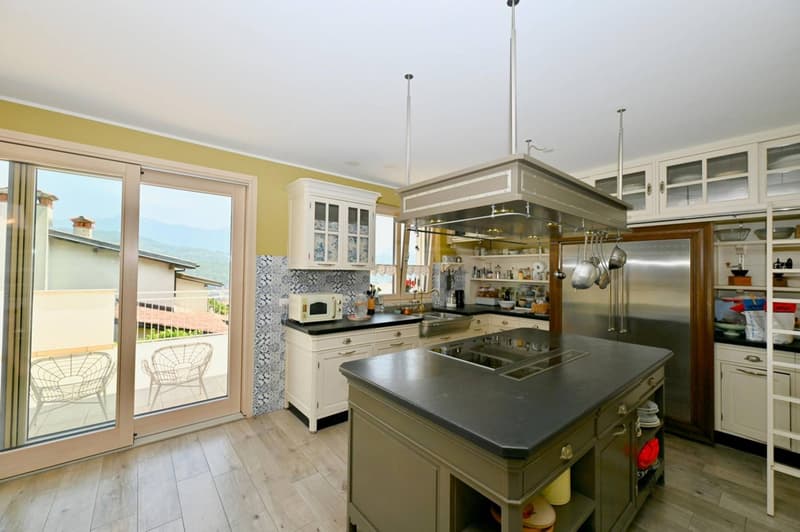
On the upper floor, an elegant covered portico leads to the main entrance. The living area opens onto a large, bright living room embellished with a modern bioethanol fireplace, harmoniously connected to the dining area and the open-plan kitchen with a central island and cooking hob. The entire environment has direct access to the large panoramic terrace, ideal for outdoor meals and moments of relaxation. The floor is completed by a windowed guest bathroom with a half-bath and a separate, practical pantry.
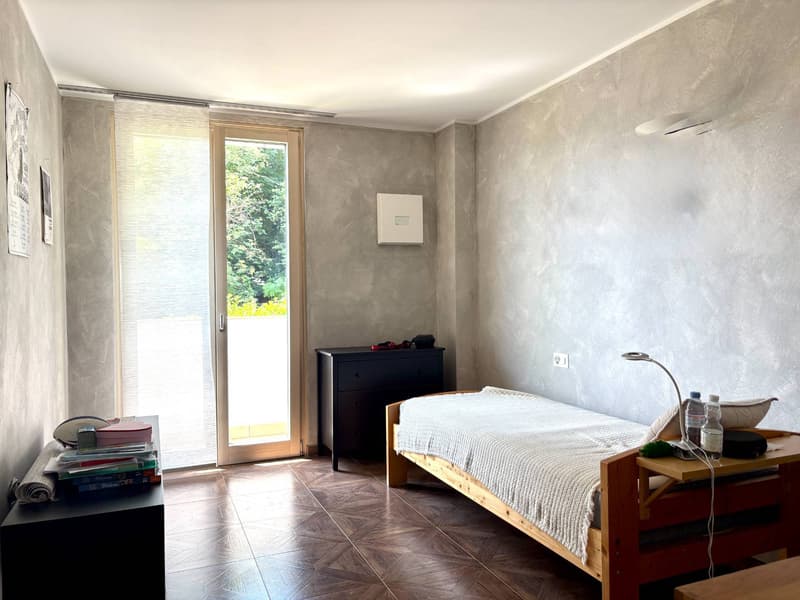
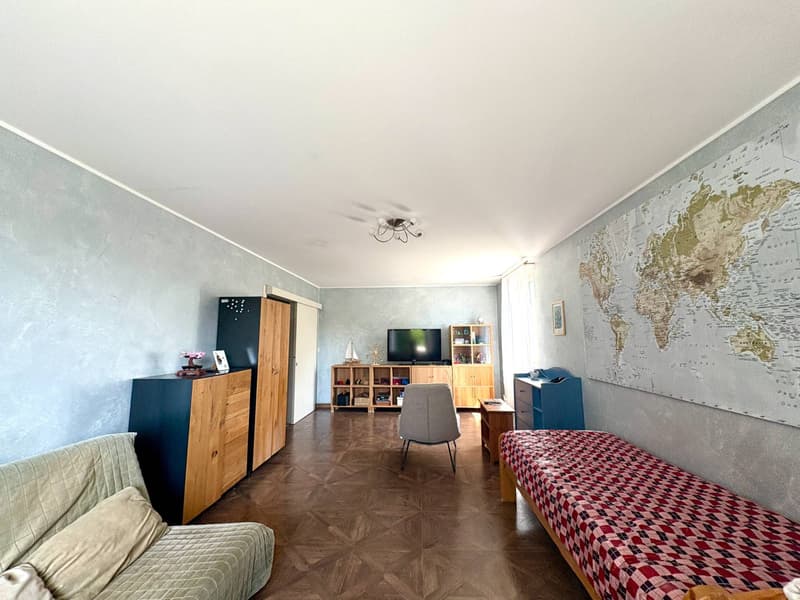
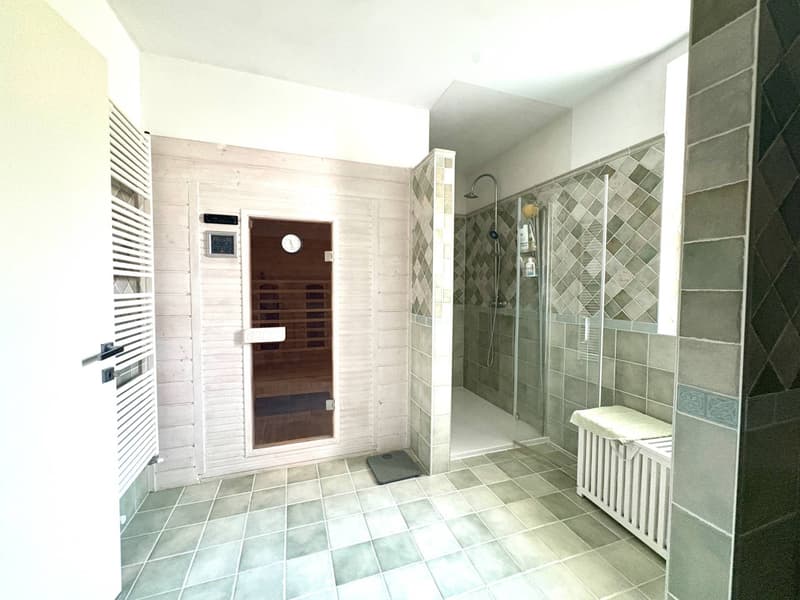
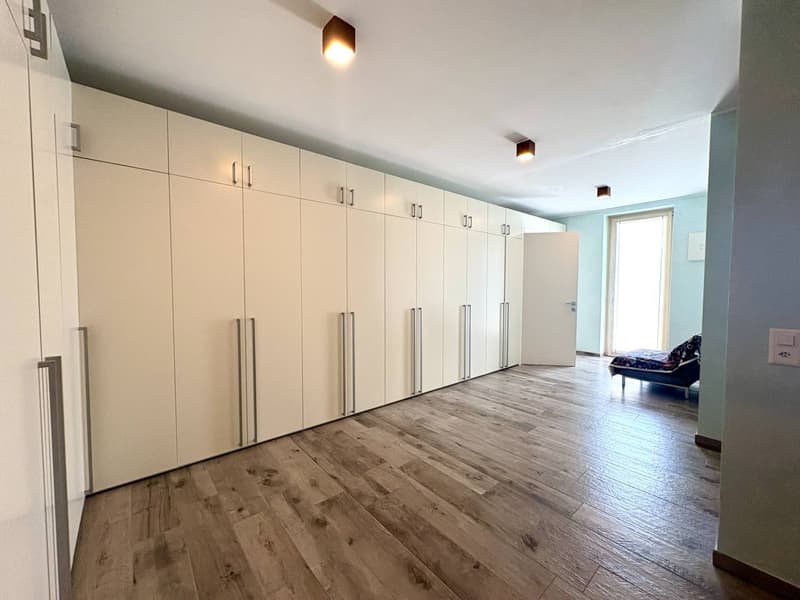
The lower floor, equipped with a controlled ventilation system, hosts the sleeping area and the service rooms. There are three large bedrooms, one of which has the possibility of creating a private bathroom. A large multifunctional room offers further flexibility of use as a study, guest room, or fitness area. The floor also has a bathroom with a shower, an infrared sauna, and a laundry area, a service room with custom-made cabinets, and a technical room with a modern heat pump.
The finishes are careful and contemporary, with porcelain stoneware floors in a wood effect that give warmth, elegance, and practicality to the environments.
The property is completed by a covered carport for two cars and two additional outdoor parking spaces.
A modern villa with great charm, ideal for families or for those seeking large living spaces immersed in tranquility, without giving up the convenience of connections and services.
The property develops on two levels for a living area of approximately 320 sqm, enriched by large panoramic terraces of approximately 117 sqm and a beautiful private garden of approximately 350 sqm disposed on two levels.
The contemporary architecture, the generous spaces, and the brightness of the environments give the villa a refined and welcoming atmosphere.
On the upper floor, an elegant covered portico leads to the main entrance. The living area opens onto a large, bright living room embellished with a modern bioethanol fireplace, harmoniously connected to the dining area and the open-plan kitchen with a central island and cooking hob. The entire environment has direct access to the large panoramic terrace, ideal for outdoor meals and moments of relaxation. The floor is completed by a windowed guest bathroom with a half-bath and a separate, practical pantry.
The lower floor, equipped with a controlled ventilation system, hosts the sleeping area and the service rooms. There are three large bedrooms, one of which has the possibility of creating a private bathroom. A large multifunctional room offers further flexibility of use as a study, guest room, or fitness area. The floor also has a bathroom with a shower, an infrared sauna, and a laundry area, a service room with custom-made cabinets, and a technical room with a modern heat pump.
The finishes are careful and contemporary, with porcelain stoneware floors in a wood effect that give warmth, elegance, and practicality to the environments.
The property is completed by a covered carport for two cars and two additional outdoor parking spaces.
A modern villa with great charm, ideal for families or for those seeking large living spaces immersed in tranquility, without giving up the convenience of connections and services.
Mortgage Calculator
From dream house to home ownership: the mortgage calculator can help you estimate the affordability of this property.

Free
Unlock the full experience
Sync your favourites, manage search alerts, and access all your important services seamlessly across devices. Create your free account for a personalized home search!

Contact
- Listing ID
- 4003171116
- Object ref.
- P-1358.P-1358.P-1358