"Vésenaz! Spacious semi-detached house"
Purchase price
CHF 3,790,000.–
Notify on price drop
Rooms
7
Living space
230 m2
Location
1222 VésenazCosts
- Purchase price:
- CHF 3,790,000.–
- Notify on price drop
Main information
- Available from:
- By agreement
- Type:
- Villa
- No. of rooms:
- 7
- Surface living:
- 230 m2
- Land area:
- 750 m2
- Year built:
- 2000
Features and furnishings
Fireplace
Documents (0)
Description
Exclusivity!
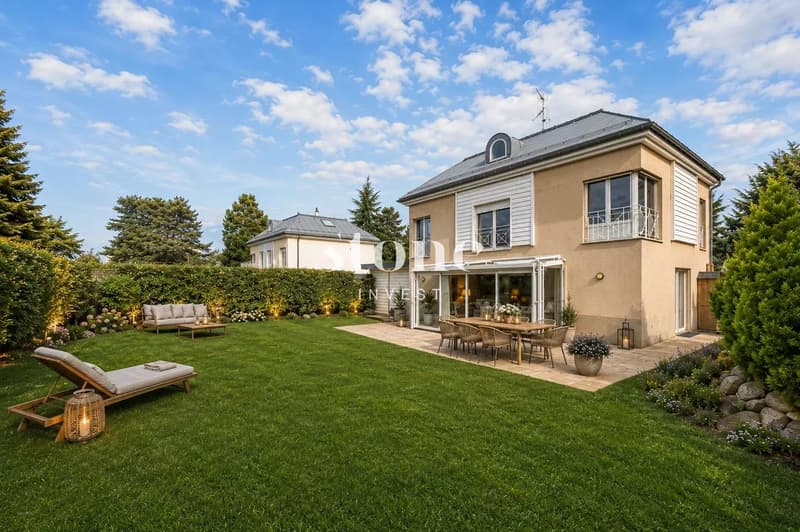
Located in Vésenaz, in a quiet and sought-after residential area, close to the center, this charming semi-detached house benefits from an ideal location, just 2 minutes walk from the primary school and 5 minutes from the shops.
Built on a beautiful plot of 750m², the house offers generous volumes of around 230m2.
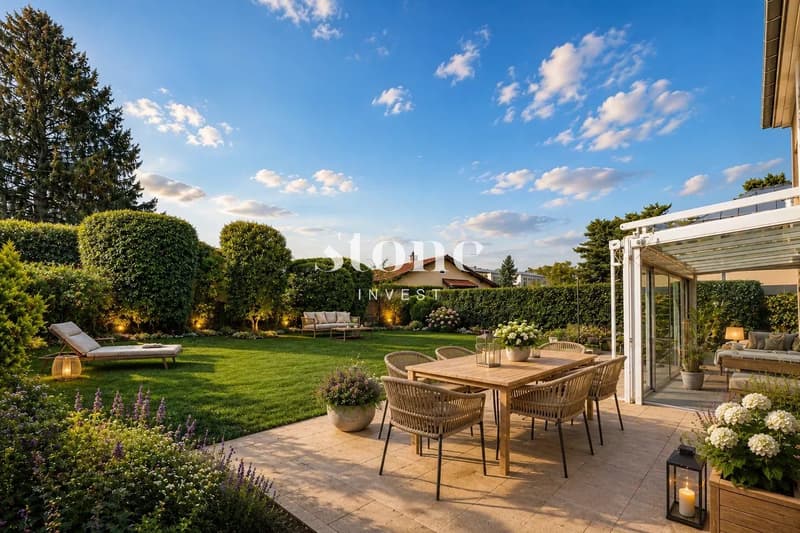
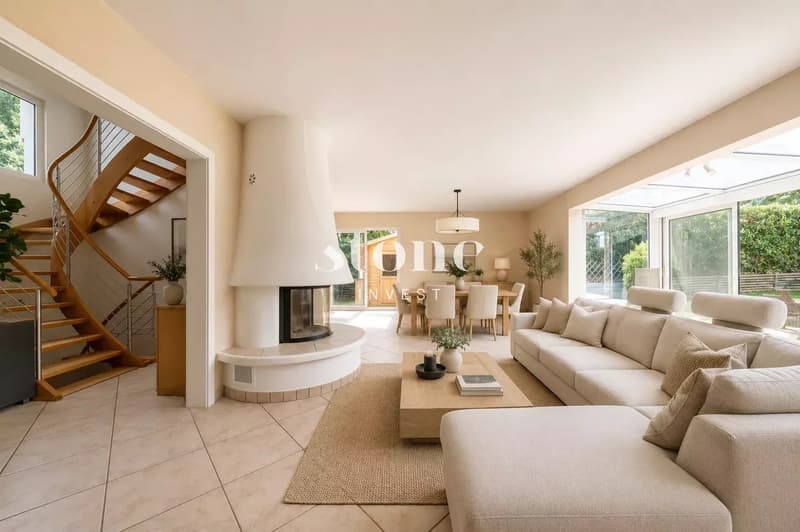
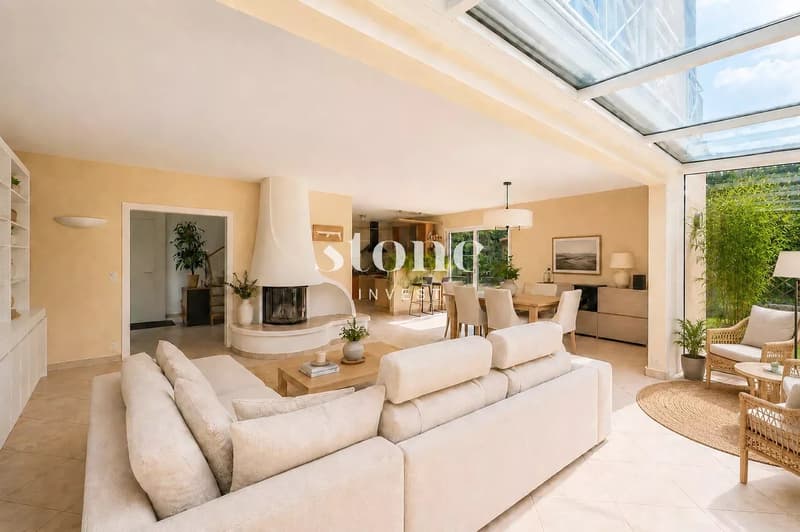
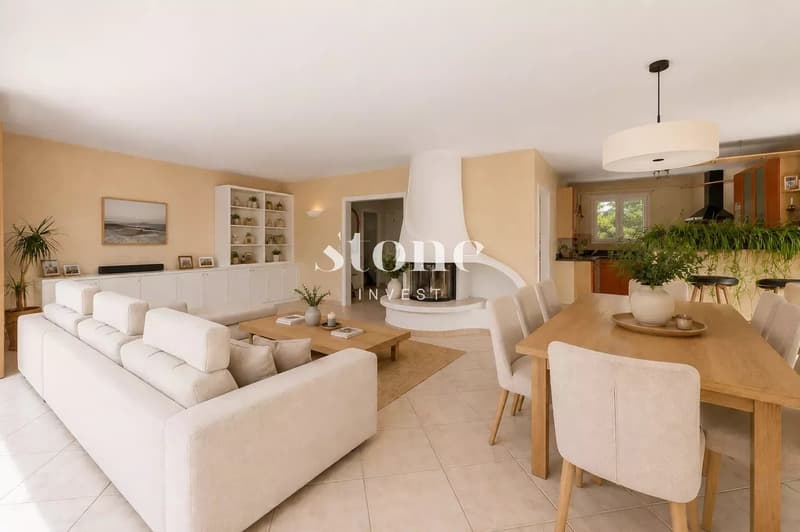
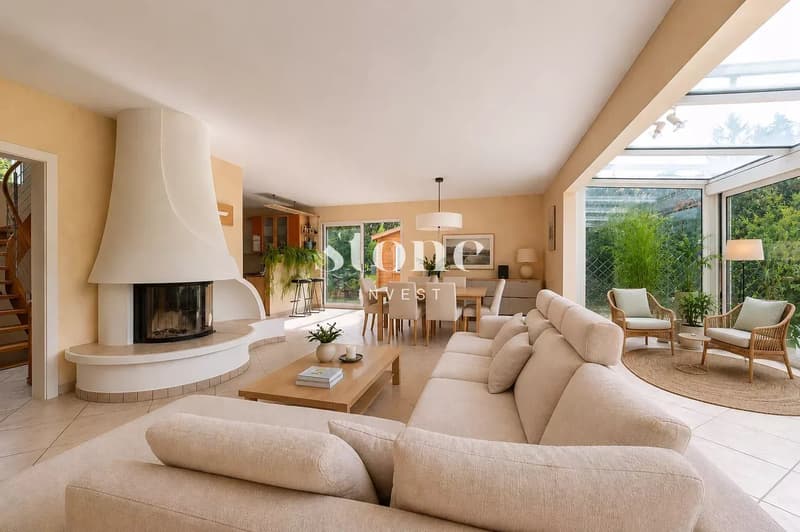
You will be seduced by the vast living room bathed in light, offering a large lounge with an open fireplace, a fully equipped and fitted kitchen, and a dining area. From the living room, you have access to the terrace and the beautiful, flat, and fenced garden, sheltered from view. A guest toilet is also part of this level.
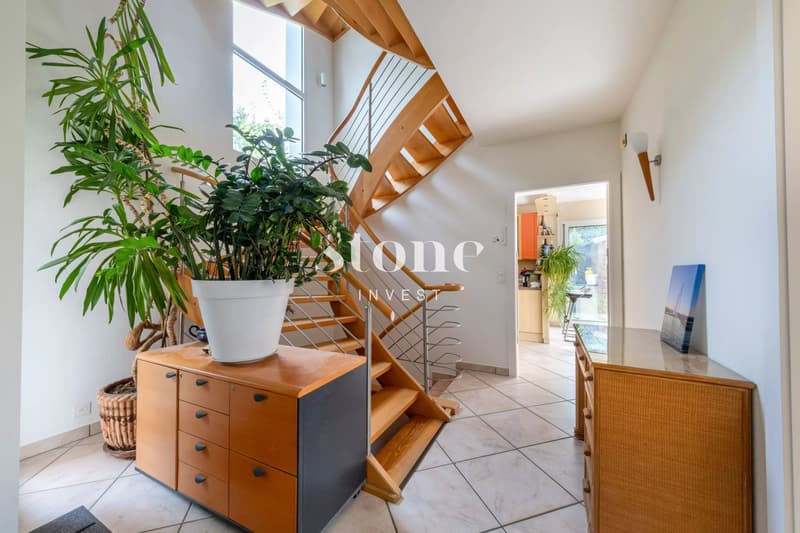
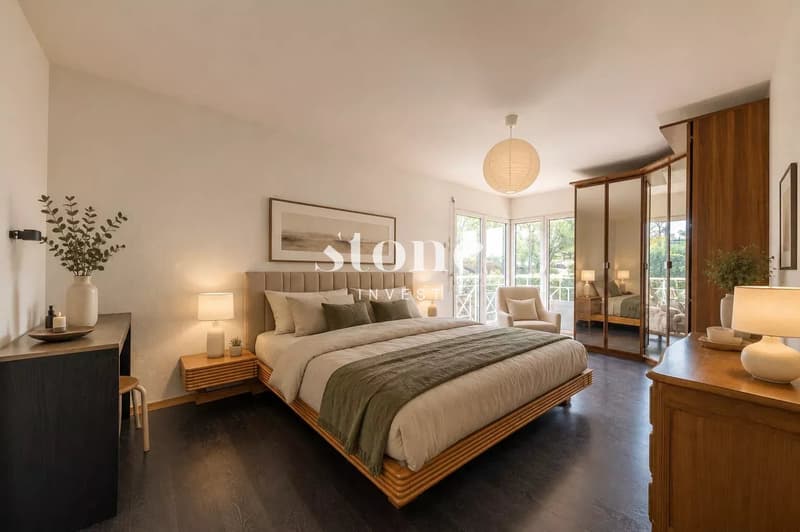
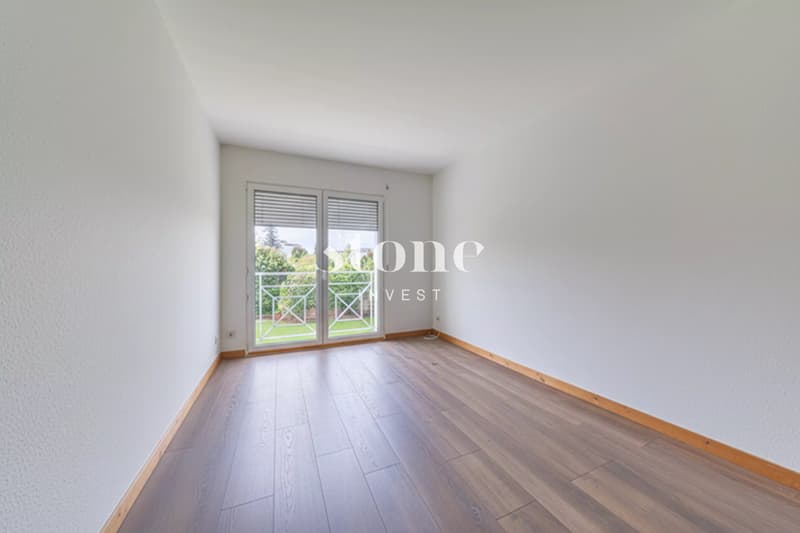
You access the upper floor by a beautiful staircase. You will find a spacious master bedroom with an en-suite bathroom and a jacuzzi. Two other bedrooms and a bathroom with a shower complete this level.
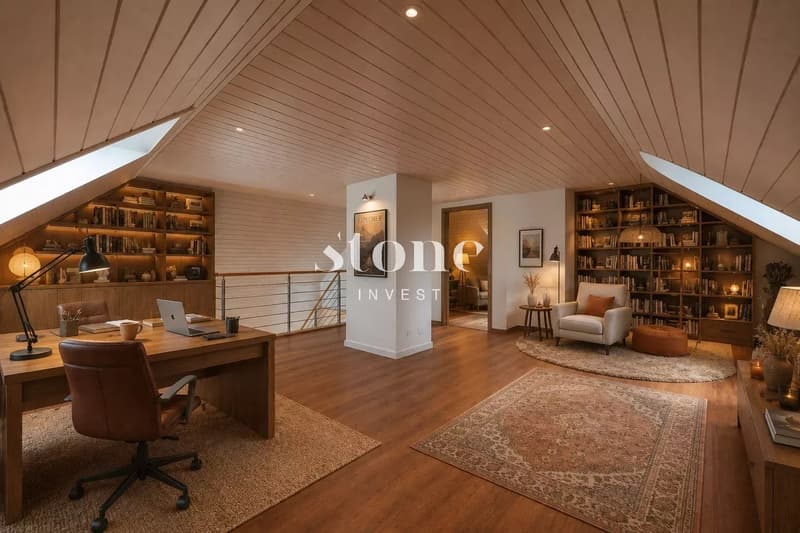
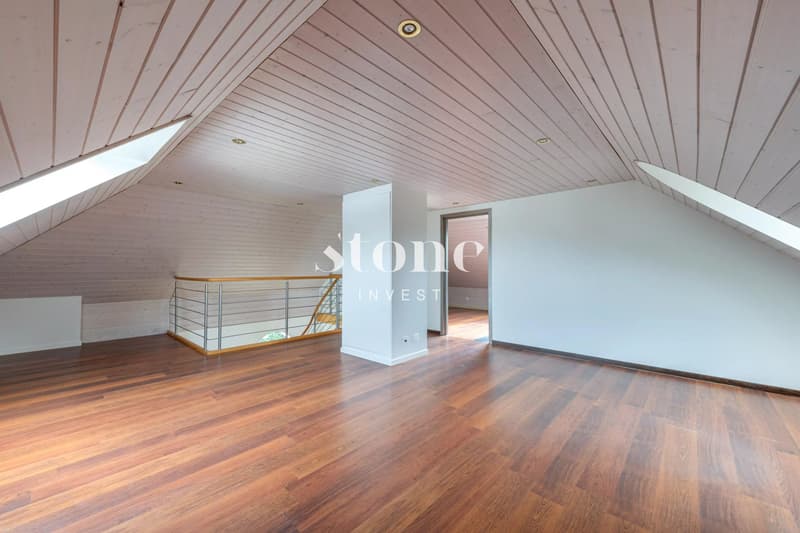
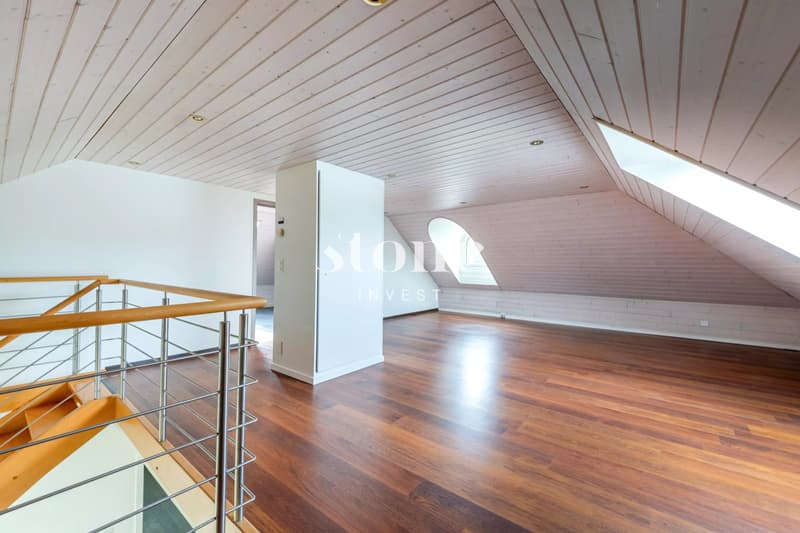
On the 2nd floor, under the eaves, you benefit from a large, multipurpose room with a window and a skylight that can be arranged according to your needs.
The basement, with independent access from the garden, benefits from a spacious room with a window, a workshop, a cellar, and the technical room.
A large carport for 2 cars complements this beautiful house.
An ideal house for a family looking for comfort, space, and potential, in a privileged environment.
Do not hesitate to contact me for more information and to organize a visit.
Located in Vésenaz, in a quiet and sought-after residential area, close to the center, this charming semi-detached house benefits from an ideal location, just 2 minutes walk from the primary school and 5 minutes from the shops.
Built on a beautiful plot of 750m², the house offers generous volumes of around 230m2.
You will be seduced by the vast living room bathed in light, offering a large lounge with an open fireplace, a fully equipped and fitted kitchen, and a dining area. From the living room, you have access to the terrace and the beautiful, flat, and fenced garden, sheltered from view. A guest toilet is also part of this level.
You access the upper floor by a beautiful staircase. You will find a spacious master bedroom with an en-suite bathroom and a jacuzzi. Two other bedrooms and a bathroom with a shower complete this level.
On the 2nd floor, under the eaves, you benefit from a large, multipurpose room with a window and a skylight that can be arranged according to your needs.
The basement, with independent access from the garden, benefits from a spacious room with a window, a workshop, a cellar, and the technical room.
A large carport for 2 cars complements this beautiful house.
An ideal house for a family looking for comfort, space, and potential, in a privileged environment.
Do not hesitate to contact me for more information and to organize a visit.
Mortgage Calculator
From dream house to home ownership: the mortgage calculator can help you estimate the affordability of this property.

Free
Unlock the full experience
Sync your favourites, manage search alerts, and access all your important services seamlessly across devices. Create your free account for a personalized home search!
Viewing
Contact for viewing
Laure FAVRE

Contact
Laure FAVRE
- Listing ID
- 4003171894
- Object ref.
- 86915648