"Elegant family villa in Genthod near Geneva"
Purchase price
CHF 2,780,000.–
Notify on price drop
Living space
250 m2
Location
1294 GenthodCosts
- Purchase price:
- CHF 2,780,000.–
- Notify on price drop
Main information
- Available from:
- By agreement
- Type:
- Single house
- Surface living:
- 250 m2
- Land area:
- 1000 m2
- Year built:
- 1988
Features and furnishings
Garage
Documents (0)
Description
Located in the charming residential commune of Genthod, in close proximity to Geneva, this property benefits from a sought-after living environment, perfect for families.
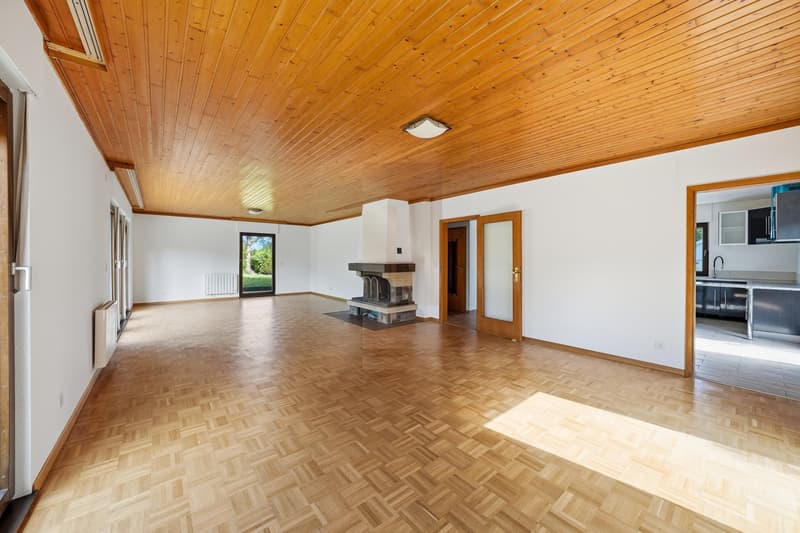
The ground floor opens onto a welcoming entrance hall that harmoniously distributes the different living spaces. It leads on one hand to the kitchen, and on the other hand to a vast living room bathed in light, combining the lounge and dining room in a warm atmosphere. A bedroom with an adjacent bathroom completes this level. The latter benefits from a double access, thus offering the possibility of being used also as a guest toilet.
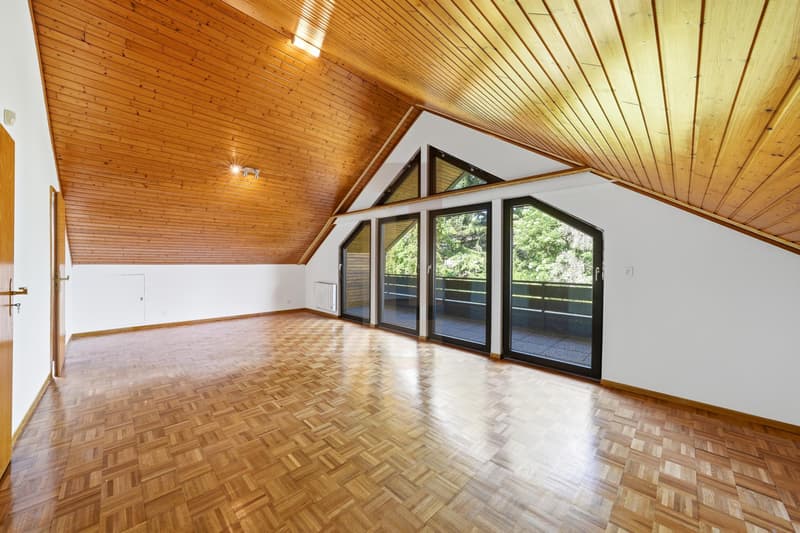
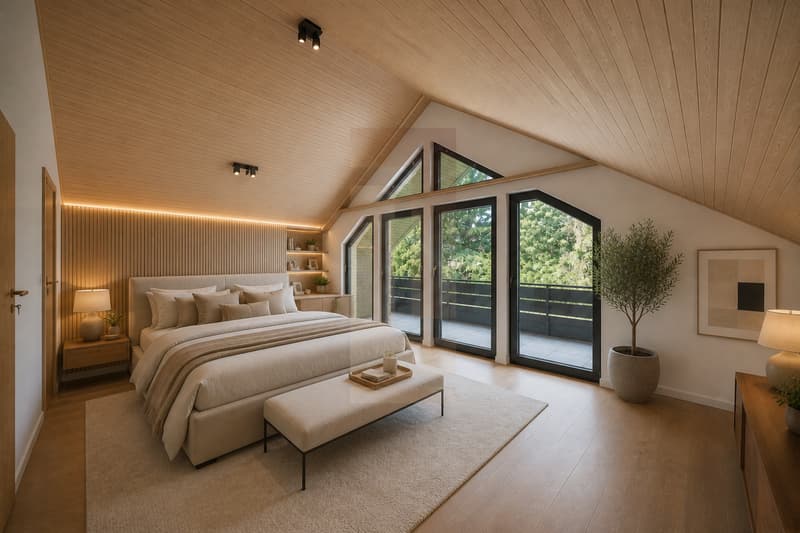
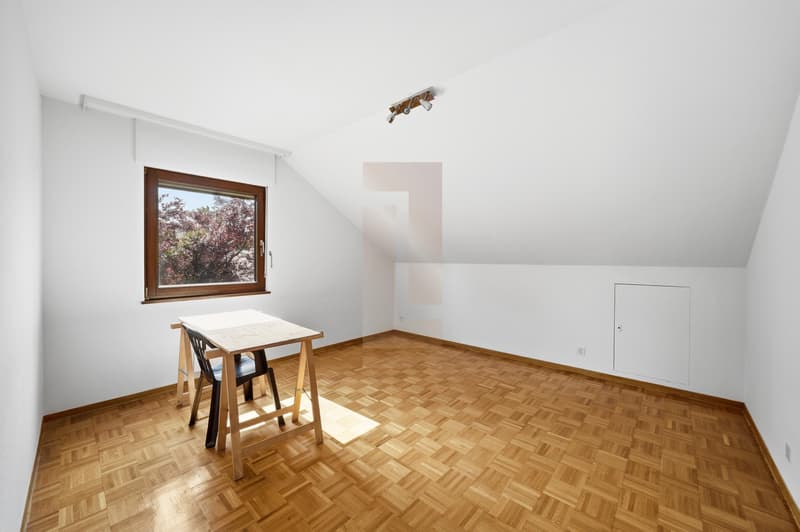
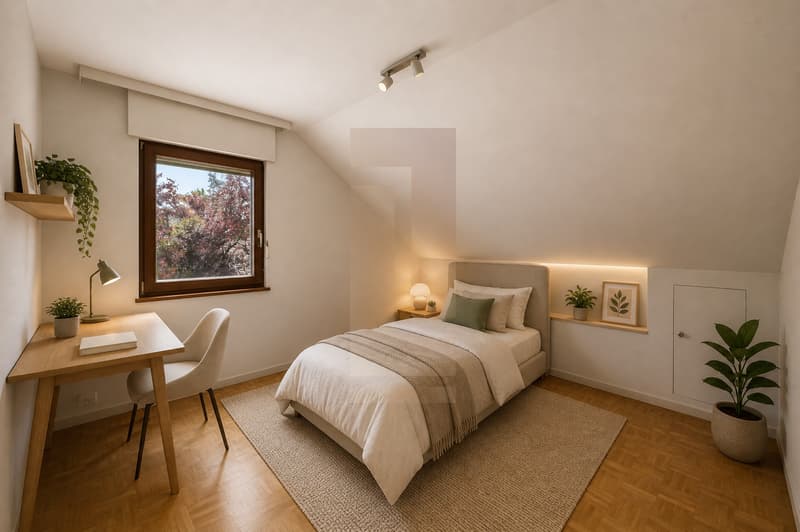
On the upper floor, the sleeping area unfolds around a generous parental suite, designed as a true cocoon, with its bathroom and shower. Two additional bedrooms complete this level and share a communicating bathroom, ideal for a comfortable and well-organized family life.
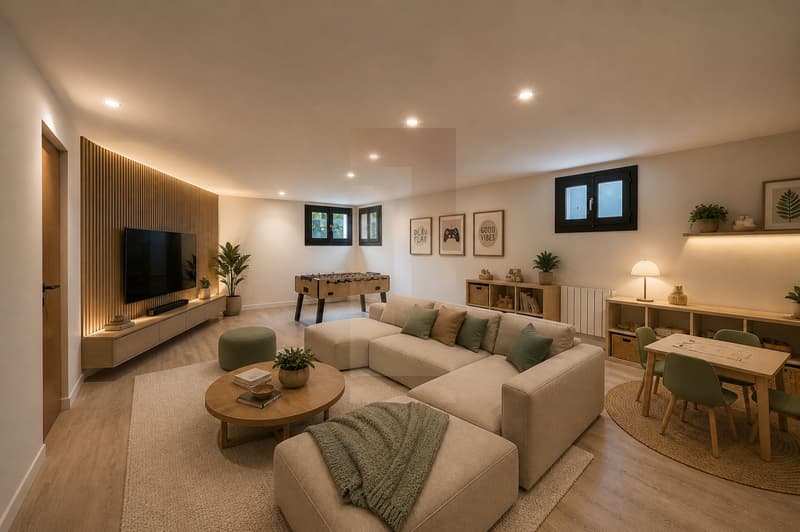
The basement offers particularly appreciable volumes with a large multipurpose room enhanced by a natural light well, offering multiple possibilities of layout according to needs. A workshop and a laundry room enrich this functional space. A bedroom with a shower and a small dressing room is added, as well as the technical rooms, perfectly integrated.
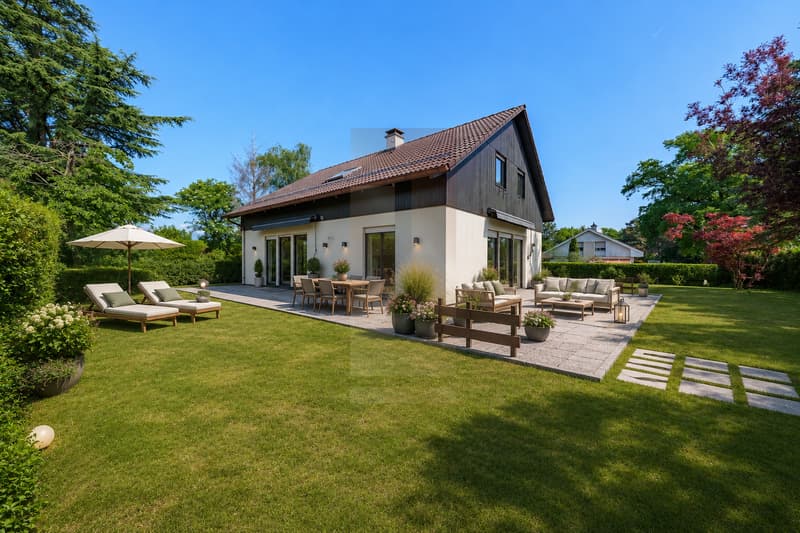

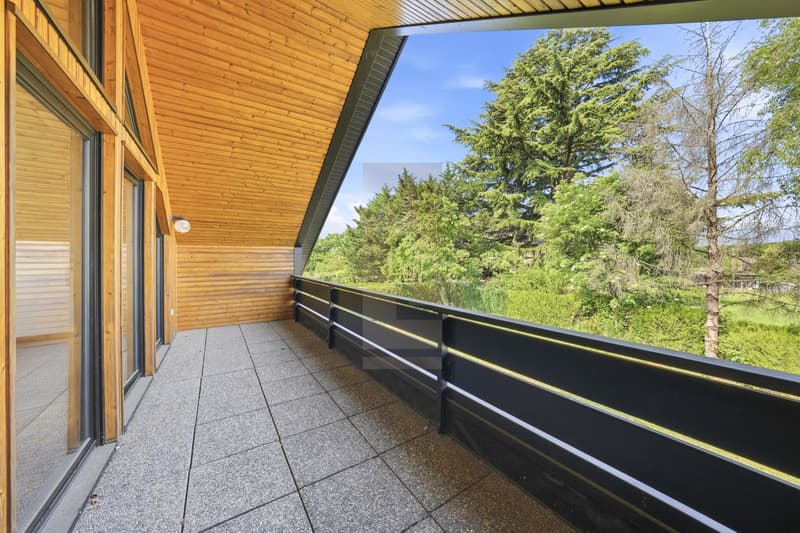
Outside, the property extends over a beautiful plot of approximately 1,000 m², offering a green and pleasant setting. The outdoor spaces consist of a well-maintained garden and terraces conducive to relaxation and convivial moments. The plot, which is suitable for a pool, also offers an interesting potential for development for the realization of a pool according to desires. A garage of approximately 36 m² completes the ensemble, offering a comfortable parking space as well as additional storage possibilities.
The ground floor opens onto a welcoming entrance hall that harmoniously distributes the different living spaces. It leads on one hand to the kitchen, and on the other hand to a vast living room bathed in light, combining the lounge and dining room in a warm atmosphere. A bedroom with an adjacent bathroom completes this level. The latter benefits from a double access, thus offering the possibility of being used also as a guest toilet.
On the upper floor, the sleeping area unfolds around a generous parental suite, designed as a true cocoon, with its bathroom and shower. Two additional bedrooms complete this level and share a communicating bathroom, ideal for a comfortable and well-organized family life.
The basement offers particularly appreciable volumes with a large multipurpose room enhanced by a natural light well, offering multiple possibilities of layout according to needs. A workshop and a laundry room enrich this functional space. A bedroom with a shower and a small dressing room is added, as well as the technical rooms, perfectly integrated.
Outside, the property extends over a beautiful plot of approximately 1,000 m², offering a green and pleasant setting. The outdoor spaces consist of a well-maintained garden and terraces conducive to relaxation and convivial moments. The plot, which is suitable for a pool, also offers an interesting potential for development for the realization of a pool according to desires. A garage of approximately 36 m² completes the ensemble, offering a comfortable parking space as well as additional storage possibilities.
Mortgage Calculator
From dream house to home ownership: the mortgage calculator can help you estimate the affordability of this property.

Free
Unlock the full experience
Sync your favourites, manage search alerts, and access all your important services seamlessly across devices. Create your free account for a personalized home search!
Viewing
Contact for viewing
Audrey Caveng
Advertiser


Leonard Properties SA
avenue de Champel 31
1206Genève
Contact
Leonard Properties SA
- Listing ID
- 4003171952
- Object ref.
- M26051-