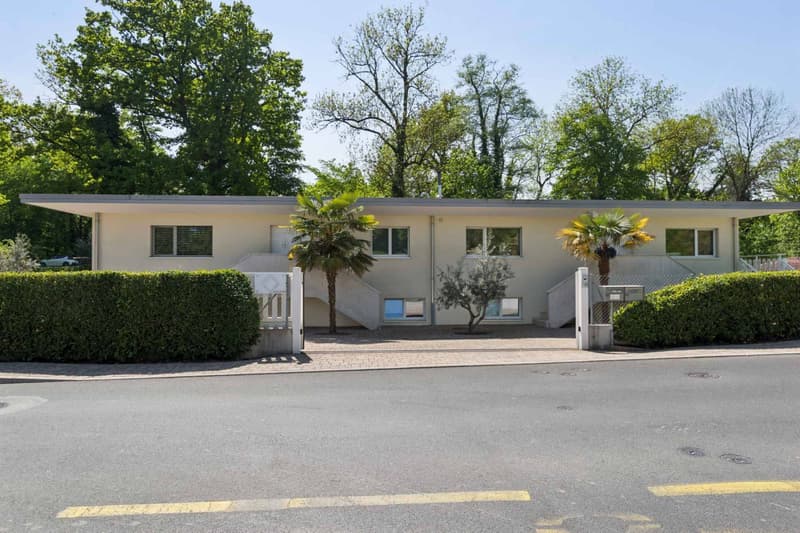
"Exclusive! Mixed-use building divided into two single-level apartments"
Purchase price
On request
Rooms
9
Living space
300 m2
Location
A Bellevue, 1293 BellevueCosts
- Purchase price:
- On request
Main information
- Available from:
- By agreement
- Type:
- Villa
- No. of rooms:
- 9
- Surface living:
- 300 m2
- Land area:
- 1500 m2
Documents (0)
Description
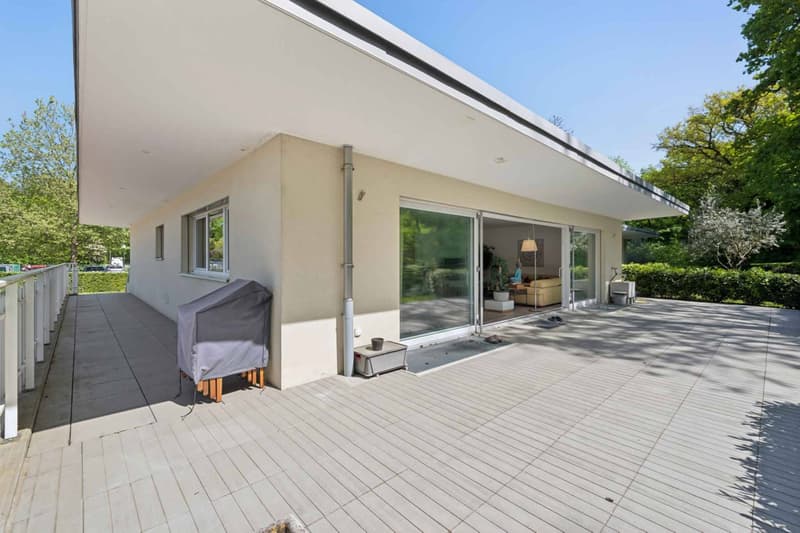
Located in Bellevue, this villa/building stands on a plot of approximately 1,500 m², offering an ideal living space in close proximity to amenities, the lake, public transport, and international organizations.
The property is divided into two single-level apartments and is in perfect condition, offering approximately 300 m² of living space, complemented by a basement of over 300 m².
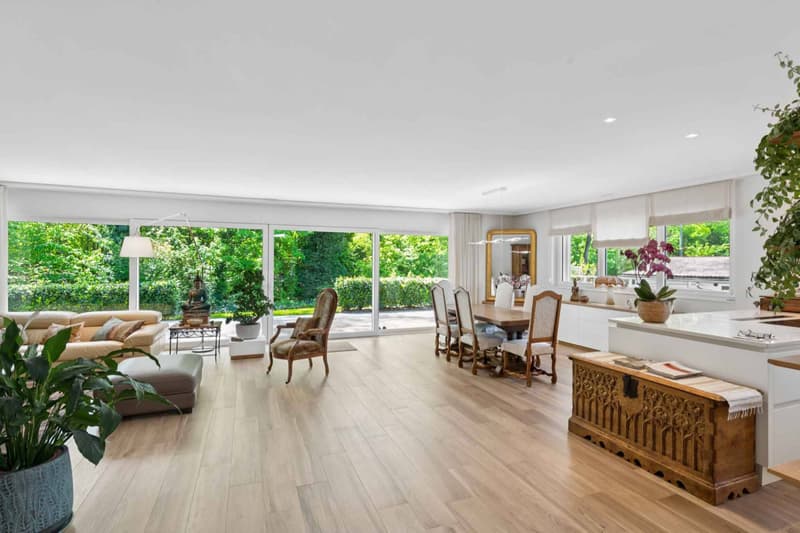
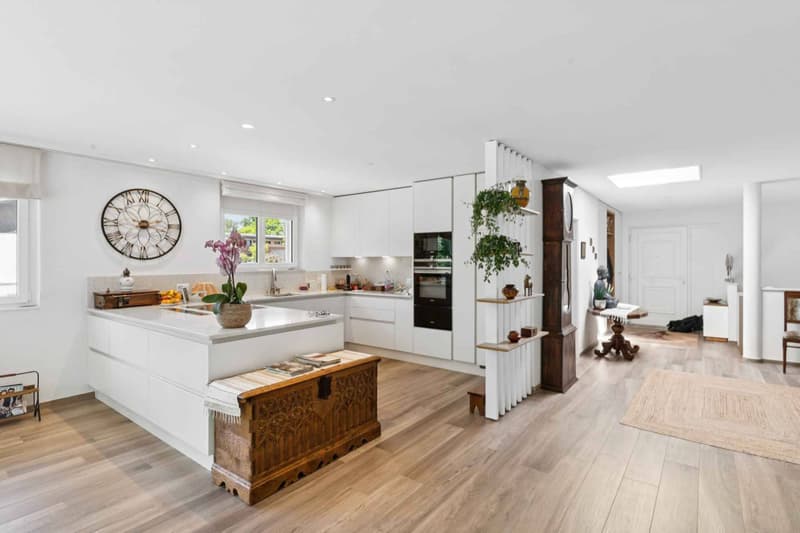
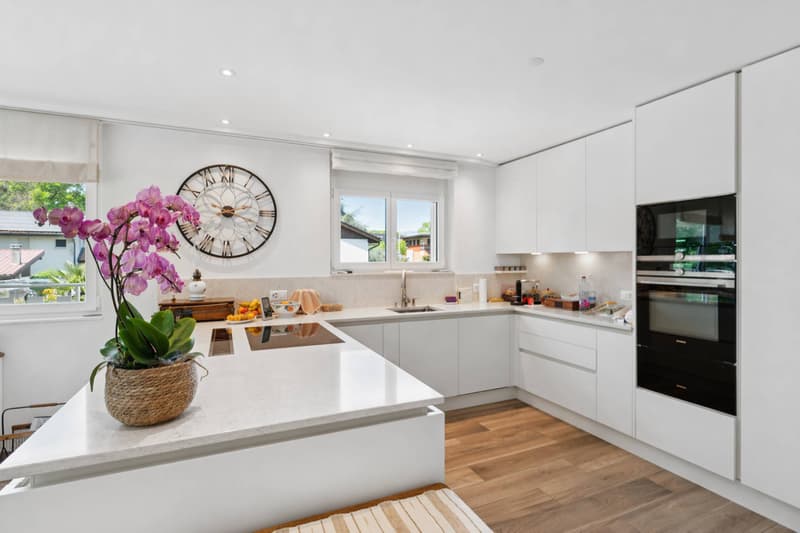
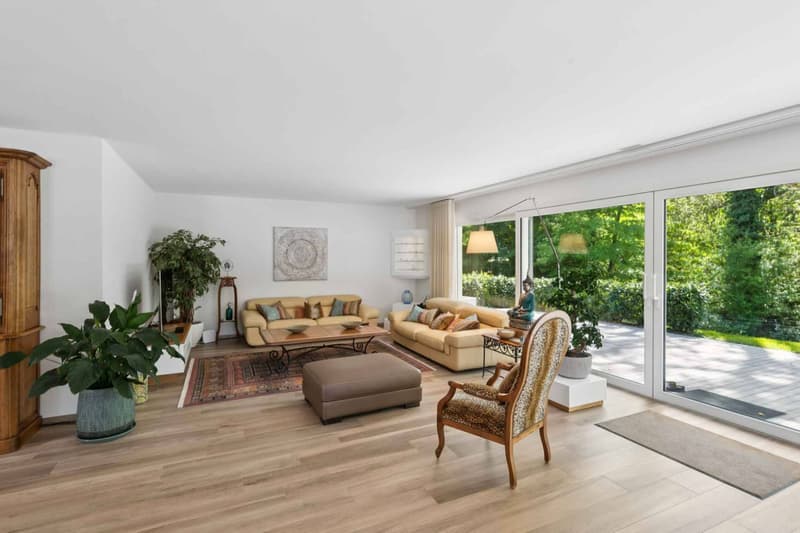
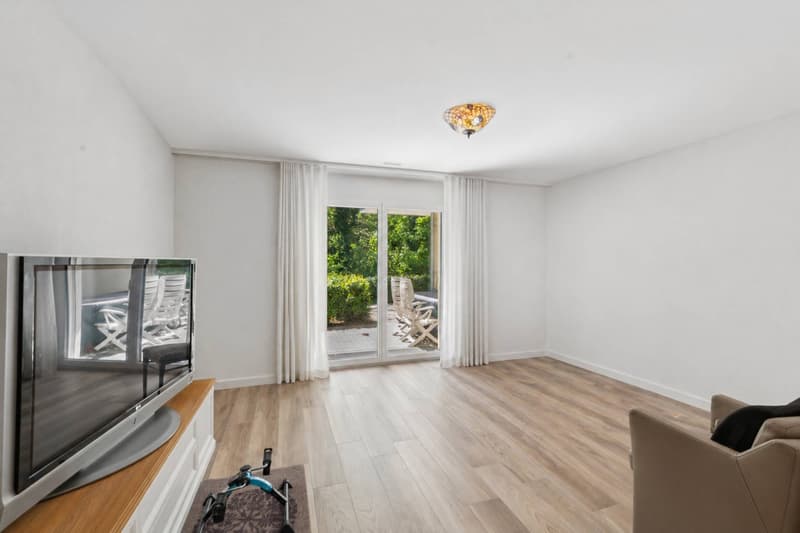
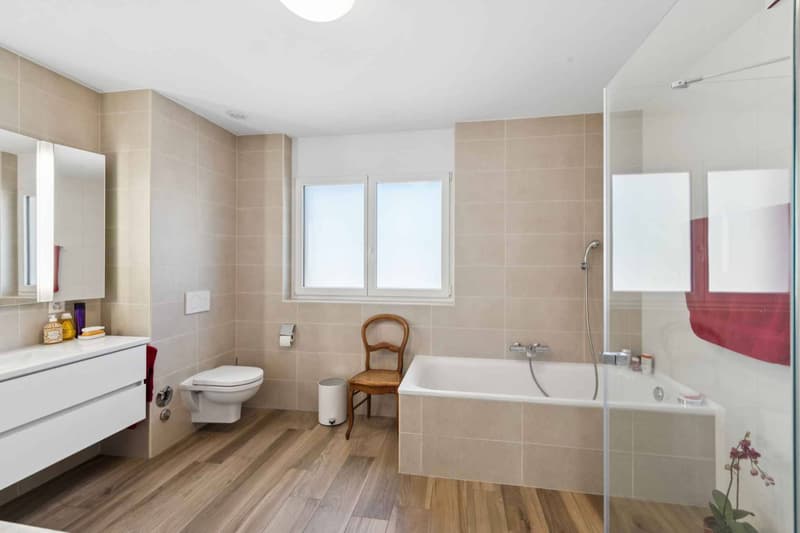
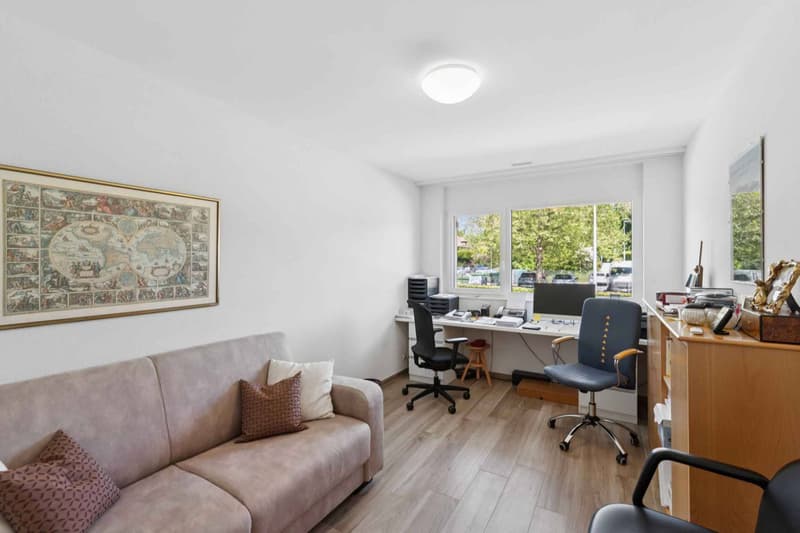
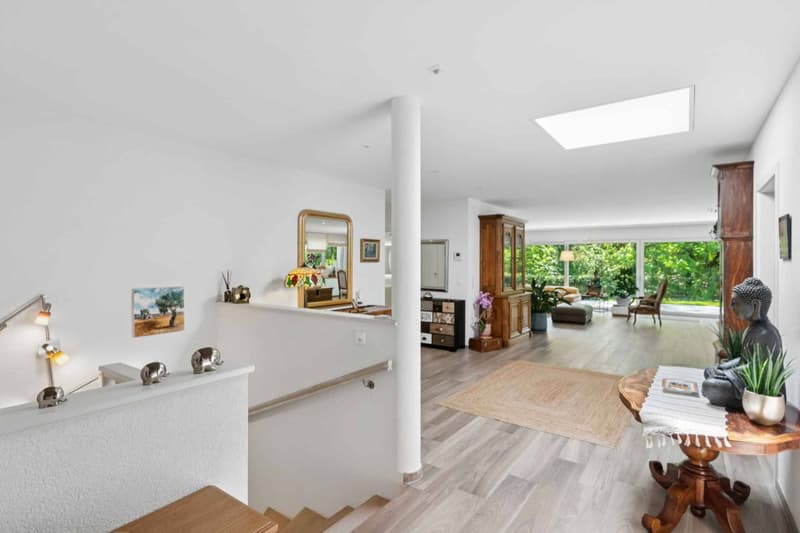
The first apartment opens onto an entrance hall leading to a spacious living room with dining area, bathed in light and offering direct access to the terrace. The kitchen, open to the living room, integrates harmoniously into this convivial living space. A corridor with built-in cupboards serves three bedrooms, including a spacious master suite with dressing room and en-suite bathroom, as well as a second bathroom.
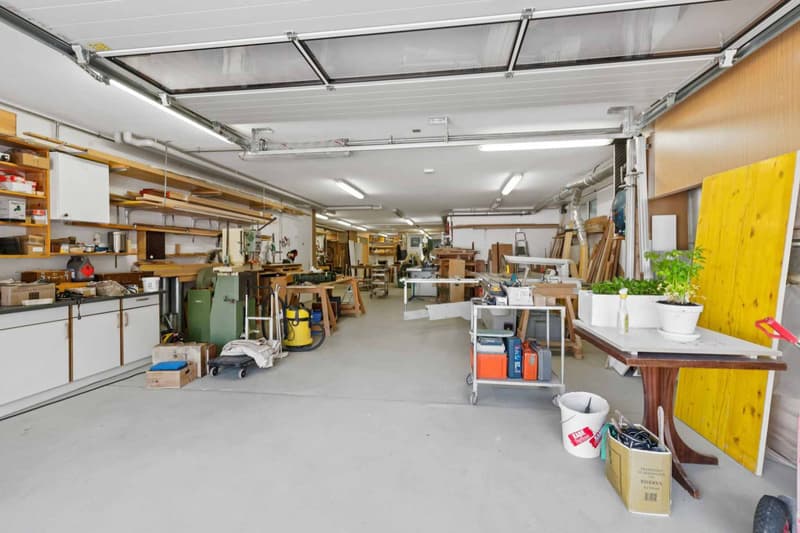
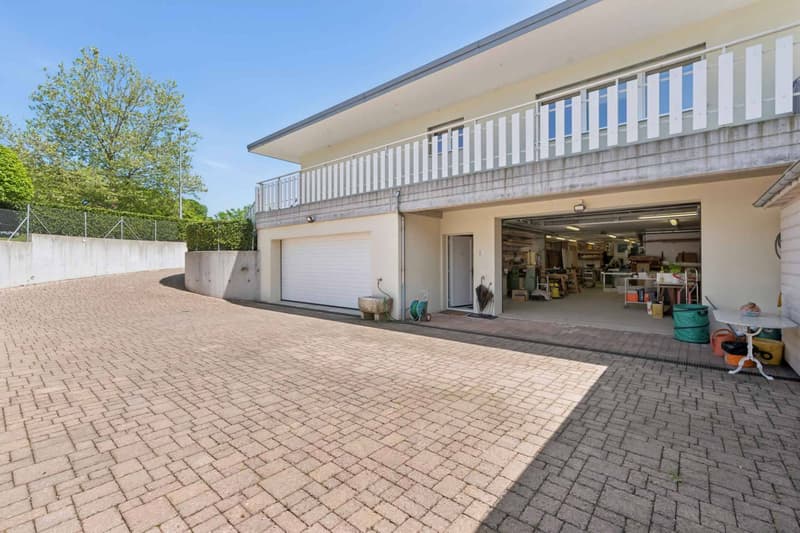
The basement offers a wellness area with sauna and shower, a cellar, and a laundry/boiler room. A tiled garage that can accommodate two vehicles, as well as a large space that can accommodate a dozen cars or host a professional and/or artisanal activity, completes this level.
The second apartment, ideal for rental income or for hosting loved ones, consists of a pleasant living room, kitchen, bedroom, and bathroom.
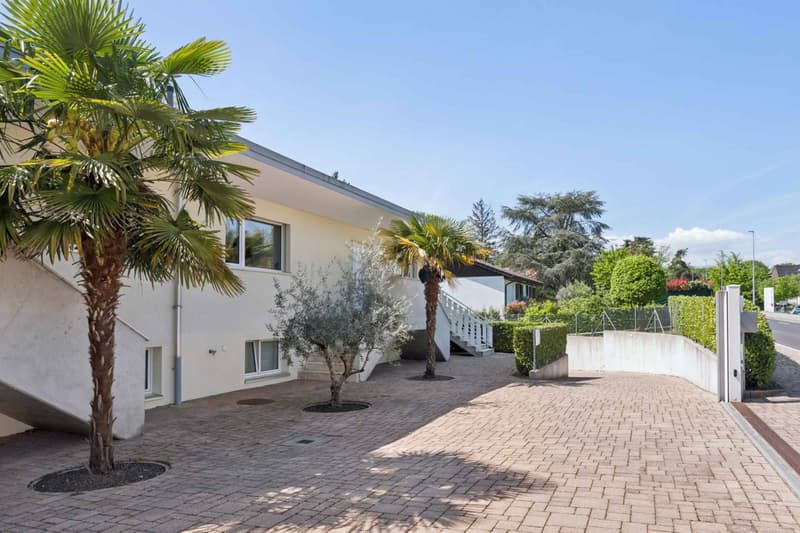
The exterior, fully fenced and accessible through an automatic gate, benefits from carefully landscaped grounds and several terraces, inviting relaxation.
Numerous outdoor parking spaces complete the ensemble.
The property is divided into two single-level apartments and is in perfect condition, offering approximately 300 m² of living space, complemented by a basement of over 300 m².
The first apartment opens onto an entrance hall leading to a spacious living room with dining area, bathed in light and offering direct access to the terrace. The kitchen, open to the living room, integrates harmoniously into this convivial living space. A corridor with built-in cupboards serves three bedrooms, including a spacious master suite with dressing room and en-suite bathroom, as well as a second bathroom.
The basement offers a wellness area with sauna and shower, a cellar, and a laundry/boiler room. A tiled garage that can accommodate two vehicles, as well as a large space that can accommodate a dozen cars or host a professional and/or artisanal activity, completes this level.
The second apartment, ideal for rental income or for hosting loved ones, consists of a pleasant living room, kitchen, bedroom, and bathroom.
The exterior, fully fenced and accessible through an automatic gate, benefits from carefully landscaped grounds and several terraces, inviting relaxation.
Numerous outdoor parking spaces complete the ensemble.

Free
Unlock the full experience
Sync your favourites, manage search alerts, and access all your important services seamlessly across devices. Create your free account for a personalized home search!

Contact
Rohner Sébastien
- Listing ID
- 4003172454
- Object ref.
- 81013