
"Exclusivity - Architect's house in Cologny"
Purchase price
CHF 13,500,000.–
Notify on price drop
Living space
650 m2
Location
1223 ColognyCosts
- Purchase price:
- CHF 13,500,000.–
- Notify on price drop
Main information
- Available from:
- By agreement
- Type:
- Villa
- Number of floors:
- 1
- Surface living:
- 650 m2
- Land area:
- 5336 m2
- Year built:
- 1983
Documents (0)
Description
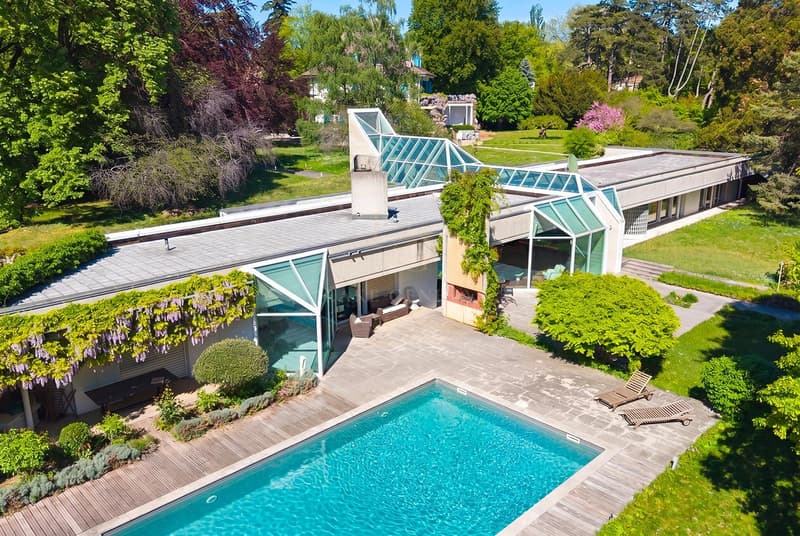
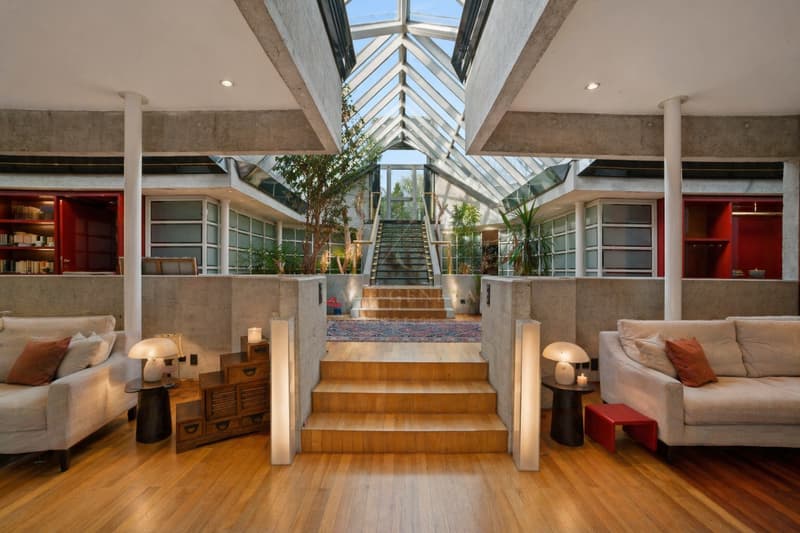
Nestled in a privileged and green environment, this magnificent property located in the heart of the highly sought-after commune of Cologny seduces with its exceptional setting and immense potential.
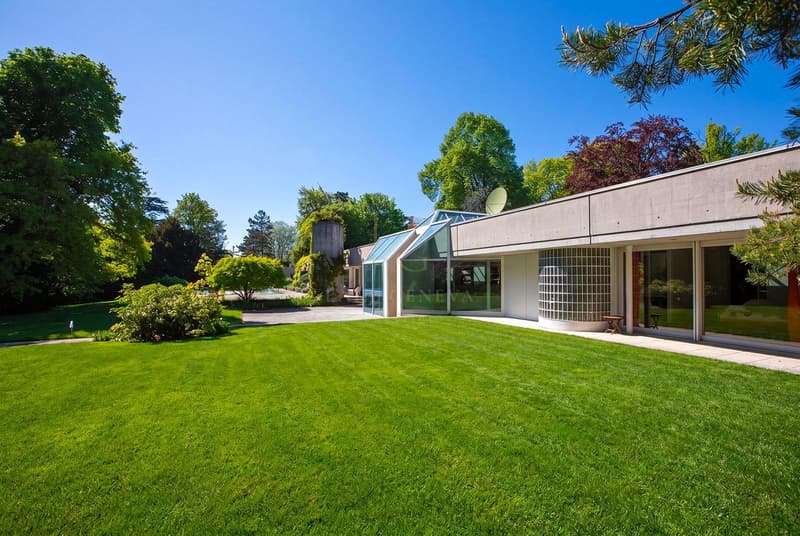
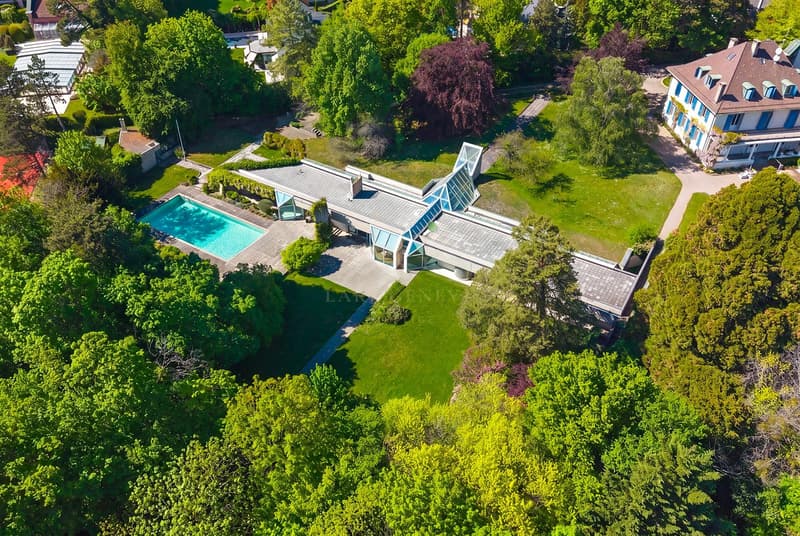
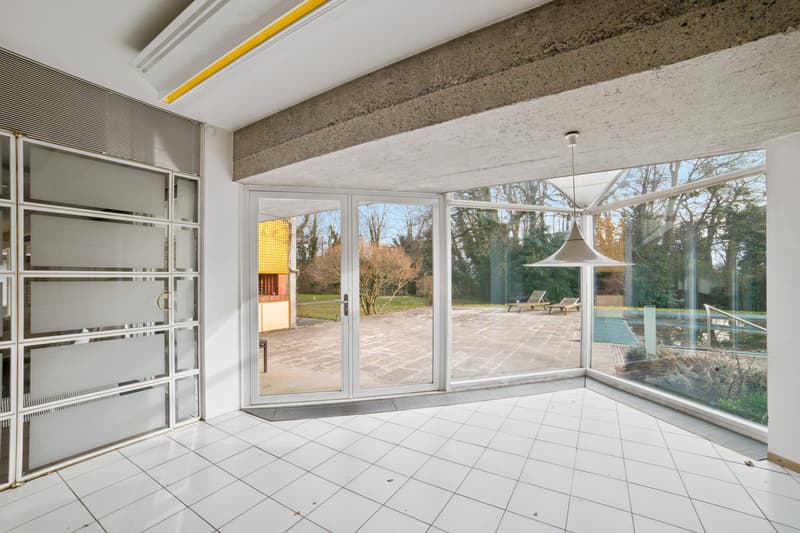
Built on a stunning plot of over 5'300 m², it offers a rare outdoor space, a true haven of tranquility, ideal for enjoying moments of relaxation in complete intimacy.
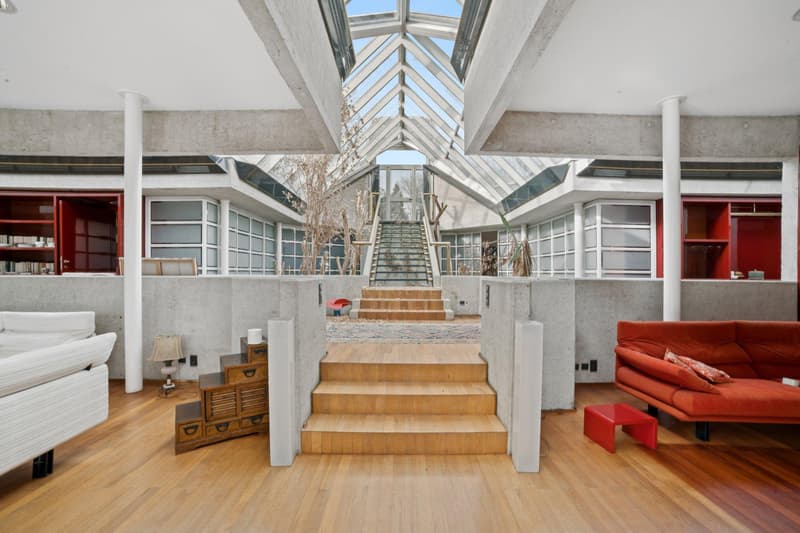
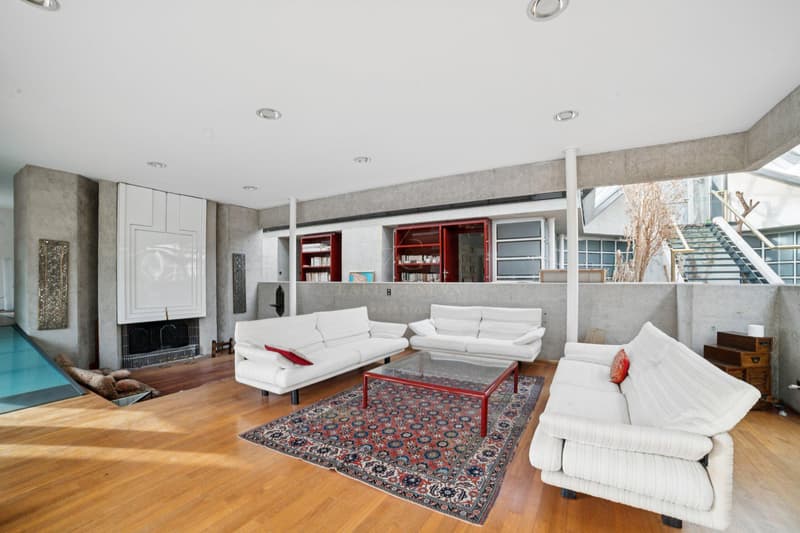
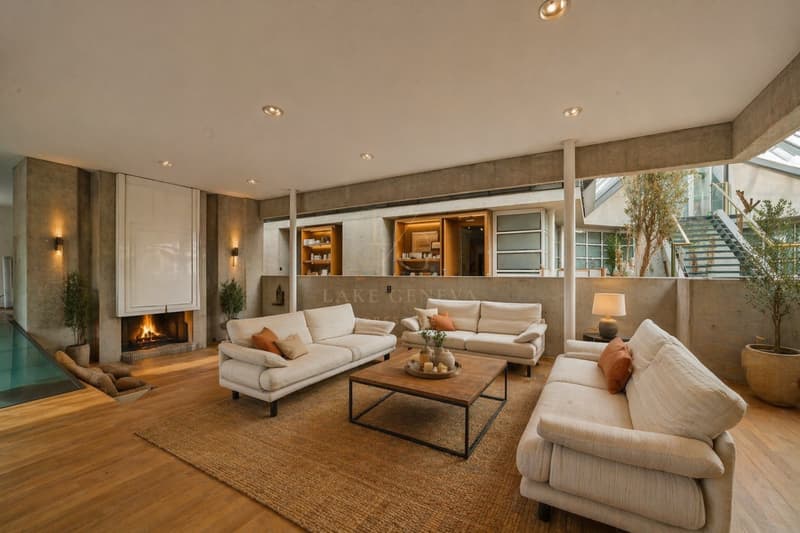
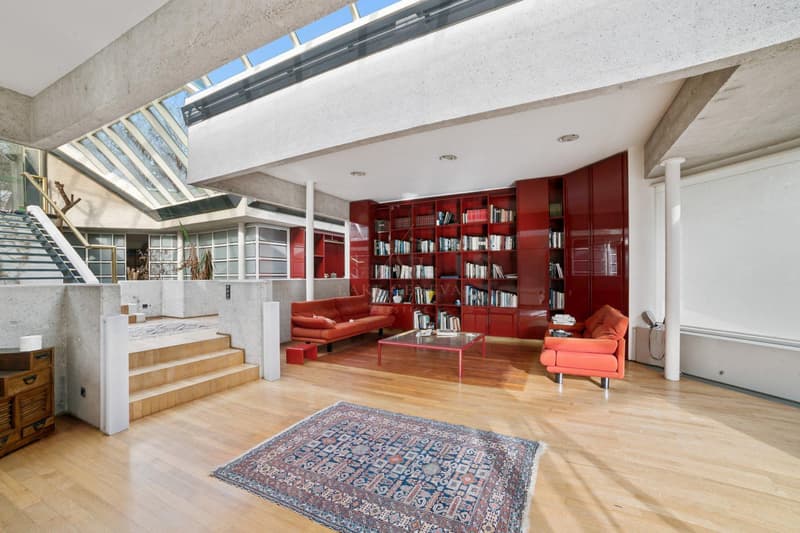
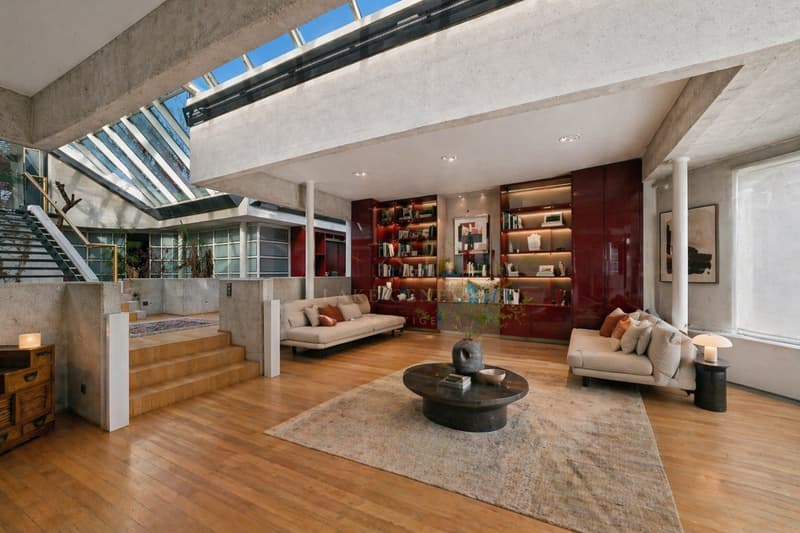
The house, bathed in natural light, stands out for its generous volumes and fluid layout, conducive to a comfortable and harmonious life.
Currently developed on a single level, the property presents a unique opportunity for expansion, notably with the possibility of creating a basement according to your desires and needs.
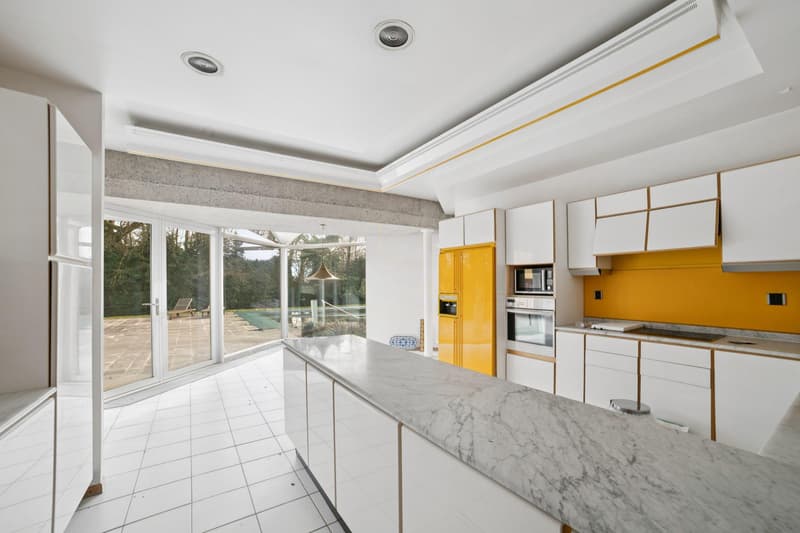
It requires renovation work, thus giving you free rein to design a residence in your image, with customized finishes.
Outside, a swimming pool perfects this exceptional ensemble, ideal for beautiful days, while an annex of over 50 m² offers multiple possibilities for layout (guest space, office, workshop or independent accommodation).
A rare property, combining charm, space and potential, in one of the most sought-after locations in the region.
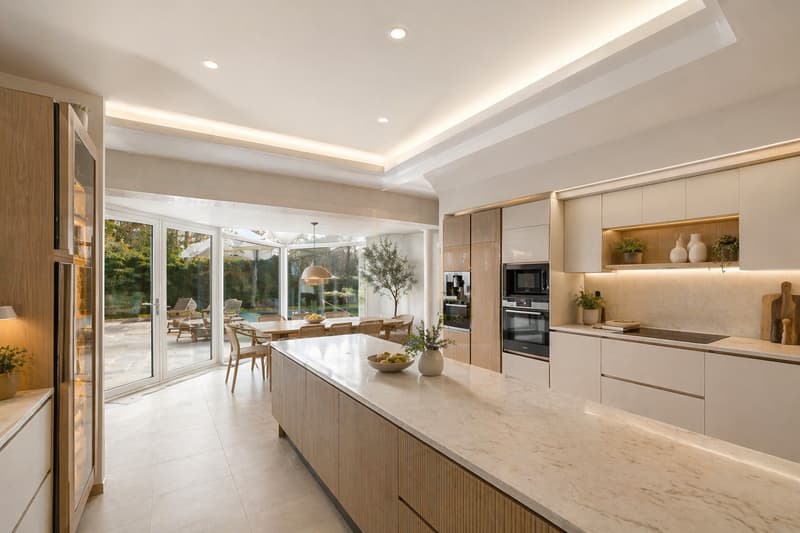
Synthesis visuals have been created to illustrate the potential for transformation and layout of the property, and to allow you to better project yourself into this exceptional place.
Built on a stunning plot of over 5'300 m², it offers a rare outdoor space, a true haven of tranquility, ideal for enjoying moments of relaxation in complete intimacy.
The house, bathed in natural light, stands out for its generous volumes and fluid layout, conducive to a comfortable and harmonious life.
Currently developed on a single level, the property presents a unique opportunity for expansion, notably with the possibility of creating a basement according to your desires and needs.
It requires renovation work, thus giving you free rein to design a residence in your image, with customized finishes.
Outside, a swimming pool perfects this exceptional ensemble, ideal for beautiful days, while an annex of over 50 m² offers multiple possibilities for layout (guest space, office, workshop or independent accommodation).
A rare property, combining charm, space and potential, in one of the most sought-after locations in the region.
Synthesis visuals have been created to illustrate the potential for transformation and layout of the property, and to allow you to better project yourself into this exceptional place.
Mortgage Calculator
From dream house to home ownership: the mortgage calculator can help you estimate the affordability of this property.

Free
Unlock the full experience
Sync your favourites, manage search alerts, and access all your important services seamlessly across devices. Create your free account for a personalized home search!
Viewing
Contact for viewing
Alexandre Baudoin
Advertiser


Lake Geneva Prestige
Rue de la Corraterie 19
1204Genève
Contact
Lake Geneva Prestige
- Listing ID
- 4003173682
- Object ref.
- 679