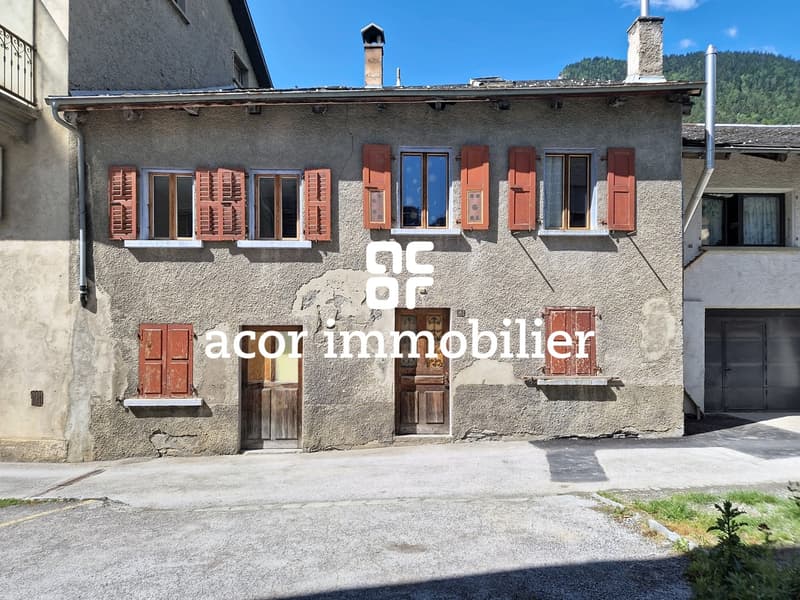
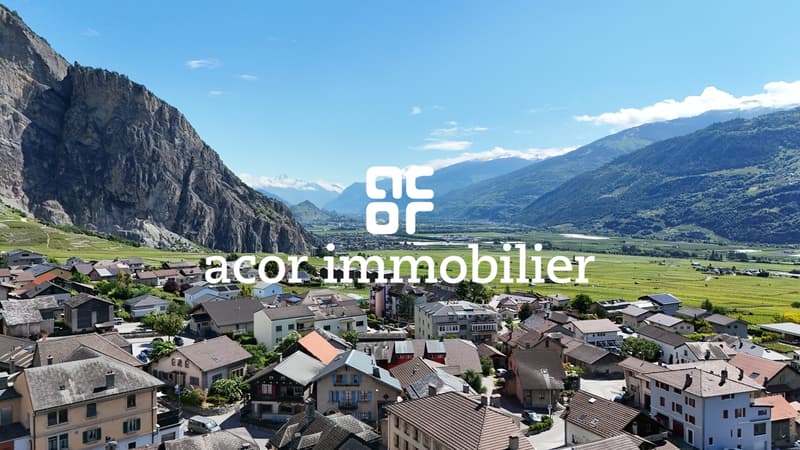
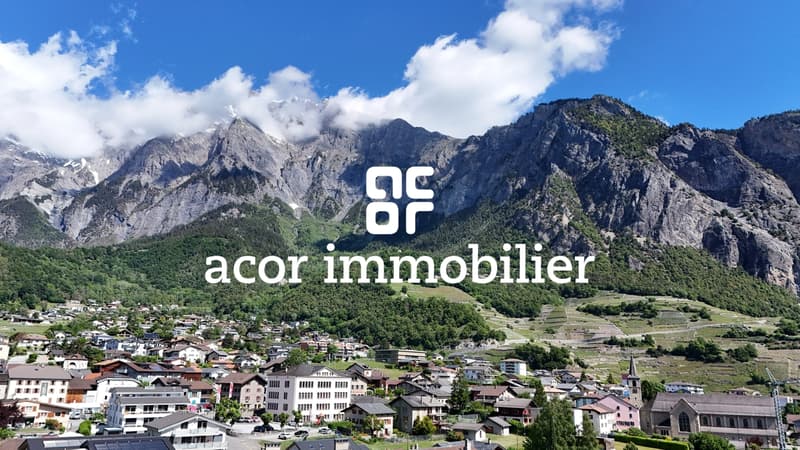
"Village house with potential in the heart of Chamoson"
Purchase price
CHF 675,000.–
Notify on price drop
Rooms
6.5
Living space
214 m2
Location
1955 ChamosonCosts
- Purchase price:
- CHF 675,000.–
- Notify on price drop
Main information
- Available from:
- By agreement
- Type:
- Single house
- No. of rooms:
- 6.5
- Surface living:
- 214 m2
- Land area:
- 164 m2
- Volume:
- 662 m3
- Last refurbishment:
- 2024
- Year built:
- 1870
Documents (0)
Description
Discover this charming village house, ideally located in the heart of Chamoson village, with immediate proximity to amenities. It has preserved all the authenticity and charm of the era, while offering a remarkable potential for renovation, to create a unique property on the market.
This property has 2 plots in front of the house, which can be arranged as parking spaces or a private terrace, according to needs and desires.
Spread over 3 levels, the layout is as follows:
Ground floor:
- Entrance hall
- Technical room / laundry room
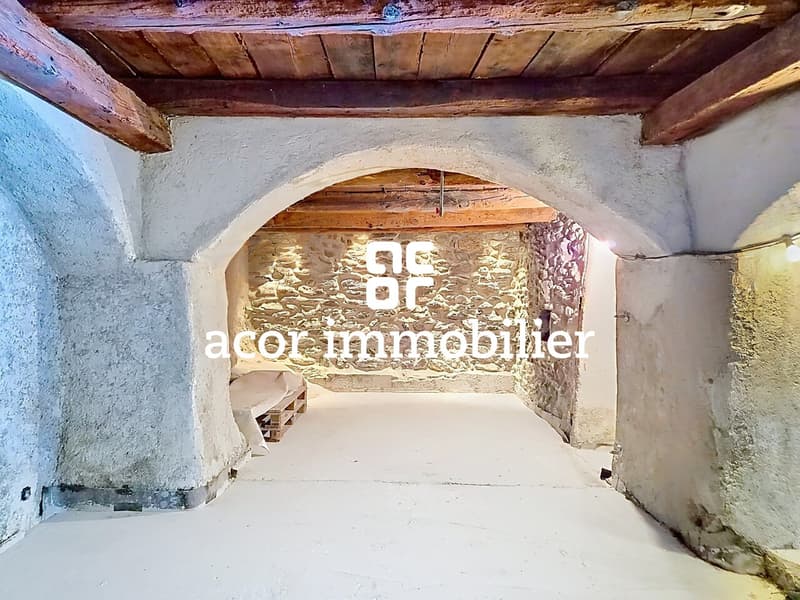
- Spacious room with independent entrance, ideal for creating a studio, an office for an ancillary activity, a carnotzet or for any other need.
1st floor:
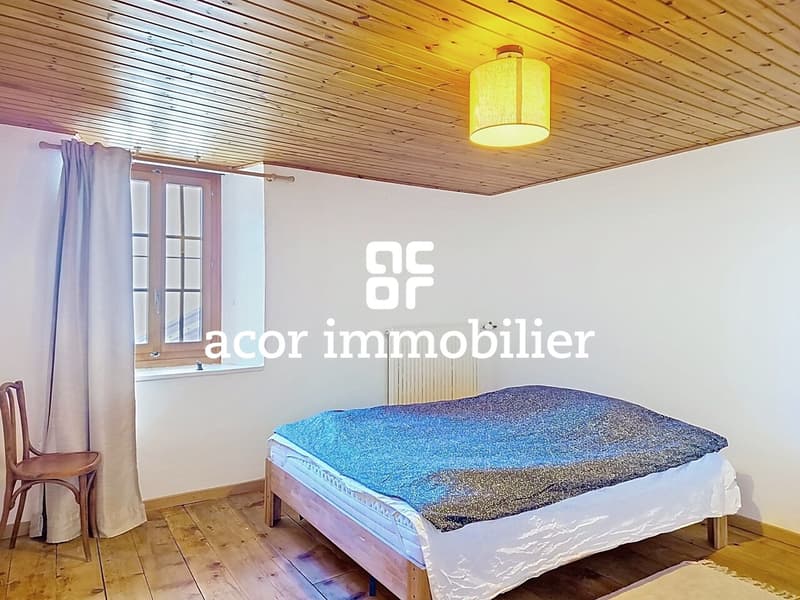
- Main bedroom
- Spacious bathroom with corner bathtub and shower
- Separate WC
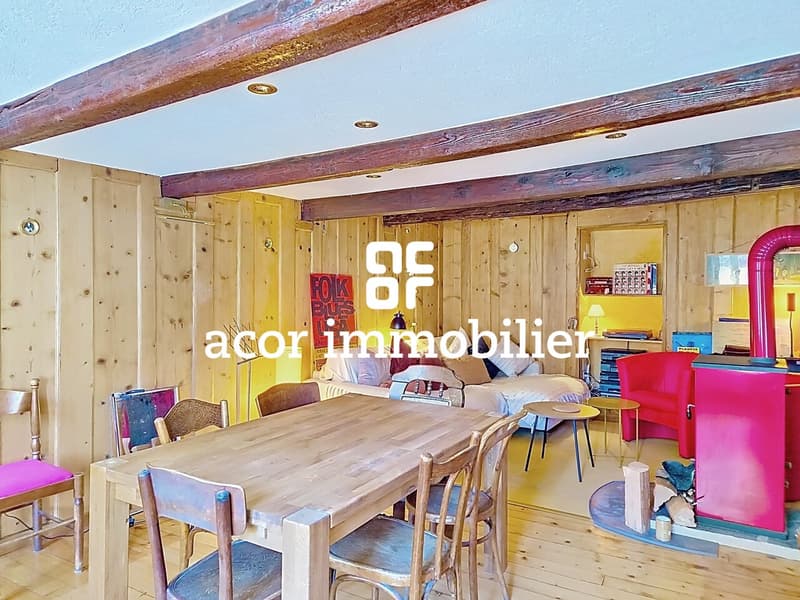
- Living room with dining room benefiting from the charm of the era and a wood stove
- Closed kitchen with dining area
Attic:
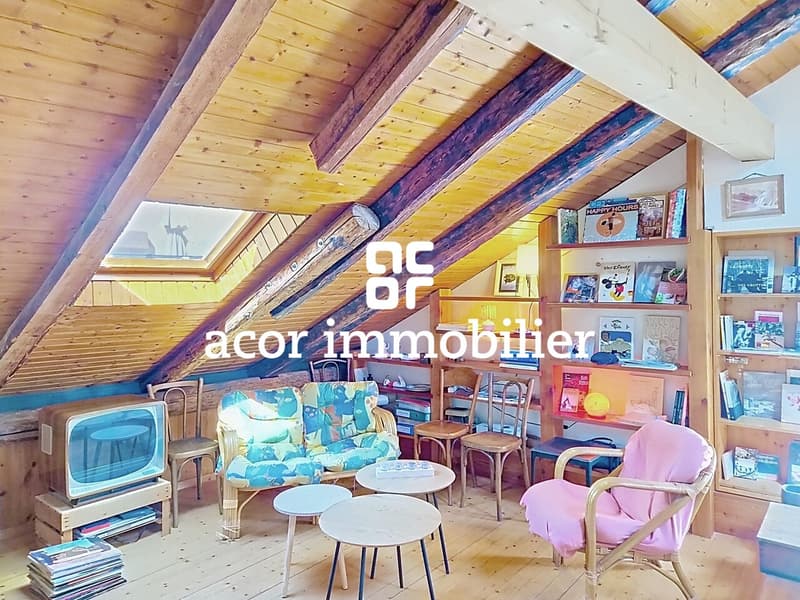
- Open room that can serve as a living room or office
- 3 bedrooms, including one equipped with a wood stove
- Possibility of arranging an additional bathroom
- Attic
In addition, it is possible to acquire a 40 m² barn with two levels, located less than a minute's walk away, as well as vineyard plots totaling 262 m².
Do not miss this unique opportunity to acquire a house full of character, offering a rare potential and a privileged location in the heart of the village.
Contact us for more information and to organize a visit.
This property has 2 plots in front of the house, which can be arranged as parking spaces or a private terrace, according to needs and desires.
Spread over 3 levels, the layout is as follows:
Ground floor:
- Entrance hall
- Technical room / laundry room
- Spacious room with independent entrance, ideal for creating a studio, an office for an ancillary activity, a carnotzet or for any other need.
1st floor:
- Main bedroom
- Spacious bathroom with corner bathtub and shower
- Separate WC
- Living room with dining room benefiting from the charm of the era and a wood stove
- Closed kitchen with dining area
Attic:
- Open room that can serve as a living room or office
- 3 bedrooms, including one equipped with a wood stove
- Possibility of arranging an additional bathroom
- Attic
In addition, it is possible to acquire a 40 m² barn with two levels, located less than a minute's walk away, as well as vineyard plots totaling 262 m².
Do not miss this unique opportunity to acquire a house full of character, offering a rare potential and a privileged location in the heart of the village.
Contact us for more information and to organize a visit.
Mortgage Calculator
From dream house to home ownership: the mortgage calculator can help you estimate the affordability of this property.

Free
Unlock the full experience
Sync your favourites, manage search alerts, and access all your important services seamlessly across devices. Create your free account for a personalized home search!


Romaine Christen-StuderCourtière en Immobilier
- Listing ID
- 4003173736
- Object ref.
- 6004636