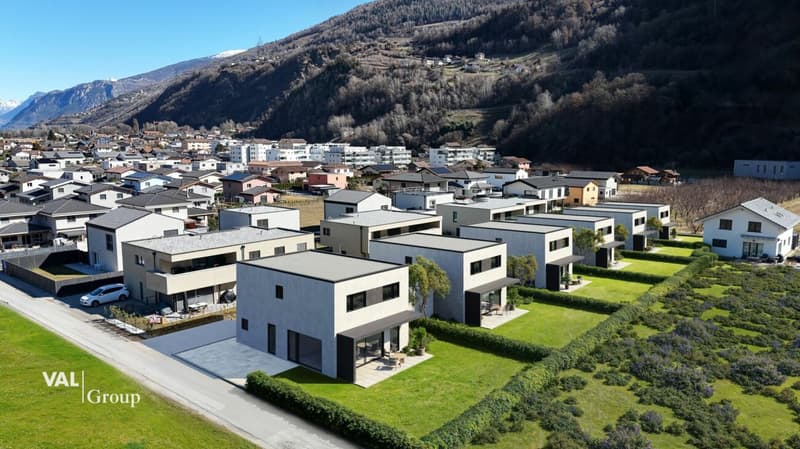

""Les Jardins des Alizés" Villa 5.5 rooms new - between nature, design and comfort"
Location
Rue de la Source 59, 1994 Aproz (Nendaz)Travel time
- 26 min.Station: Châteauneuf-Conthey
Surrounding information
Public Transport
10 min.Aproz
Times refer to the route on foot.
Costs
- Purchase price:
- CHF 838,000.–
- Notify on price drop
Main information
- Available from:
- By agreement
- Type:
- Villa
- No. of rooms:
- 5.5
- Number of bathrooms:
- 2
- Number of floors:
- 2
- Surface living:
- 160 m2
- Land area:
- 322 m2
- Year built:
- 2026
Features and furnishings
Pets allowed
Balcony / Terrace
Mountain view
Wheelchair access
Quiet neighborhood
Child-friendly
Parking space
New building
Documents (0)
Description
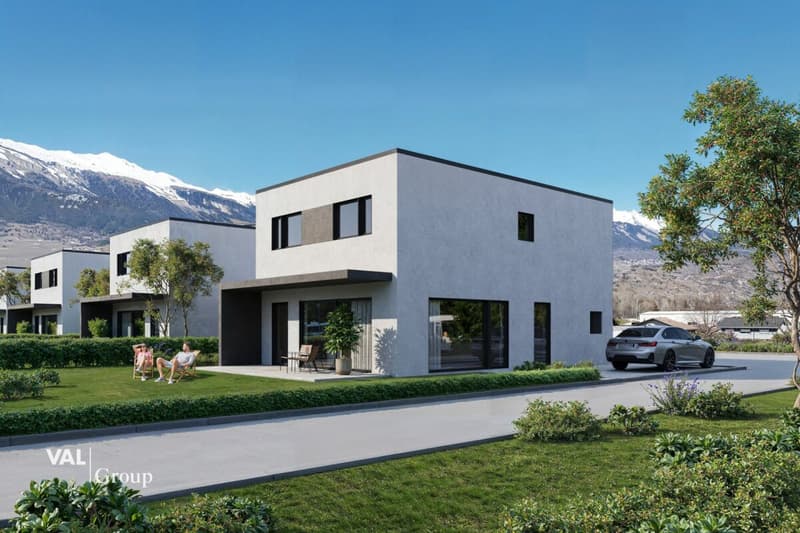
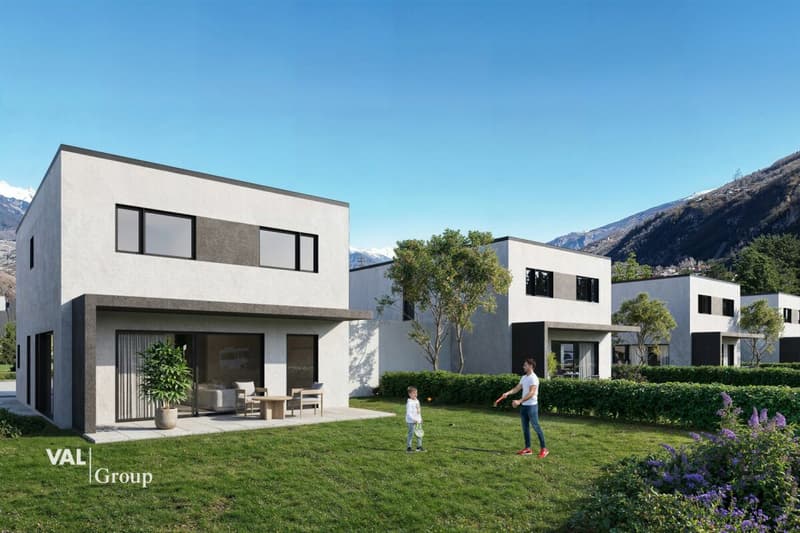
Discover Les Jardins des Alizés, an exclusive project of six contemporary villas nestled in the charming village of Aproz, just 10 minutes from Sion and the gates of the Nendaz and Veysonnaz ski resorts.
A privileged location that combines calm, sun, and proximity to amenities in a green environment in the heart of the Valais.
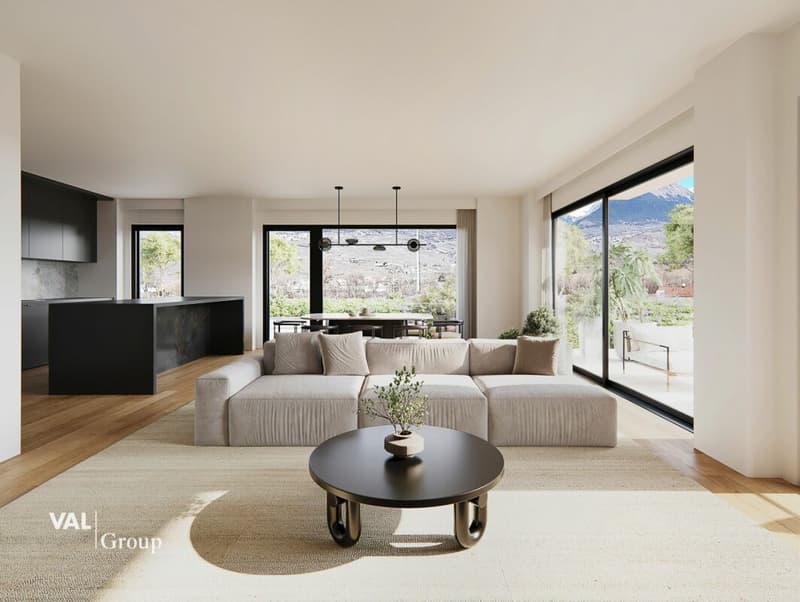
This 5.5-room villa, built on a plot of approximately 322 m², offers a generous living area of approximately 160 m². Its elegant lines, west-facing orientation, and large openings flood each space with natural light and create a harmonious and contemporary atmosphere.
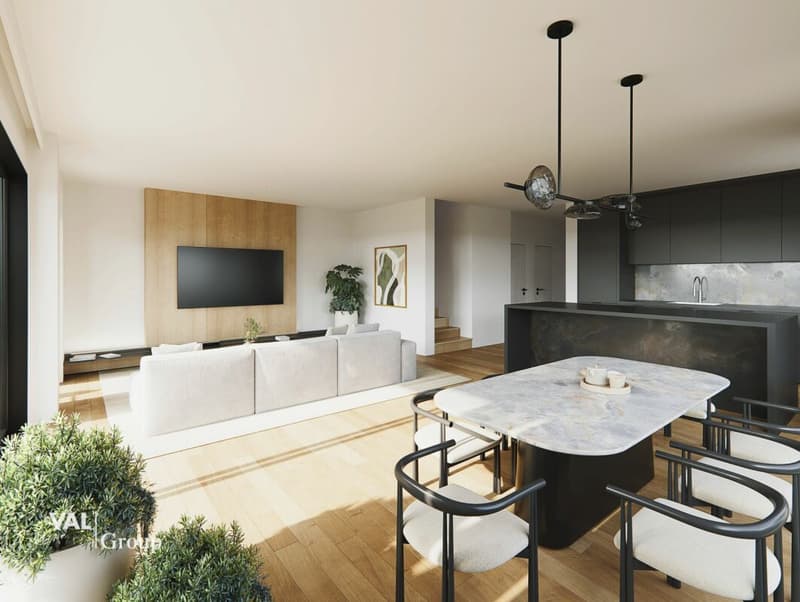
As soon as you enter the house, you discover a ground floor designed for conviviality and comfort: a spacious, bright living room, an open kitchen with modern design, a cozy dining area, and direct access to a covered terrace extended by a private garden, ideal for enjoying the sunset or sharing moments with family.
A practical storage room, a guest toilet, and a technical room intelligently complete this functional level.
The upper floor houses the sleeping area, composed of four comfortable rooms, including a main room benefiting from a beautiful space, as well as a large bathroom equipped with a bathtub and shower. The careful layout of this level ensures that each person has calm, intimacy, and comfort.
Built with superior quality materials, this villa combines energy efficiency and well-being in everyday life thanks to an air-water heat pump and underfloor heating, ensuring a gentle temperature in all seasons.
The interior finishes are entirely customizable, offering the freedom to design an interior in your image, between elegance and functionality.
Outside, the attention to detail continues: landscaped outdoor areas, included connections, carport, and outdoor parking complete this turnkey ensemble.
Between nature and modernity, light and comfort, this villa embodies the contemporary lifestyle in the Valais, perfect for a family seeking serenity, construction quality, and proximity to the city and the mountains.
A new, bright, and characterful property, where every detail has been thought out to offer a pleasant and sustainable daily life in an exceptional setting.
Mortgage Calculator
From dream house to home ownership: the mortgage calculator can help you estimate the affordability of this property.

Unlock the full experience
Sync your favourites, manage search alerts, and access all your important services seamlessly across devices. Create your free account for a personalized home search!


- Listing ID
- 4003174216
- Object ref.
- 2884-1