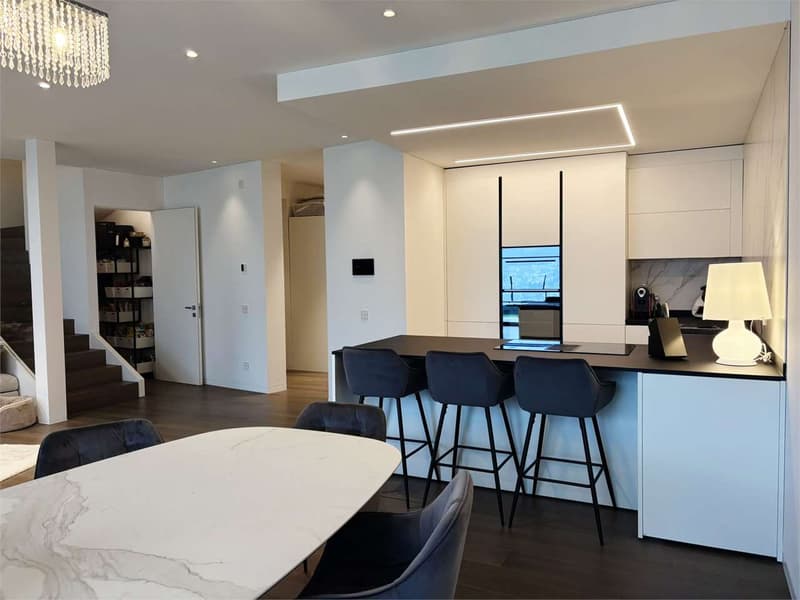
"Luxury "Blade" Residence, spacious apartment with garden"
Purchase price
On request
Rooms
4.5
Living space
201 m2
Location
Via San Bernardo 37, 6952 CanobbioTravel time
- 35 min.Station: Lamone-Cadempino
Surrounding information
Pharmacy
10 min.BENU CanobbioSchool
10 min.Asilo CanobbioSupermarket
9 min.17Public Transport
5 min.Comano Rotonda
Times refer to the route on foot.
Costs
- Purchase price:
- On request
Main information
- Available from:
- By agreement
- Type:
- Furnished dwelling
- No. of rooms:
- 4.5
- Number of floors:
- 3
- Surface living:
- 201 m2
- Land area:
- 55 m2
- Year built:
- 2020
Features and furnishings
Balcony / Terrace
Garage
Elevator
Documents (1)
Description
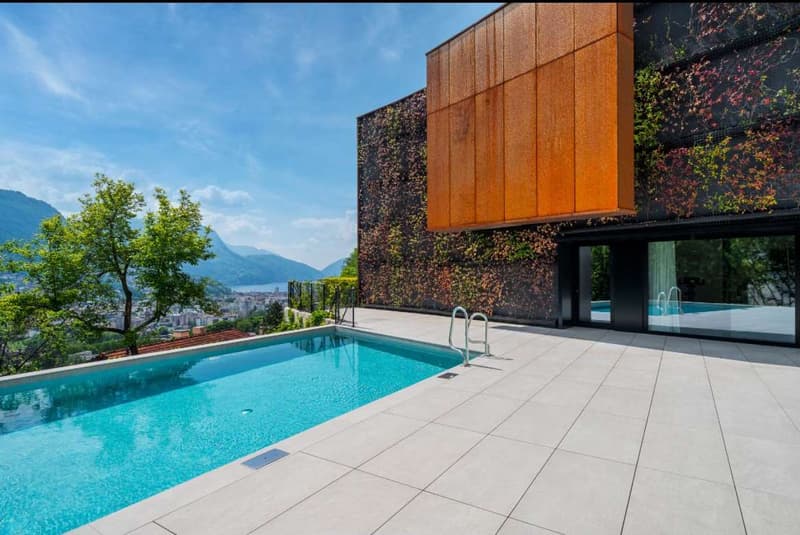
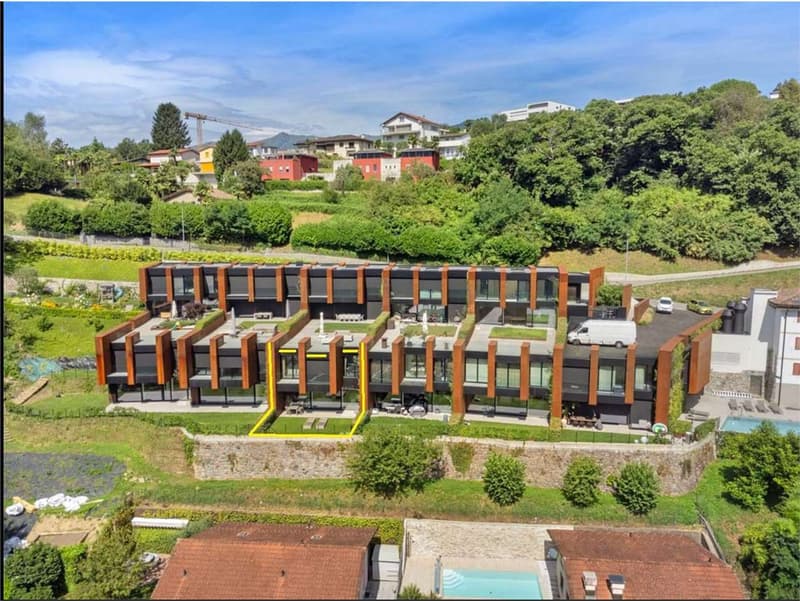
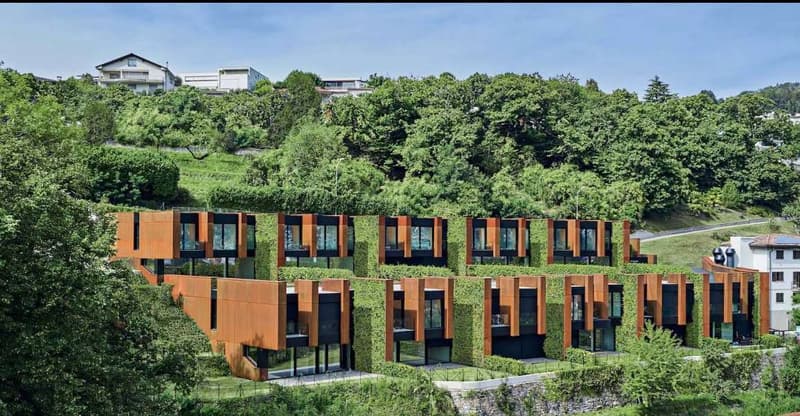
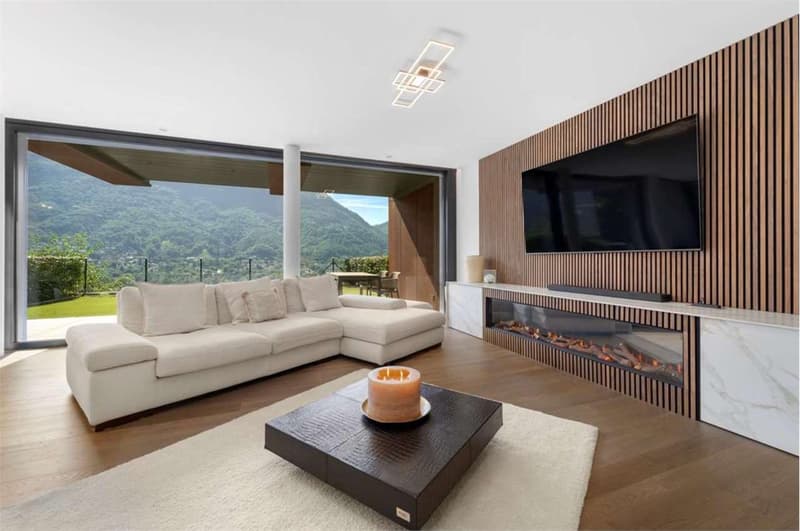
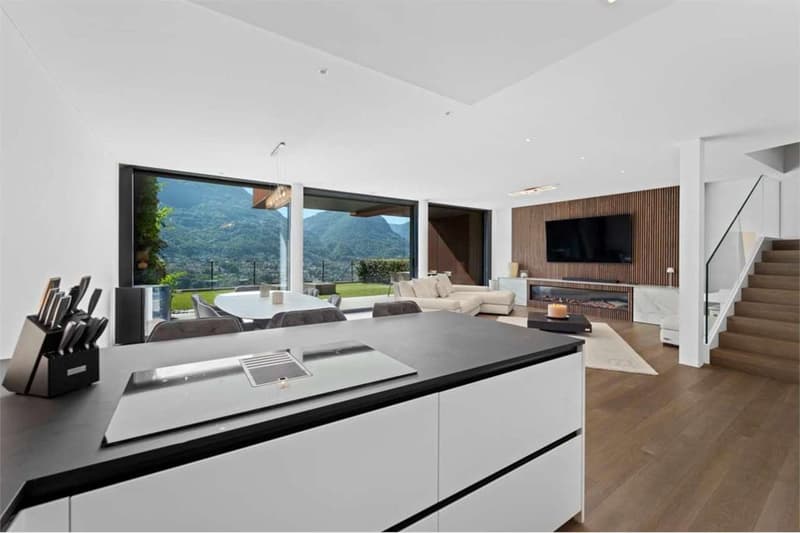
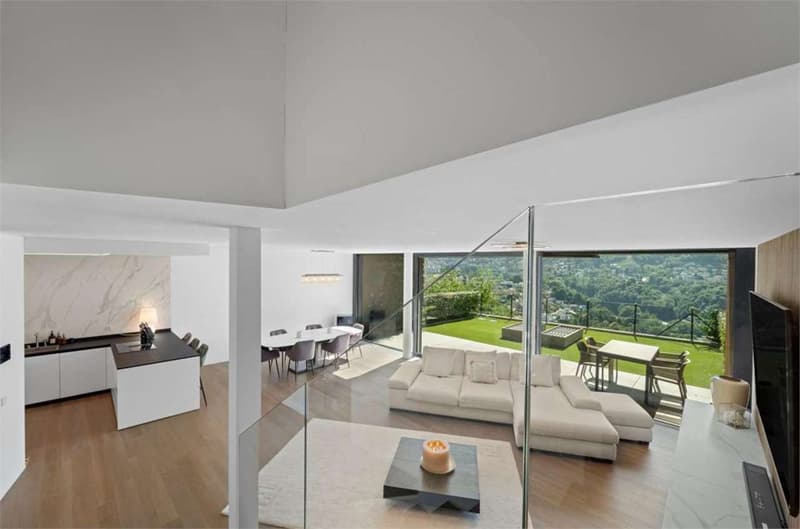
Are you ready to live in a contemporary work of art? Located in the prestigious and iconic "Blade" Residence in Canobbio, designed by renowned architect Mino Caggiula, this property perfectly integrates indoor and outdoor spaces, significantly increasing the value and perception of the space.
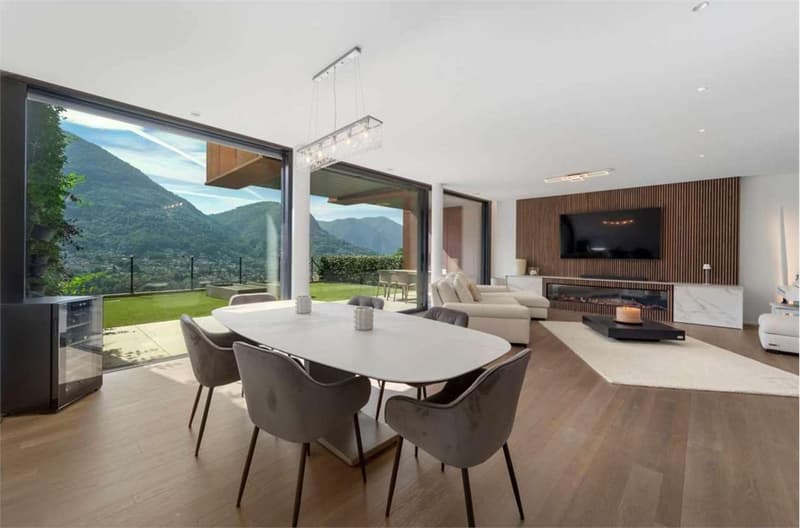
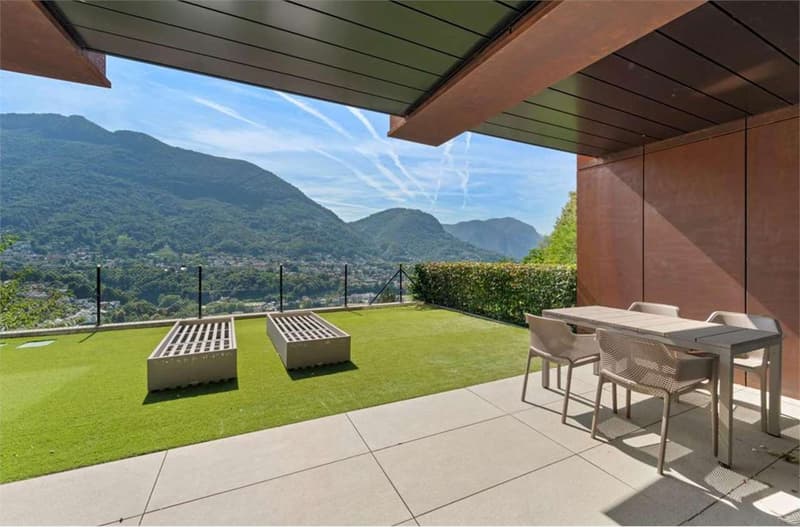
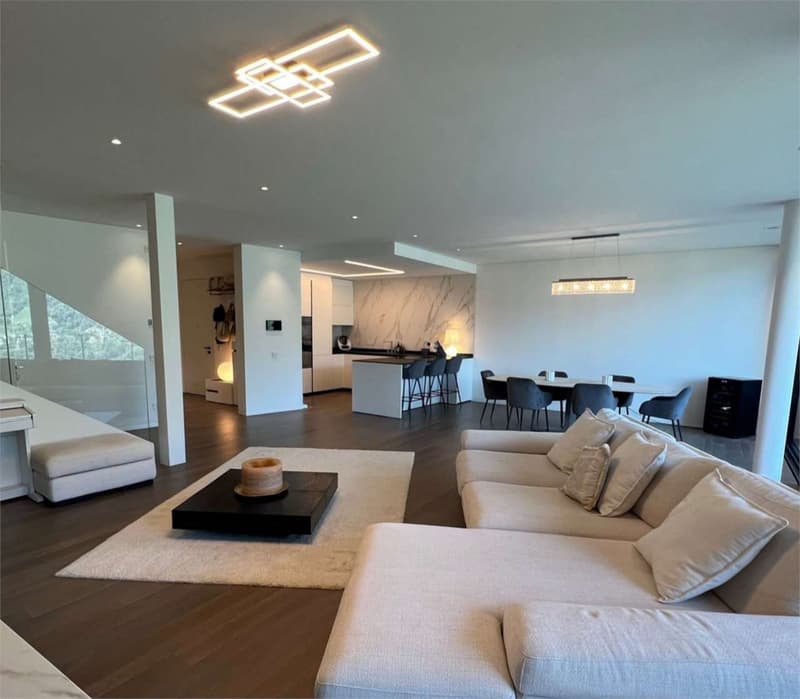
This spacious apartment with garden redefines the concept of modern luxury. A perfect balance between the boldness of Cor-Ten steel, the transparency of glass, and the softness of the Ticino hills.
The spaces: Size and strategic light
The apartment is designed for those who love open spaces and natural light:
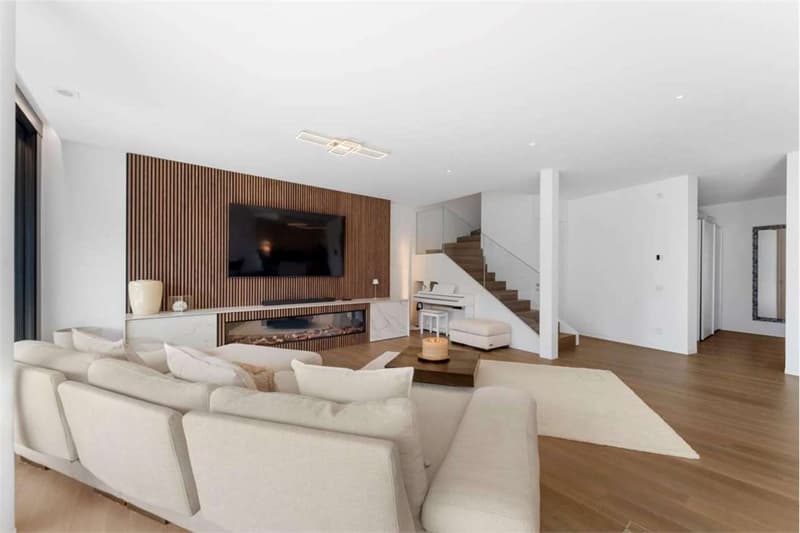
The living room: A main area dedicated to conviviality. The open kitchen (value: 45,000 CHF) blends with a spacious living area, ideal for gourmet dinners or absolute relaxation. An elegant guest bathroom and a functional laundry/kitchen complete the area.
The sleeping area: A refuge of privacy on the upper floor. The master suite with en-suite bathroom is a true oasis of peace. The two other rooms are spacious and bright, with a second complete bathroom and a dedicated laundry room, providing maximum practicality for the whole family.
The apartment features the following main characteristics:
- Floor heating and cooling.
- Ventilation and air purification system 24 hours a day.
- Domotics system.
The residence offers exclusive services (Amenity Premium) that significantly strengthen its positioning on the market:
- Outdoor pool: integrated into the architectural design.
- Private wellness area: equipped fitness room with attached sauna for the exclusive use of residents.
- Video surveillance system.
An exclusive lifestyle: Wellness & Relaxation
Living in the Blade Residence means not only inhabiting an apartment but also accessing a world of private comfort:
Stay fit in the equipped fitness room.
Regenerate in the sauna after a long day.
Enjoy the summer in the stunning outdoor pool, surrounded by greenery and silence of the hills.
Technical details and comfort
Sales area SUL: approximately 201 m².
Room type and net area
Living/Dining room 73.50 m²
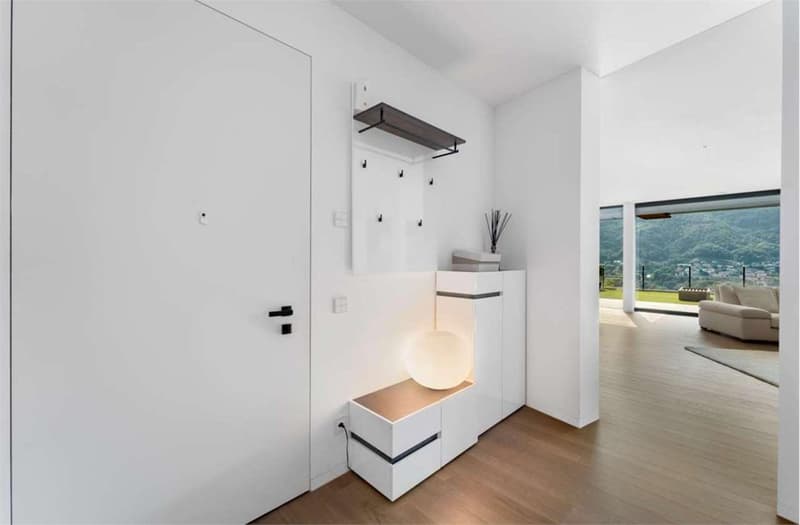
Entrance 8.4 m²
Anteroom 2.1 m²
Laundry/Bathroom 3.60 m²
Cellar 6.20 m²
Corridor/Staircase 14.00 m²
Bedroom B 20.50 m²
Bathroom B 6.00 m²
Bedroom A 11.70 m²
Bathroom A 5.40 m²
Bedroom C 14.90 m²
Balcony: 4.00 m²
External cellar: 7.00 m²
Veranda: 15.00 m²
Garden: 55.00 m²
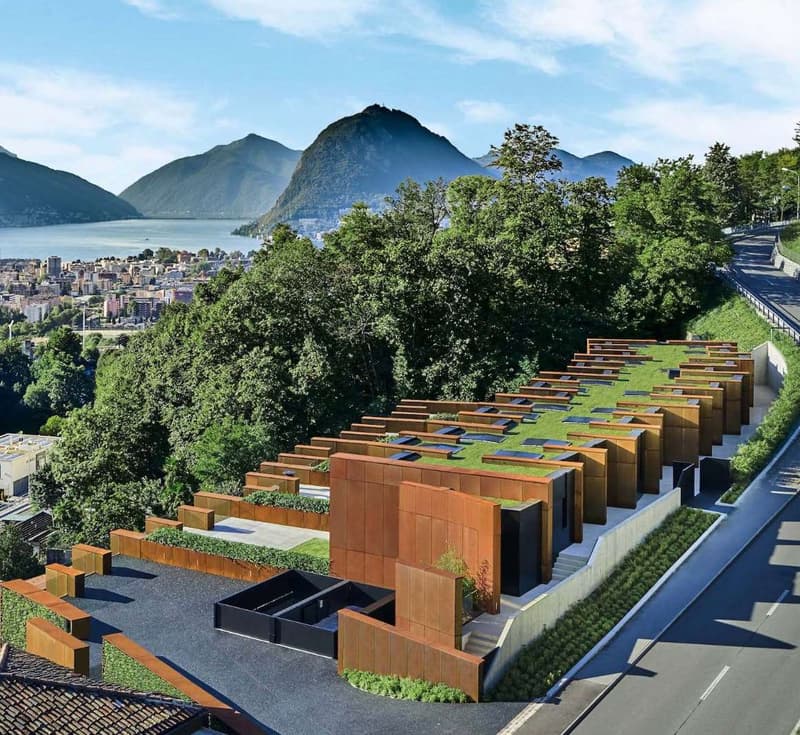
Architecture: Contemporary concept with integrated green roofs.
2 parking spaces available, included in the sale price:
A large parking space (car and motorcycle) worth 80,000 CHF
A parking space (car) worth 70,000 CHF
Location: Canobbio, exclusive residential area, just a few minutes from the center of Lugano and the main services.
This spacious apartment with garden redefines the concept of modern luxury. A perfect balance between the boldness of Cor-Ten steel, the transparency of glass, and the softness of the Ticino hills.
The spaces: Size and strategic light
The apartment is designed for those who love open spaces and natural light:
The living room: A main area dedicated to conviviality. The open kitchen (value: 45,000 CHF) blends with a spacious living area, ideal for gourmet dinners or absolute relaxation. An elegant guest bathroom and a functional laundry/kitchen complete the area.
The sleeping area: A refuge of privacy on the upper floor. The master suite with en-suite bathroom is a true oasis of peace. The two other rooms are spacious and bright, with a second complete bathroom and a dedicated laundry room, providing maximum practicality for the whole family.
The apartment features the following main characteristics:
- Floor heating and cooling.
- Ventilation and air purification system 24 hours a day.
- Domotics system.
The residence offers exclusive services (Amenity Premium) that significantly strengthen its positioning on the market:
- Outdoor pool: integrated into the architectural design.
- Private wellness area: equipped fitness room with attached sauna for the exclusive use of residents.
- Video surveillance system.
An exclusive lifestyle: Wellness & Relaxation
Living in the Blade Residence means not only inhabiting an apartment but also accessing a world of private comfort:
Stay fit in the equipped fitness room.
Regenerate in the sauna after a long day.
Enjoy the summer in the stunning outdoor pool, surrounded by greenery and silence of the hills.
Technical details and comfort
Sales area SUL: approximately 201 m².
Room type and net area
Living/Dining room 73.50 m²
Entrance 8.4 m²
Anteroom 2.1 m²
Laundry/Bathroom 3.60 m²
Cellar 6.20 m²
Corridor/Staircase 14.00 m²
Bedroom B 20.50 m²
Bathroom B 6.00 m²
Bedroom A 11.70 m²
Bathroom A 5.40 m²
Bedroom C 14.90 m²
Balcony: 4.00 m²
External cellar: 7.00 m²
Veranda: 15.00 m²
Garden: 55.00 m²
Architecture: Contemporary concept with integrated green roofs.
2 parking spaces available, included in the sale price:
A large parking space (car and motorcycle) worth 80,000 CHF
A parking space (car) worth 70,000 CHF
Location: Canobbio, exclusive residential area, just a few minutes from the center of Lugano and the main services.

Free
Unlock the full experience
Sync your favourites, manage search alerts, and access all your important services seamlessly across devices. Create your free account for a personalized home search!
Advertiser

The Agency Domo Mea RE Sagl
Via Camossatt , 3
6535Roveredo
Contact
- Listing ID
- 4003176973
- Object ref.
- Canobbio_Ble