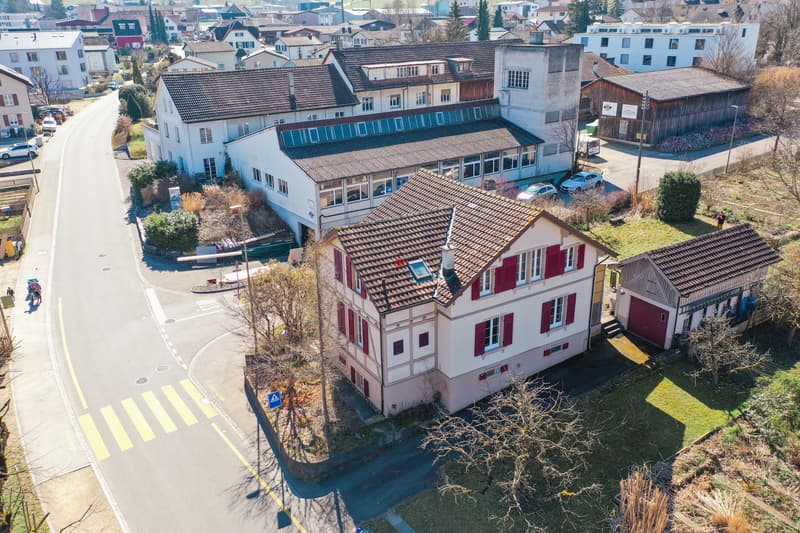
"Spacious living as a one- or two-family house"
Purchase price
CHF 990,000.–
Notify on price drop
Rooms
7
Living space
150 m2
Location
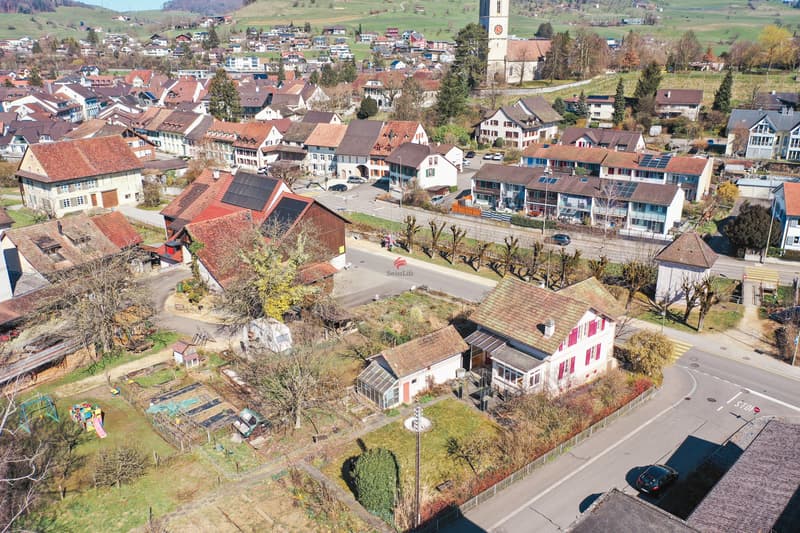
Rünenbergerstrasse 6, 4460 GelterkindenTravel time
- 14 min.Station: Gelterkinden
Surrounding information
School
6 min.Schulhaus HofmattSupermarket
10 min.CoopPharmacy
10 min.Apotheke GelterkindenPublic Transport
2 min.Rünenbergerbrüggli
Times refer to the route on foot.
Costs
- Purchase price:
- CHF 990,000.–
- Notify on price drop
Main information
- Available from:
- By agreement
- Type:
- Single house
- No. of rooms:
- 7
- Surface living:
- 150 m2
- Land area:
- 476 m2
- Volume:
- 793 m3
- Last refurbishment:
- 1979
- Year built:
- 1897
Features and furnishings
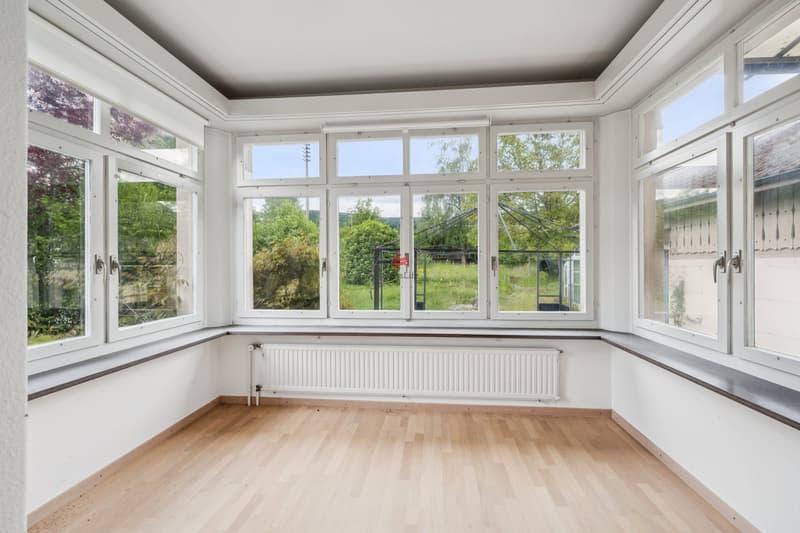
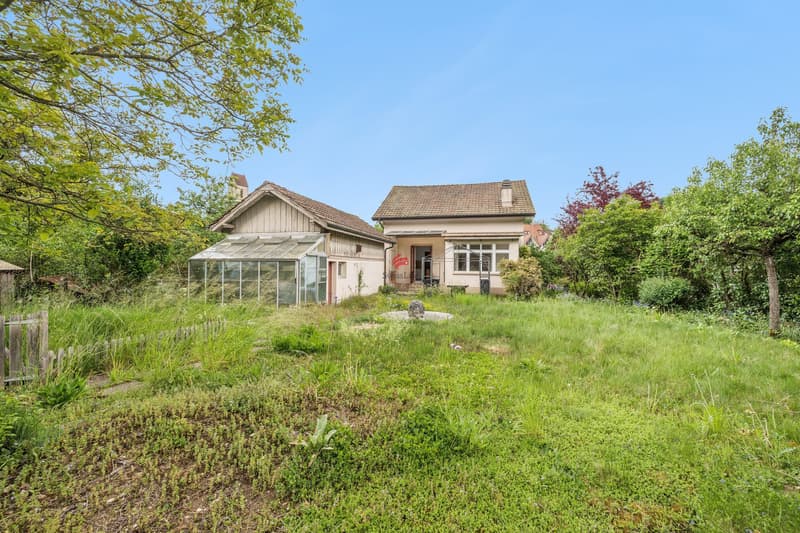
With a summer house
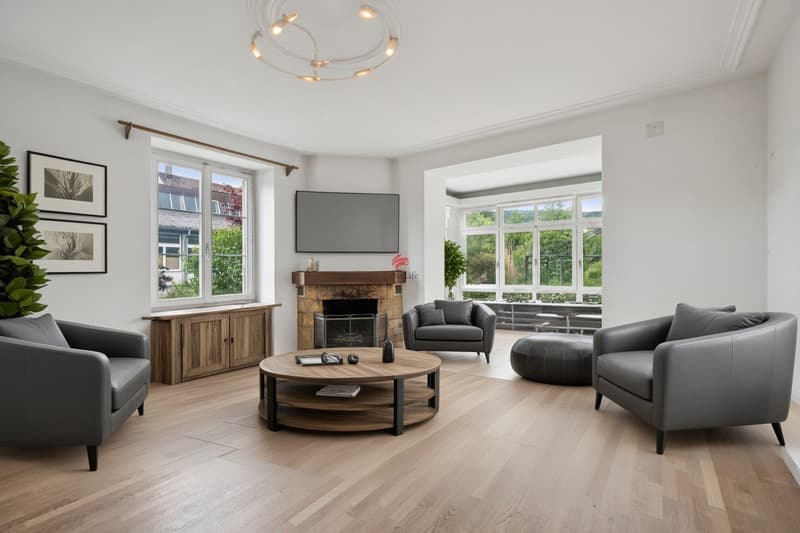
Fireplace
Child-friendly
Garage
Documents (0)
Description
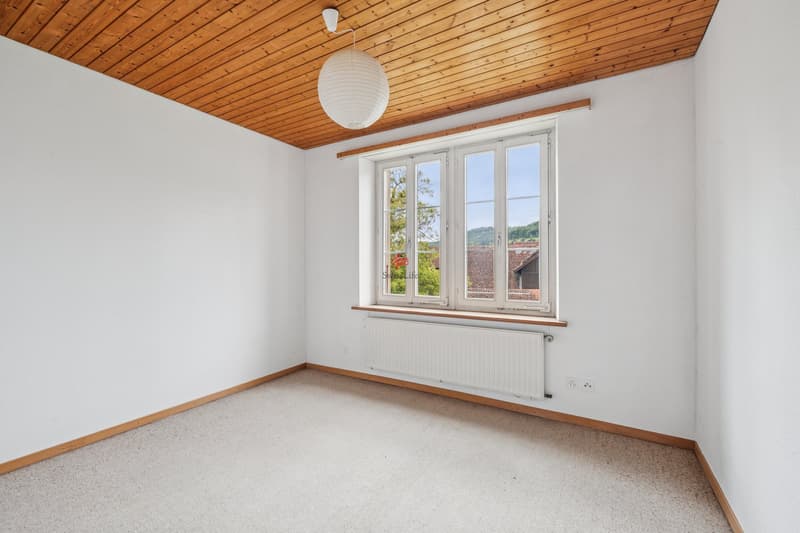
The character-rich one- or two-family house offers enough space and renovation potential, so you can design it as you imagine for your family:
GROUND FLOOR:
- Entrance area with separate staircase to the upper floor
- Reduit
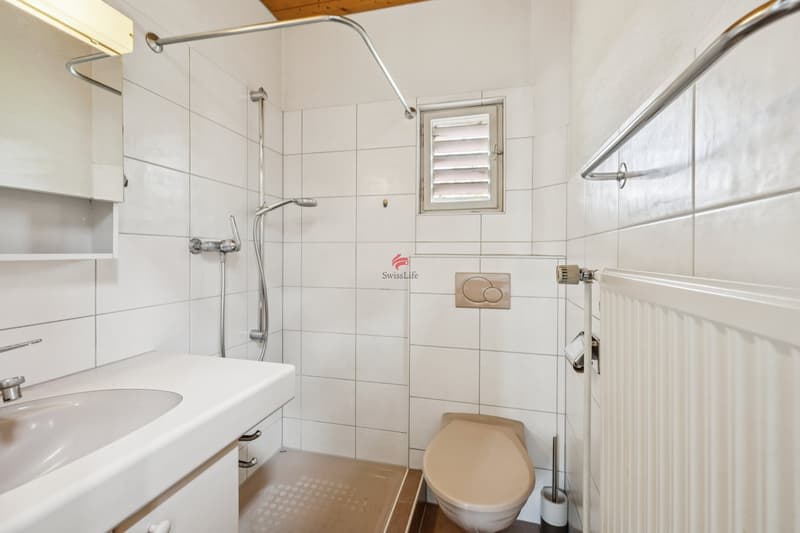
- Wet cell with WC/shower
- Room
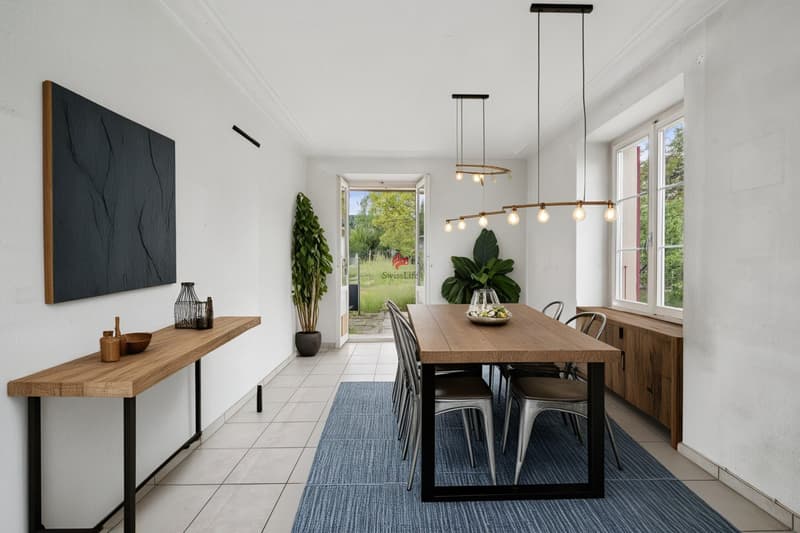
- Large, bright living room
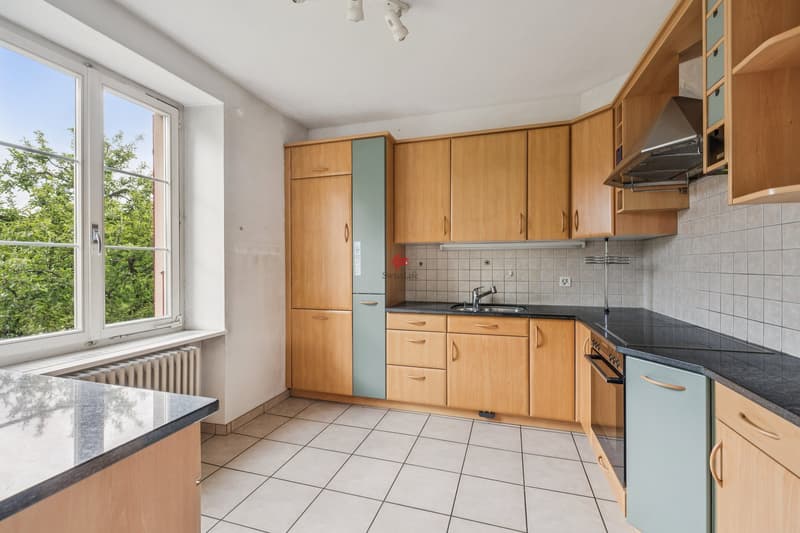
- Open kitchen with adjacent dining room and access to the garden
- Room height: 2.50-2.60m
UPPER FLOOR:
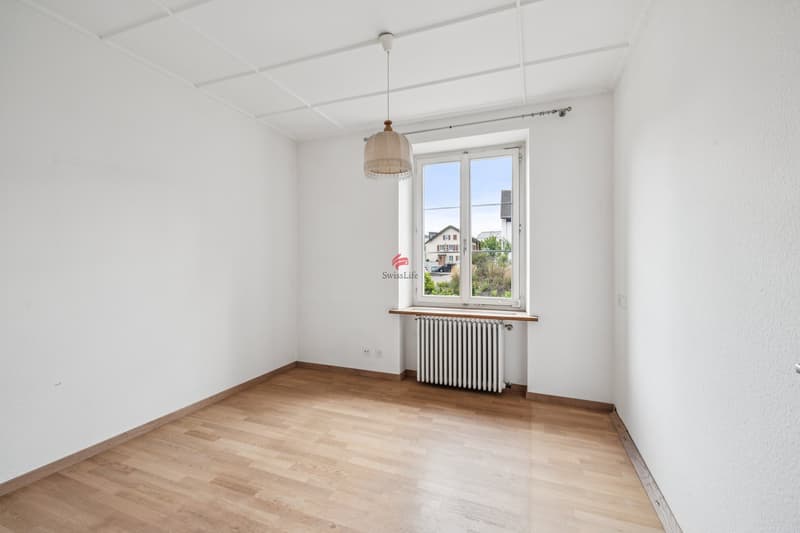
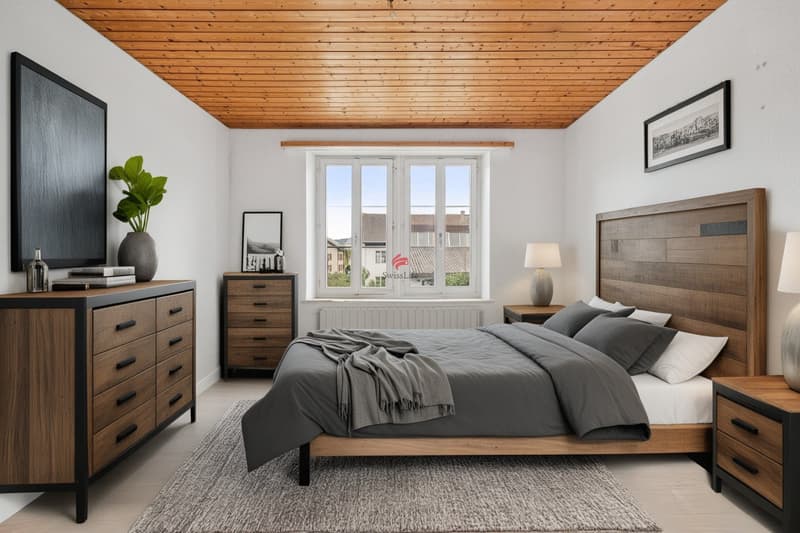
- 5 rooms, left and right of the centrally running corridor
- Small guest kitchen
- Wet cell with bathtub and separate WC
- Storage room
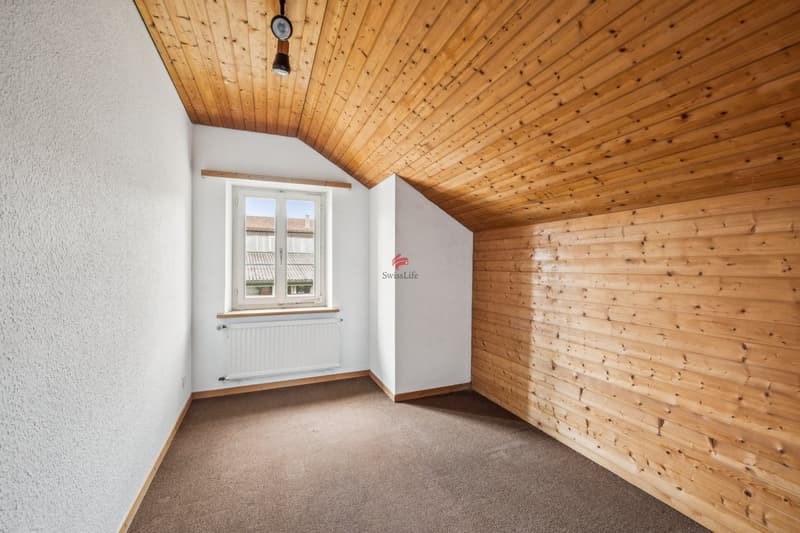
- Loft in the vaulted ceiling, insulated (room height: 1.20m at the ridge)
- Room height: 2.50m, rooms partly with sloping ceilings
BASEMENT
- Anteroom (laundry room) with outdoor access
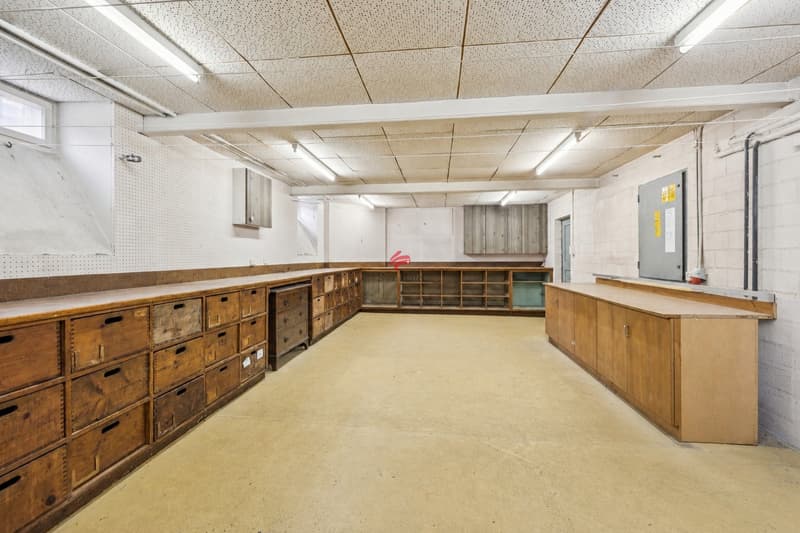
- Large workshop with 2 ancillary rooms (storage and heating room)
- Room height: 2.30m
ADDITIONAL ROOMS & EQUIPMENT:
- Garage building (23 m²) with mansard roof in the vault
GROUND FLOOR:
- Entrance area with separate staircase to the upper floor
- Reduit
- Wet cell with WC/shower
- Room
- Large, bright living room
- Open kitchen with adjacent dining room and access to the garden
- Room height: 2.50-2.60m
UPPER FLOOR:
- 5 rooms, left and right of the centrally running corridor
- Small guest kitchen
- Wet cell with bathtub and separate WC
- Storage room
- Loft in the vaulted ceiling, insulated (room height: 1.20m at the ridge)
- Room height: 2.50m, rooms partly with sloping ceilings
BASEMENT
- Anteroom (laundry room) with outdoor access
- Large workshop with 2 ancillary rooms (storage and heating room)
- Room height: 2.30m
ADDITIONAL ROOMS & EQUIPMENT:
- Garage building (23 m²) with mansard roof in the vault
Mortgage Calculator
From dream house to home ownership: the mortgage calculator can help you estimate the affordability of this property.

Free
Unlock the full experience
Sync your favourites, manage search alerts, and access all your important services seamlessly across devices. Create your free account for a personalized home search!
Viewing
Contact for viewing
Claudia Bader

Contact
Claudia Bader
- Listing ID
- 4003193169
- Object ref.
- 6003984