"Naturnahes 6.5-Zi.-Einfamilienhaus mit viel Umschwung"
Purchase price
CHF 1,495,000.–
Rooms
6.5
Living space
175 m2
Location
Feldi 17, 8479 AltikonTravel time
- 55 min.Station: Thalheim-Altikon
Surrounding information
This information isn’t available right now.
Costs
- Purchase price:
- CHF 1,495,000.–
Main information
- Available from:
- By agreement
- Type:
- Single house
- No. of rooms:
- 6.5
- Surface living:
- 175 m2
- Land area:
- 1322 m2
- Volume:
- 1591 m3
- Year built:
- 1913
Features and furnishings
Parking space
Documents (0)
Description
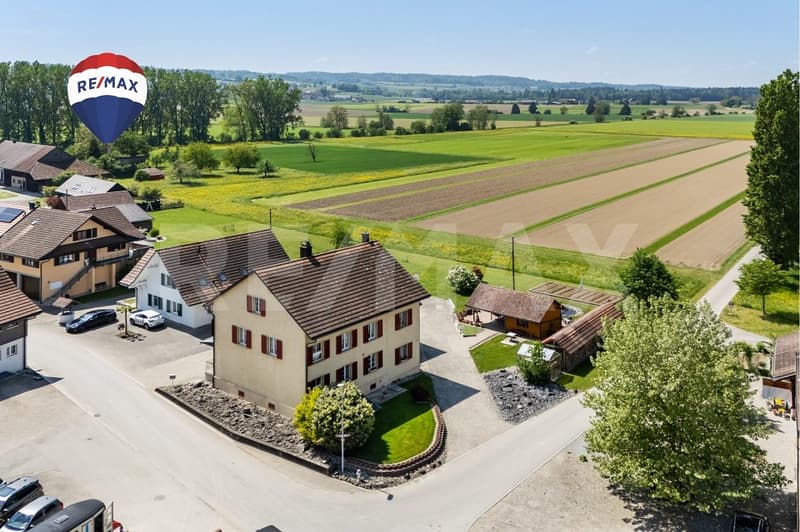
Dieses charmante 6.5-Zimmer-Einfamilienhaus überzeugt durch seine ruhige, naturnahe Lage und grosszügige Platzverhältnisse. Mit ca. 175 m² Wohnfläche und einem weitläufigen Grundstück von 1'322 m² bietet die 1913 erbaute Liegenschaft vielseitige Nutzungsmöglichkeiten für Familien oder Naturliebhaber.
Renovationen zwischen 1989 und 2015 sorgen für einen gepflegten Zustand. Die Beheizung erfolgt über Bodenheizung sowie ergänzende Radiatoren.
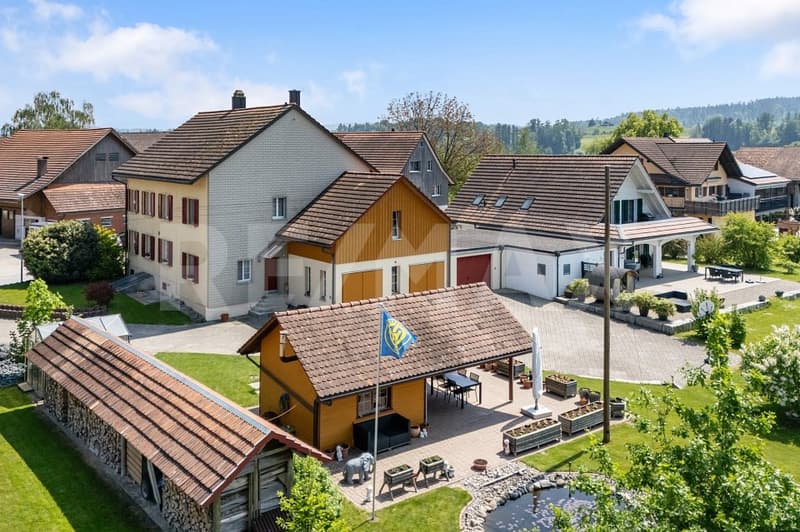
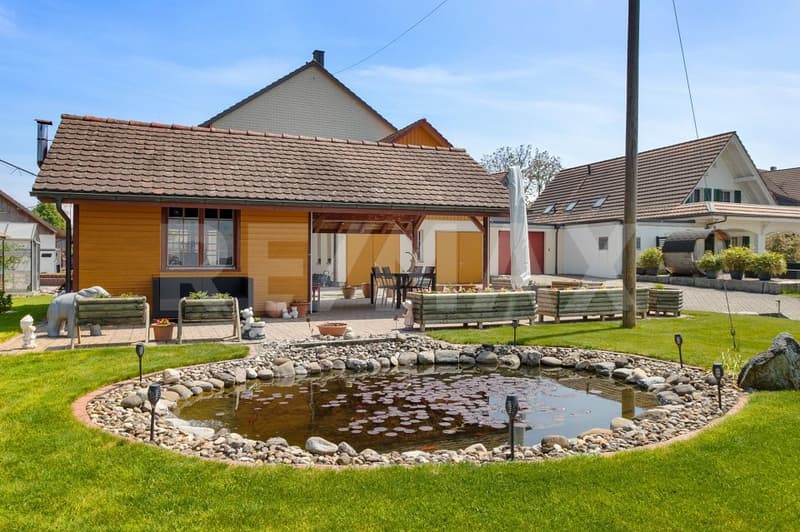
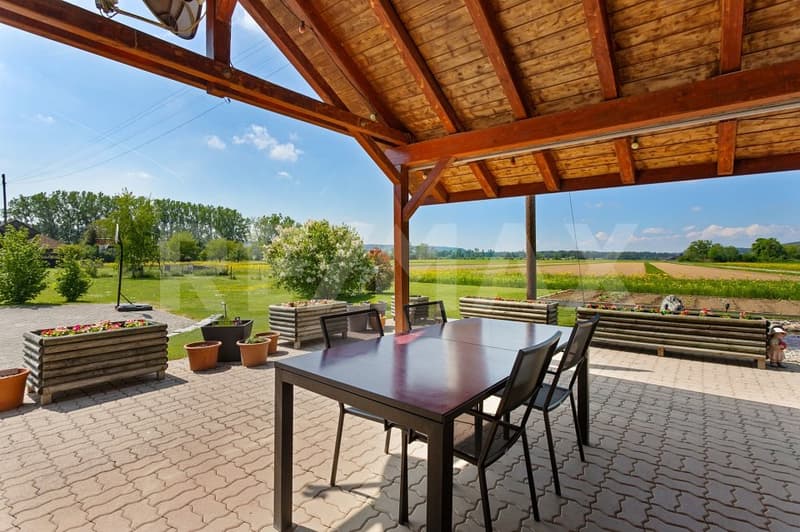
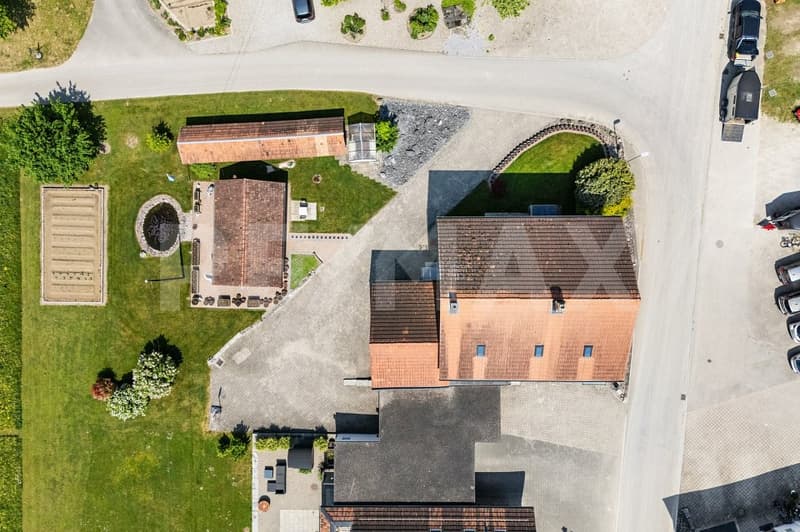
Ein besonderes Highlight ist die direkte Angrenzung an die Landwirtschaftszone, welche einen unverbaubaren Ausblick und viel Privatsphäre garantiert. Das Grundstück präsentiert sich als grüne Oase mit Gartenhaus und idyllischem Weiher. Der liebevoll gestaltete Aussenbereich mit Verbundsteinen sowie der warme Holz-Charme im gesamten Haus schaffen eine einladende Wohnatmosphäre.
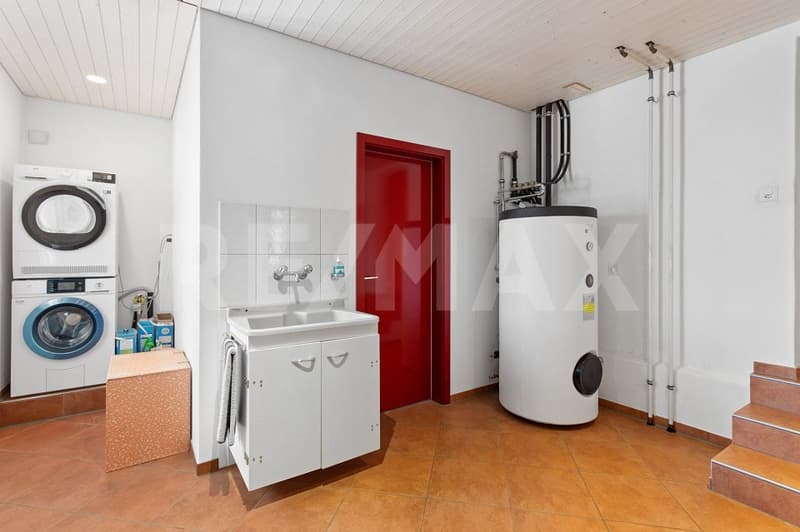
Die direkt angebaute Doppelgarage mit beidseitiger Zufahrt bietet komfortablen Zugang zum Haus. Zusätzlich verfügt die Liegenschaft über einen separaten Anbau mit Heizraum und einer rund 55 m² grossen, doppelstöckigen Werkstatt ideal als Hobbyraum, Atelier oder Werkstatt.
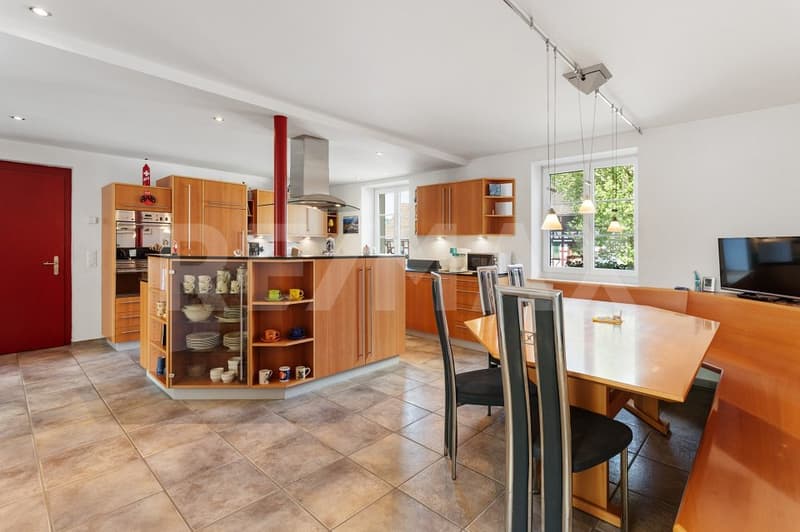
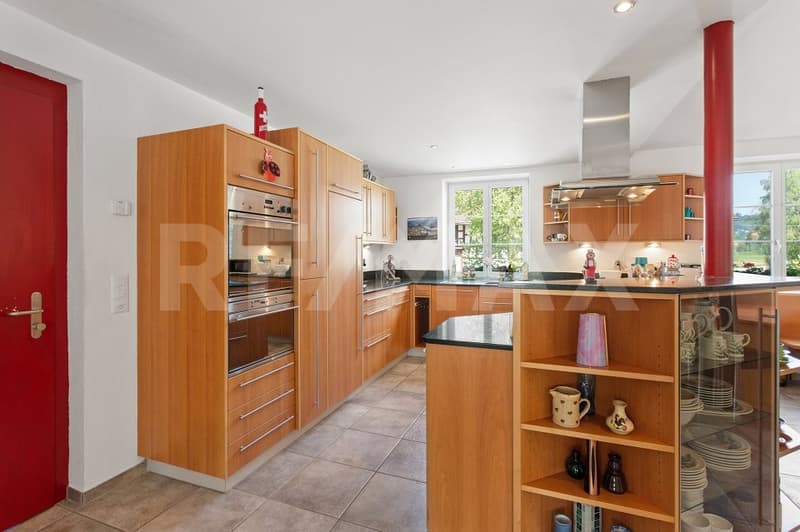
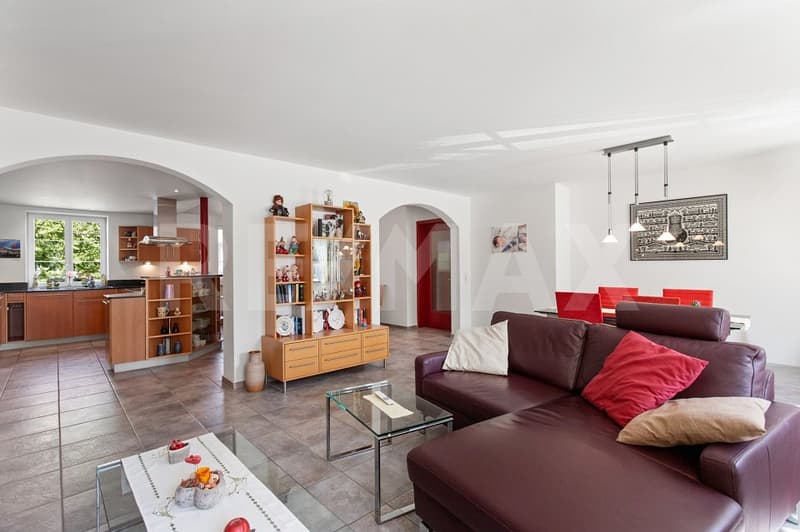
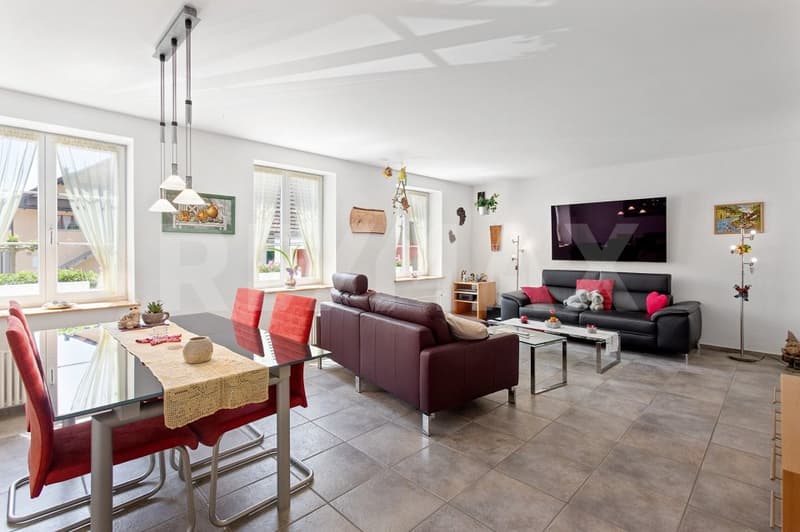
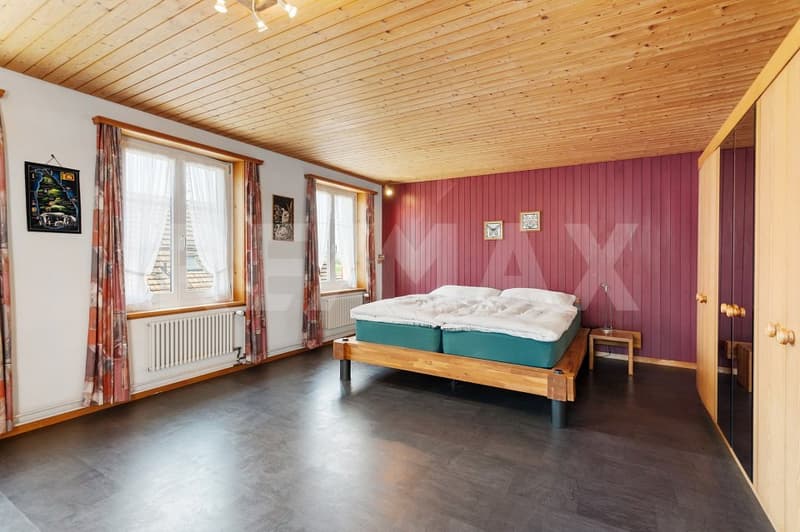
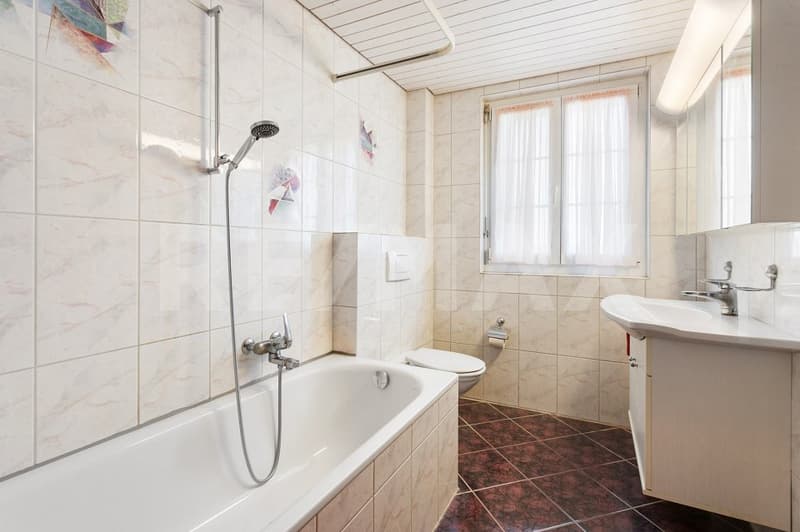
Das Erdgeschoss überzeugt mit einem offenen Wohn-, Ess- und Kochbereich, einer Küche mit Kochinsel sowie einem separaten Nassraum mit Waschturm, Lavabo und WC/Dusche. Von da besteht ein direkter Zugang zum Sitzplatz und Garten. Im Obergeschoss befinden sich fünf vielseitig nutzbare Zimmer sowie ein Badezimmer mit Badewanne. Das Dachgeschoss bietet zusätzlichen Raum für Hobby, Rückzug oder Stauraum.
Diese Liegenschaft vereint ländlichen Charme, Grosszügigkeit und vielseitige Nutzungsmöglichkeiten ideal für alle, die ein Zuhause im Grünen mit viel Freiraum und Entwicklungspotenzial suchen.
S.E.&.O. Irrtümer vorbehalten. Wir bemühen uns um korrekte Angaben, können jedoch keine Gewähr übernehmen.
Renovationen zwischen 1989 und 2015 sorgen für einen gepflegten Zustand. Die Beheizung erfolgt über Bodenheizung sowie ergänzende Radiatoren.
Ein besonderes Highlight ist die direkte Angrenzung an die Landwirtschaftszone, welche einen unverbaubaren Ausblick und viel Privatsphäre garantiert. Das Grundstück präsentiert sich als grüne Oase mit Gartenhaus und idyllischem Weiher. Der liebevoll gestaltete Aussenbereich mit Verbundsteinen sowie der warme Holz-Charme im gesamten Haus schaffen eine einladende Wohnatmosphäre.
Die direkt angebaute Doppelgarage mit beidseitiger Zufahrt bietet komfortablen Zugang zum Haus. Zusätzlich verfügt die Liegenschaft über einen separaten Anbau mit Heizraum und einer rund 55 m² grossen, doppelstöckigen Werkstatt ideal als Hobbyraum, Atelier oder Werkstatt.
Das Erdgeschoss überzeugt mit einem offenen Wohn-, Ess- und Kochbereich, einer Küche mit Kochinsel sowie einem separaten Nassraum mit Waschturm, Lavabo und WC/Dusche. Von da besteht ein direkter Zugang zum Sitzplatz und Garten. Im Obergeschoss befinden sich fünf vielseitig nutzbare Zimmer sowie ein Badezimmer mit Badewanne. Das Dachgeschoss bietet zusätzlichen Raum für Hobby, Rückzug oder Stauraum.
Diese Liegenschaft vereint ländlichen Charme, Grosszügigkeit und vielseitige Nutzungsmöglichkeiten ideal für alle, die ein Zuhause im Grünen mit viel Freiraum und Entwicklungspotenzial suchen.
S.E.&.O. Irrtümer vorbehalten. Wir bemühen uns um korrekte Angaben, können jedoch keine Gewähr übernehmen.
Mortgage Calculator
From dream house to home ownership: the mortgage calculator can help you estimate the affordability of this property.

Free
Unlock the full experience
Sync your favourites, manage search alerts, and access all your important services seamlessly across devices. Create your free account for a personalized home search!
Viewing
Contact for viewing
Dennis Trigili
Advertiser

RE/MAX Immobilien in Winterthur
Steiger & Partner Immobilien GmbH
Stadthausstrasse 123
8400Winterthur
Contact
Dennis Trigili
- Listing ID
- 4003194863
- Object ref.
- 110161080-43