
"Splendid 4-room crossing apartment with view of the Jet d'Eau"
Purchase price
CHF 2,050,000.–
Notify on price drop
Rooms
4
Living space
124 m2
Location
1224 Chêne-BougeriesCosts
- Purchase price:
- CHF 2,050,000.–
- Notify on price drop
Main information
- Available from:
- By agreement
- Type:
- Apartment
- No. of rooms:
- 4
- Floor:
- 8
- Surface living:
- 124 m2
- Last refurbishment:
- 2025
Features and furnishings
Balcony / Terrace
Garage
Elevator
Swimming pool
Documents (0)
Description
This splendid crossing apartment of 4 rooms brings together all the qualities of a superior property.
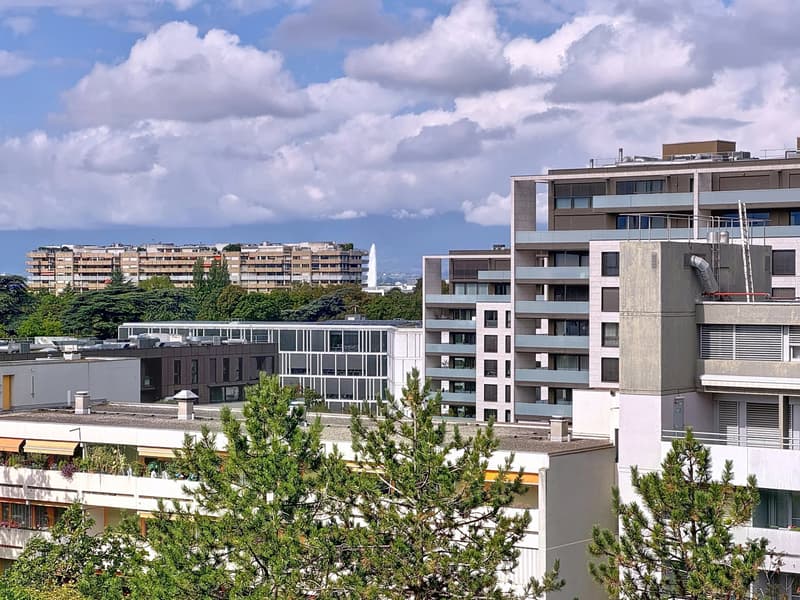
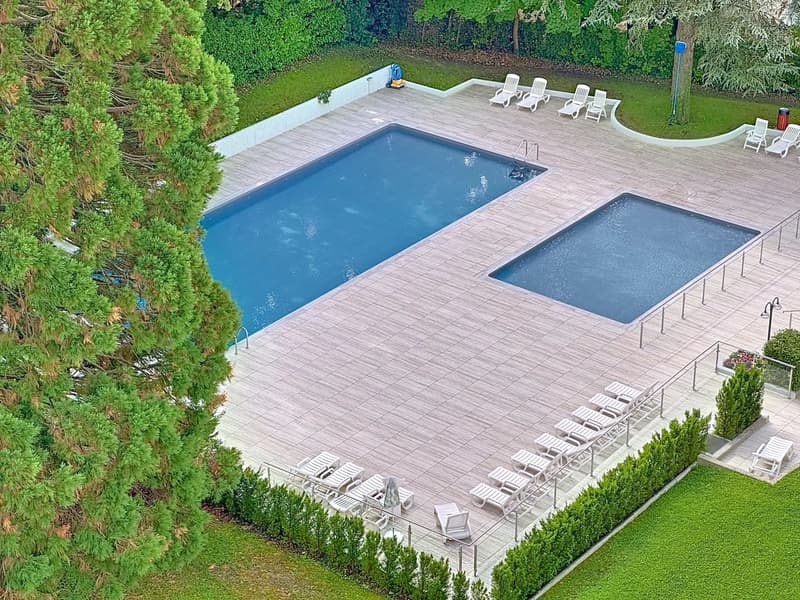
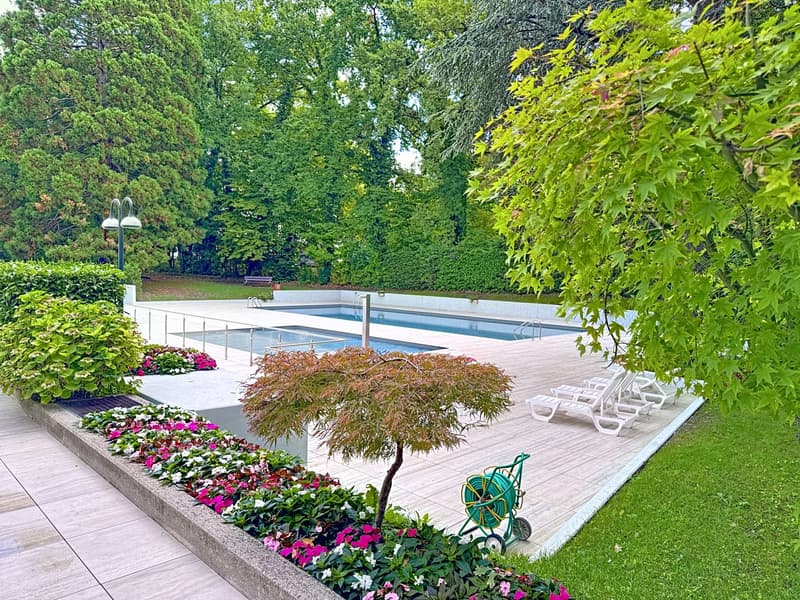
Its unobstructed view of the Jet d'Eau, the Jura and the Fort de l'Écluse, its high floor, its generous surface area, its northwest-southeast orientation, the presence of a concierge in the building, its outdoor and indoor pools, as well as its magnificent park adorned with centenary trees, are just a sketch of the many advantages of this exceptional property.
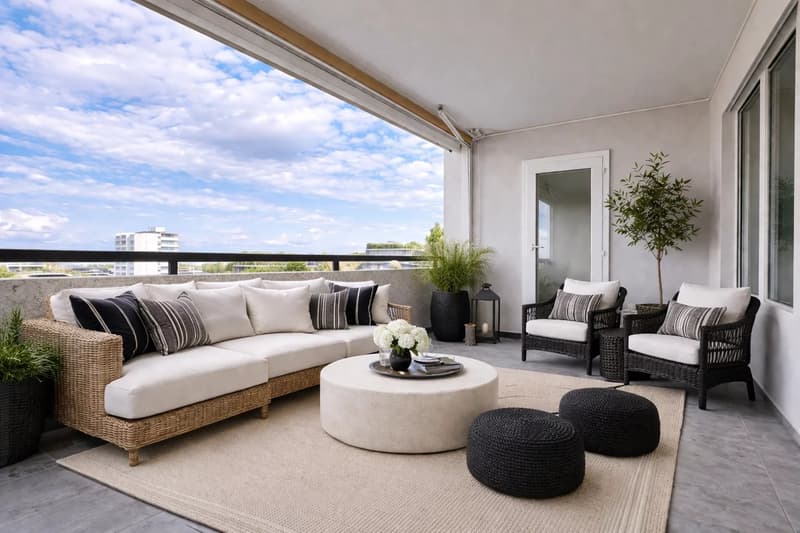
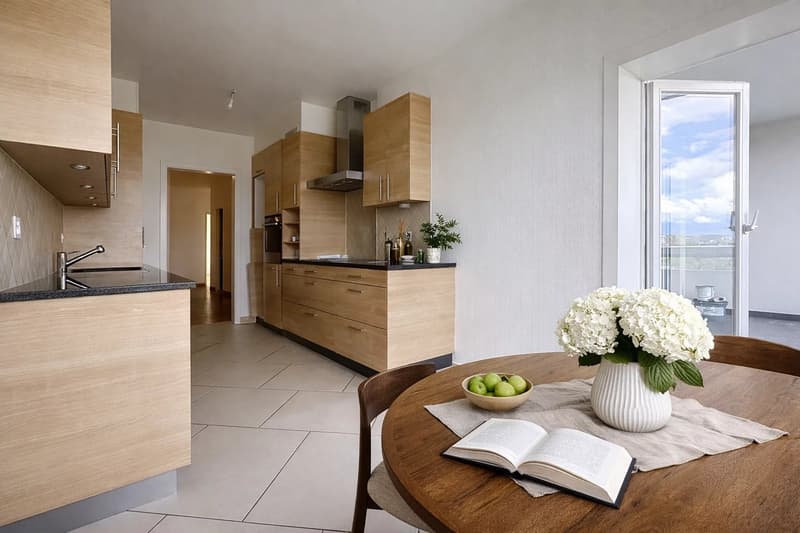
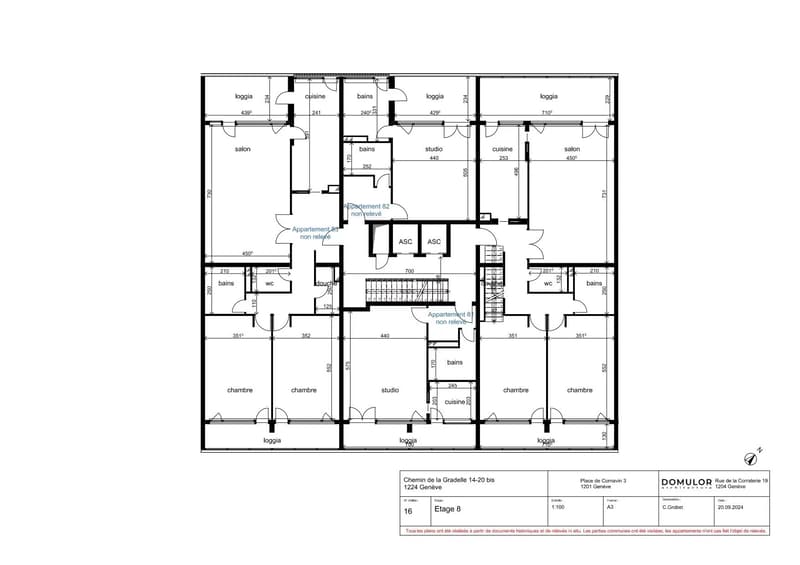
Upon entering, a vast hall equipped with a closet leads to a large living-dining room, open to a balcony with a sun awning and lighting, ideal for creating a pleasant outdoor space. The new, fitted, and fully equipped kitchen opens onto the living-dining room and includes a dining area.
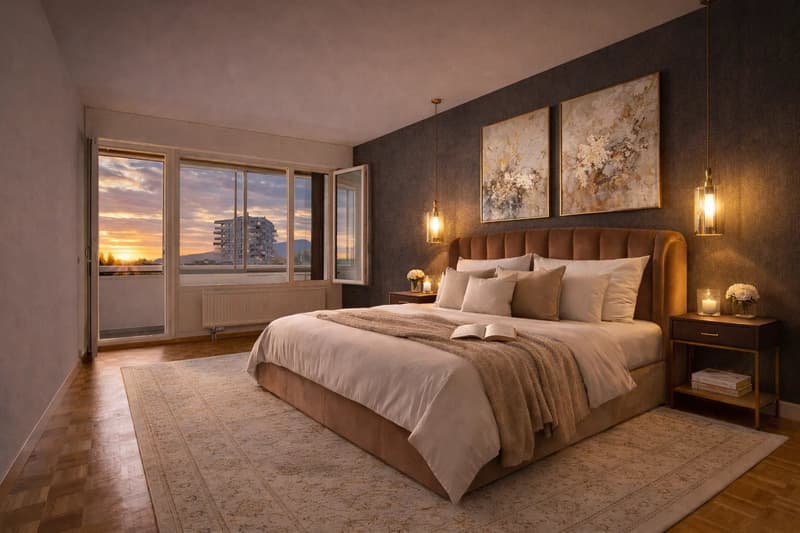
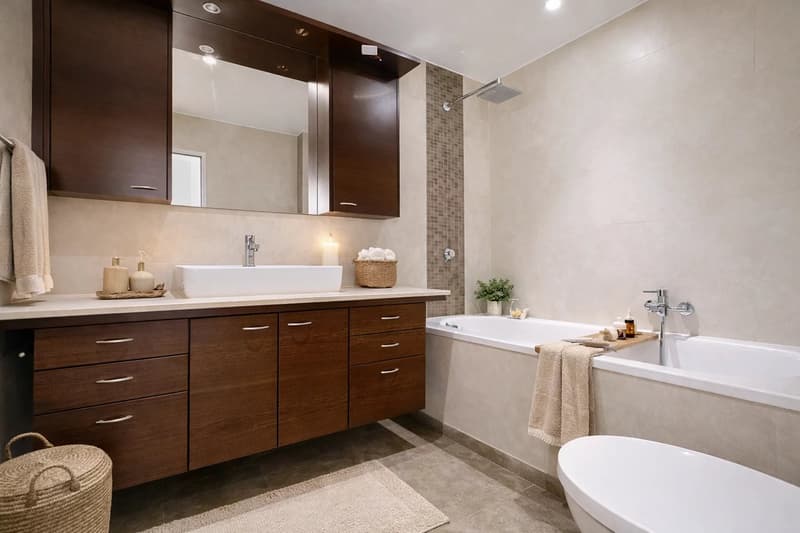
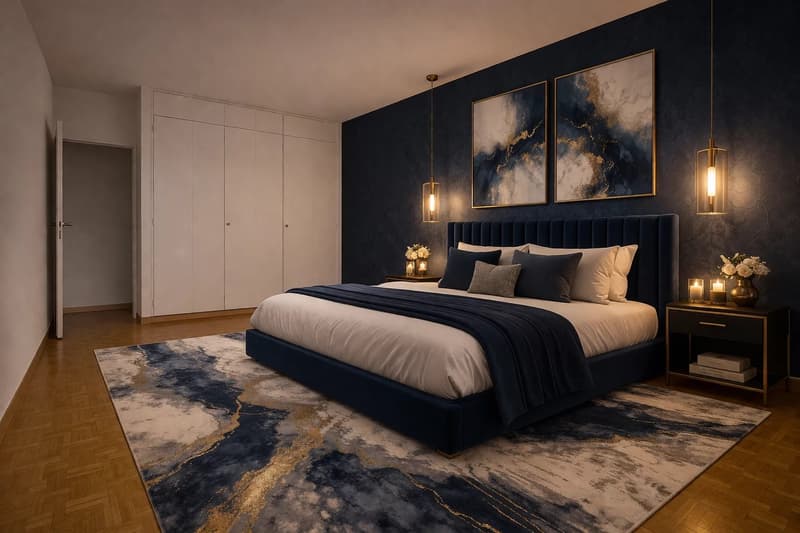
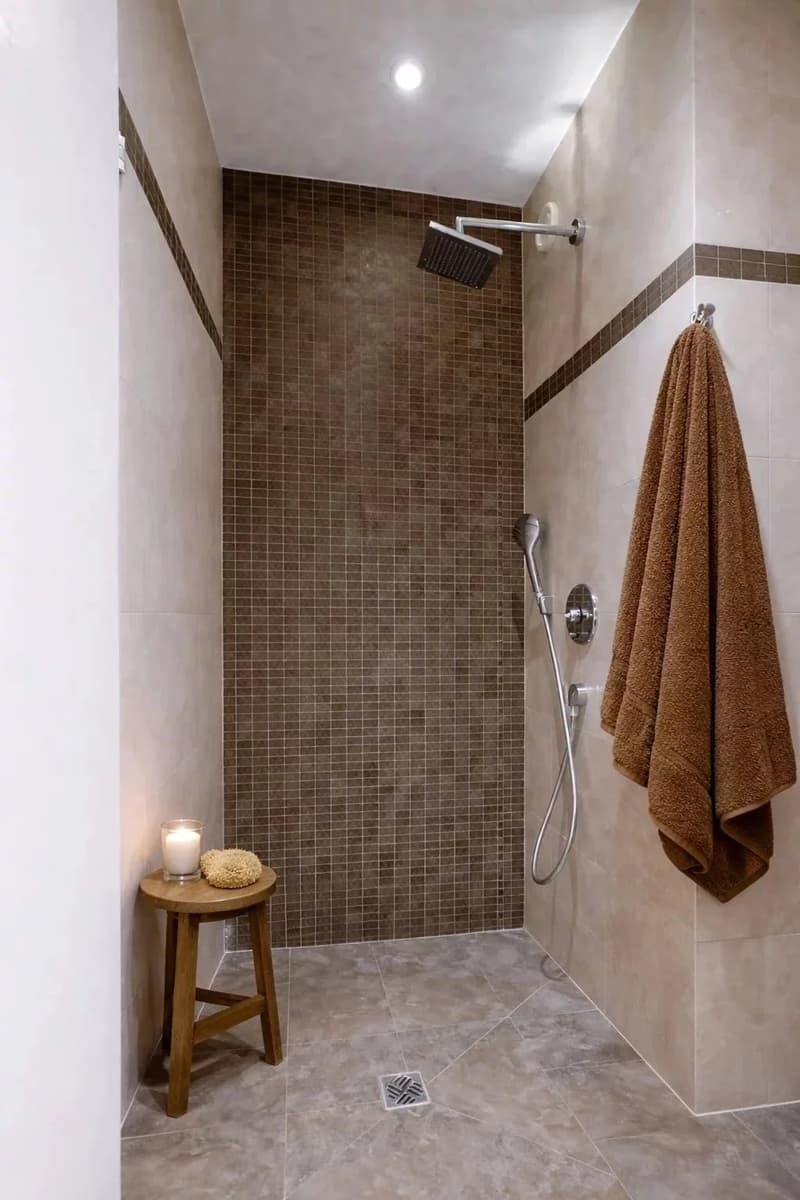
The night area welcomes two bedrooms with closets and a loggia oriented southeast, closed by sliding windows offering an additional living space. It also includes a bathroom with WC and a shower, both new.
The apartment also benefits from a reinforced door and an intercom/visiophone.
This comfort is added to a 20 m² box, at an extra price of CHF 80'000.-, and a 9 m² cellar.
Dressing rooms, showers, and a sauna are installed near the indoor pools, while a room opening onto the shared garden allows organizing events.
In the immediate vicinity, you will find schools of all levels, a Migros, a sports center, and public transportation. The lake and the city center of Geneva are easily accessible.
Its unobstructed view of the Jet d'Eau, the Jura and the Fort de l'Écluse, its high floor, its generous surface area, its northwest-southeast orientation, the presence of a concierge in the building, its outdoor and indoor pools, as well as its magnificent park adorned with centenary trees, are just a sketch of the many advantages of this exceptional property.
Upon entering, a vast hall equipped with a closet leads to a large living-dining room, open to a balcony with a sun awning and lighting, ideal for creating a pleasant outdoor space. The new, fitted, and fully equipped kitchen opens onto the living-dining room and includes a dining area.
The night area welcomes two bedrooms with closets and a loggia oriented southeast, closed by sliding windows offering an additional living space. It also includes a bathroom with WC and a shower, both new.
The apartment also benefits from a reinforced door and an intercom/visiophone.
This comfort is added to a 20 m² box, at an extra price of CHF 80'000.-, and a 9 m² cellar.
Dressing rooms, showers, and a sauna are installed near the indoor pools, while a room opening onto the shared garden allows organizing events.
In the immediate vicinity, you will find schools of all levels, a Migros, a sports center, and public transportation. The lake and the city center of Geneva are easily accessible.
Mortgage Calculator
From dream house to home ownership: the mortgage calculator can help you estimate the affordability of this property.

Free
Unlock the full experience
Sync your favourites, manage search alerts, and access all your important services seamlessly across devices. Create your free account for a personalized home search!
Viewing
Contact for viewing
Nathalie ASSIR


Contact
Nathalie ASSIR
- Listing ID
- 4003203645
- Object ref.
- 86353065