53 results - Property for buy in Chêne-Bougeries

1 / 6
  • Elevator
  • Wheelchair access
CHF 820,000.– Top
2 rooms56m² living space
1224 Chêne-Bougeries
IDEAL INVESTORS WITH POOL

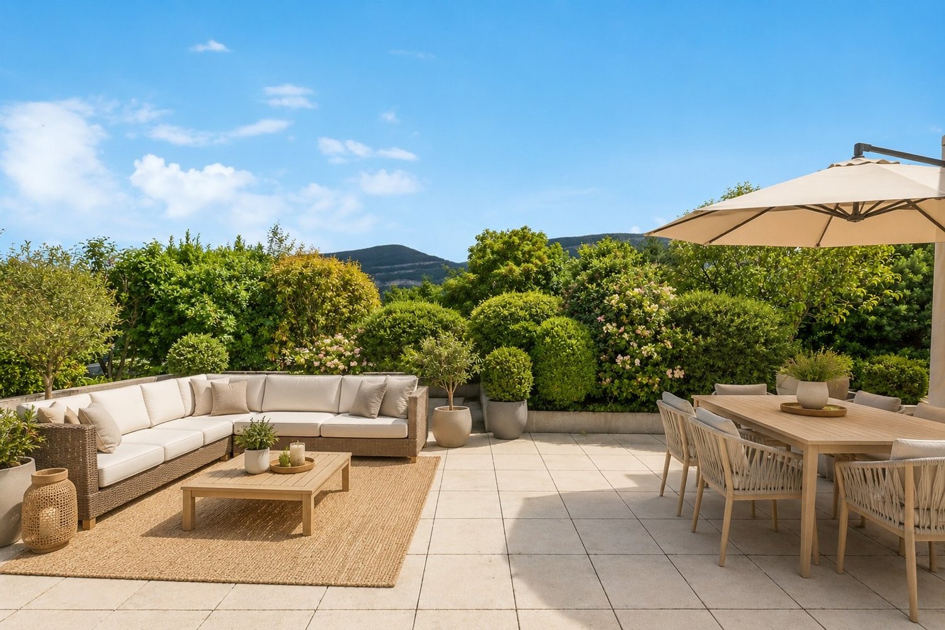
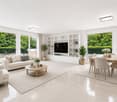
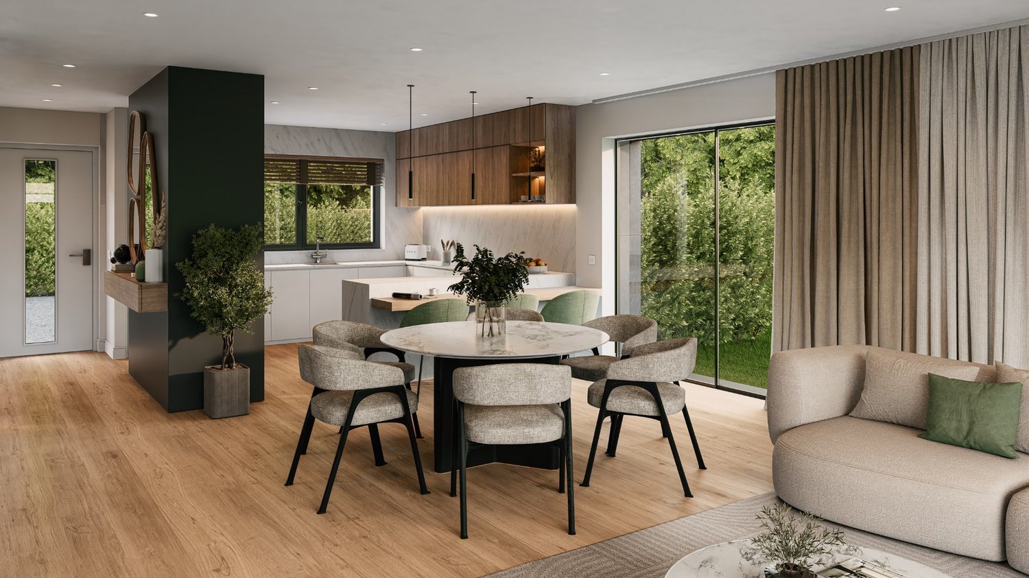
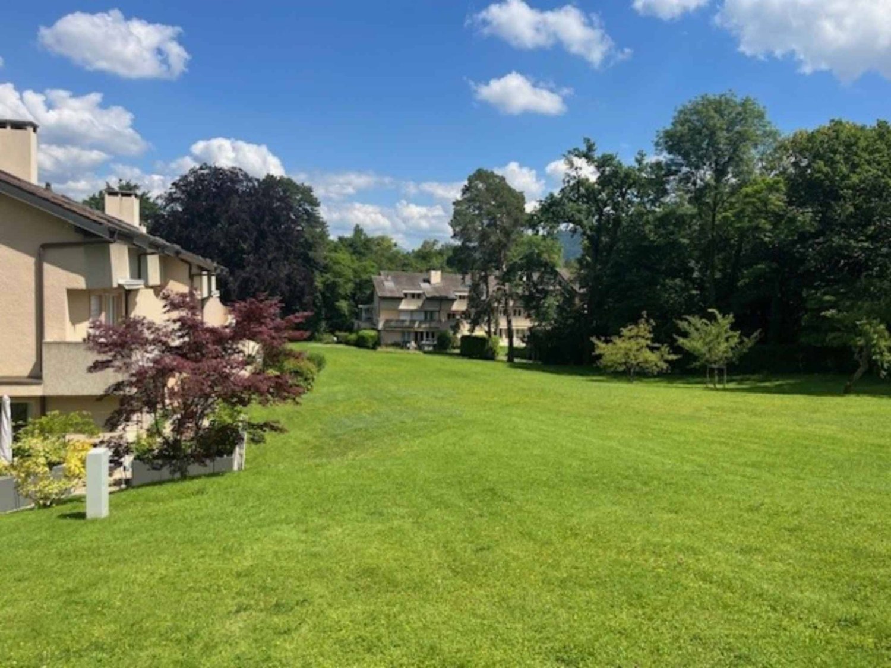
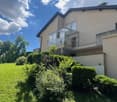
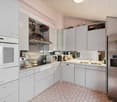
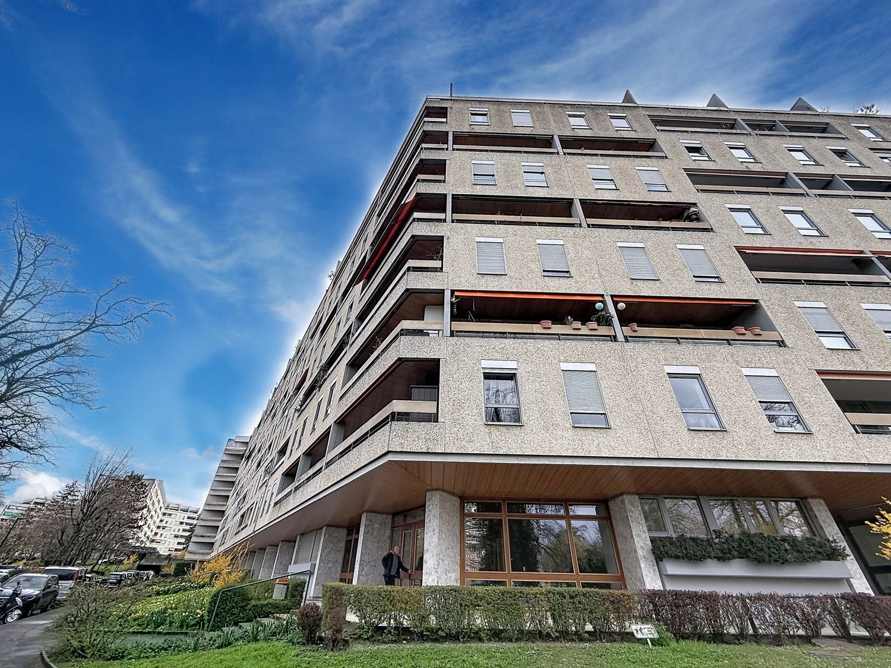
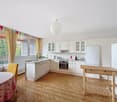
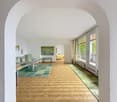
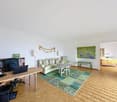
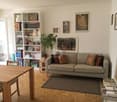
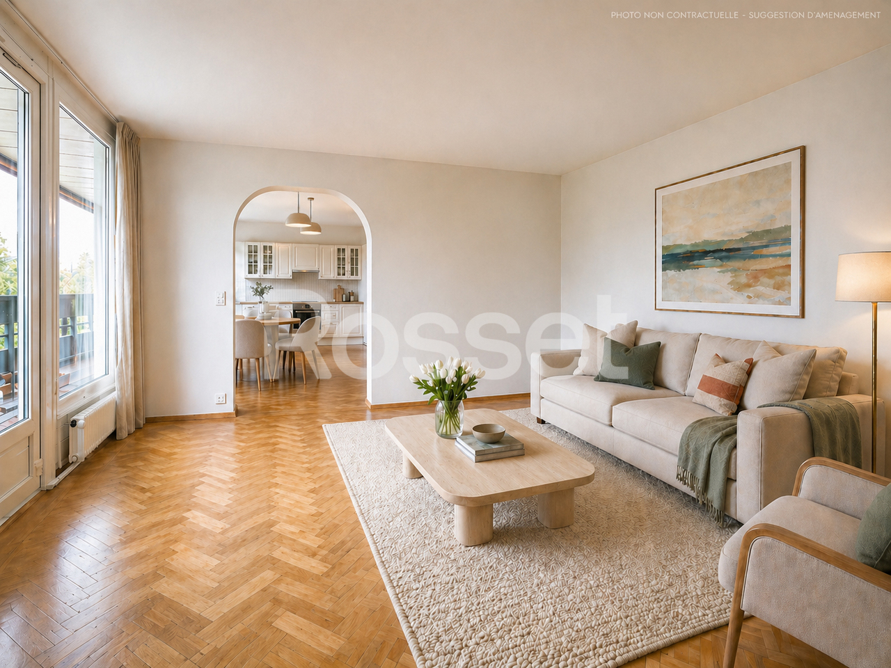
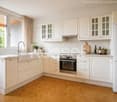
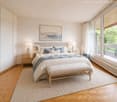
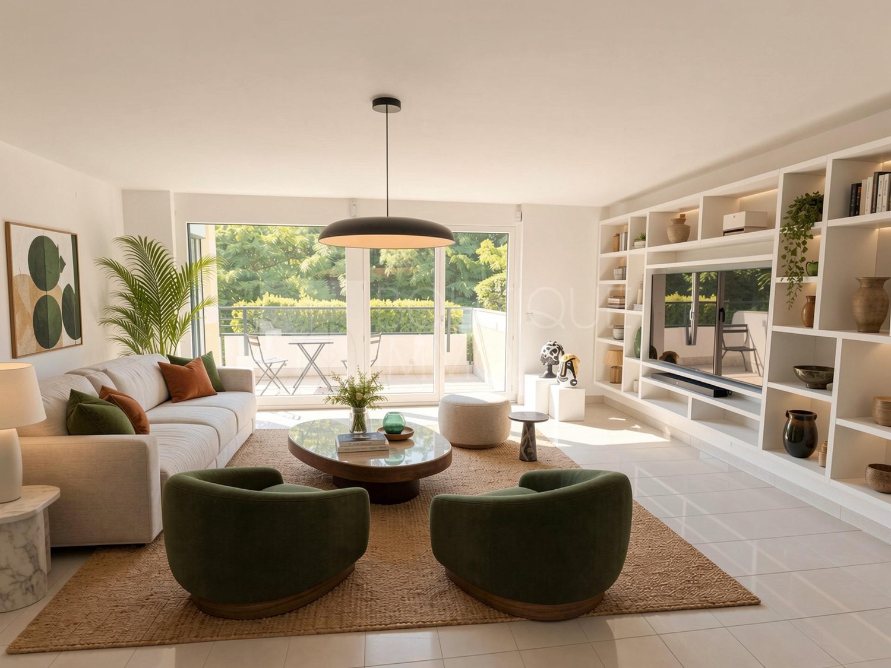
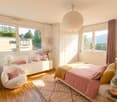
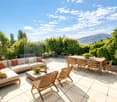
In Chêne-Bougeries, discover this bright 2.5-room apartment of 56 m² located in a modern and quiet building with access to indoor and outdoor pools. It includes a spacious living room, an equipped kitchen, a bathroom with a bathtub, and a renovated, modular loggia (dining room, bedroom, or terrace).Amenities: pools, sauna, multipurpose room, garden, elevator, and concierge service. Close to public transportation and shops.Ideal for living or investing.This BETTERHOMES offer is characterized by the following advantages: - strong rental potential (ideal for investors)- sought-after location in Chêne-Bougeries- bright and quiet apartment- access to heated indoor pool- access to renovated outdoor pool- renovated and modular loggia- immediate proximity to public transportation and shops- sauna in the building- large room for events- etc., etc., etc. ...Interested? Contact us for a free visit!Nothing that matches your expectations? You will find over 2,000 other objects on: www.betterhomes.ch - The Swiss specialist in real estate transactions.Do you have a property to sell?Take advantage of our expertise: https://www.betterhomes.ch/en/take-advantageDo you want to know the value of your property?Discover its value immediately and for free with our non-binding estimate!https://www.betterhomes.ch/en/knowledge/estimateMore detailsLocation: goodBuilding condition: goodBathrooms: 1 (1 x WC / sink / bathtub)Public transportation: Bus, 100 mSchool: School, 200 mShops: Migros, 300 m

  • Elevator
  • Wheelchair access
1 / 17
CHF 9,800,000.–
10 rooms500m² living space
Route de Chêne 136, 1224 Chêne-Bougeries
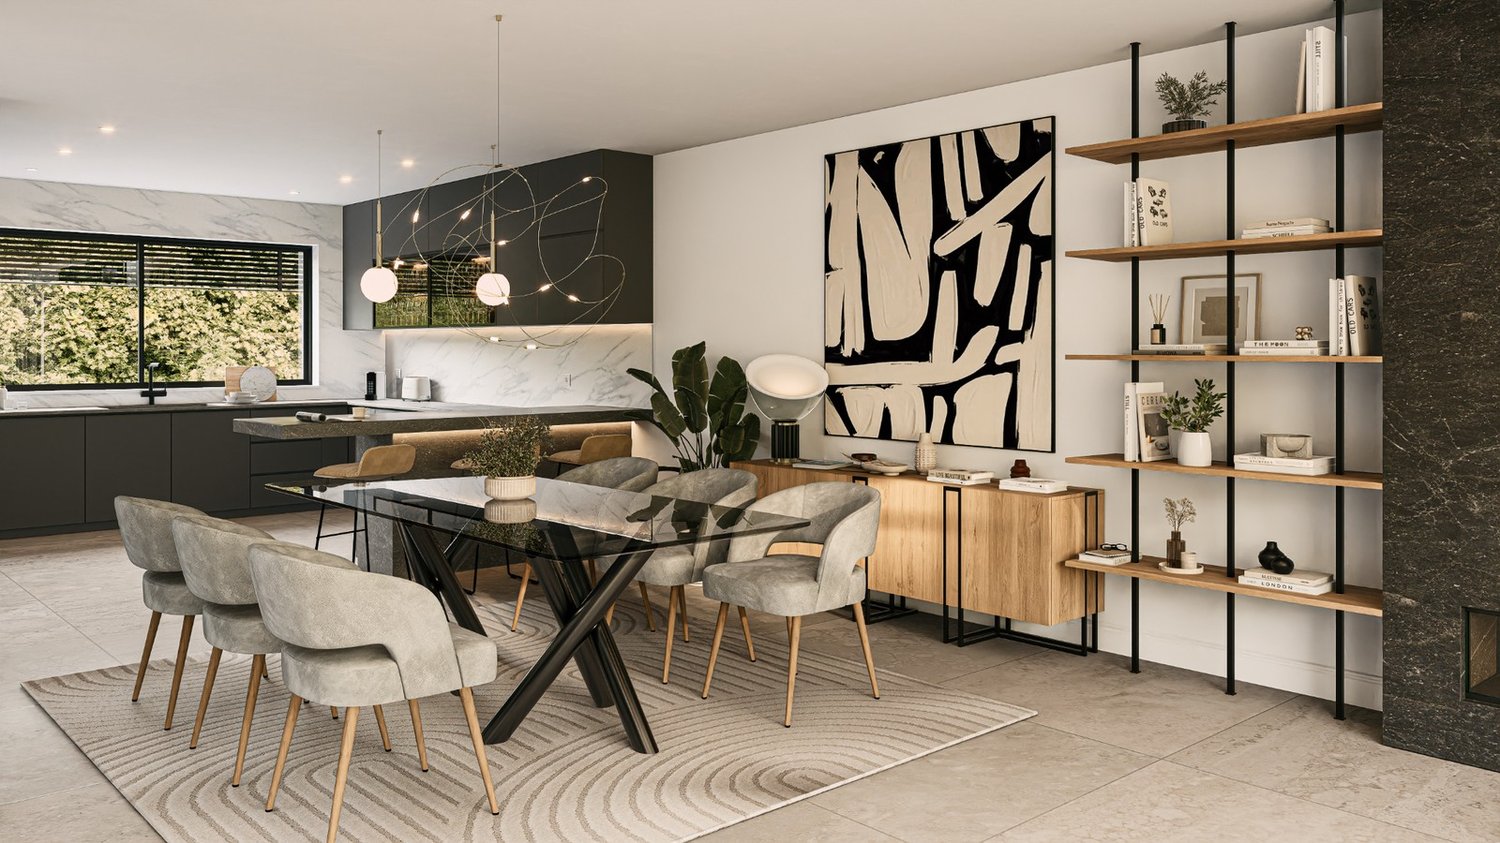
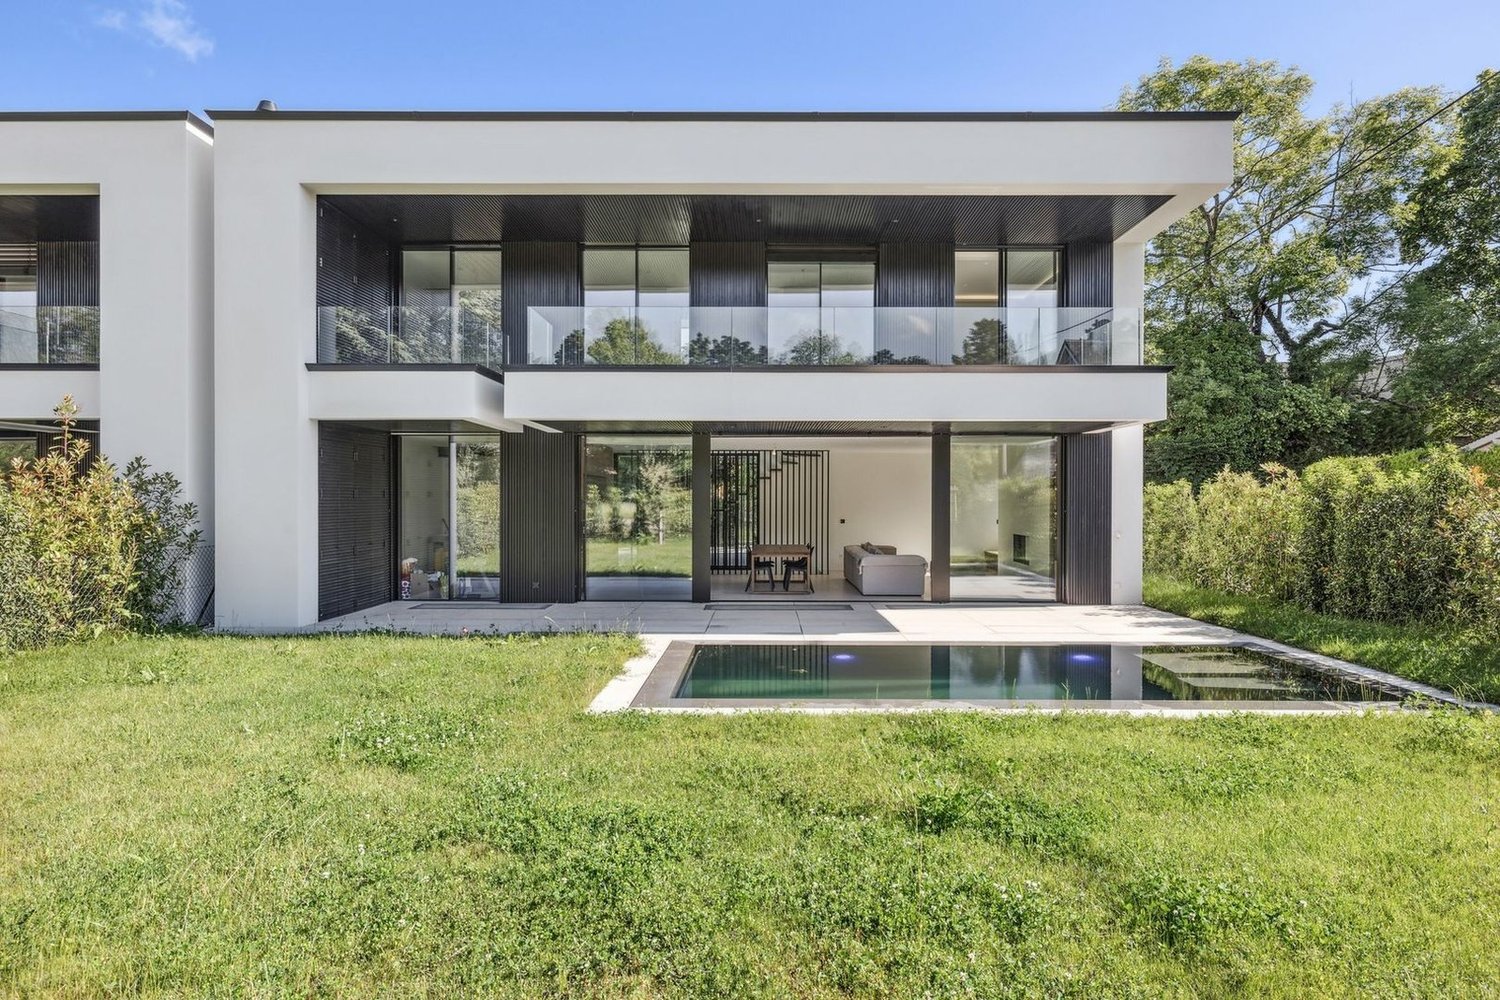
Chêne-Bougeries - Exceptional contemporary villa
Built in 2017 with high-quality materials and meticulous finishes, this contemporary villa benefits from exceptional luminosity thanks to its large windows opening onto the terrace and landscaped garden, offering a perfect harmony between interior and exterior.The ground floor proposes approximately 180 m² of living space including a vast living room and dining room, ideal for receiving or enjoying family life. The modern and functional kitchen, adjacent to the living space, features numerous storage units and worktops. An independent office or studio of 50 m² completes this level, ideal for teleworking or welcoming guests in complete autonomy.Upstairs, three bedrooms with private bathrooms guarantee comfort and intimacy. The parental suite stands out with a walk-in closet and private balcony, offering an intimate space to relax.The basement welcomes two additional bedrooms benefiting from natural light thanks to an English patio, as well as a multipurpose room that can serve as a gym, home cinema, or game room. A laundry room and two bathrooms complete this level.Outside, the villa features an overflow pool perfectly integrated into the garden, a garage for two cars, and several parking spaces. The terrace and garden offer an ideal setting for outdoor meals and relaxation.Located in a quiet neighborhood, the villa combines tranquility and proximity to amenities. It represents a rare opportunity to acquire a high-quality contemporary residence, perfectly adapted to a comfortable family life.

Travel time
-
1 / 12
CHF 1,850,000.–
4.5 rooms97m² living space
1224 Chêne-Bougeries
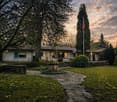
Atypical charming house in a sought-after residential area

Located on a 205 m² plot, this individual house immediately seduces with its atypical architecture, warm atmosphere, and the quality of its intelligently optimized living spaces.Entirely renovated with care, the property develops approximately 100 m² of living space, offering a unique configuration, designed above all for a couple seeking a character property in the immediate vicinity of the center of Geneva.The main level is articulated around a superb high-level living room opening onto the dining room, creating a pleasant feeling of volume and light. The contemporary kitchen, equipped with high-end appliances, opens directly onto a beautiful, profitable, and convivial outdoor terrace.The house currently offers:? a genuine main suite on the upper floor with dressing room and bathroom,? a multipurpose space on the lower level that can be arranged according to needs as a TV room, relaxation area, office, or guest room (usable area),? as well as an independent studio with its own shower room and storage, currently constituting the second fully exploitable bedroom of the property.A project to reorganize and optimize the spaces has already been studied by an architect, including the possibility of connecting the independent studio to the main dwelling to create a more family-friendly and fluid configuration. Plans and estimates are available.Note that the property prioritizes high-quality living spaces and a pleasant outdoor terrace, offering a more urban and easy-to-maintain lifestyle.The fully fenced plot also benefits from a courtyard allowing the parking of two vehicles.By its configuration and atmosphere, this property is ideally suited to a couple, possibly with an already autonomous child, looking for an atypical, discreet, and charming property in a sought-after residential area.I remain at your disposal to send you the complete dossier as well as to organize a private visit.Attention: some photographs have been retouched or visually enhanced to illustrate the potential and atmosphere of the spaces. They do not constitute a contractual commitment.

1 / 11
  • View
  • Swimming pool
Price on request
12 rooms500m² living space
1224 Chêne-Bougeries
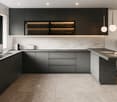
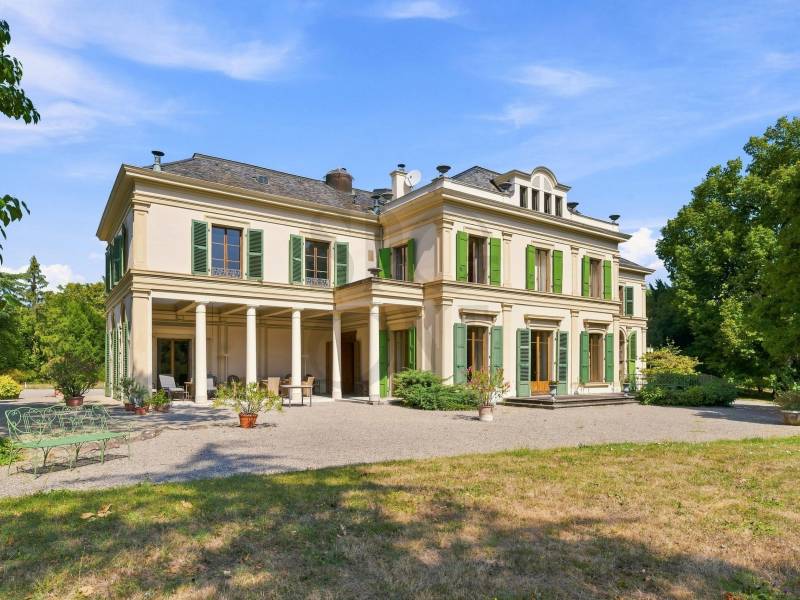
Elegant master house in a rare and preserved setting

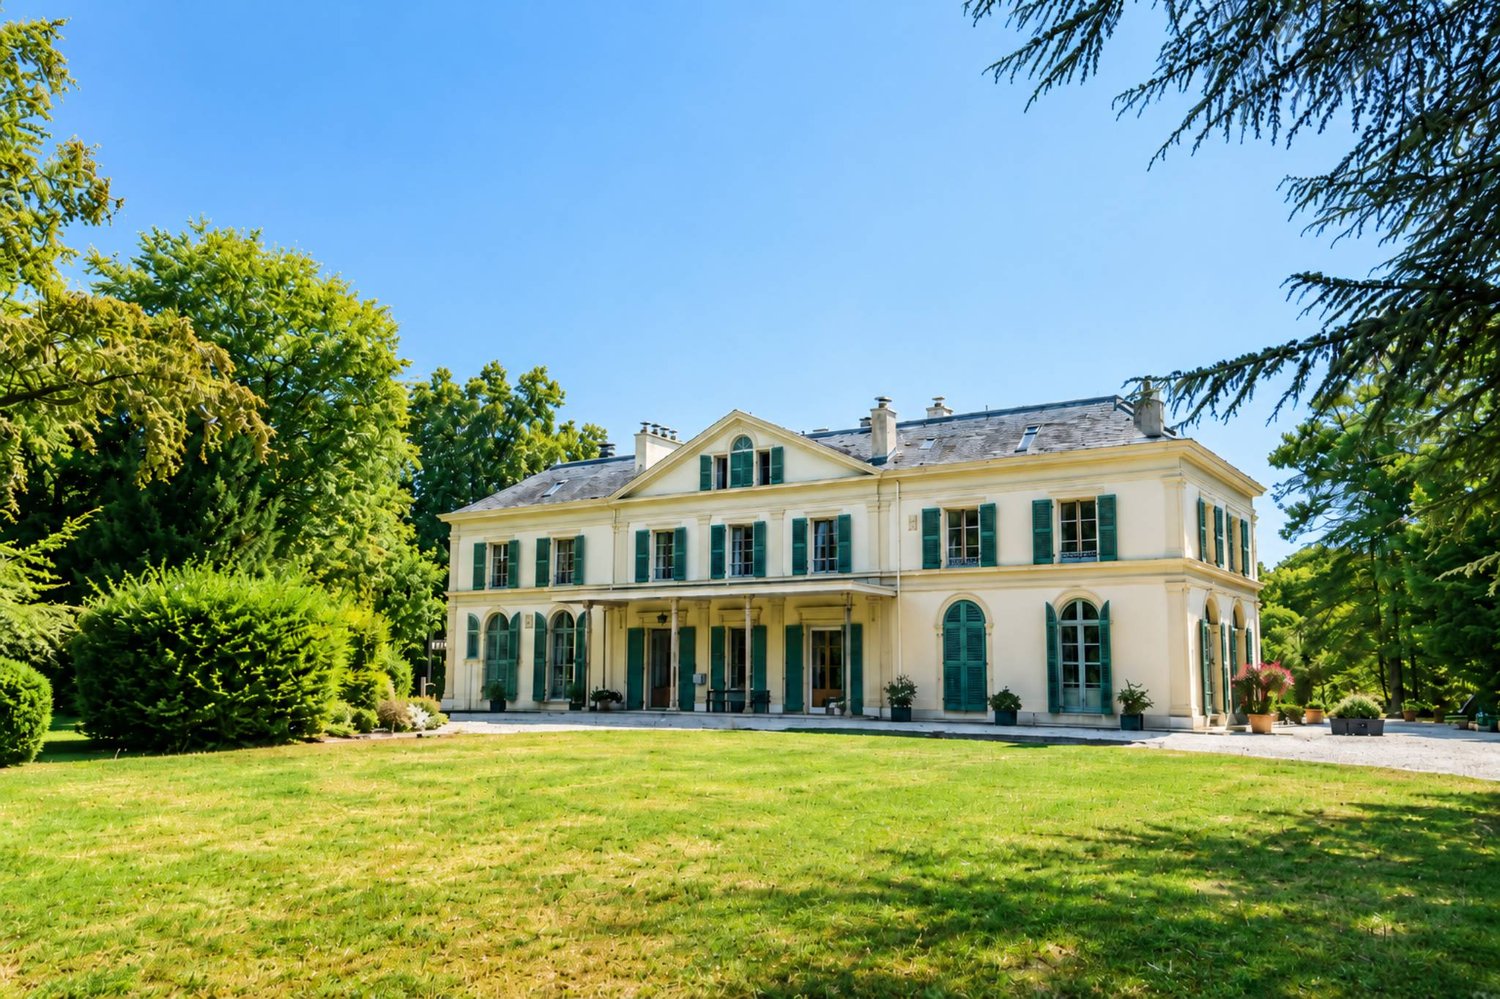
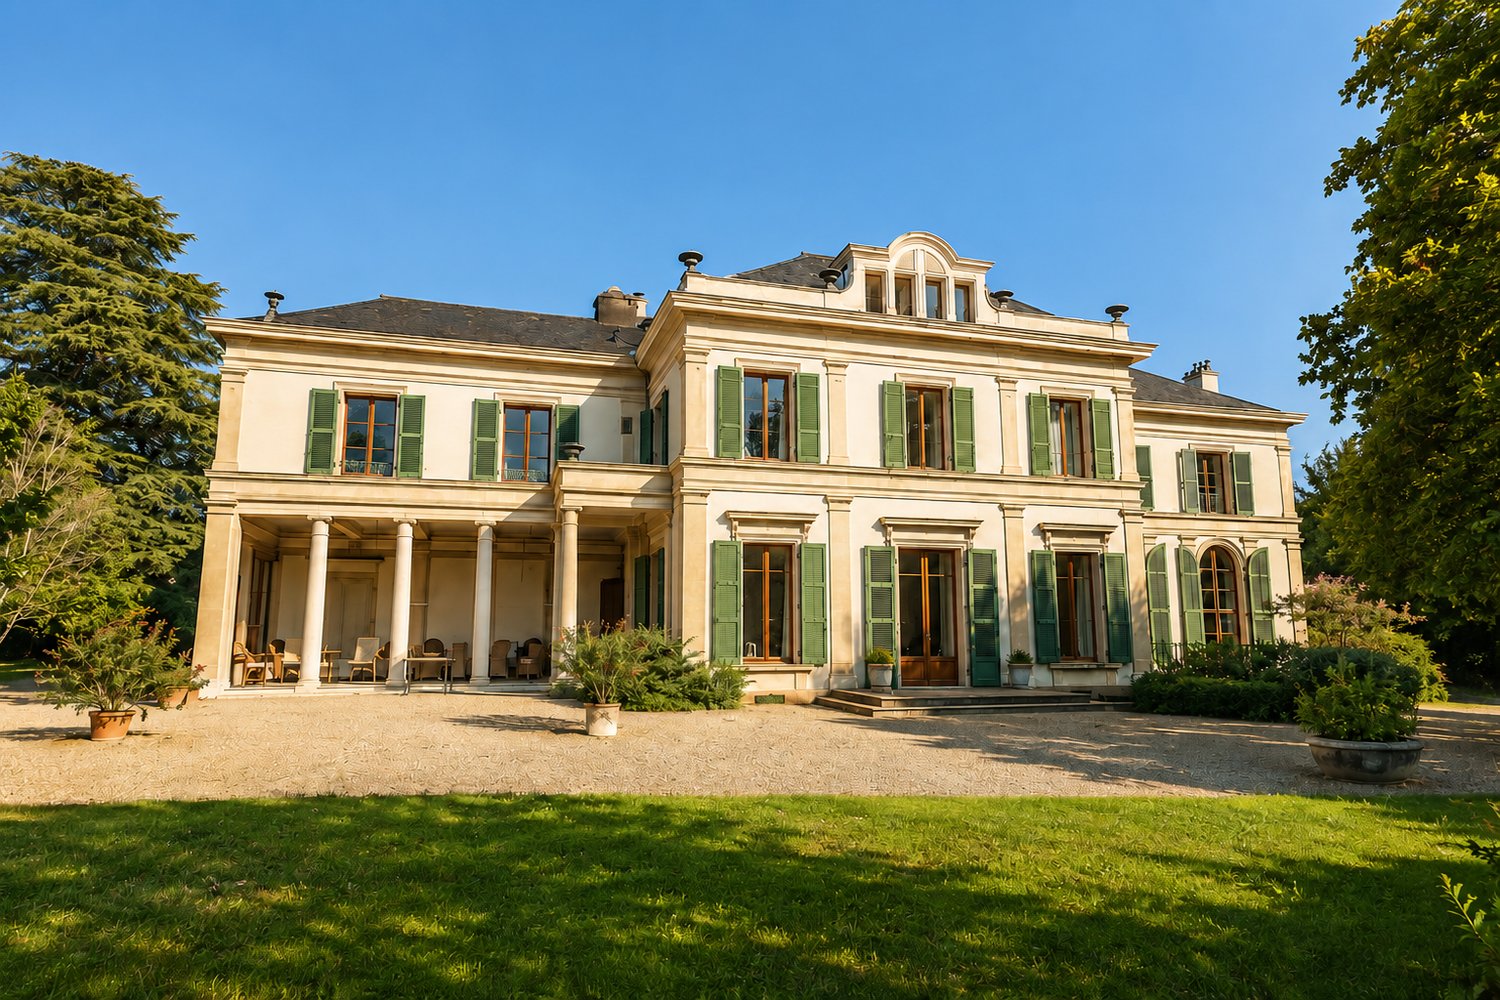
EXCLUSIVITYNestled in the highly sought-after commune of Chêne-Bougeries, this remarkable master house from the early 20th century, situated on a plot of over 2,000 m2, has undergone an exceptional renovation, combining timeless charm with a contemporary approach to energy autonomy, well-being, and sustainability.Developed over three levels, the main building offers generous living spaces opening onto the outdoors. The volumes, bathed in natural light, preserve the warm and intimate atmosphere of a true family home.An independent annex harmoniously complements the ensemble. It accommodates two elegant suites as well as a vast multipurpose room with a terrace that can be arranged as an office, artist's studio, gym, or creative space, according to the needs of its occupants.The true heart of this property reveals itself, however, below ground level. Designed as a universe entirely dedicated to well-being, leisure, and autonomy, this exceptional level includes a spacious private home cinema with 11 seats, realized according to the highest acoustic standards, a wellness area with sauna and hammam, a magnificent library with a reading room that can also host private receptions, as well as a fully equipped and thought-out civil protection shelter in a logic of resilience and autonomy.In the extension of this space is an impressive 25-meter indoor swimming pool, equipped with a TopClean biological filtration system, guaranteeing exceptional water quality without conventional chemical treatment.Outside, the garden constitutes a true natural jewel. Entirely designed according to the principles of permaculture, it gathers over 280 trees, an orchard, food crop areas, and numerous species favoring biodiversity. A true nourishing garden, it offers an abundant production of fruits, vegetables, and aromatic plants while integrating perfectly into the landscape.Finally, the energy performance of this property, offering approximately 500 m2 of usable space, is equally remarkable. Thanks to a complete renovation according to the HPE (High Energy Performance) standard, completed in 2025 with a vegetated roof, photovoltaic panels, and a heat pump system, the residence achieves an exceptional level of autonomy, making this residence a unique property on the Geneva market.

  • View
  • Swimming pool
1 / 15
  • Balcony / Terrace
  • Garage
  • View
  • +1
CHF 8,100,000.–
12.5 rooms507m² living space
1224 Chêne-Bougeries

Exceptional penthouse in exclusivity

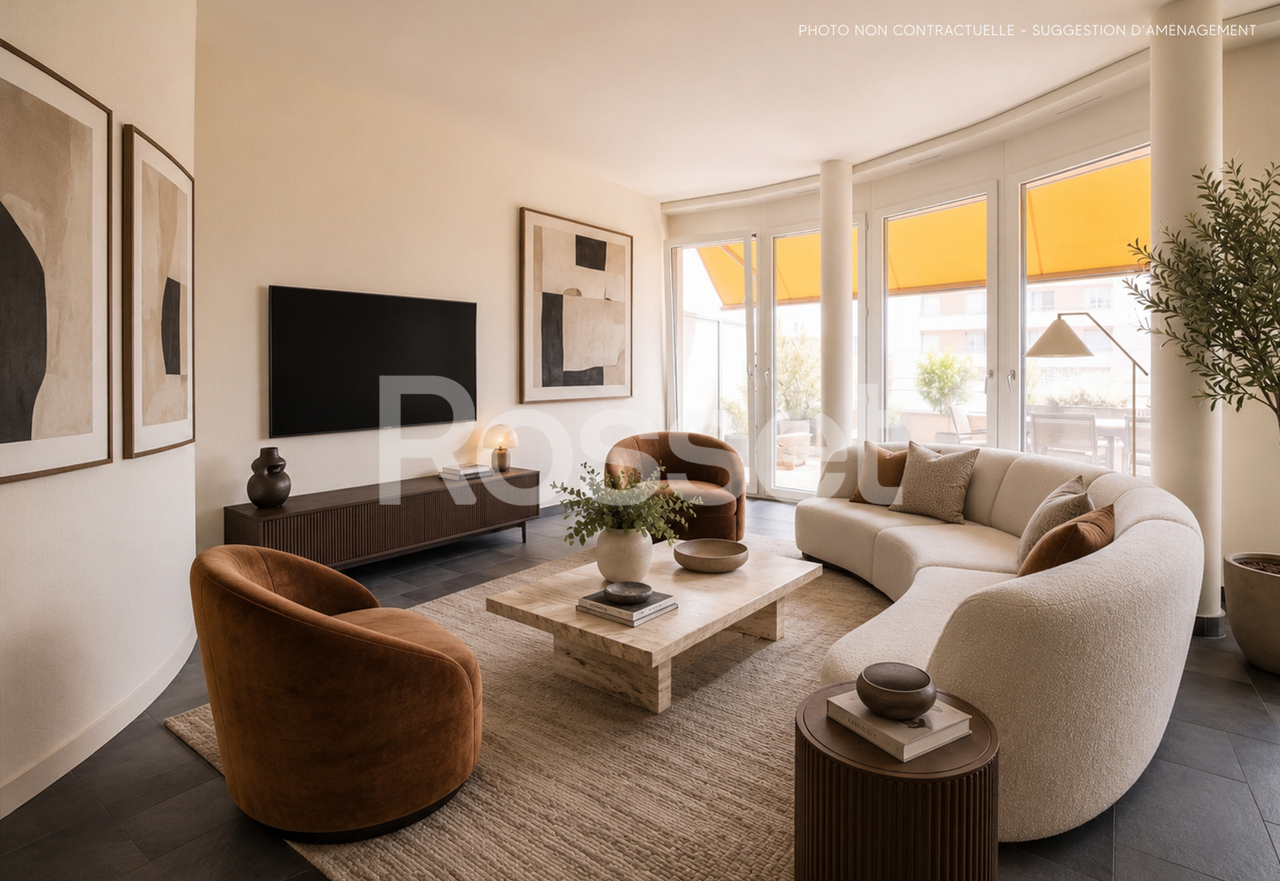
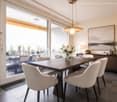
Spread over two levels, this exceptional penthouse in duplex offers 390 m² of interior space, complemented by 117 m² of terraces and balconies. Its spectacular volumes, natural light, and remarkable quality of finishes and materials make it a rare property on the Geneva luxury real estate market.At the heart of the apartment is an impressive reception space benefiting from double ceiling height. Large windows from floor to ceiling bathe the spaces in light and reinforce the feeling of volume and openness.The living areas have been designed to offer a perfect balance between elegance, comfort, and conviviality. The living room, dining room, and various living spaces are harmoniously connected, creating an ideal setting for daily life as well as for receiving guests.The interiors are distinguished by a particularly careful selection of materials and high-end finishes: custom-made woodwork, marble floors, custom-made carpentry, and discreetly integrated equipment. The ensemble composes a contemporary, elegant, and timeless atmosphere.The night area includes four bedrooms and four bathrooms, offering comfort and intimacy to each occupant. The duplex configuration allows for a natural separation between the living areas and the more private areas of the property.The private terraces and balconies extend the interior spaces and allow for full enjoyment of the outdoors, a particularly sought-after feature for a luxury penthouse in Geneva.The property also benefits from three closed boxes as well as two cellars, one of which is particularly spacious and fitted out.An additional opportunity allows for the acquisition, in addition to the penthouse, of an independent studio of approximately 42 m², benefiting from its own terrace of approximately 58 m² as well as a private garden of approximately 200 m².

  • Balcony / Terrace
  • Garage
  • View
  • +1
Margo Blum

Margo Blum

1 / 13
Margo Blum

Margo Blum

Price on request
11 rooms400m² living space
Genève, 1224 Chêne-Bougeries
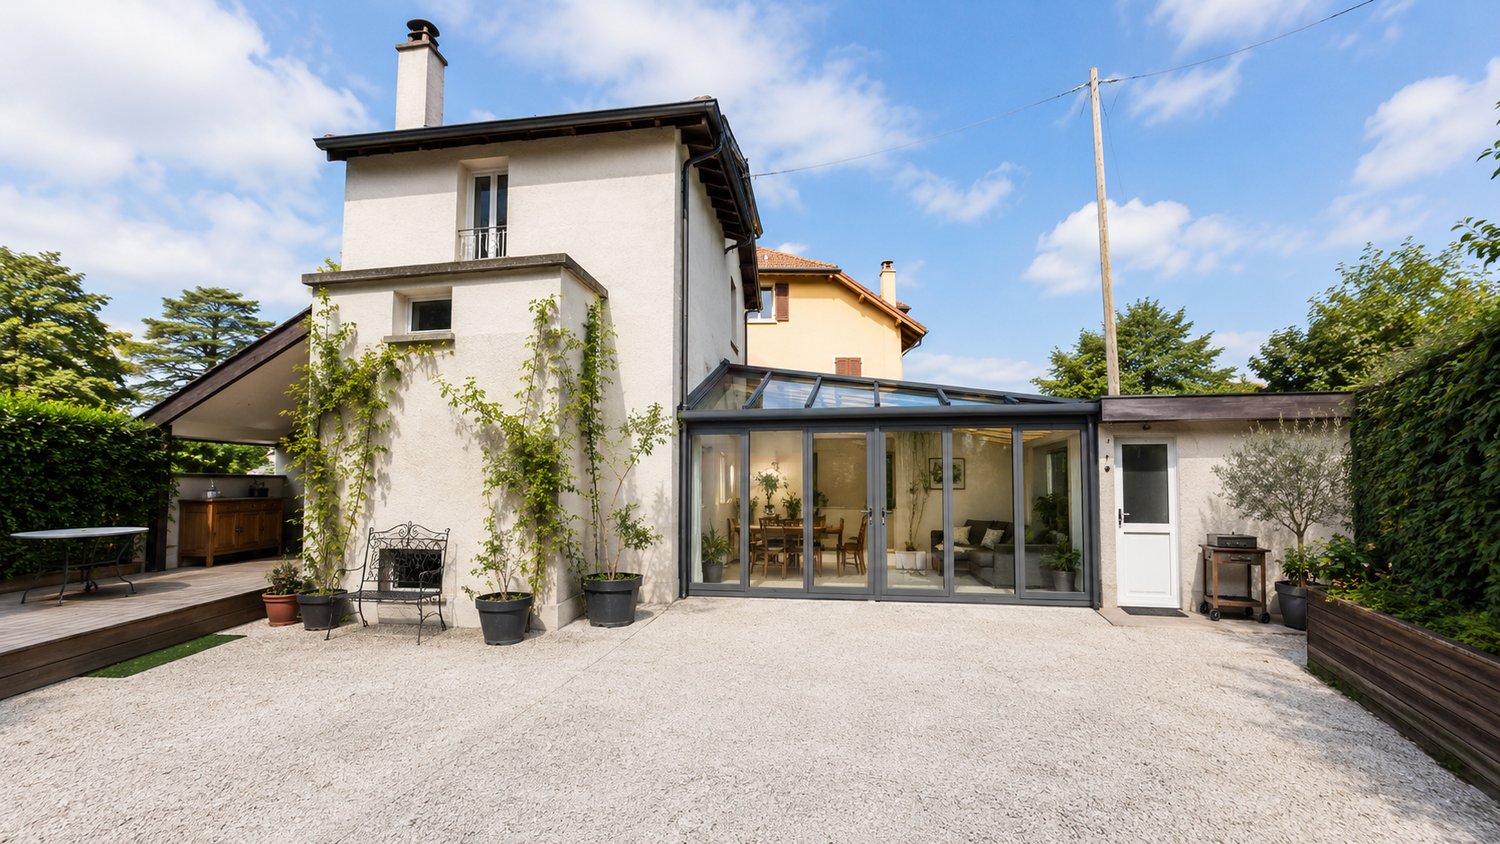
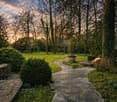
Exceptional property in a green setting

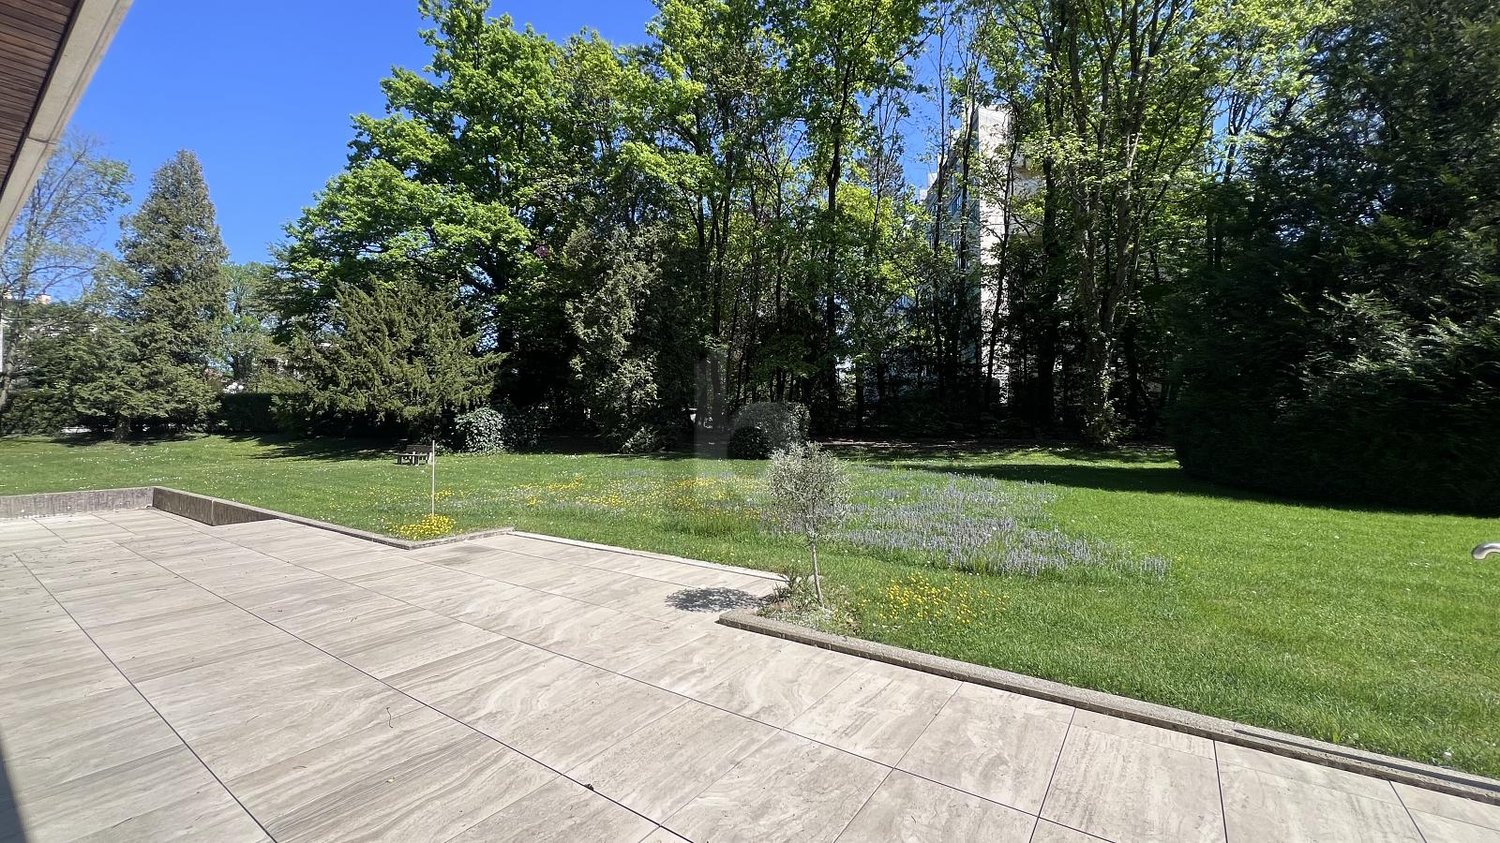
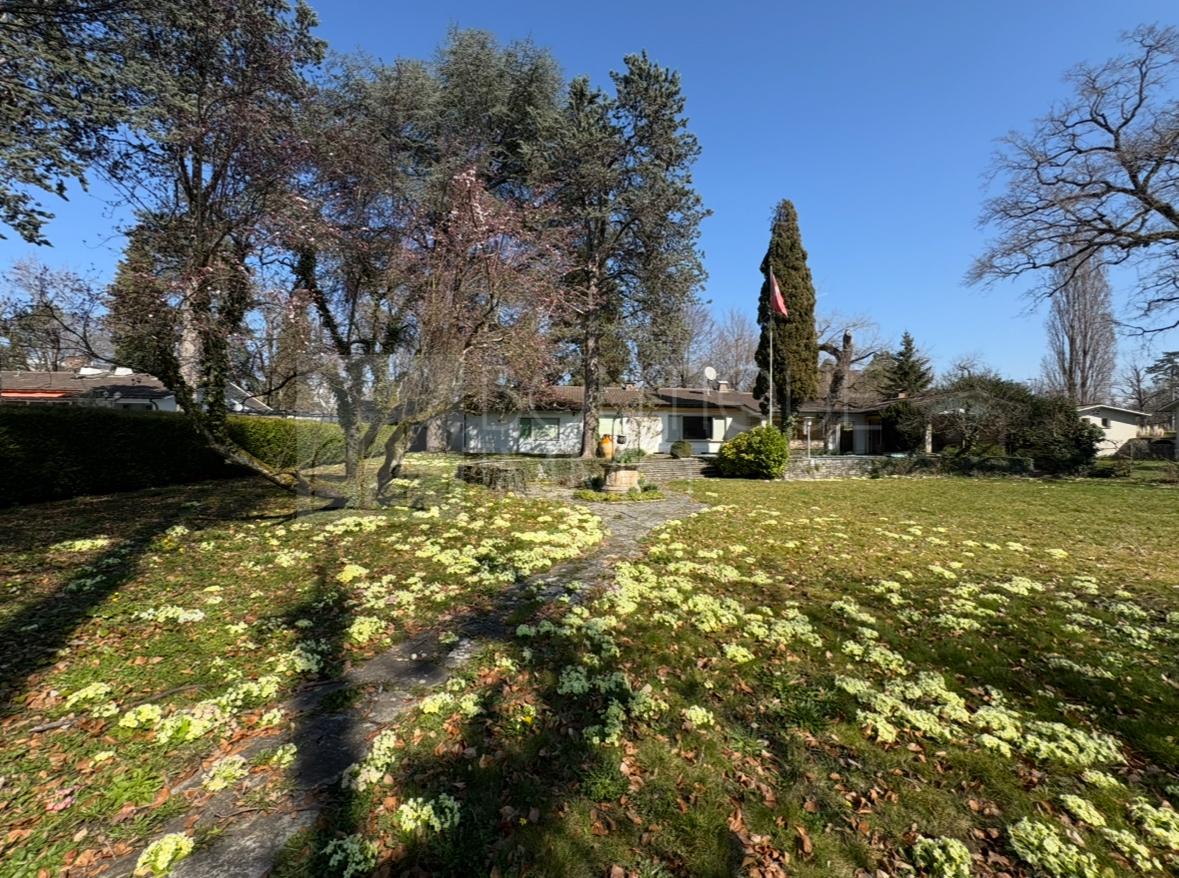
An exceptional property in the heart of Malagnou. Sheltered from prying eyes and nestled in a particularly privileged, green environment, this elegant property benefits from a rare situation in one of Geneva's most sought-after residential areas. Built on a beautiful plot of nearly 1,800 m², it offers a peaceful and intimate living space, just a few minutes from the city center and international organizations.Built in 1959 and regularly expanded and renovated over the years, the property now offers approximately 420 m² of living space spread over several levels. The generous volumes, high-end amenities, and impeccable maintenance make it a first-class family residence.The reception areas, bathed in light thanks to their south-facing orientation, open onto vast terraces totaling nearly 130 m², as well as a beautiful landscaped garden featuring remarkable species such as magnolias, olive trees, cypresses, and palms. An elegant 12.85-meter pool completes this green oasis, entirely preserved from noise pollution.The property currently has six bedrooms, including a spacious master suite of approximately 45 m², as well as a remarkable, air-conditioned office/library of approximately 55 m² that can easily be converted into an independent suite according to needs. The living areas benefit from quality amenities, including a semi-professional kitchen, air conditioning in several rooms, a complete security system, and particularly meticulous finishes.An indoor garage, a second independent garage with a pool house in the basement, several cellars, a fitness room, and numerous storage spaces complete this rare property.

1 / 9
CHF 4,500,000.–
7 rooms235m² living space
1224 Chêne-Bougeries
EXCLUSIVITY! Contemporary 7-room villa - Lot B

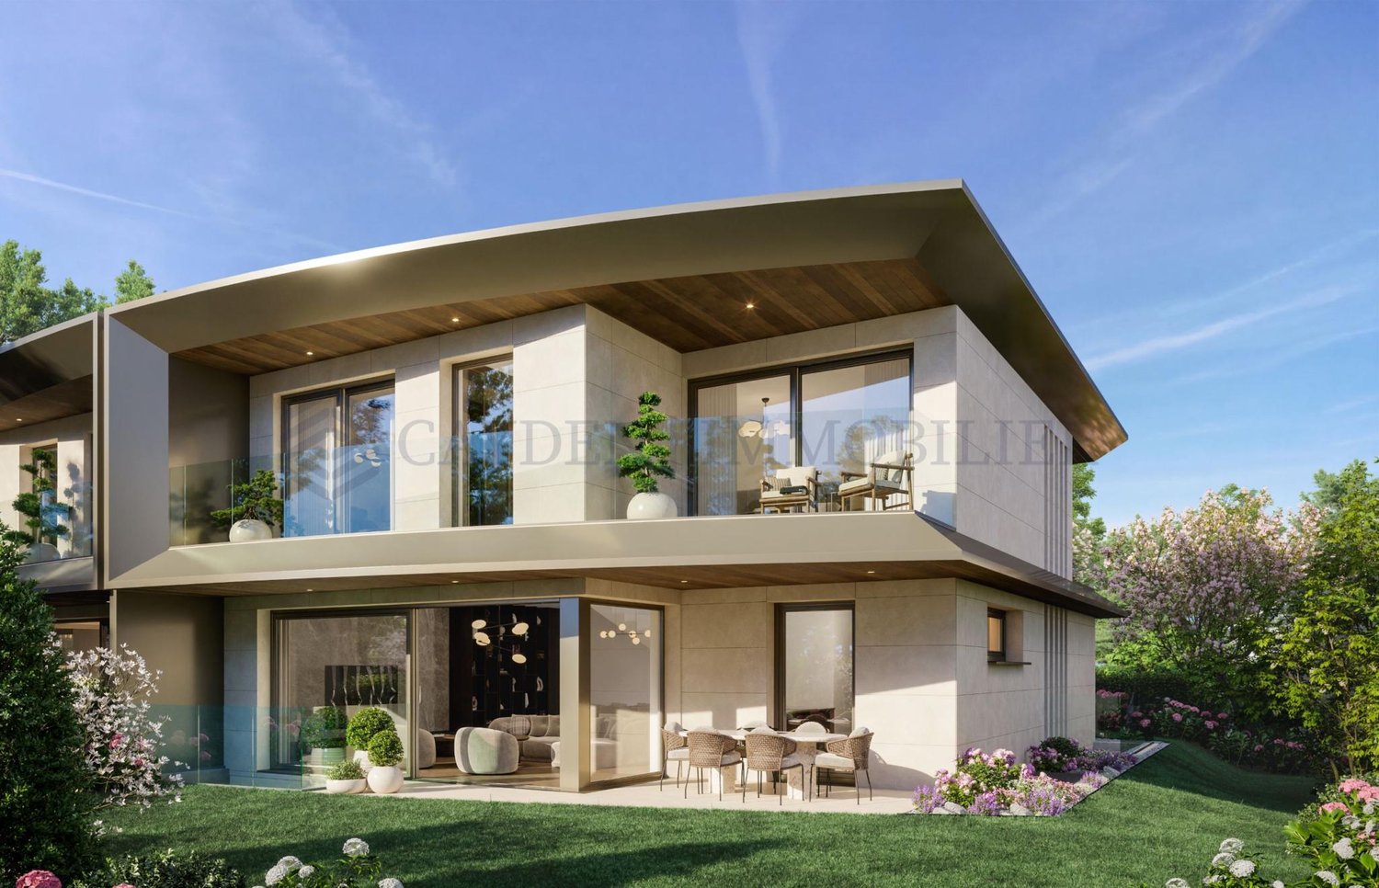
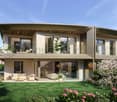
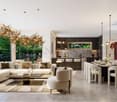
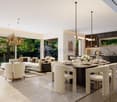
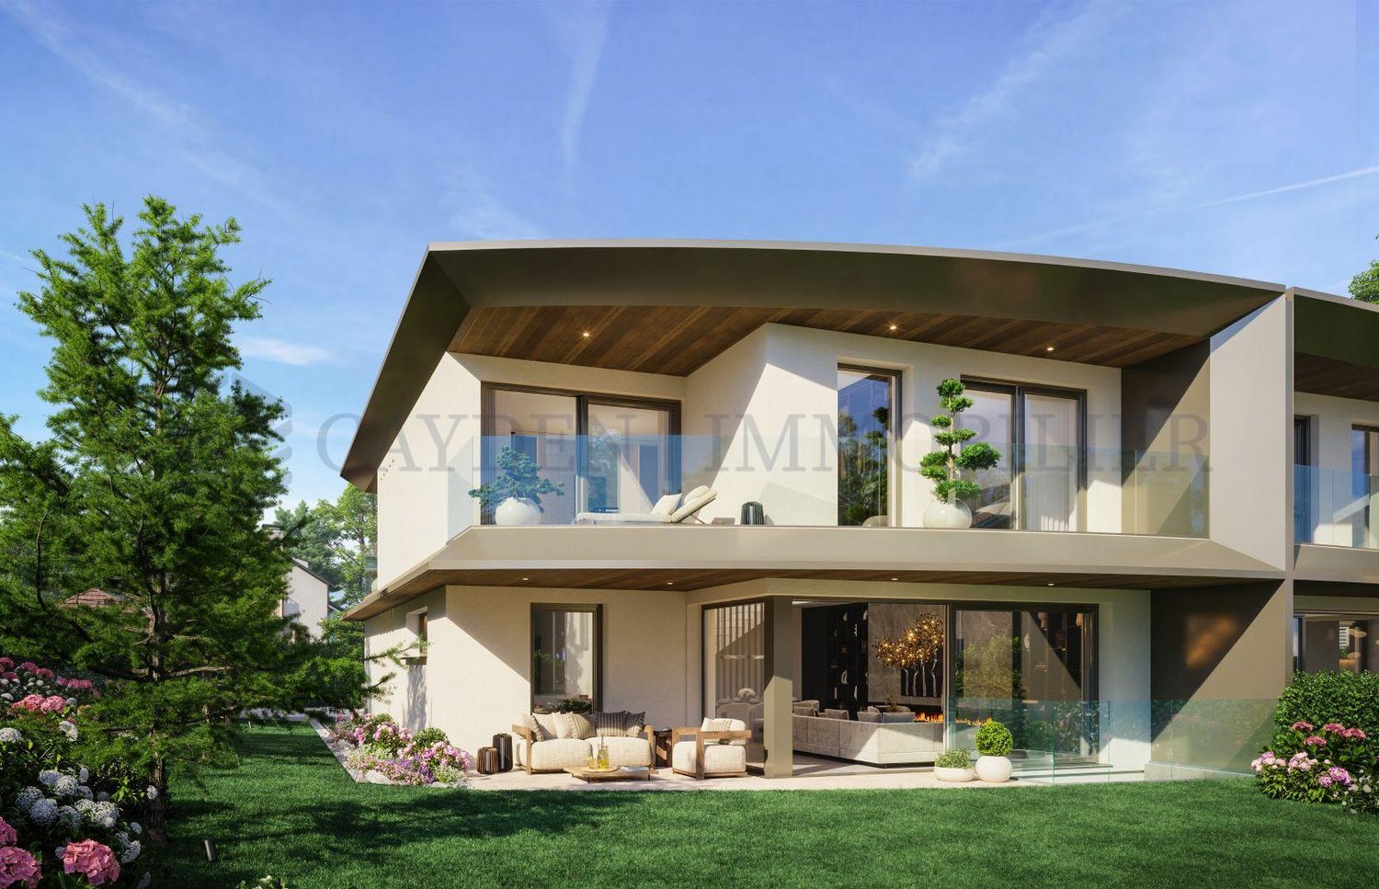
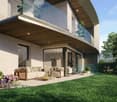
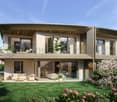
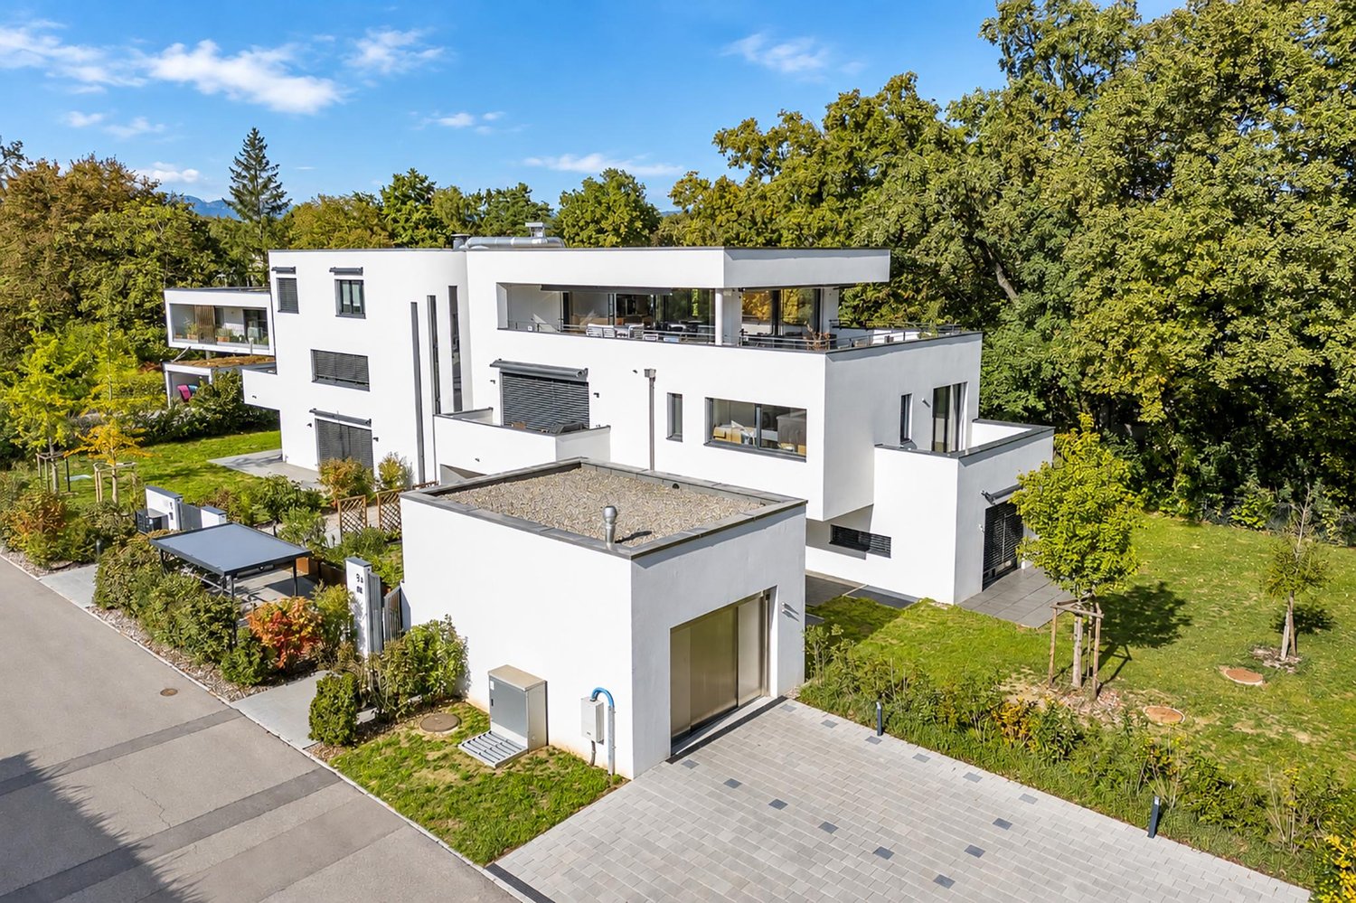
Located on Avenue Marc-Doret, in one of the most sought-after residential areas on the left bank of Geneva, this contiguous high-end villa offers a rare living environment, combining contemporary architecture, complete amenities, and energy performance, within a landscaped setting.The two villas are designed in a mirror image and spread over three levels - basement, ground floor, and upper floor - with a gross floor area of 234.3 m² each, in an architecture with curved and simplified lines: overhanging roofs, large glass facades, glass railings, and rounded terraces opening onto a landscaped garden.For a total living area of approximately 370 m² (including basement). The ceiling heights vary depending on the level: 280 cm on the ground floor, 260 cm on the upper floor, and 260 cm in the basement.Ground floor - day area (ceiling height 280 cm)- Entrance hall 17.0 m²- Guest toilet 2.9 m²- Storage room 3.7 m²- Double garage 36.6 m²- Living room (through lounge) 45.9 m²- Equipped kitchen 14.0 m²- Terrace opening onto a garden of approximately 308 m²Upper floor - night area (ceiling height 260 cm)- Master bedroom 27.1 m²- Private bathroom (en-suite) 8.5 m²- Bedroom 1 + private shower room 14.2 m² + 3.2 m²- Bedroom 2 + private shower room 14.2 m² + 3.2 m²- Bedroom 3 + private shower room 15.8 m² + 3.9 m²- Circulation area 13.9 m²- Balcony (flower box) 4.4 m²- Terrace 15.4 m²Basement - wellness and leisure area (ceiling height 260 cm)- Fitness room 20.7 m²- Sauna 2.3 m²- Hammam 3.6 m²- Game room 13.2 m²- Private patio (natural light) 5.7 m²- Wine cellar optional 2.6 m²- Cellar 6.0 m²- Laundry room 6.0 m²- Workshop 8.3 m²- Technical room 16.5 m²- 2 shower rooms 3.8 m² + 3.4 m²- Circulation area 19.6 m²Highlight of the basement: a private patio dedicated to the fitness room, which brings natural light and ventilation to this normally underground wellness area - sauna, hammam, fitness room, and game room form a genuine relaxation area, independent of the day area.Technical characteristics:- THPE energy standard (very high energy performance)- Heating by air/water heat pump (PAC)- Simple ventilation- Ceiling heights: 280 cm on the ground floor, 260 cm on the upper floor, 260 cm in the basement- Production of renewable energy on the roof: photovoltaic and solar thermal panels- Light wells on the roof and private patio in the basement for optimized natural lighting- Private double garage per villa (36.6 m²)- Private wellness area: sauna, hammam, fitness room- Technical roof with overhangs, equipped with photovoltaic and solar thermal panels, combined with light wells - a design that serves the energy performance of the building and the natural lighting of the lower floors.Chêne-Bougeries is an urban commune on a human scale, sought after by families for several decades, who are looking for a calm and green environment, while being only a few minutes from the city center of Geneva.Historically agricultural, the commune has developed into a predominantly residential area with a high standard, structured around emblematic neighborhoods such as Malagnou, Grange-Canal, Le Vallon, and Conches.Avenue Marc-Doret is located precisely in this sought-after villa area, renowned for its calm and the quality of its tree-lined plots.The neighborhood benefits from an efficient public transportation system (tram lines 12 and 17, several bus lines), which reaches the center of Geneva in about ten minutes, as well as three major road axes.Families will find a complete school network nearby - communal primary schools, orientation centers of Florence and the Gradelle, post-obligatory institutions - as well as numerous international schools, a sought-after advantage for the international clientele living in Geneva.Chêne-Bougeries thus combines the tranquility of a green residential area and the immediate proximity to the shops, services, and institutions of the city of Geneva and Lake Geneva - one of the most stable and sought-after addresses on the Geneva real estate market
1 / 9
CHF 4,400,000.–
7 rooms235m² living space
1224 Chêne-Bougeries

EXCLUSIVE ! Contemporary 7-room villa - Lot A

Located on Avenue Marc-Doret, in one of the most sought-after residential areas on the left bank of Lake Geneva, this contiguous high-standard villa offers a rare living environment, combining contemporary architecture, complete amenities, and energy performance, within a landscaped setting.The two villas are designed in a mirror image and spread over three levels - basement, ground floor, and upper floor - for a gross floor area of 234.3 m² each, in an architecture with curved and purified lines: overhanging roofs, large glazed areas, glass balustrades, and rounded terraces opening onto a landscaped, tree-lined gardenFor a total living area of approximately 370 m² (including basement). The ceiling heights vary depending on the level: 280 cm on the ground floor, 260 cm on the upper floor, and 260 cm in the basement.Ground floor - day area (ceiling height 280 cm)- Entrance hall 17.0 m²- Guest toilet 2.9 m²- Storage room 3.7 m²- Double garage 36.6 m²- Living room (through lounge) 45.9 m²- Equipped kitchen 14.0 m²- Terrace with garden view approximately 244 m²Upper floor - night area (ceiling height 260 cm)- Master bedroom 27.1 m²- Private bathroom (en-suite) 8.5 m²- Bedroom 1 + private shower room 14.2 m² + 3.2 m²- Bedroom 2 + private shower room 14.2 m² + 3.2 m²- Bedroom 3 + private shower room 15.8 m² + 3.9 m²- Circulation area 13.9 m²- Balcony (flower box) 4.4 m²- Terrace 15.4 m²Basement - wellness and leisure area (ceiling height 260 cm)- Fitness room 20.7 m²- Sauna 2.3 m²- Hammam 3.6 m²- Game room 13.2 m²- Private patio (natural light) 5.7 m²- Wine cellar optional 2.6 m²- Cellar 6.0 m²- Laundry room 6.0 m²- Workshop 8.3 m²- Technical room 16.5 m²- 2 shower rooms 3.8 m² + 3.4 m²- Circulation area 19.6 m²Highlight of the basement: a private patio dedicated to the fitness room, which brings natural light and ventilation to this normally underground wellness area - sauna, hammam, fitness room, and game room form a genuine, independent relaxation area from the day area.Technical characteristics:- Energy standard THPE (Very High Energy Performance)- Heating by air/water heat pump (PAC)- Simple ventilation- Ceiling heights: 280 cm on the ground floor, 260 cm on the upper floor, 260 cm in the basement- Production of renewable energy on the roof: photovoltaic and solar thermal panels- Light wells in the roof and private patio in the basement for optimized natural lighting- Private double garage per villa (36.6 m²)- Private wellness area: sauna, hammam, fitness room- Technical roof with overhangs, equipped with photovoltaic and solar thermal panels, associated with light wells - a design that serves the energy performance of the building and the natural light input in the lower floors.Chêne-Bougeries is an urban commune on a human scale, sought after by families for several decades, who are looking for a calm and green environment while being only a few minutes from the center of Geneva.Historically agricultural, the commune has developed into an essentially residential sector with a high standard, structured around emblematic neighborhoods such as Malagnou, Grange-Canal, Le Vallon, and Conches.Avenue Marc-Doret is located precisely in this sought-after villa district, renowned for its calm and the quality of its tree-lined plots.The neighborhood benefits from an efficient public transportation system (tram lines 12 and 17, several bus lines) connecting the center of Geneva in about ten minutes, as well as three major road axes.Families will find a complete school network nearby - communal primary schools, orientation centers of Florence and the Gradelle, post-obligatory institutions - as well as numerous international schools, a sought-after advantage for the international clientele living in Geneva.Chêne-Bougeries thus combines the tranquility of a green residential area with the immediate proximity to the shops, services, and institutions of the city of Geneva and Lake Geneva - one of the most stable and sought-after addresses on the Geneva real estate market
1 / 11
CHF 4,600,000.–
6 rooms160m² living space
1224 Chene Bougerie

Contemporary exception villa in Chêne-Bougeries_The elegance of a high-end villa, with the energy of tomorrow.

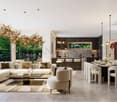
Located in a privileged residential area of Chêne-Bougeries, this contemporary 231 m² villa offers a bright and green living space at the gates of Geneva. Thanks to its large windows and south-facing orientation, the house opens onto a tree-lined garden with a covered terrace ideal for relaxation, while offering a beautiful view of the Salève from the balconies.Spread over three levels, the villa features a bright living room with dining area and a high-end, customizable kitchen. The sleeping area includes three bedrooms, including a parental suite of over 26 m² with dressing room and bathroom. The basement is fully modular (fitness room, home cinema, office or wellness area) and also includes a laundry room and a cellar. Equipped with cutting-edge technology, the house is fitted with photovoltaic panels and the intelligent Homsphere system for optimal energy management. Two parking spaces complete this rare property, located in the immediate vicinity of schools, shops, public transport, and the green route.This property is characterized by: • Sought-after and peaceful location in the prized municipality of Chêne-Bougeries • Superb contemporary villa of 231 m², bathed in light (south-facing orientation) • Three spacious bedrooms, including a parental suite of over 26 m² with dressing room • High-end, customizable kitchen open to the living room and garden • Magnificent tree-lined garden and generous covered terrace, sheltered from view • Fully modular basement (ideal for home cinema, fitness or office) • Intelligent and responsible house thanks to photovoltaic panels and Homsphere technology • Immediate proximity to the center of Geneva, amenities, schools, and the green route • Two parking spaces included Interested? Contact us for a non-binding visit!

Suggested properties for you based on search results