
"5.5-room house with office building and building land in the core zone"
Purchase price
CHF 1,575,000.–
Notify on price drop
Rooms
5.5
Living space
182 m2
Location
Steinhügelstrasse 15, 8965 BerikonTravel time
- 4 min.Station: Berikon-Widen
Surrounding information
Pharmacy
2 min.Apotheke MutschellenSupermarket
3 min.MigrosSchool
9 min.Schule WidenPublic Transport
2 min.Berikon-Widen Bahnhof
Times refer to the route on foot.
Costs
- Purchase price:
- CHF 1,575,000.–
- Notify on price drop
Main information
- Available from:
- By agreement
- Type:
- Single house
- No. of rooms:
- 5.5
- Number of floors:
- 3
- Surface living:
- 182 m2
- Land area:
- 787 m2
- Volume:
- 1042 m3
- Year built:
- 1933
Features and furnishings
Balcony / Terrace
Child-friendly
Parking space
Documents (0)
Description
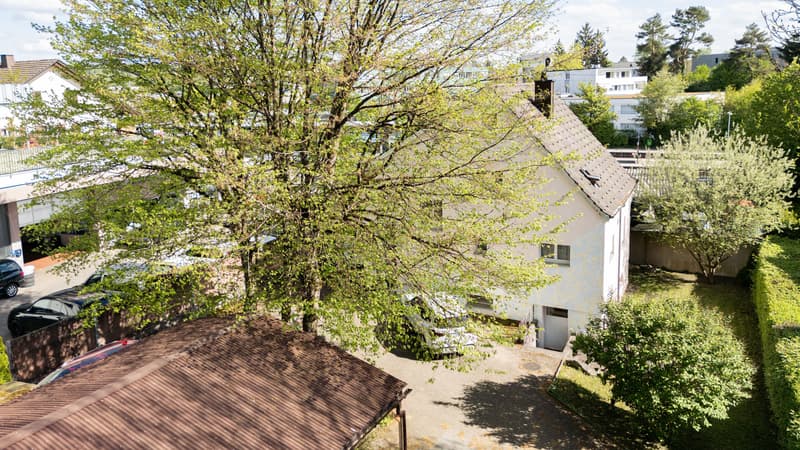
This spacious house with a separate office building/studio offers a unique combination of rented living space and significant development potential.
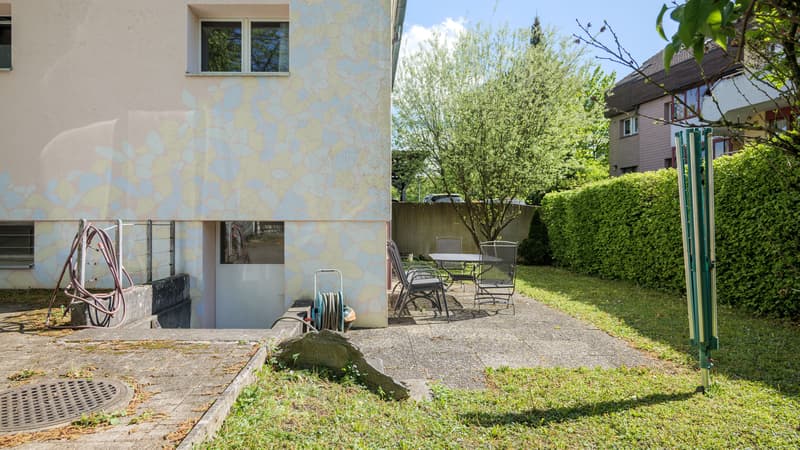
Located in the midst of greenery and yet central, the property appeals to both owner-occupiers and investors alike.
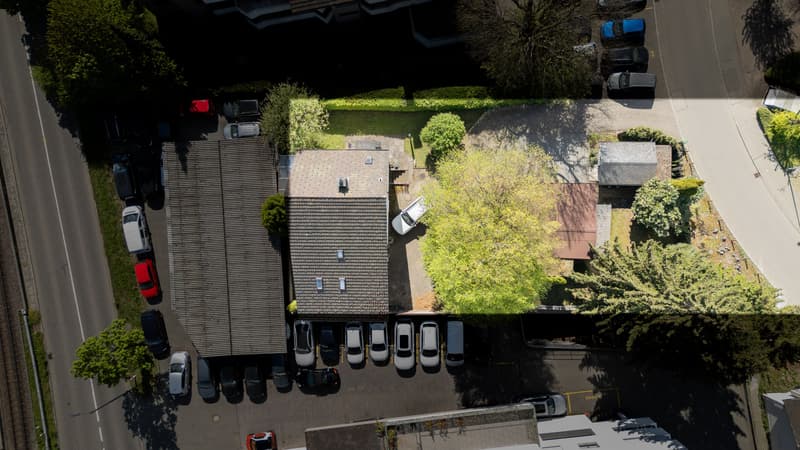
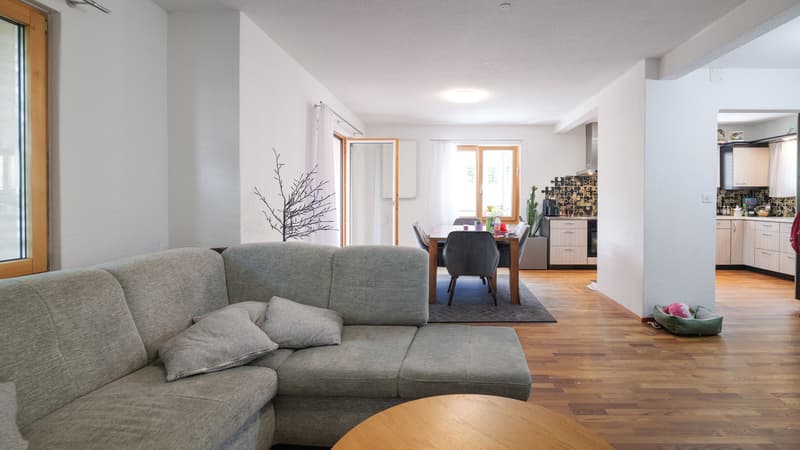
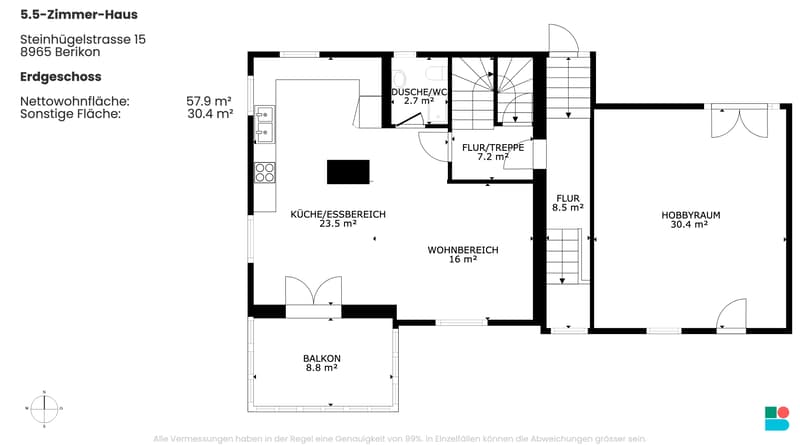
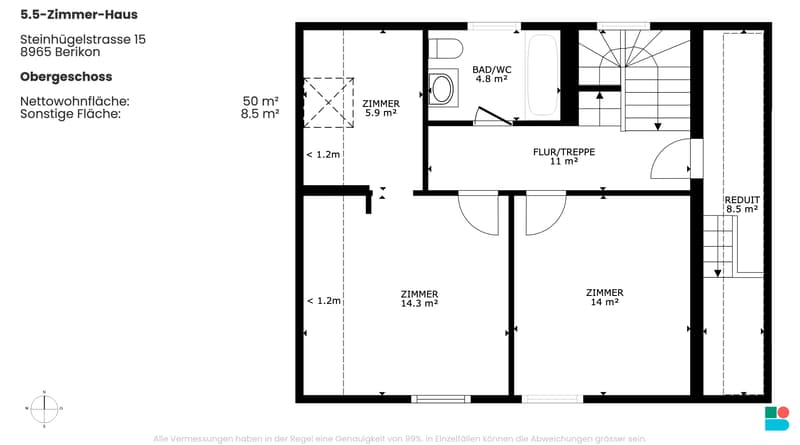
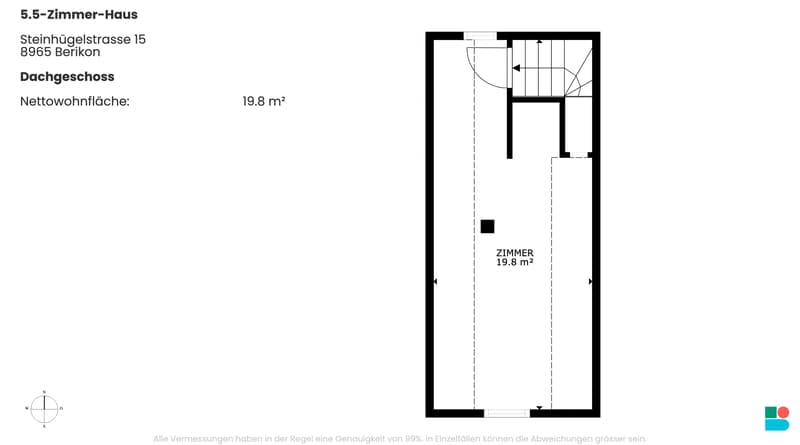
The main building has 5.5 rooms on three floors (high ground floor, 1st floor, and attic) with a living area of 182 m². The southern orientation ensures a bright, pleasant atmosphere in the rooms. The plot covers 787 m², providing sufficient space for substantial new construction.
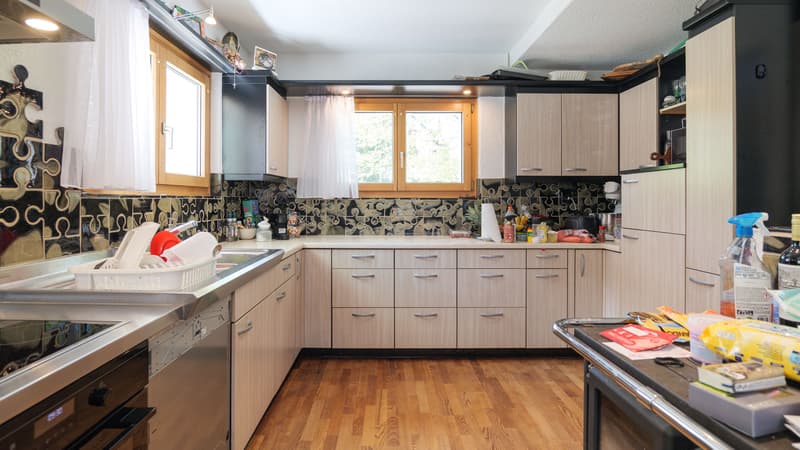
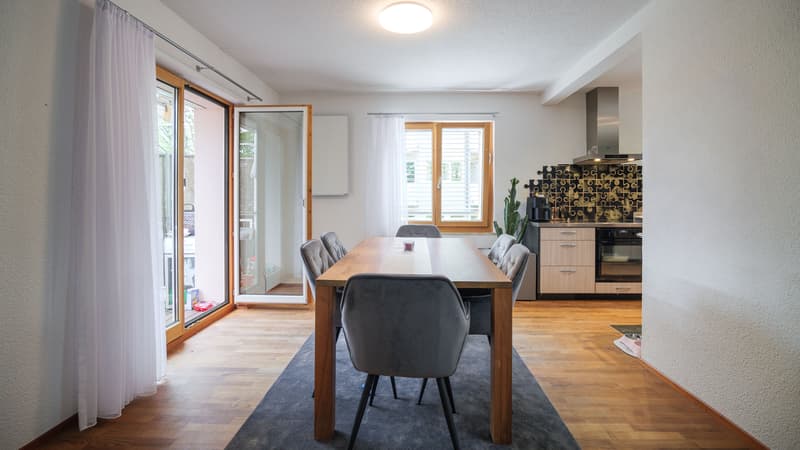
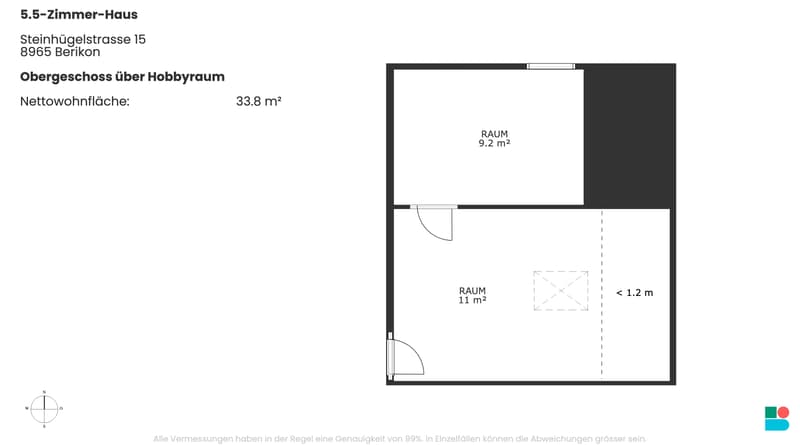
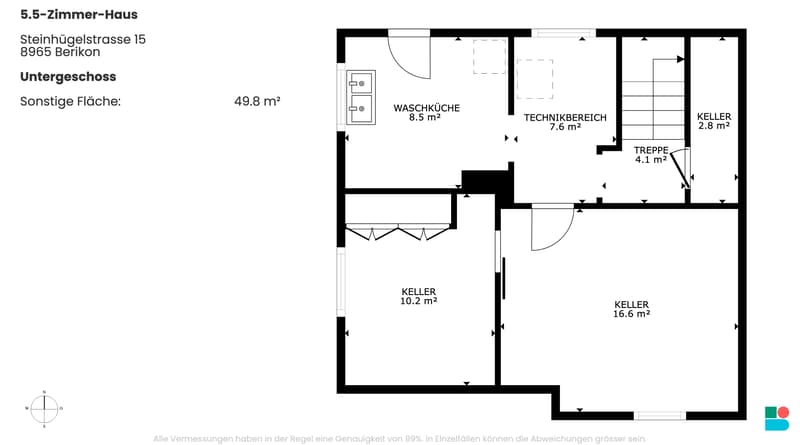
The property is in a well-maintained condition. Both the house and the office building/studio are rented out for the time being. The spacious, bright rooms and the well-preserved kitchen ensure a pleasant living comfort. A beautiful balcony invites you to linger outdoors. Additional storage space is offered by the spacious basement compartment. The garage was converted into a spacious hobby room, offering versatile usage possibilities. The offer is complemented by four outdoor parking spaces - two assigned to the house and two to the office building/studio.
Thanks to its location in the core zone, reduced boundary distances apply - a rare starting position that allows the construction of up to 4-6 residential units. With a design plan, it is likely possible to realize an additional floor. A rare opportunity for investors and project developers looking for a property with genuine development potential in an attractive, central location.
Located in the midst of greenery and yet central, the property appeals to both owner-occupiers and investors alike.
The main building has 5.5 rooms on three floors (high ground floor, 1st floor, and attic) with a living area of 182 m². The southern orientation ensures a bright, pleasant atmosphere in the rooms. The plot covers 787 m², providing sufficient space for substantial new construction.
The property is in a well-maintained condition. Both the house and the office building/studio are rented out for the time being. The spacious, bright rooms and the well-preserved kitchen ensure a pleasant living comfort. A beautiful balcony invites you to linger outdoors. Additional storage space is offered by the spacious basement compartment. The garage was converted into a spacious hobby room, offering versatile usage possibilities. The offer is complemented by four outdoor parking spaces - two assigned to the house and two to the office building/studio.
Thanks to its location in the core zone, reduced boundary distances apply - a rare starting position that allows the construction of up to 4-6 residential units. With a design plan, it is likely possible to realize an additional floor. A rare opportunity for investors and project developers looking for a property with genuine development potential in an attractive, central location.
Mortgage Calculator
From dream house to home ownership: the mortgage calculator can help you estimate the affordability of this property.

Free
Unlock the full experience
Sync your favourites, manage search alerts, and access all your important services seamlessly across devices. Create your free account for a personalized home search!
Viewing
Contact for viewing
Alexander Modrusan


Contact
- Listing ID
- 4003204306
- Object ref.
- wrFcjbEWLfZc.wrFcjbEWLfZc.wrFcjbEWLfZc