• 879m2 beste Aussicht mit 7.5 Zi.-EFH: 4.5 Zi.-Haupt-Whg./flexibel abtrennbarer 3 Zi.-Einlieger-Whg. (1)
  • 879m2 beste Aussicht mit 7.5 Zi.-EFH: 4.5 Zi.-Haupt-Whg./flexibel abtrennbarer 3 Zi.-Einlieger-Whg. (2)
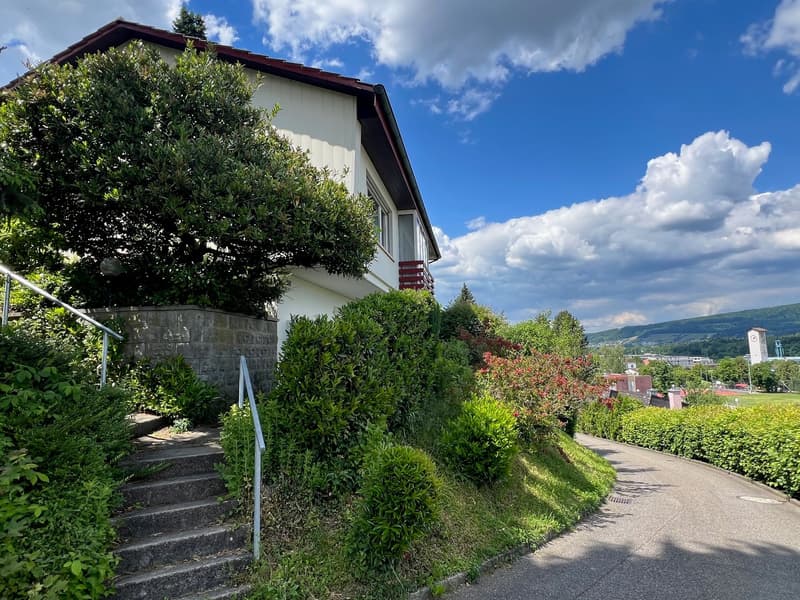
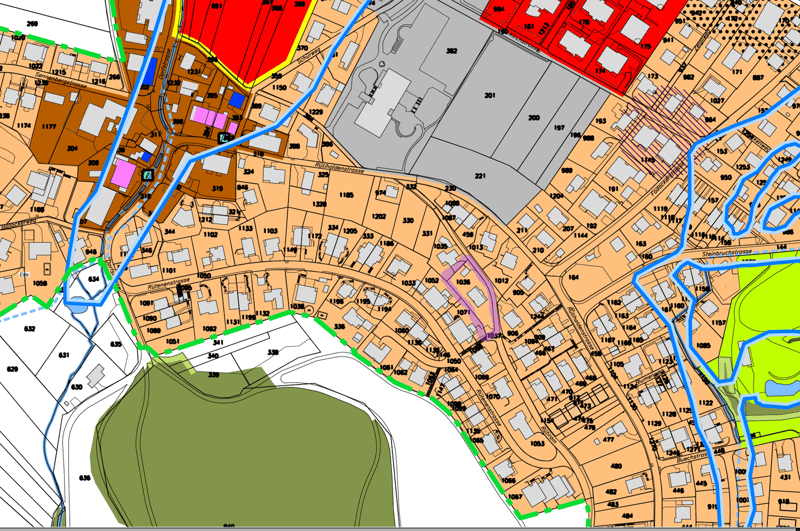
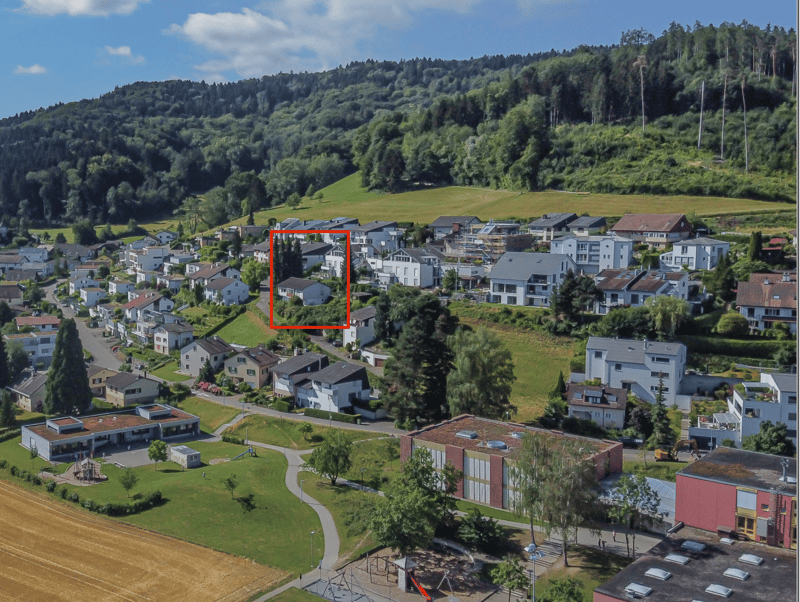
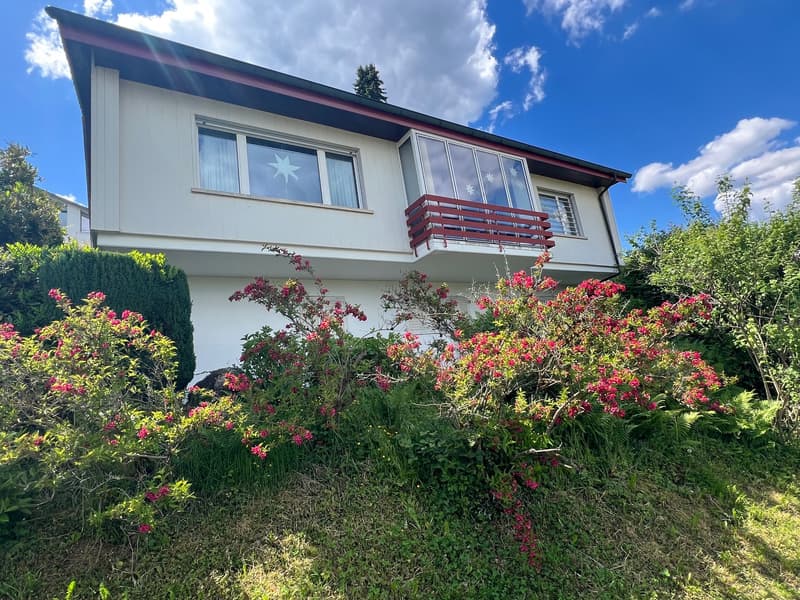
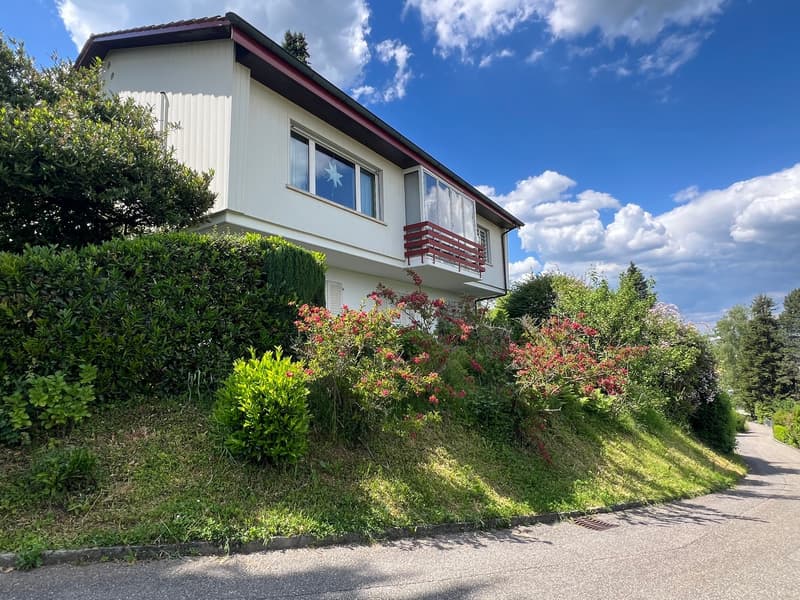
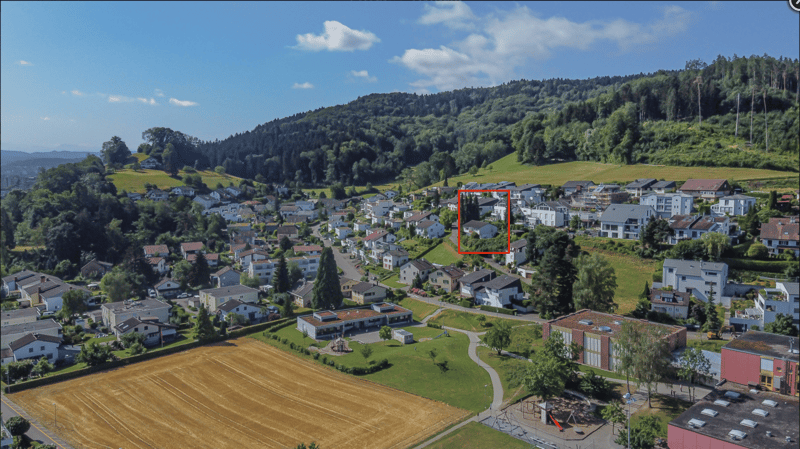
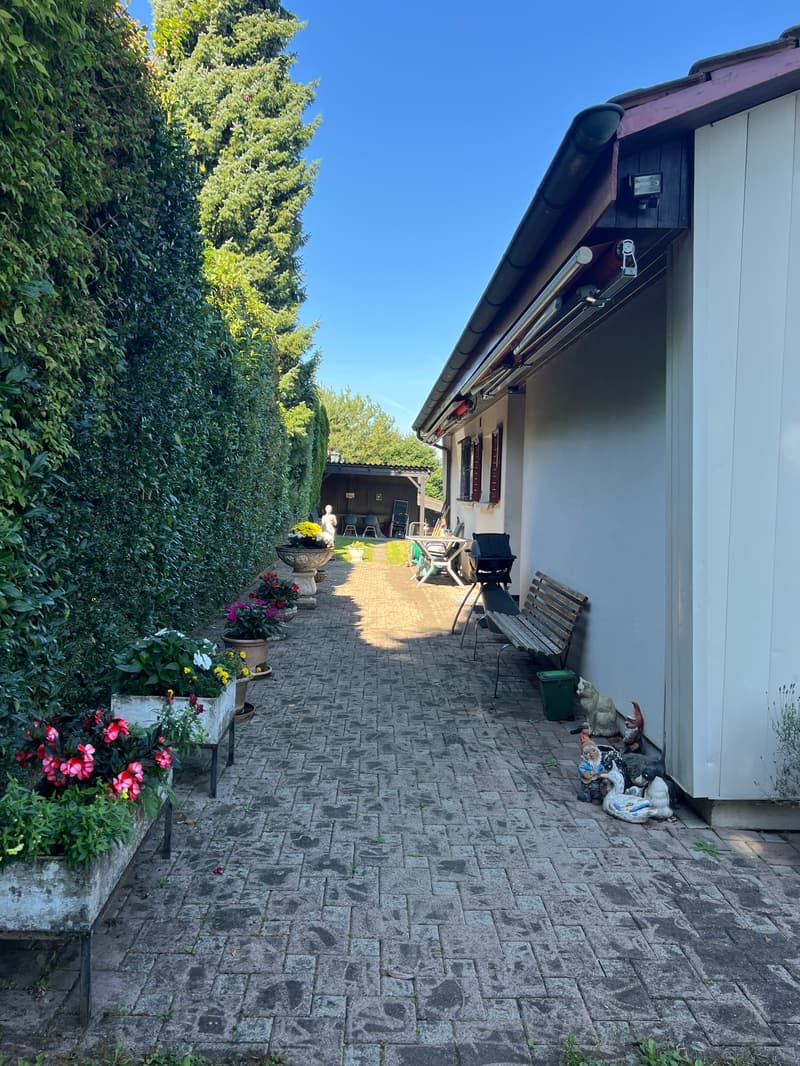
  • bevorzugte Hanglage ruhig gelegen an Privatstrasse
  • 879m2 beste Aussicht mit 7.5 Zi.-EFH: 4.5 Zi.-Haupt-Whg./flexibel abtrennbarer 3 Zi.-Einlieger-Whg. (4)
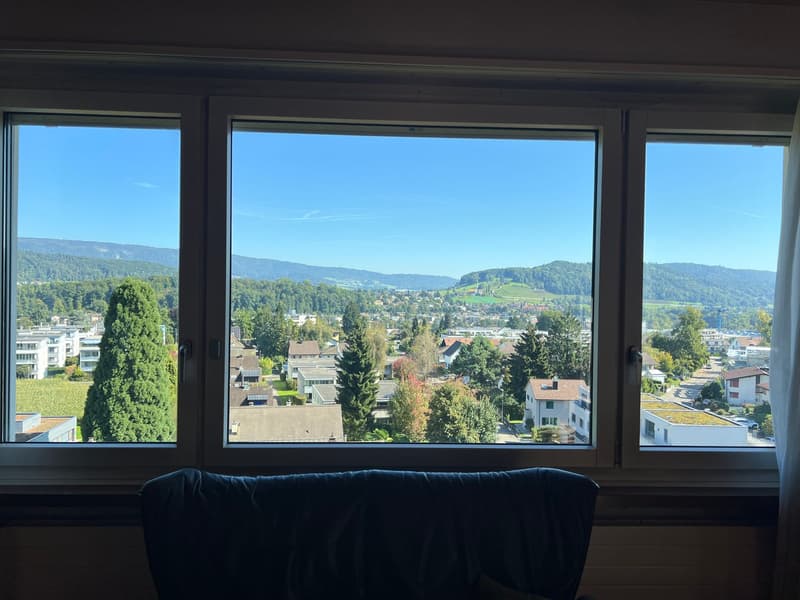
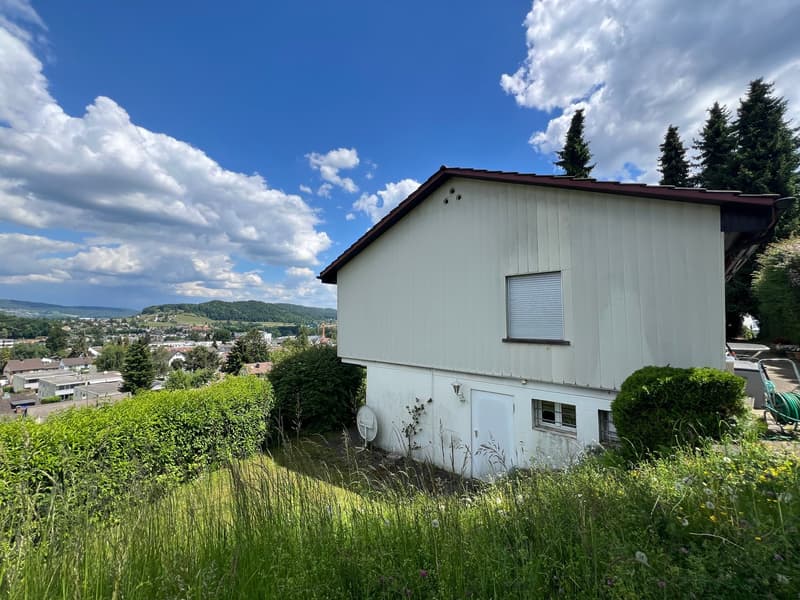
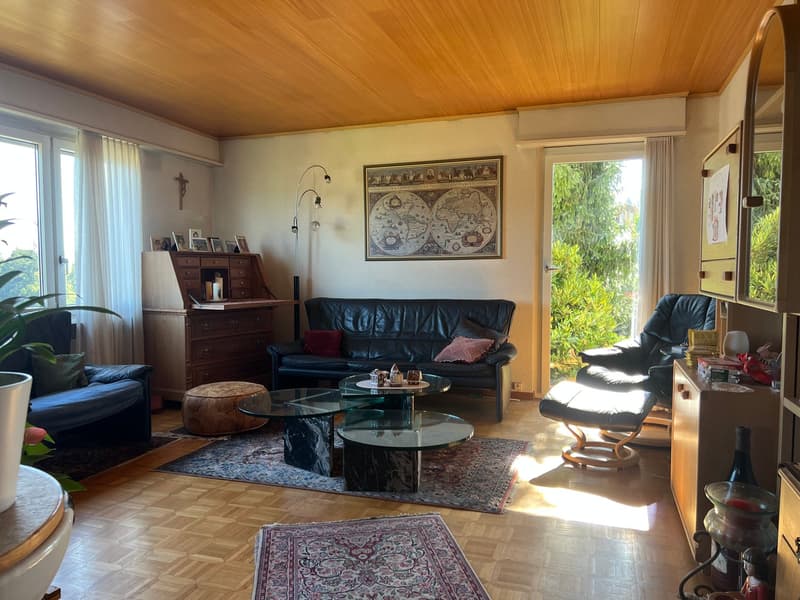
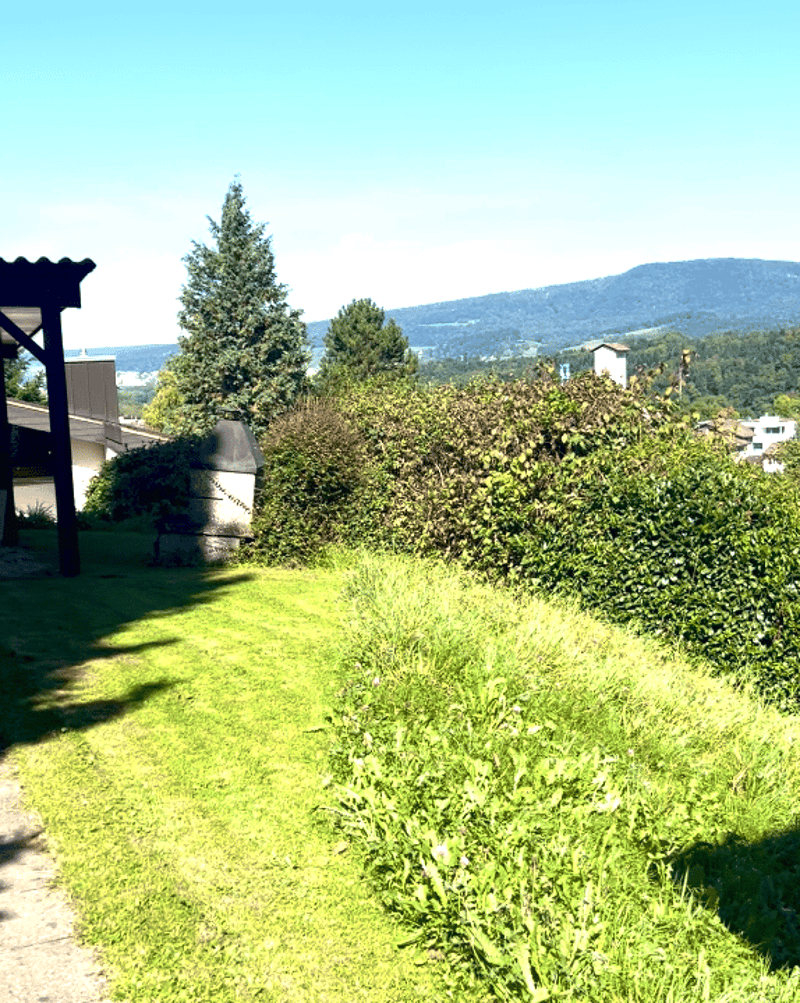
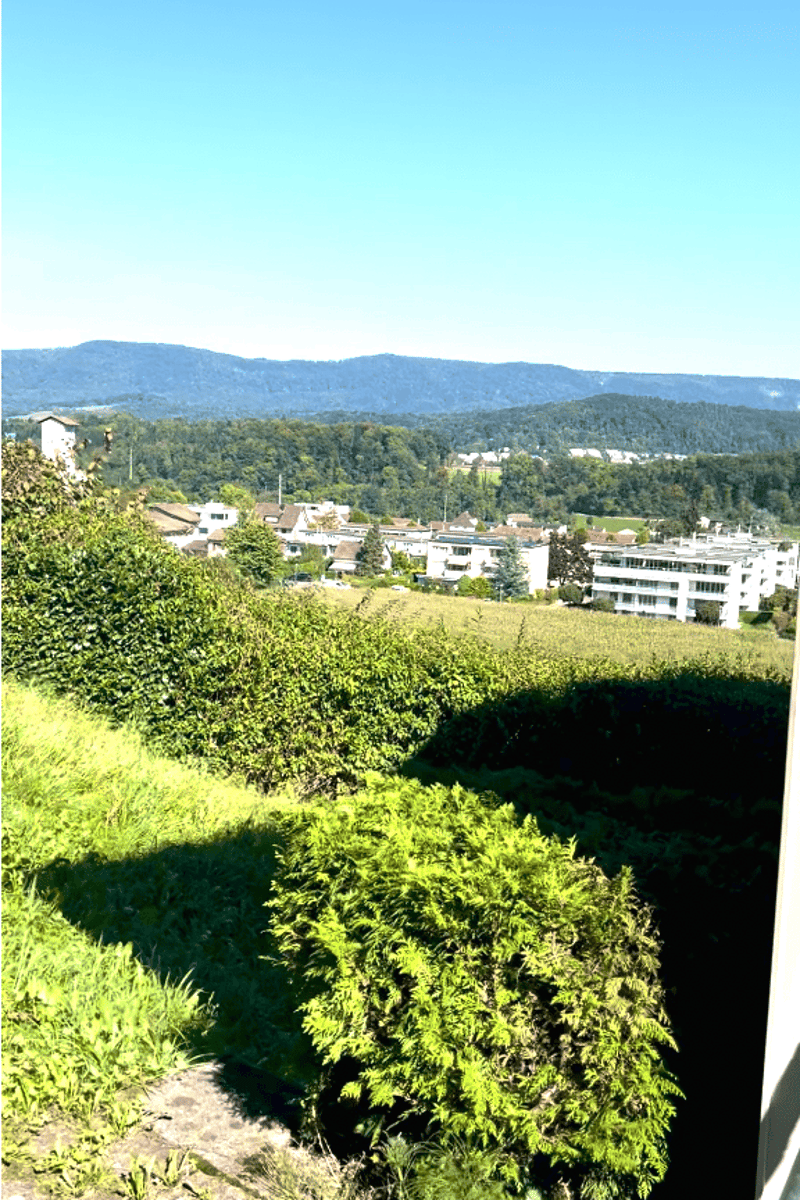
  • Aussicht aus dem Wohn- und Elternschlafzimmer
  • 879m2 beste Aussicht mit 7.5 Zi.-EFH: 4.5 Zi.-Haupt-Whg./flexibel abtrennbarer 3 Zi.-Einlieger-Whg. (6)
  • 879m2 beste Aussicht mit 7.5 Zi.-EFH: 4.5 Zi.-Haupt-Whg./flexibel abtrennbarer 3 Zi.-Einlieger-Whg. (7)
  • 879m2 beste Aussicht mit 7.5 Zi.-EFH: 4.5 Zi.-Haupt-Whg./flexibel abtrennbarer 3 Zi.-Einlieger-Whg. (8)
  • 879m2 beste Aussicht mit 7.5 Zi.-EFH: 4.5 Zi.-Haupt-Whg./flexibel abtrennbarer 3 Zi.-Einlieger-Whg. (9)
  • 879m2 beste Aussicht mit 7.5 Zi.-EFH: 4.5 Zi.-Haupt-Whg./flexibel abtrennbarer 3 Zi.-Einlieger-Whg. (10)
  • 879m2 beste Aussicht mit 7.5 Zi.-EFH: 4.5 Zi.-Haupt-Whg./flexibel abtrennbarer 3 Zi.-Einlieger-Whg. (11)
  • bevorzugte Hanglage nähe Kindergarten und Schule
  • 879m2 beste Aussicht mit 7.5 Zi.-EFH: 4.5 Zi.-Haupt-Whg./flexibel abtrennbarer 3 Zi.-Einlieger-Whg. (13)
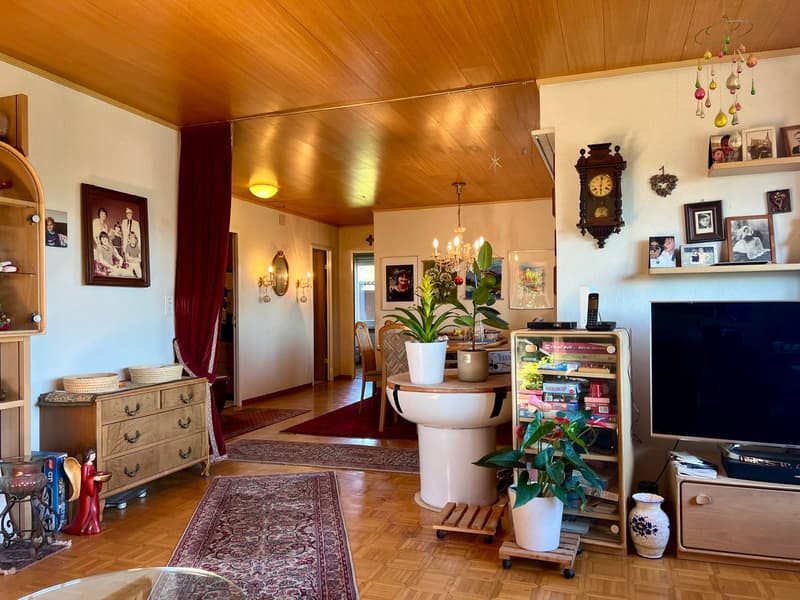
  • Eingangsbereich mit Esszimmer und Eingang Wohnzimmer
  • Wohnzimmer mit Panorama-Fenster mit Aussicht und Ausgang auf Gartensitzplatz
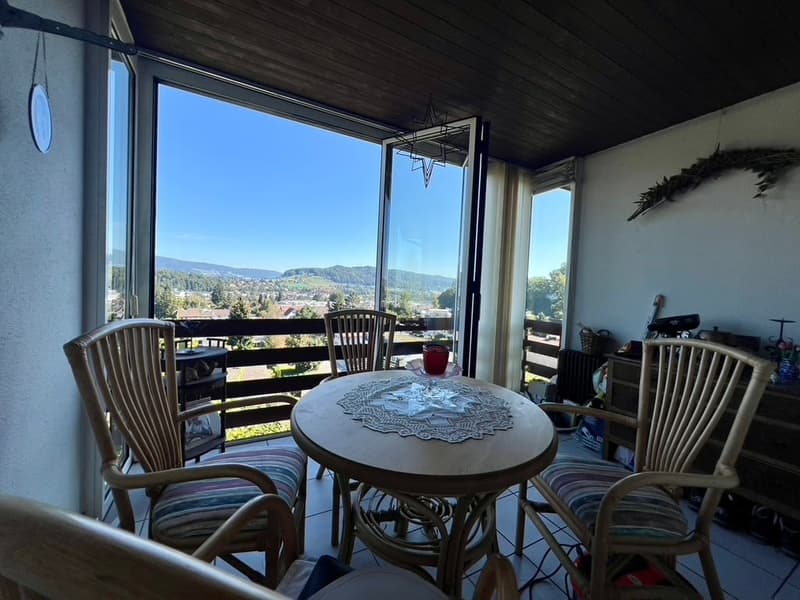
  • Verglaster Wintergarten mit Ausblick über das Limmat- und Furttal
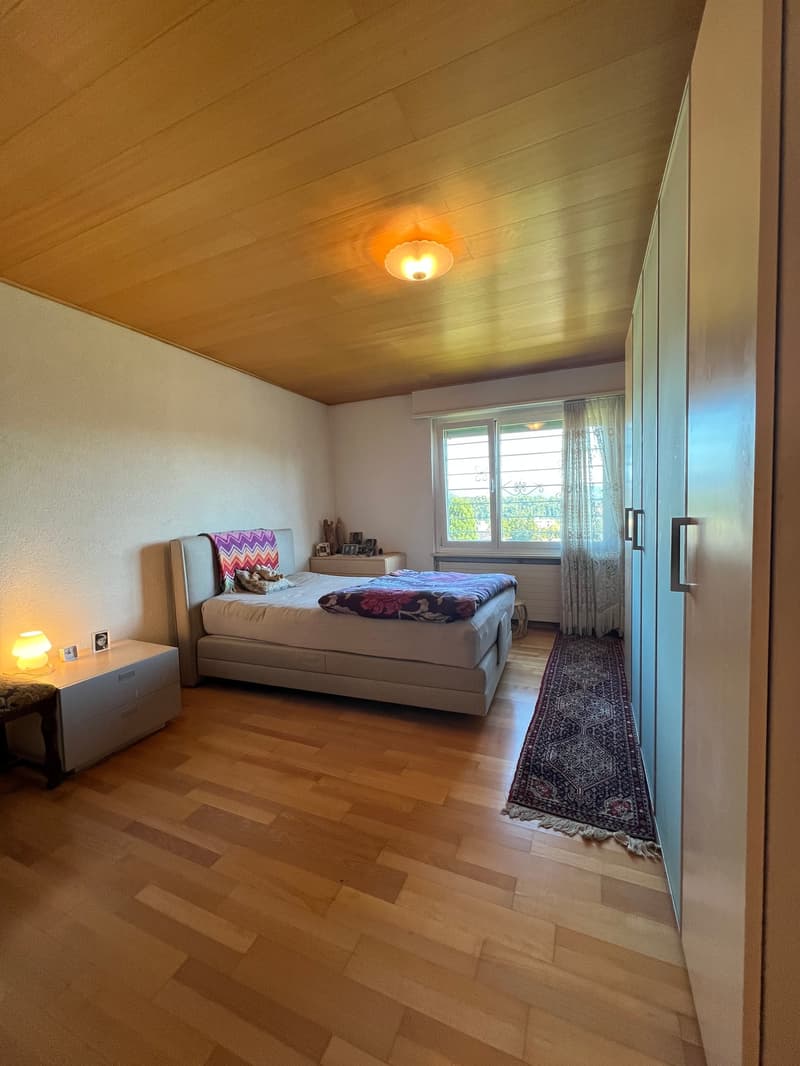
  • Grosses Elternschlafzimmer mit Panorama-Fenster mit Aussicht
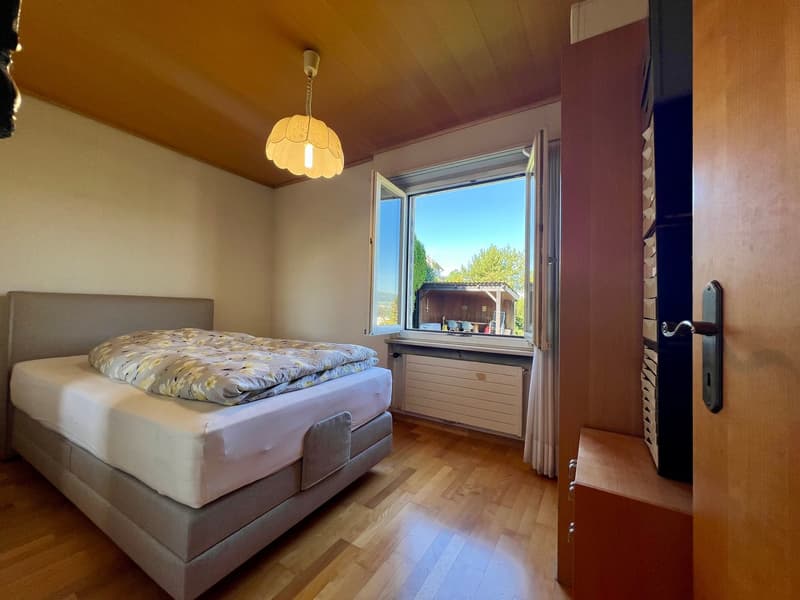
  • Kinderzimmer mit Aussicht nach Baden und zur eigenen Pergola
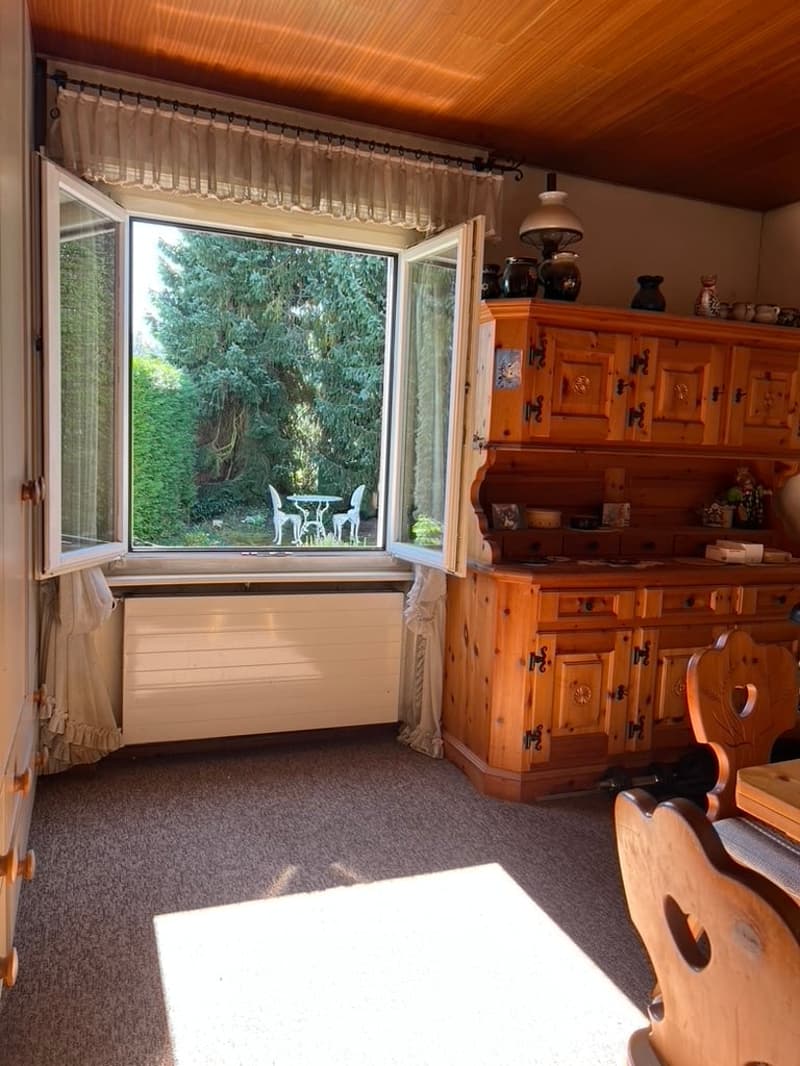
  • Zweites Kinderzimmer mit Blick zum Gartensitzplatz
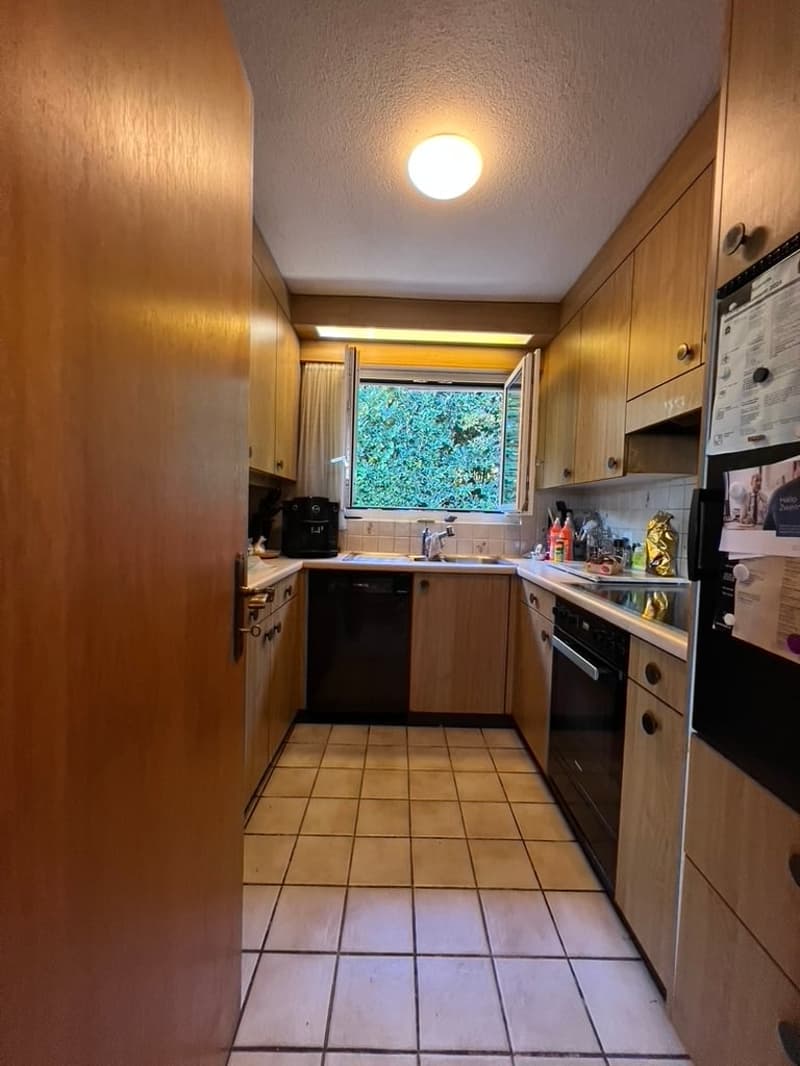
  • Küche mit Ausblick auf Gartensitzplatz hinter dem Hause (ideale Durchreiche)
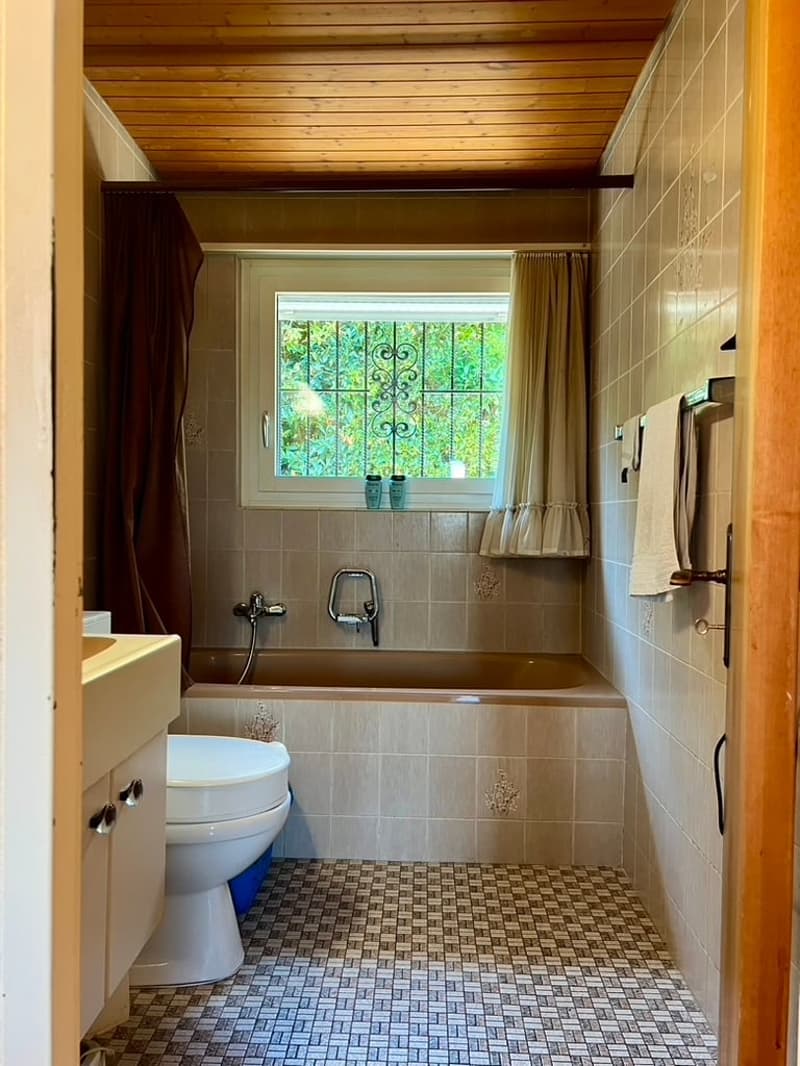
  • Toilette mit Badewanne und Aussicht auf den hinteren Gartensitzplatz
  • 879m2 beste Aussicht mit 7.5 Zi.-EFH: 4.5 Zi.-Haupt-Whg./flexibel abtrennbarer 3 Zi.-Einlieger-Whg. (22)
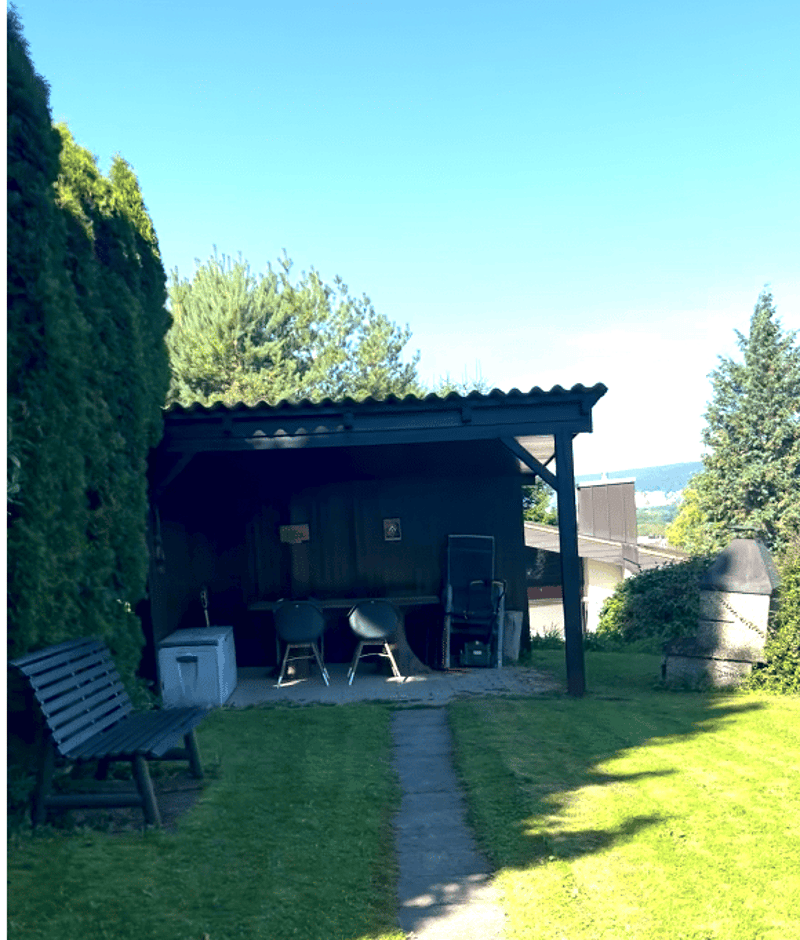
  • Pergola mit Feuerstelle mit Ausblick Richtung Baden
  • 879m2 beste Aussicht mit 7.5 Zi.-EFH: 4.5 Zi.-Haupt-Whg./flexibel abtrennbarer 3 Zi.-Einlieger-Whg. (24)
  • 879m2 beste Aussicht mit 7.5 Zi.-EFH: 4.5 Zi.-Haupt-Whg./flexibel abtrennbarer 3 Zi.-Einlieger-Whg. (25)
  • 879m2 beste Aussicht mit 7.5 Zi.-EFH: 4.5 Zi.-Haupt-Whg./flexibel abtrennbarer 3 Zi.-Einlieger-Whg. (26)
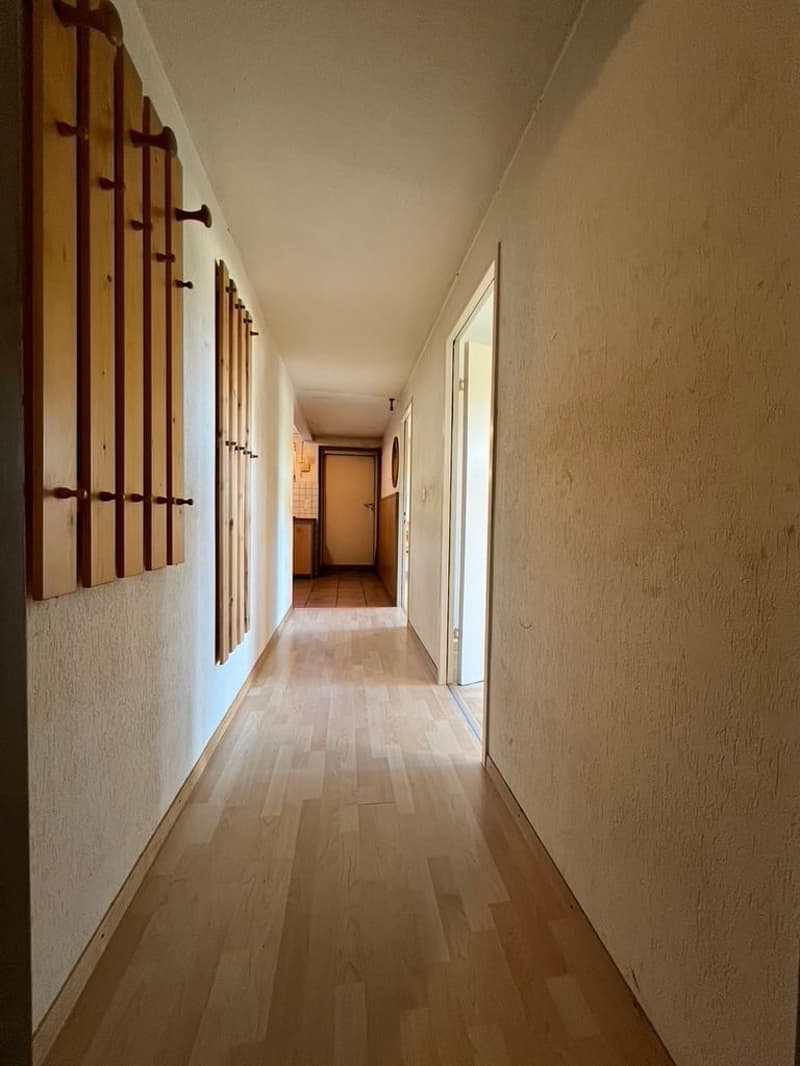
  • Einliegerwohnung: separater Eingang sowie Zugang zum unteren Garten
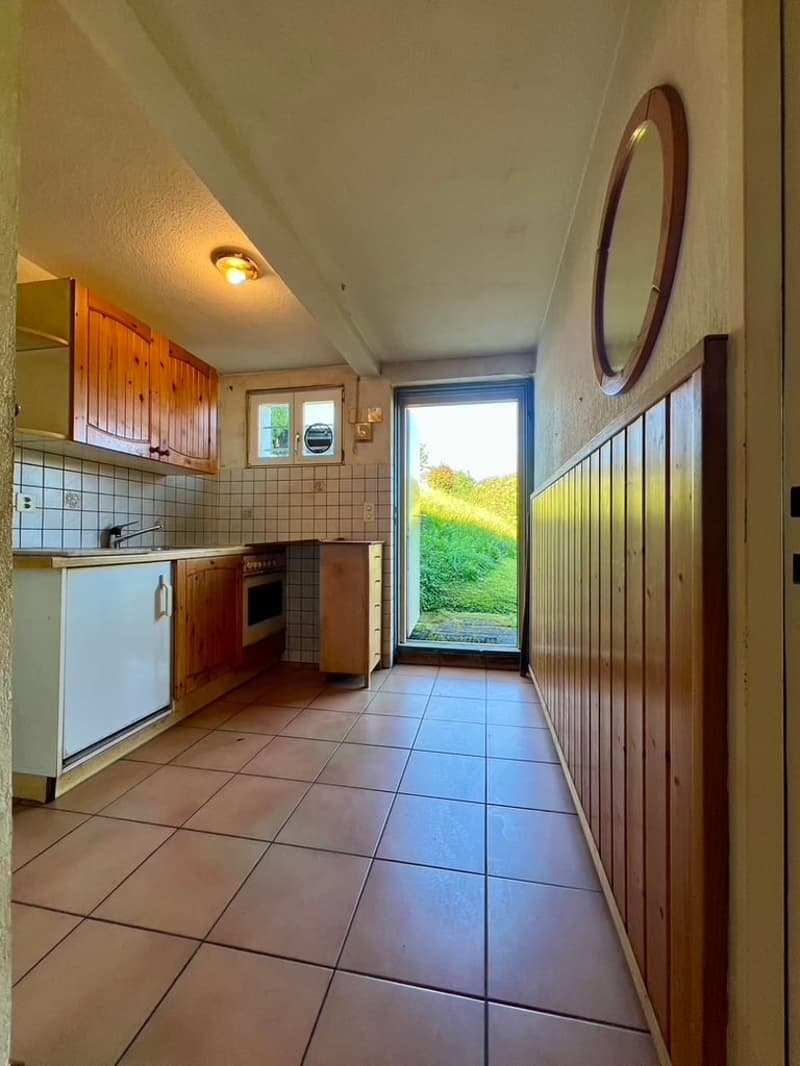
  • Eingang mit Küche
  • Eingang mit Korridor
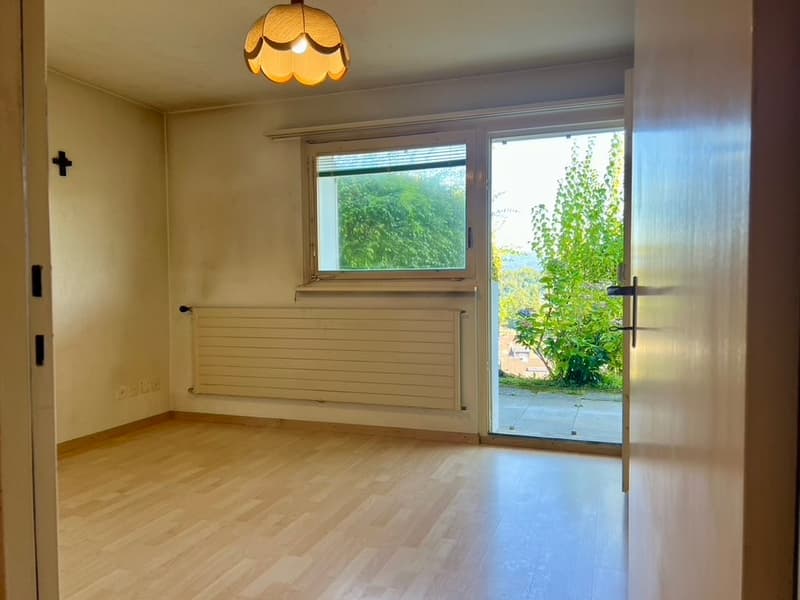
  • 1. Schlaf- oder Wohnzimmer mit direktem Zugang zum Garten
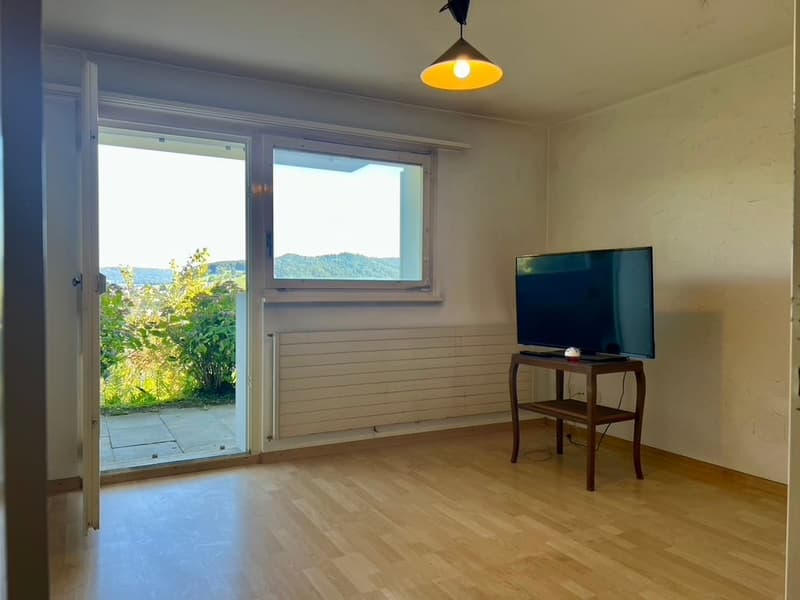
  • 2. Wohn- oder Schlafzimmer mit direktem Zugang zum Garten
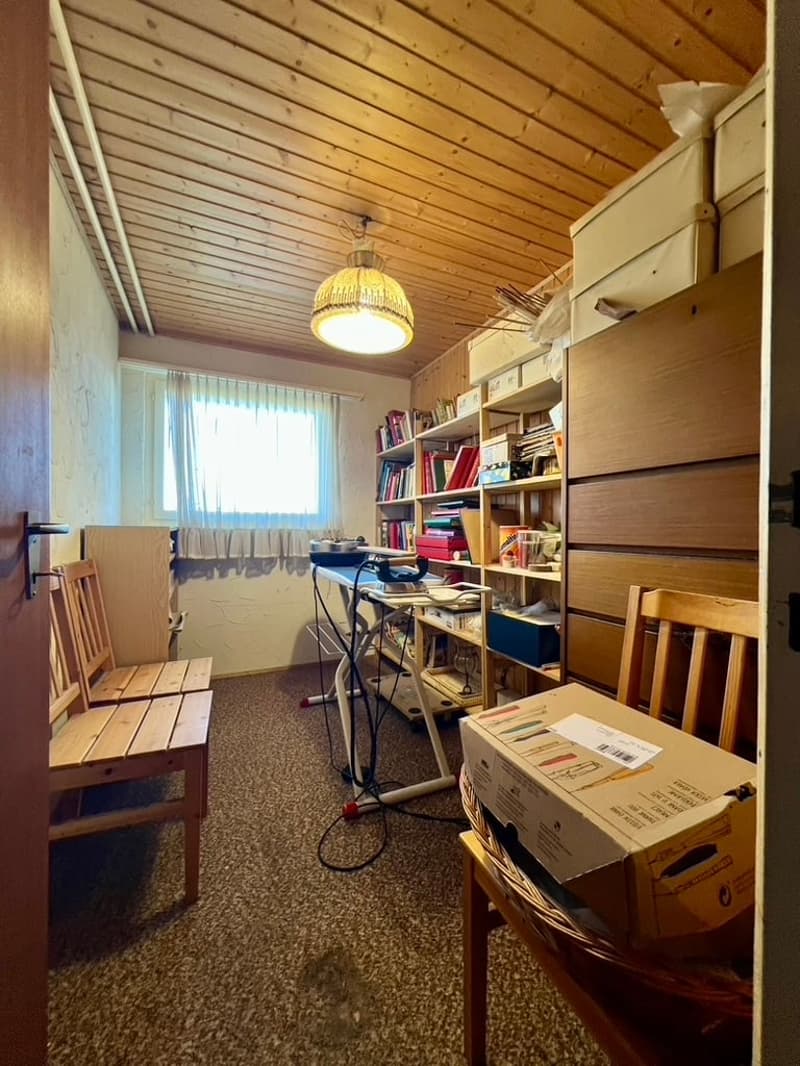
  • Haushaltsraum und Bastelzimmer
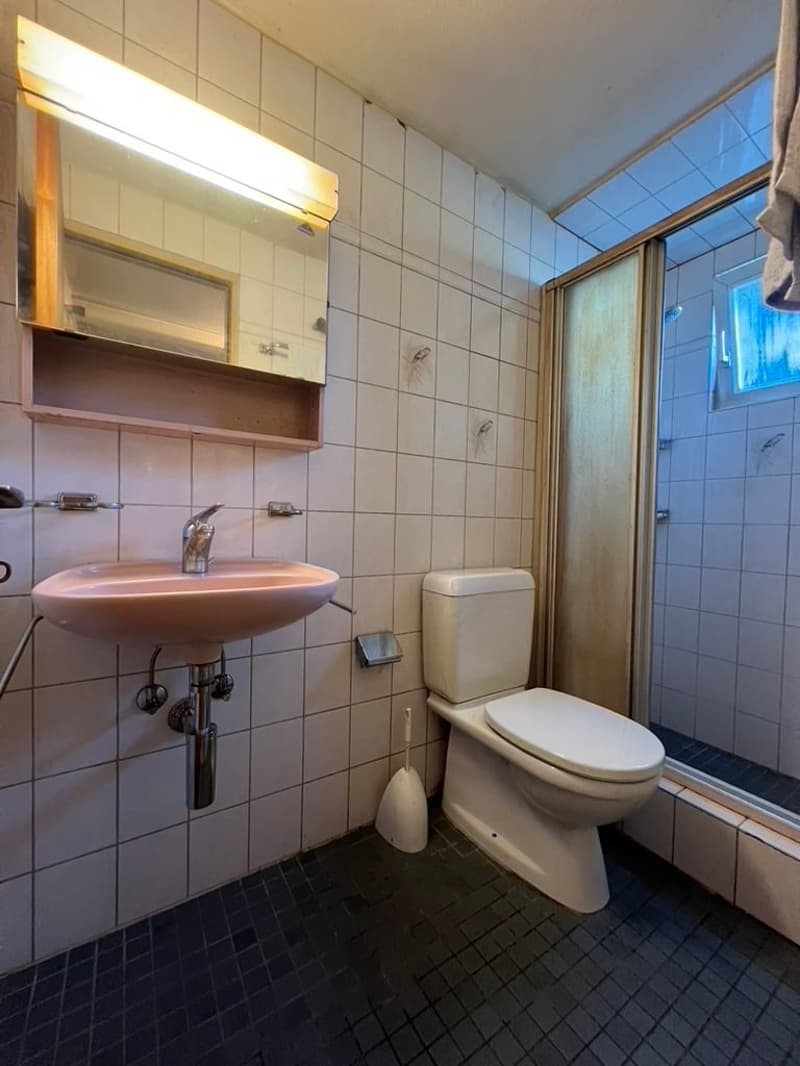
  • WC mit Dusche
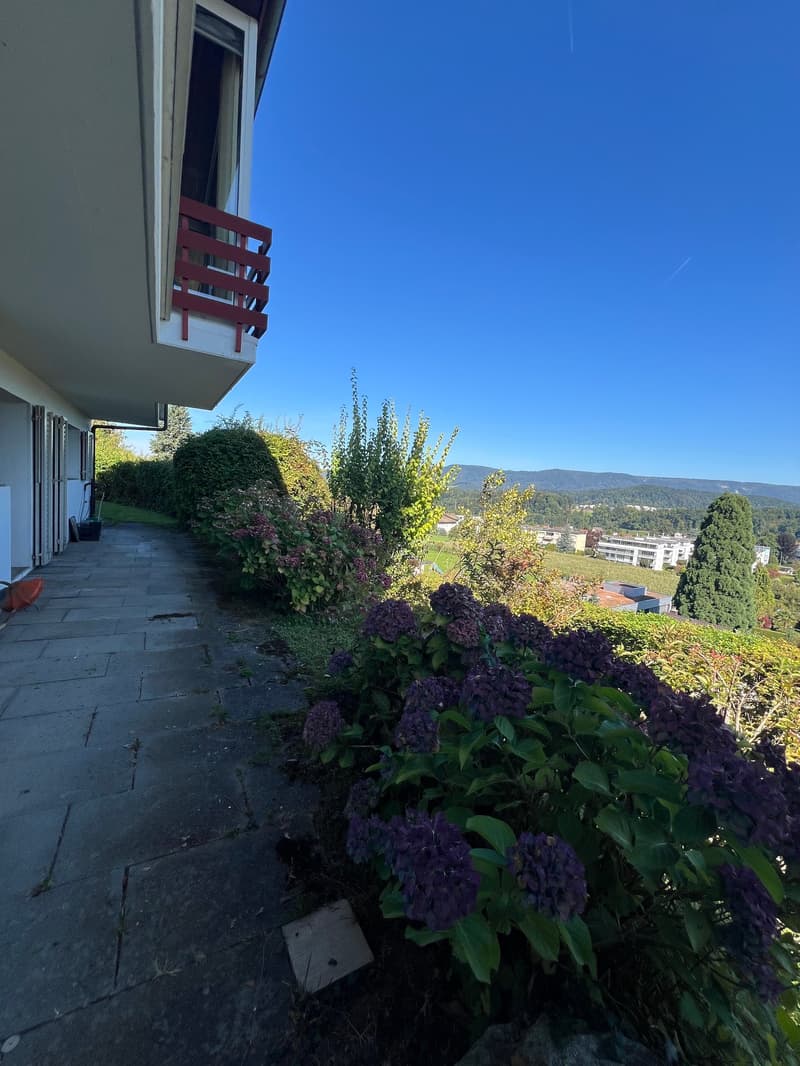
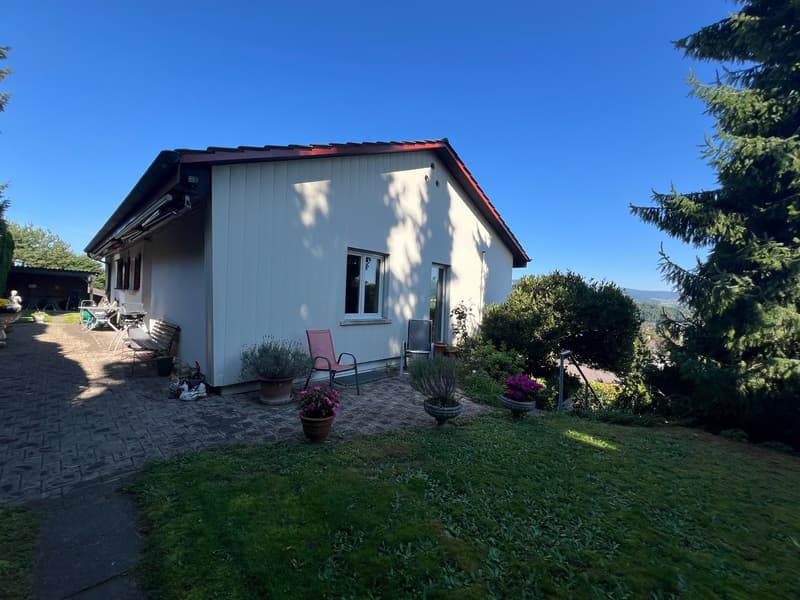
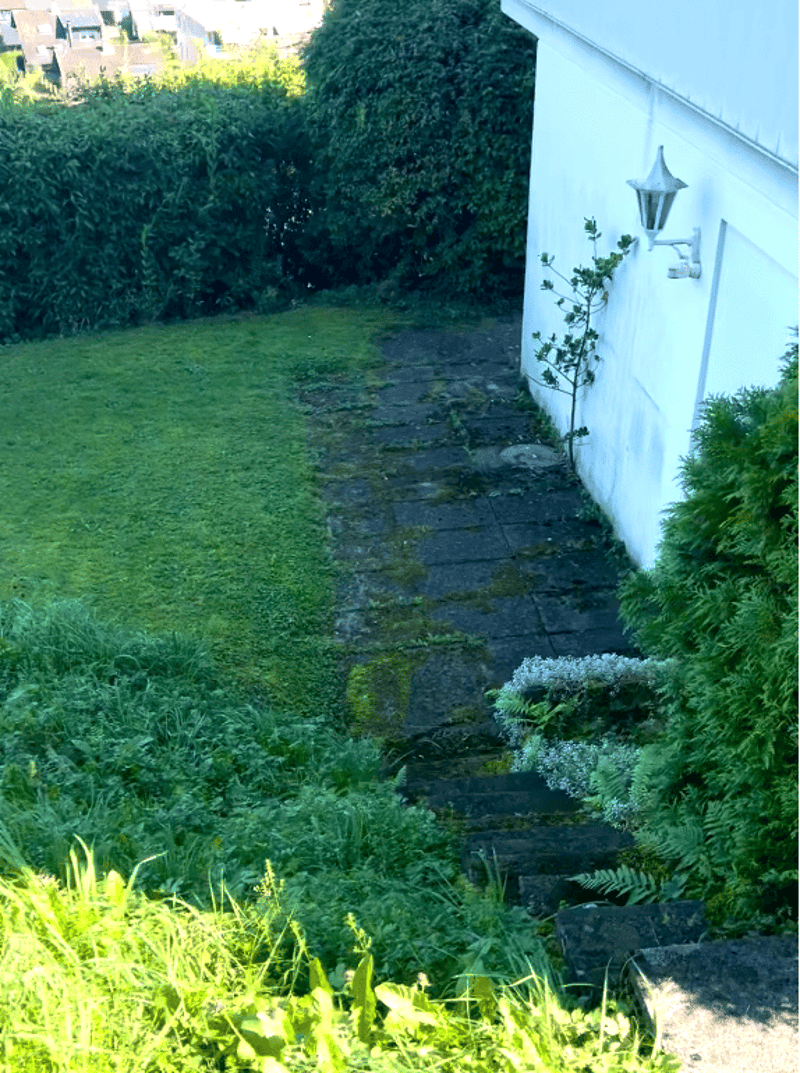
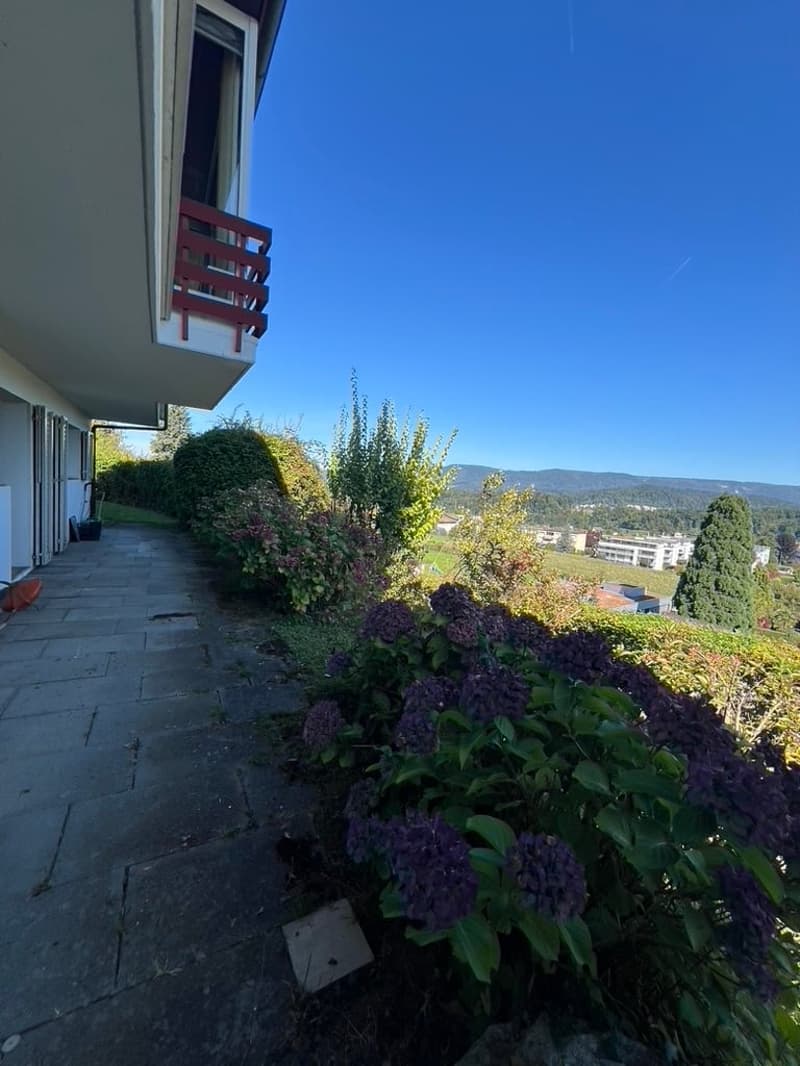
  • Aussenbereich Einliegerwohnung mit Hortensiengarten und herrlicher Aussicht
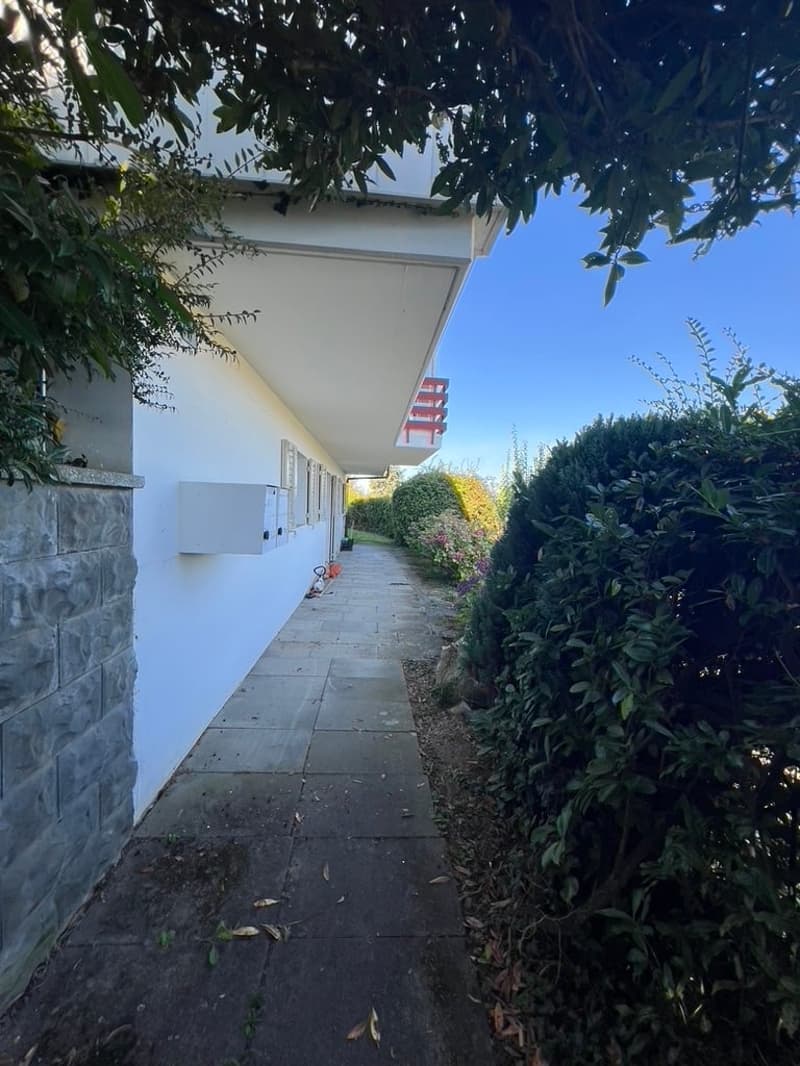
  • Aussenbereich Einliegerwohnung mit Briefkasten
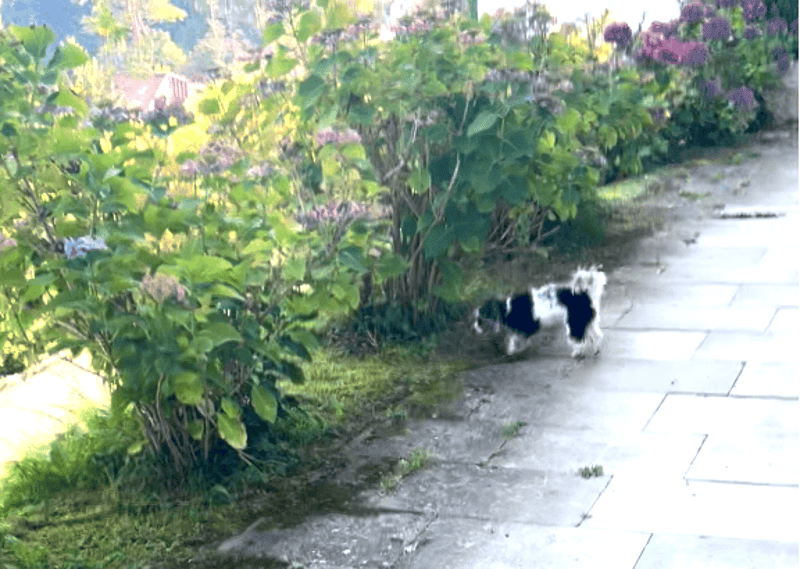
  • Hortensiengarten Einliegerwohnung
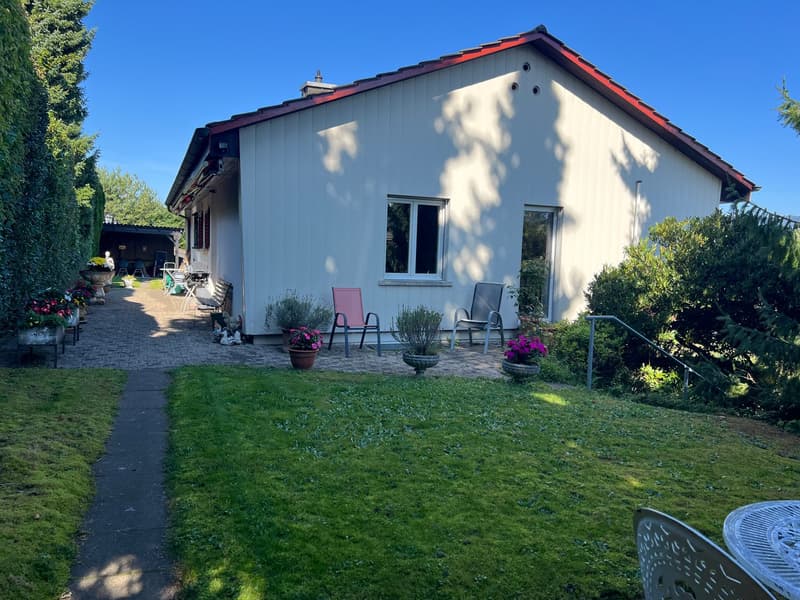
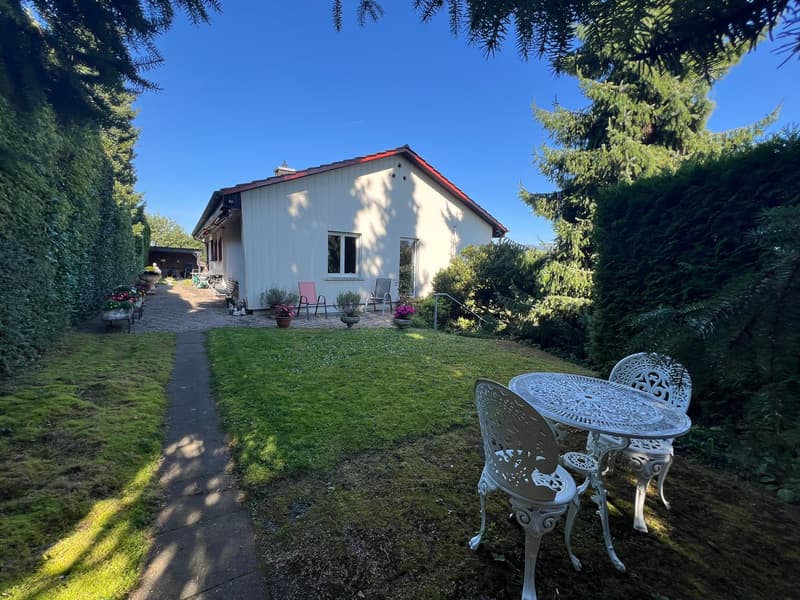
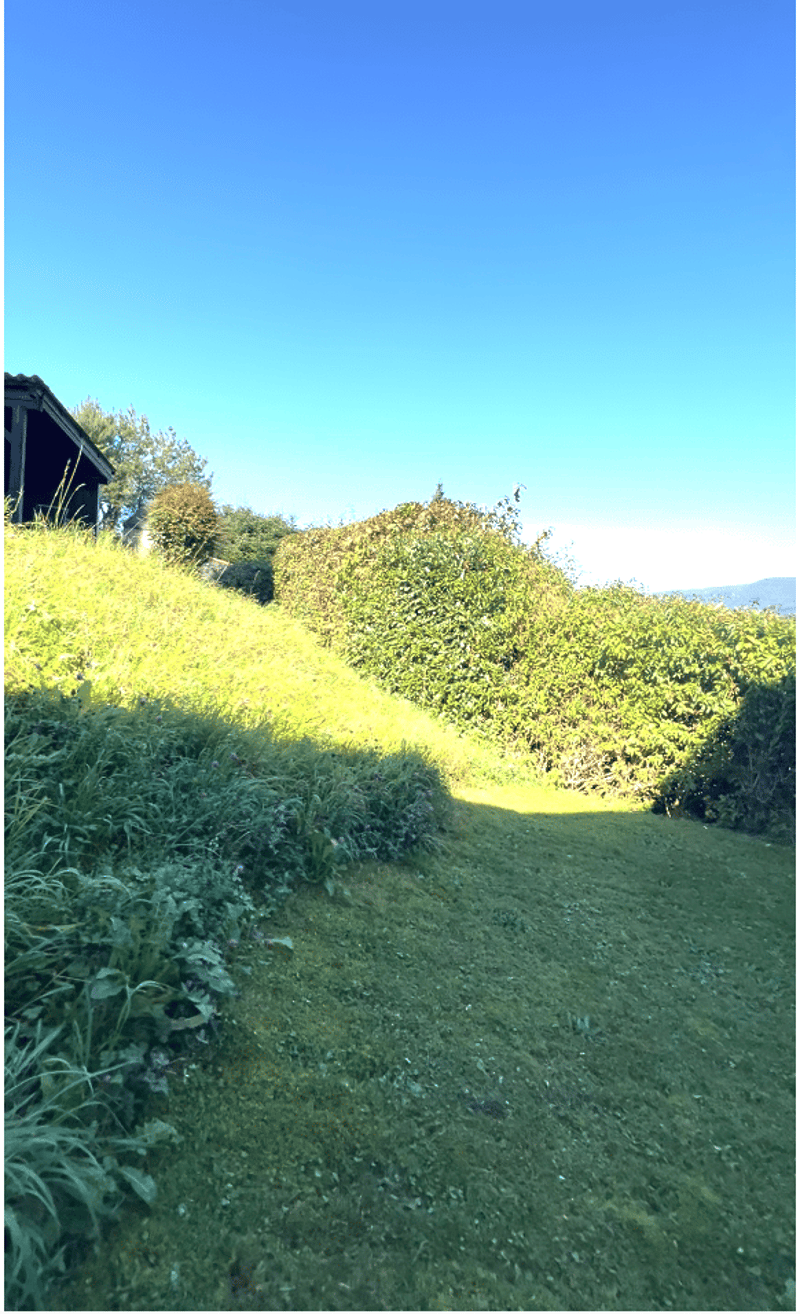
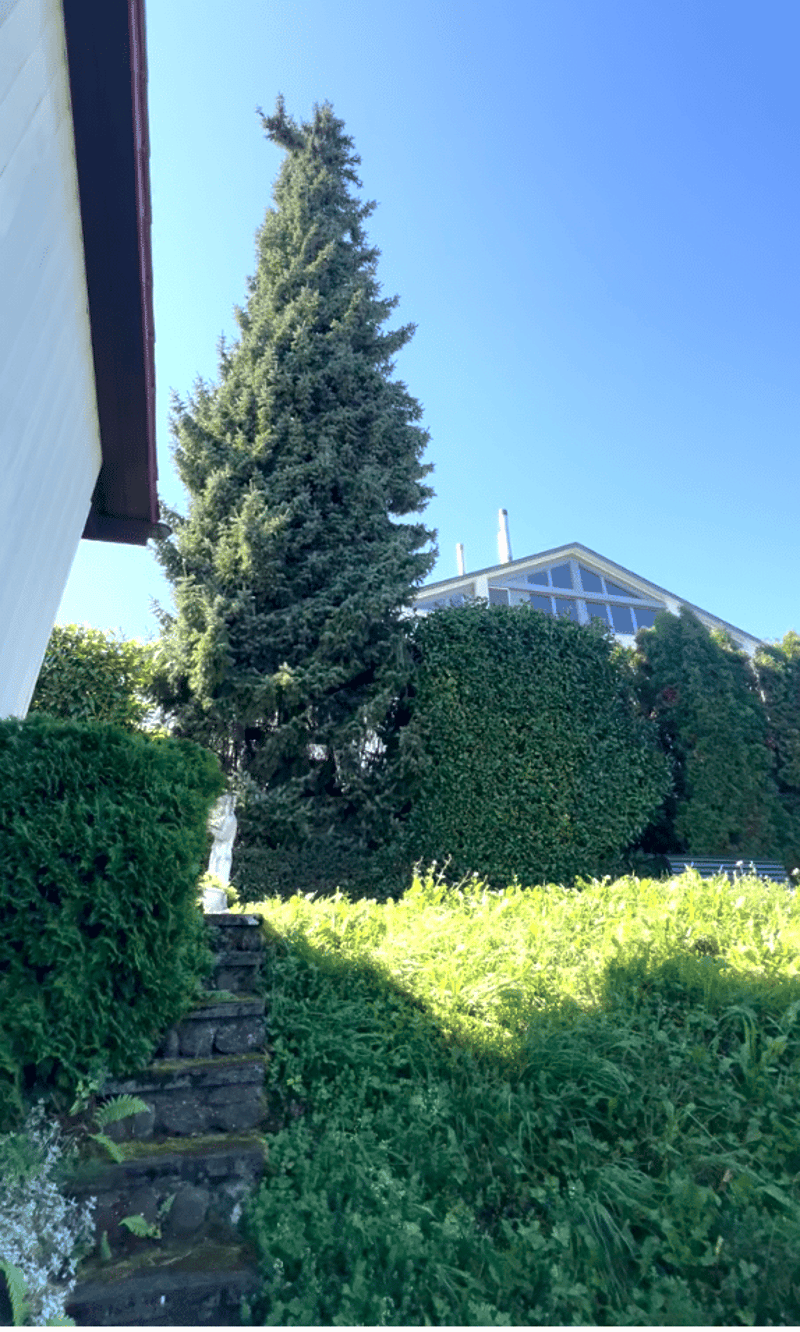
  • Hinter dem Haus grosse Hecken als Blickschutz
  • Sicht von Einliegerwohnung zu Pergola der Haupt-Wohnung
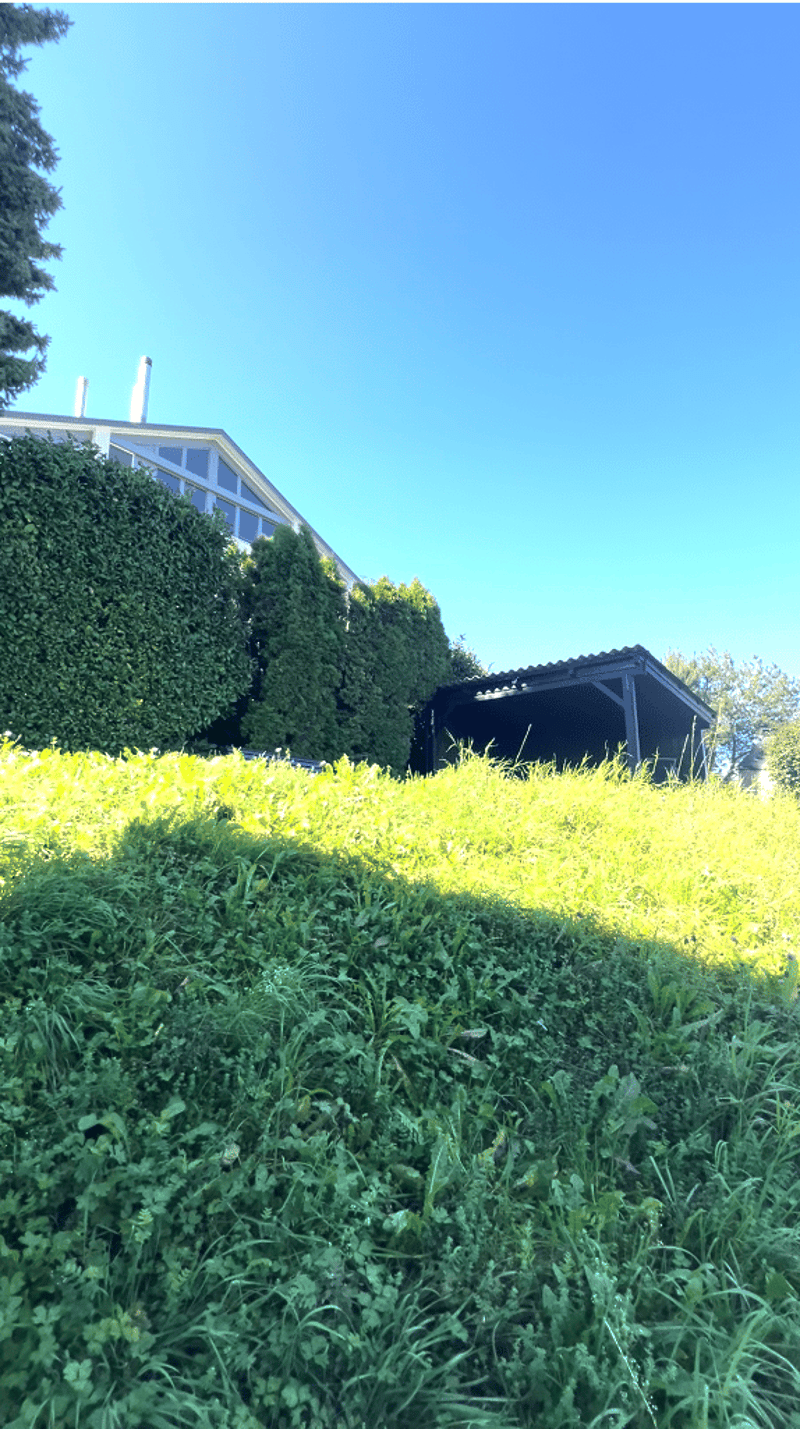
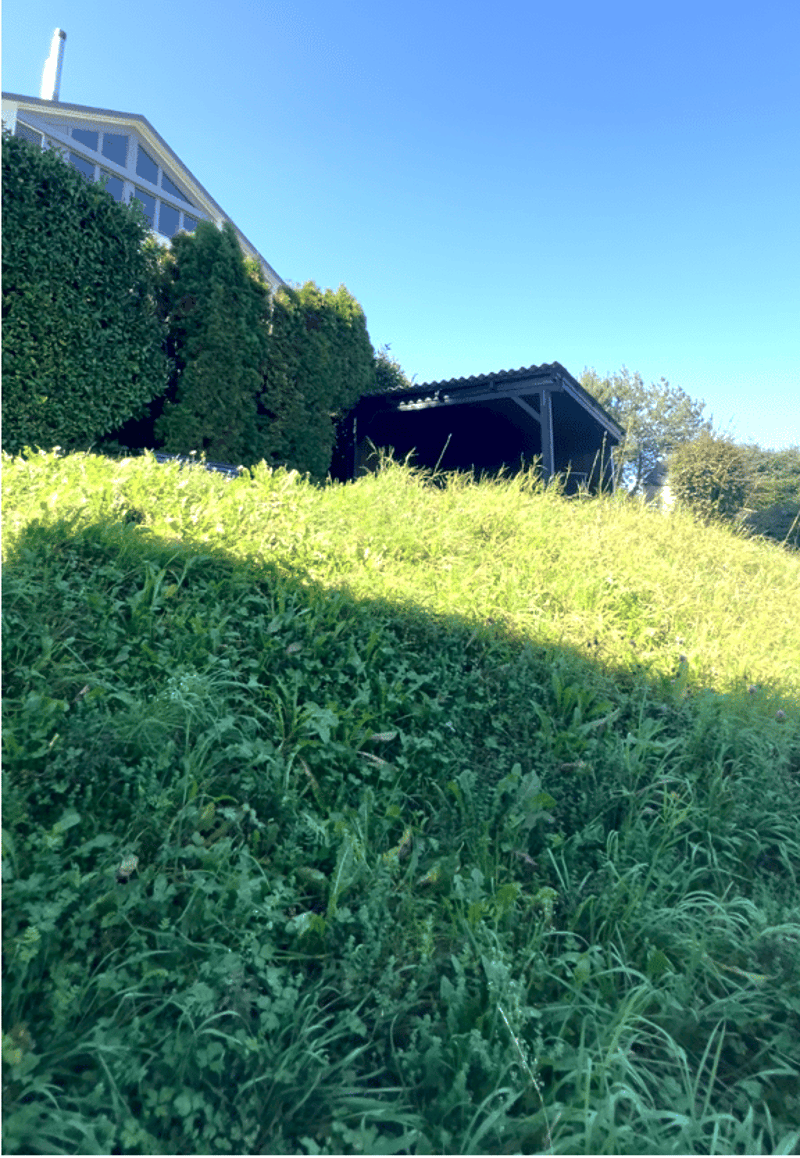
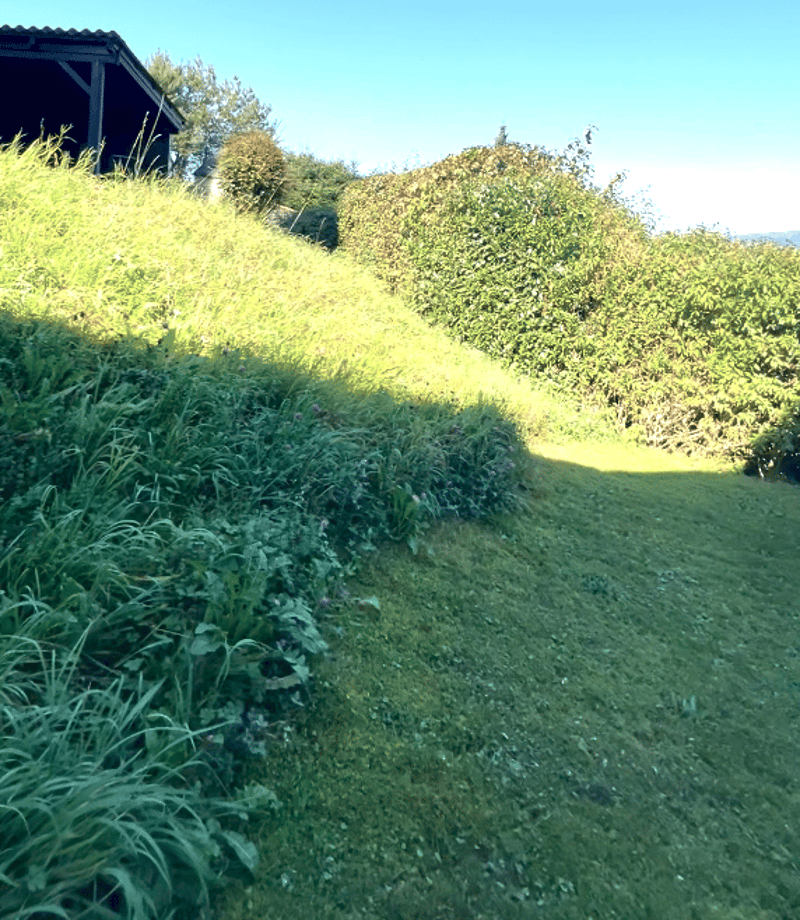
  • Terrassierter Garten, oben Haupt-Whg. unten Einlieger-Whg.
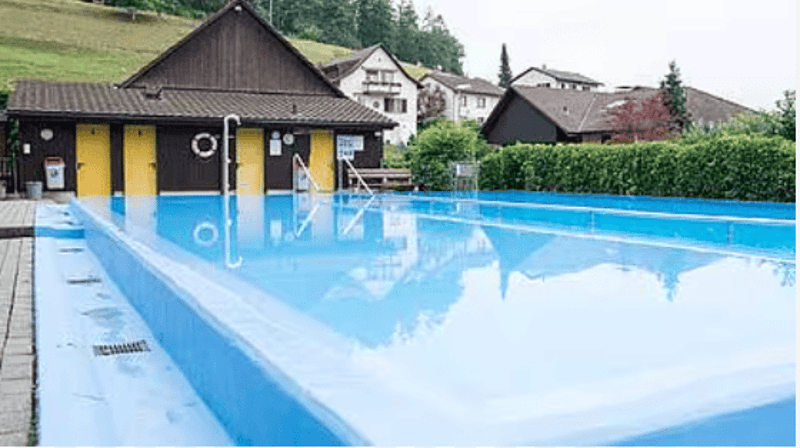
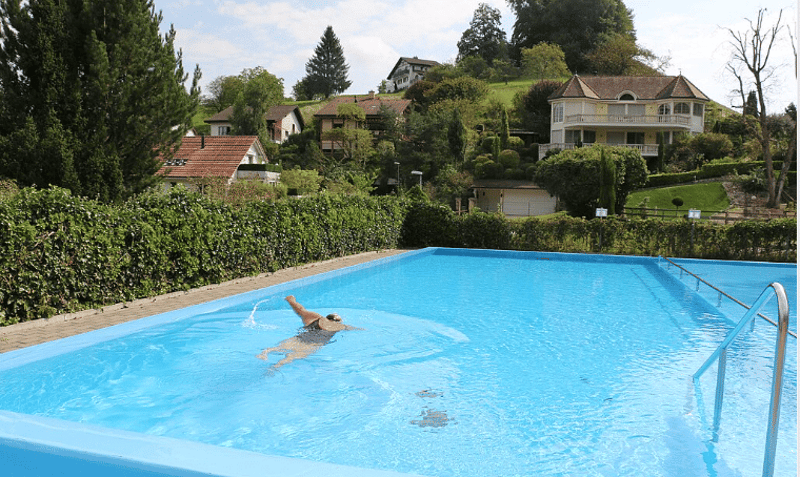
  • Meierbädli gratis für Dorfbewohner
  • Meierbädli gratis für Dorfbewohner
  • Get full property details

    Contact wohnaffin Immobilien & Design for the exact address, floor plans and additional documents.

1 / 42

"879m2 best view with 7.5 room single-family house: 4.5 room main apartment/flexible separable 3 room annex apartment"

Purchase price
On request
Rooms
7.5
Living space
143 m2

Find the right mortgage for your new home

Costs

Purchase price:
On request

Main information

Available from:
By agreement
Type:
Single house
No. of rooms:
7.5
Number of bathrooms:
2
Number of floors:
2
Surface living:
143 m2
Floor space:
143 m2
Land area:
879 m2
Volume:
743 m3
Room height:
2.17 m
Last refurbishment:
2021
Year built:
1969

Features and furnishings

  • Balcony / Terrace

  • Dishwasher

  • View

  • Wheelchair access

  • Quiet neighborhood

  • Child-friendly

  • Parking space

  • Garage

  • Old building

Documents (0)

Description

Highlights:

  • Spacious plot with broad side on the view side in an excellent, unobstructable view location, quietly located on a private street

  • Non-visible slope location, residential zone W2 without utilization figure, ideal for terraced buildings or panoramic glazing

  • Only 9 minutes on foot and 3 minutes by bike from Killwangen train station with Coop branch

  • Nearby motorway access A1, own SBB train station with 2 S-Bahns every 15 minutes in 21 minutes without changing trains at Zurich main station, as well as Limmattalbahn and bus connections to Baden, Wettingen, and Dietikon

  • Flexible apartment division depending on the phase of life, both apartments can also be combined

  • Outdoor areas of main and annex apartments are not visible to each other

  • Financially interesting due to the upcoming location in the Limmattal between Zurich and Baden


For whom is this property suitable:

  • For creative living fans who like to renovate or have renovated to realize their creative ideas, to expand or rebuild later

  • Flexible home that adapts to the different phases of life, by separating or connecting the main and annex apartments

  • As a multi-generation house

  • For expats with a nanny

Create your account
Free

Unlock the full experience

Sync your favourites, manage search alerts, and access all your important services seamlessly across devices. Create your free account for a personalized home search!

Advertiser

wohnaffin Immobilien & Design
Hofwiesenstrasse
171
8057Zürich

Contact

Christine Rohner-Lustenberger

Listing ID
4003205949
Object ref.
imfo4.nc2ew

Contact the advertiser

Equity capital (optional)

By continuing, I declare that I accept the GTC and acknowledge the privacy policy, and that personal aggregated data related to my interests may be shared with the advertiser.

* By selecting “Yes”, I agree that Homegate may process this information as described here.

Other properties you might like

Fraud prevention: a few useful tips

  • Never transfer money in advance
  • Be careful if the price appears too low
  • Never share personal data such as bank details or copies of ID upfront
  • Do not sign a contract before you have visited the property

Tips and services
