Architecture meets foresight – 5.5-room single-family house with garden, atrium, and roof terrace
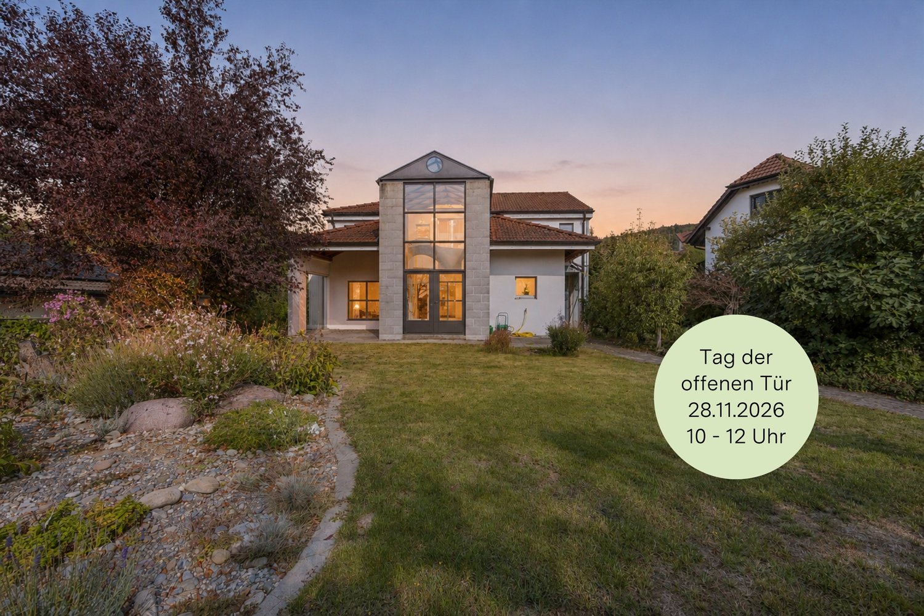
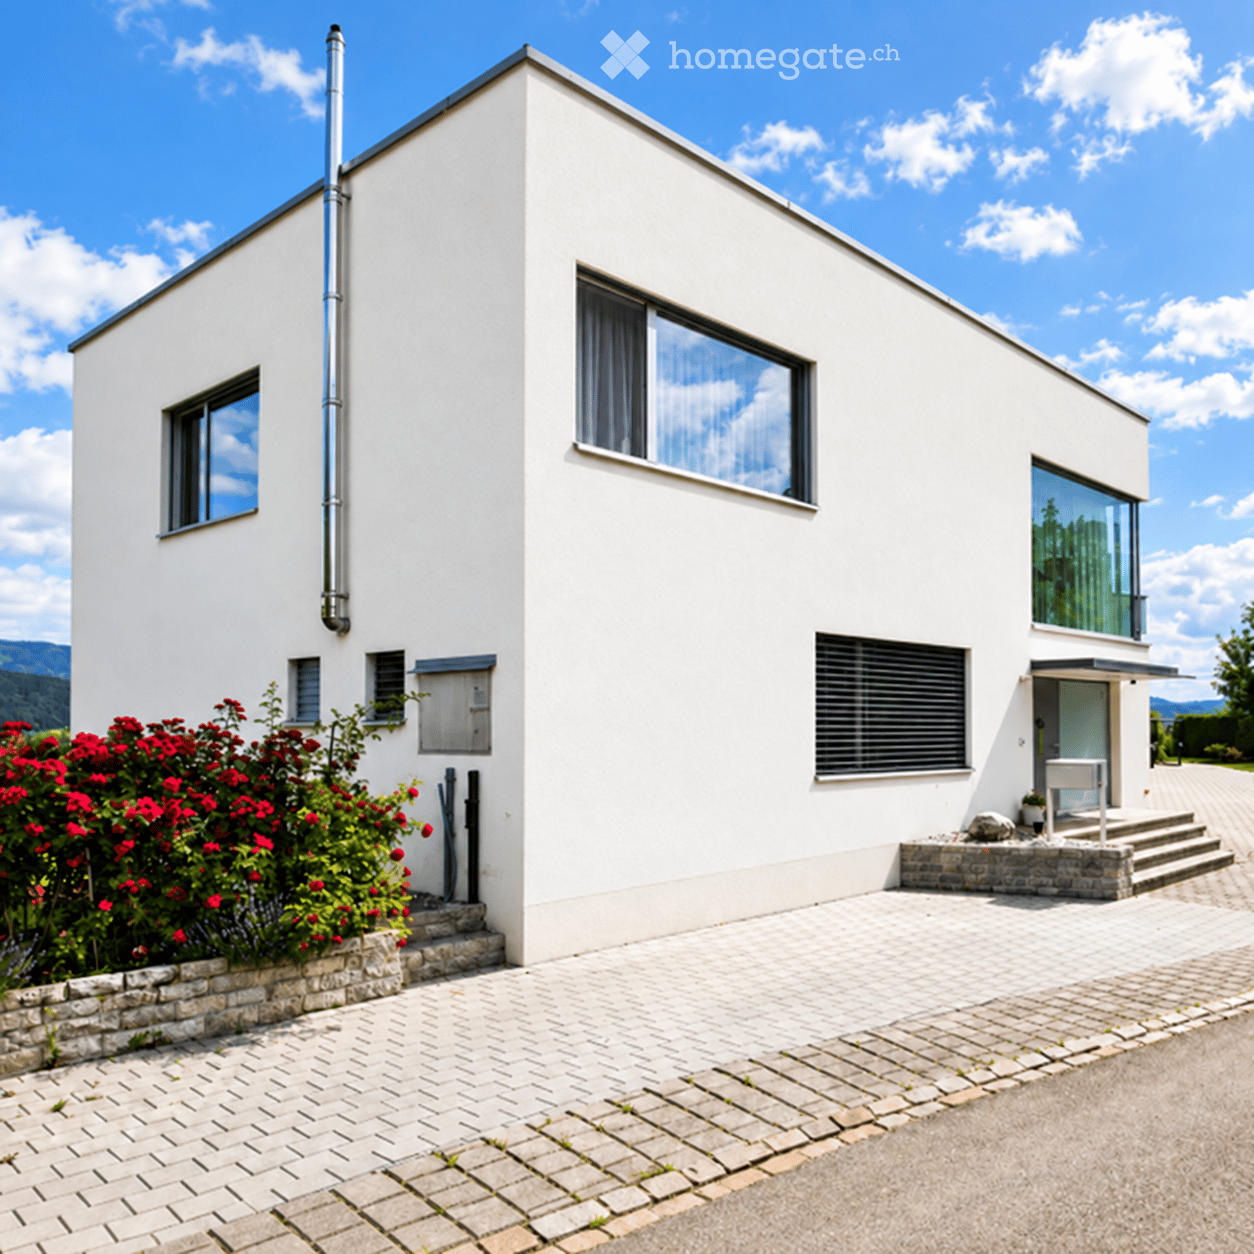
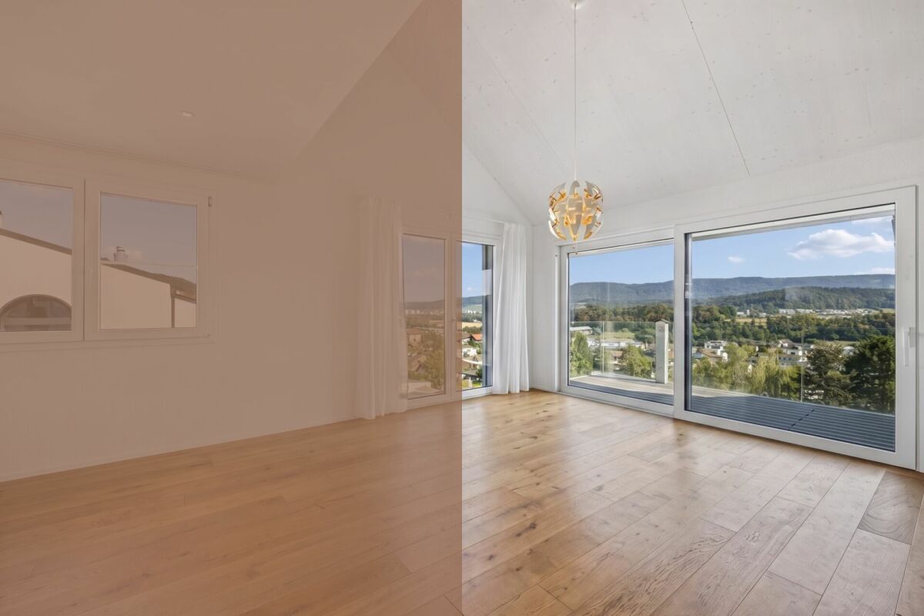
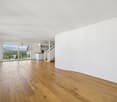
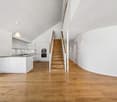
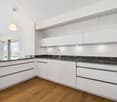
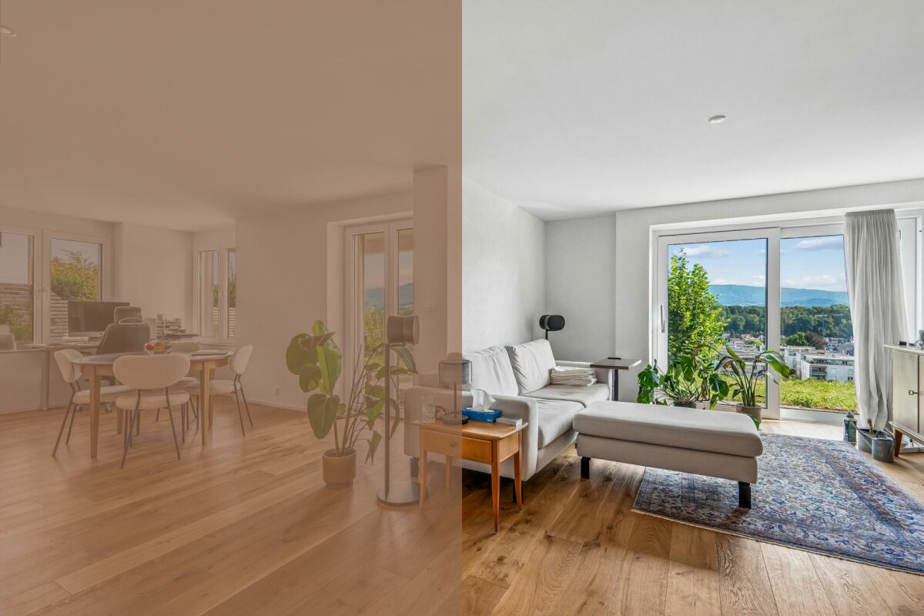
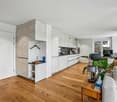
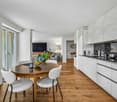
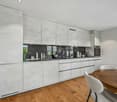
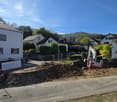
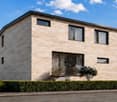
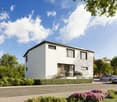
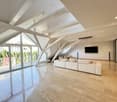
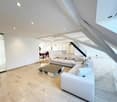
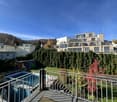
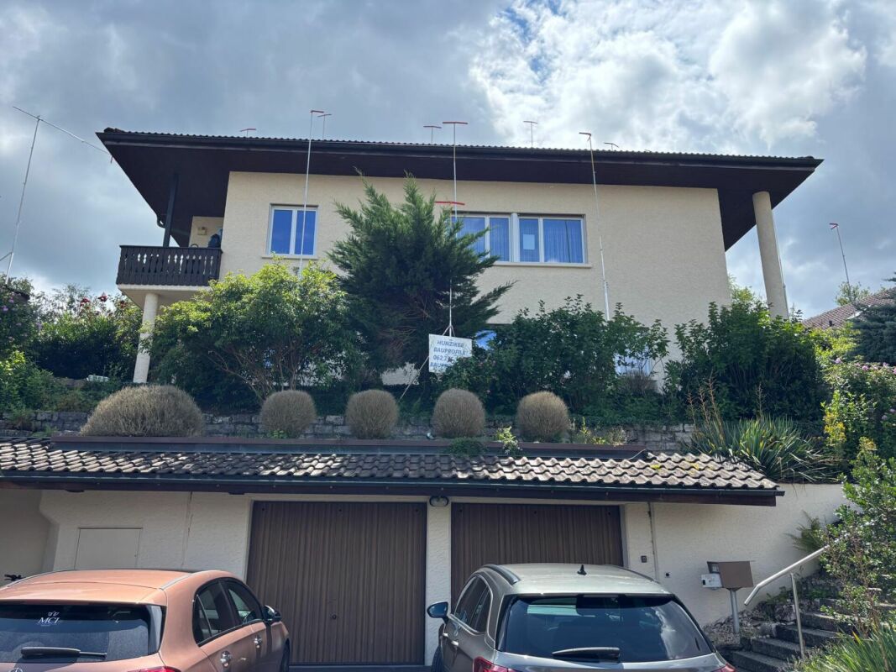
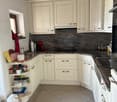
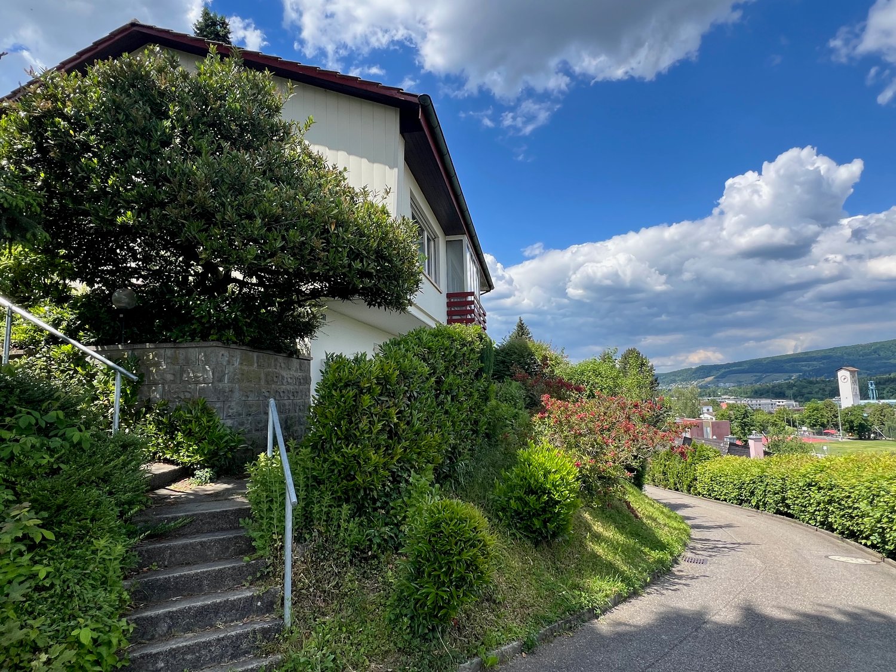
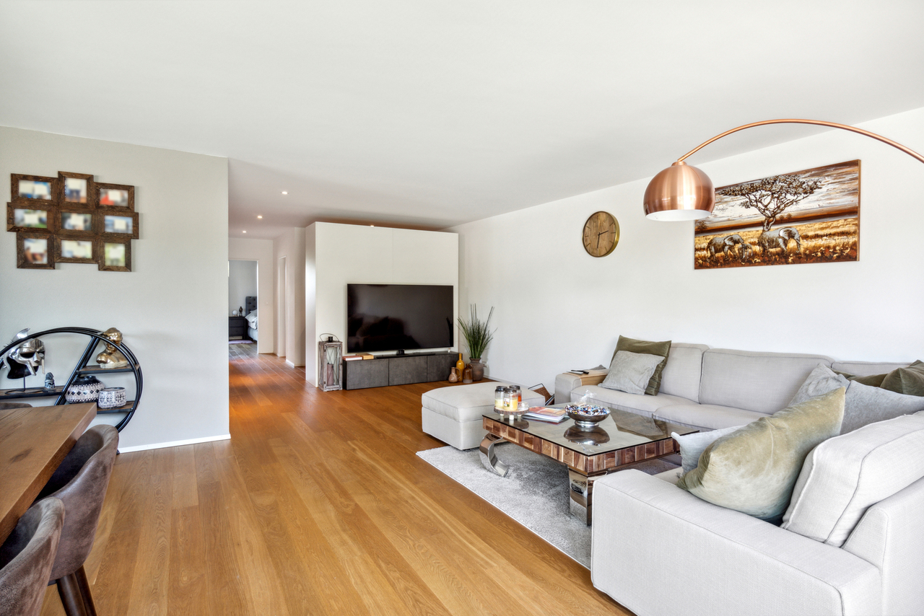
Nature-oriented living, centrally located – modern architecture between Zurich and Baden This detached 5.5-room single-family house in Killwangen combines modern architecture, light-flooded rooms, and high-quality equipment with an exceptional location directly on the green. On approximately 198 m² of living space and a 465 m² plot, you can expect a well-thought-out living concept with a lot of privacy, impressive views over the Limmattal, and versatile usage possibilities. The heart of the house is the approximately 70 m² large, openly designed living, dining, and kitchen area on the upper floor. Generous window fronts, an impressive corner glazing, and noble smoked oak parquet create a unique living ambiance. The high-quality design kitchen with a spacious cooking island and separate pantry combines aesthetics with functionality. The atrium extends the living space into a protected outdoor area and creates a special connection between inside and outside. An absolute highlight is the approximately 99 m² large roof terrace with a dreamy 360° panoramic view over the Limmattal, the surrounding hills, and forests – a unique place to relax and enjoy. On the ground floor, there are the private retreat areas with comfortable bedrooms and high-quality bathrooms. An approximately 35 m² large room with two garden accesses can be divided into two separate rooms if needed. This allows the house to be expanded to 6.5 rooms with minimal effort. The well-kept garden with a spacious seating area, a lot of privacy, and unobstructed views into the green invites you to linger. The quiet location in a family-friendly residential area near the Heitersberg recreation area combines nature-oriented living with very good accessibility to Zurich and Baden. Highlights • Detached, modern 5.5-room single-family house • Approx. 198 m² living space on 465 m² plot • Roof terrace with approx. 99 m² and 360° panoramic view • Light-flooded living/dining area with almost 70 m² • Architecturally unique atrium as a protected outdoor area • High-quality design kitchen with cooking island and separate pantry • Flexible room layout – expansion to 6.5 rooms possible • Garden with a lot of privacy and unobstructed views into the green • Three high-quality bathrooms/WC • Separate office with a view of the Limmattal • Four parking spaces, two in the carport (including e-charging station), two directly in front of the house • Quiet residential area in the 30 km/h zone • Nature-oriented location with direct connection to Zurich and Baden We look forward to your contact and would be happy to show you this special property during a personal viewing. Note: The sale is made directly by the ownership. We kindly ask to refrain from broker inquiries.