
"APARTMENT 5.5 ROOMS 1ST FLOOR IN CHERMIGNON D'EN HAUT"
Purchase price
CHF 885,000.–
Rooms
5.5
Living space
154 m2
Location
3971 ChermignonCosts
- Purchase price:
- CHF 885,000.–
Main information
- Available from:
- 01.05.2027
- Type:
- Apartment
- No. of rooms:
- 5.5
- Floor:
- 1
- Number of floors:
- 2
- Surface living:
- 154 m2
- Year built:
- 2026
Features and furnishings
Pets allowed
View
Wheelchair access
Parking space
Garage
Documents (0)
Description
APARTMENT 5.5 ROOMS 1ST FLOOR IN CHERMIGNON D'EN HAUT
BUILDING A OR B
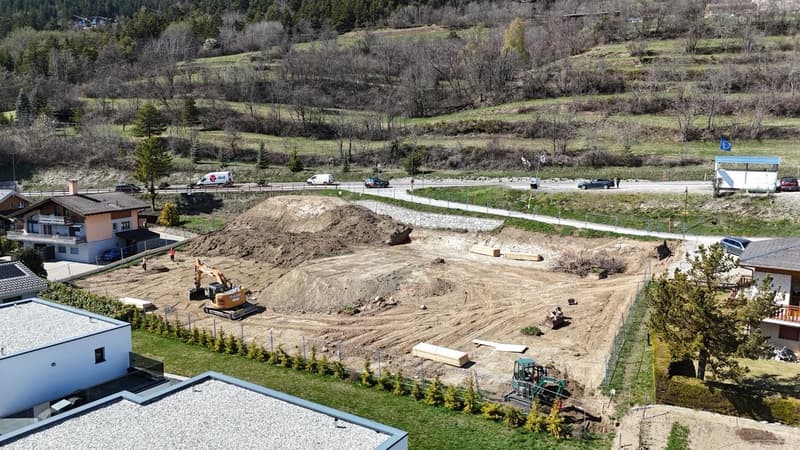
New construction authorized
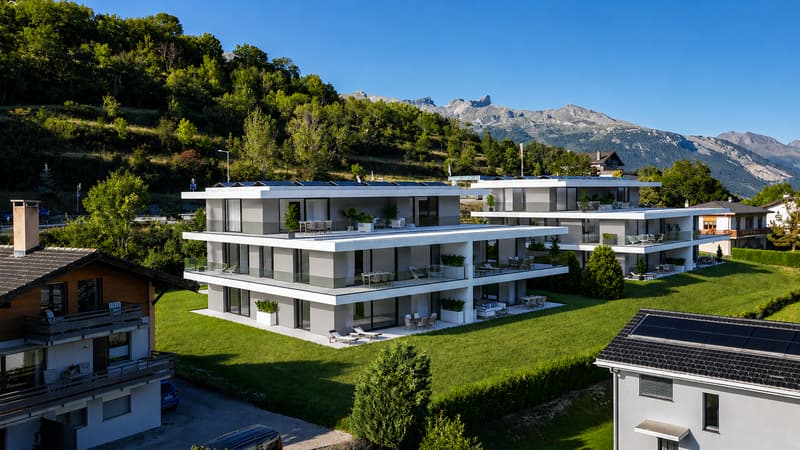
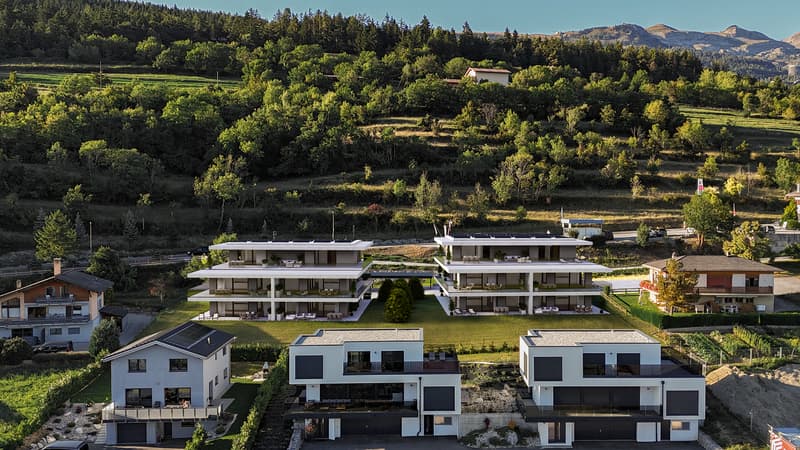
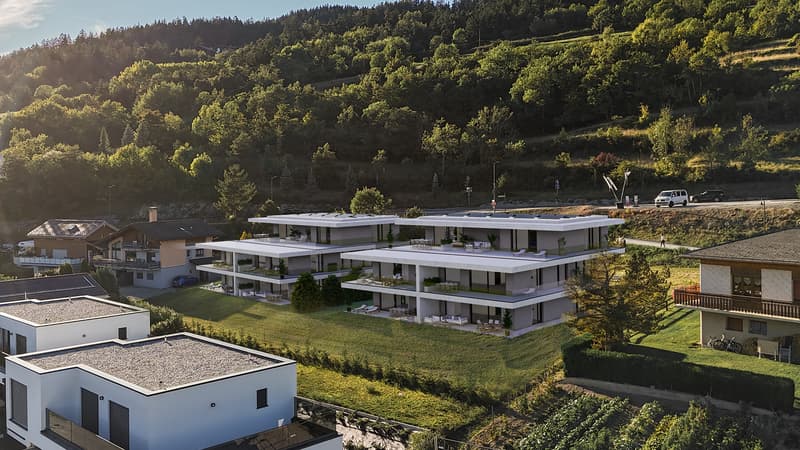
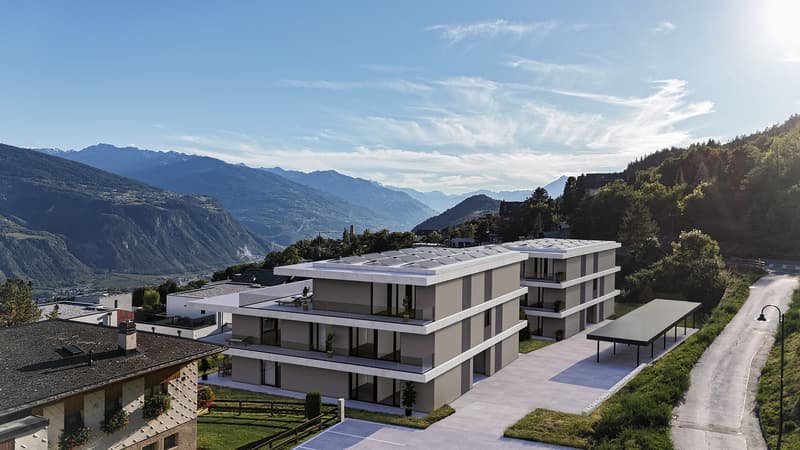
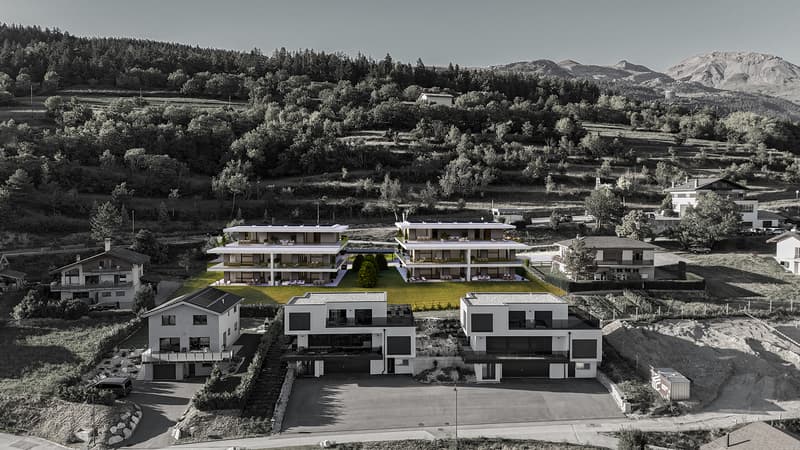
Nestled in Chermignon-d'en-Haut, the Linea Residence consists of two contemporary buildings, each with five apartments, all facing south for optimal sunlight.
The residence offers spacious apartments with 4.5 and 5.5 rooms, with terraces or balconies of at least 60 m², and offers a breathtaking view of the Valais Alps.
Village: 3971 Chermignon d'en Haut
ENERGY PERFORMANCE
Heating by heat pump, CECB A/A certification, solar panels on the roof for responsible consumption.
THE RESIDENCE IN FIGURES
- 2 Buildings
- 8 Apartments with 4.5 rooms
- 2 Apartments with 5.5 rooms
- 10 Outdoor parking spaces
- 10 Covered parking spaces
EQUIPMENT
Electric shutters, connected thermostat, outdoor lighting, wheelchair access
Elevator, intercom
Solar panels, garage, car shelter
Fiber optic connection
IT CONSISTS OF:
Entrance hall with built-in cupboards
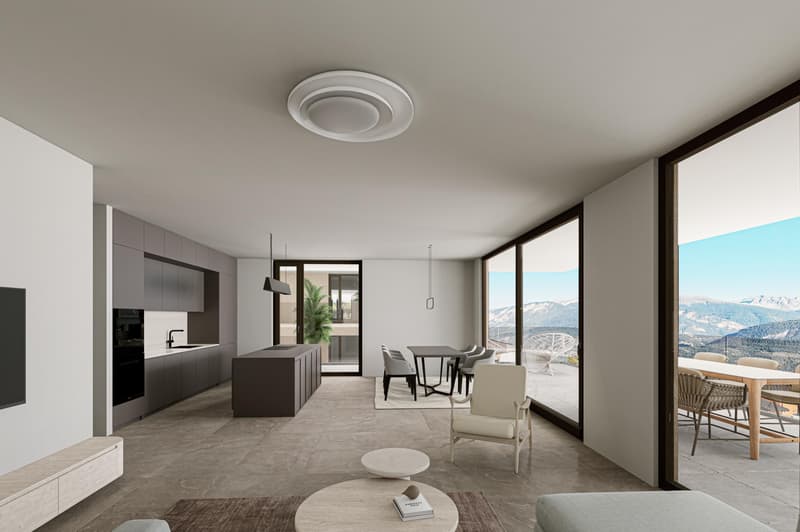
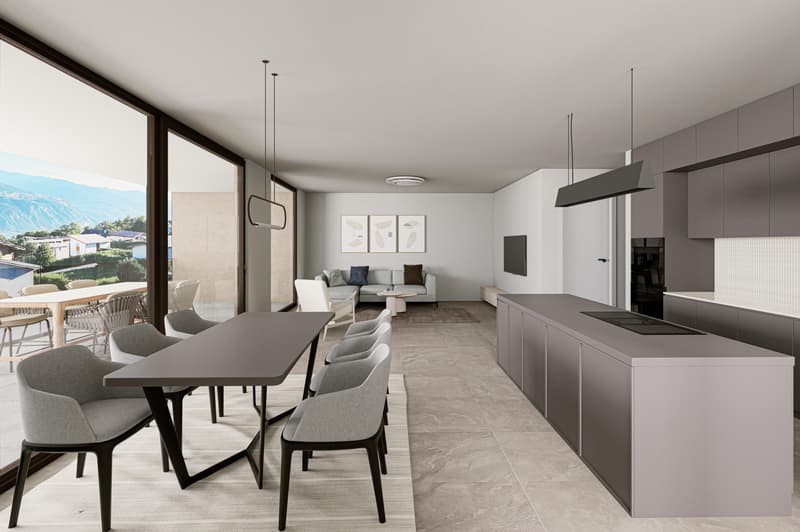
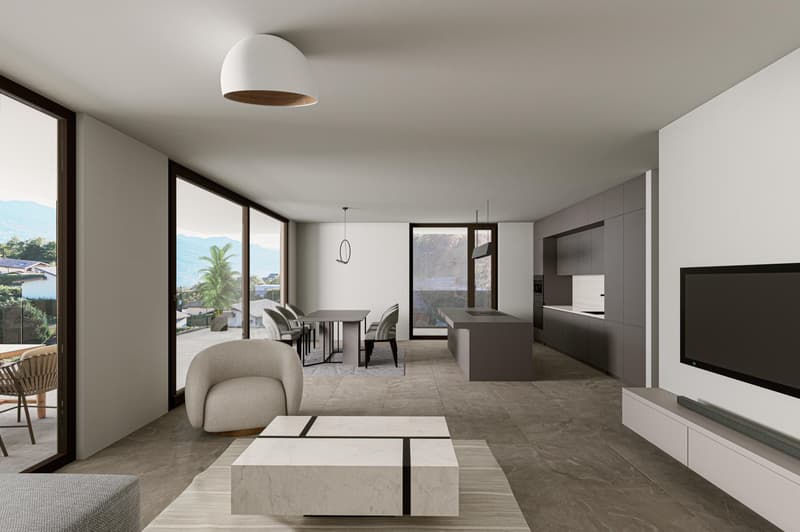
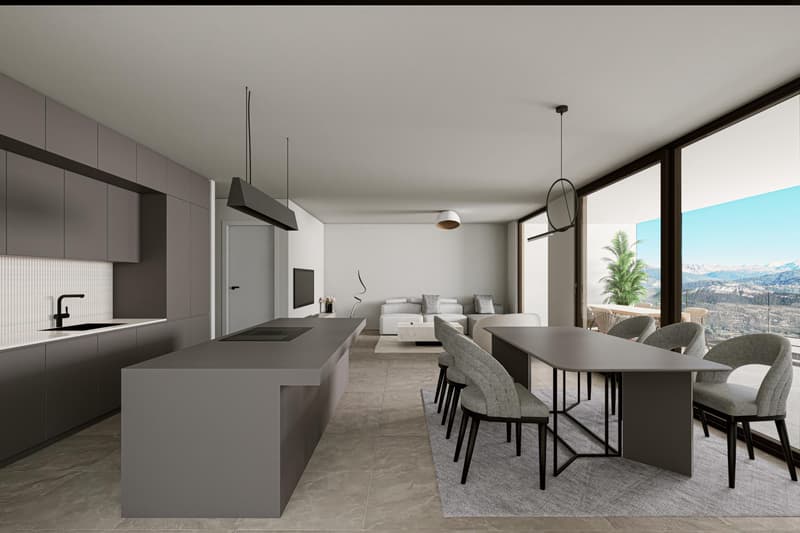
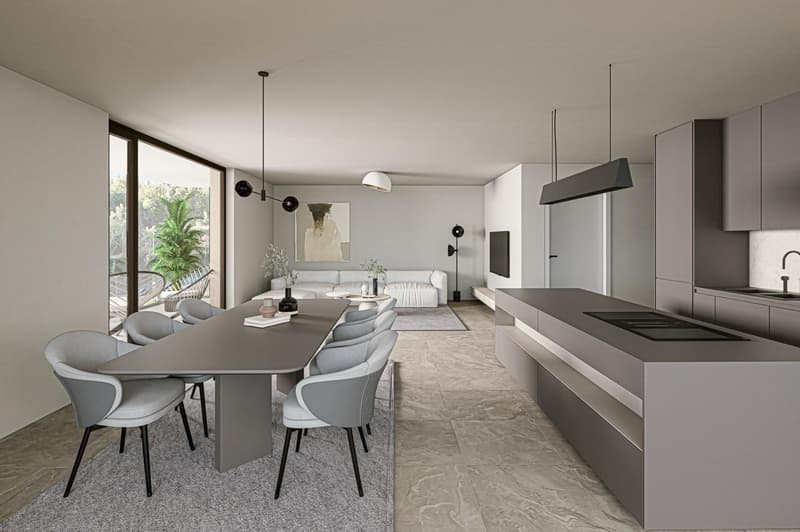
Dining room, open kitchen with access to the balcony.
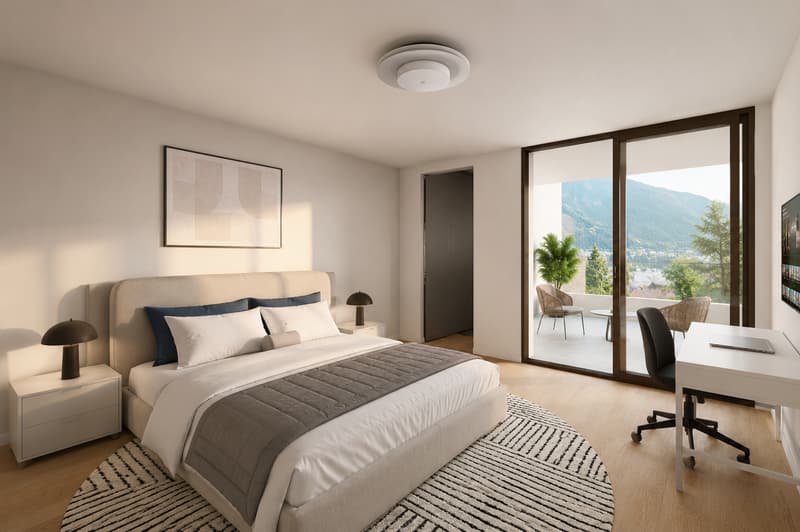
4 Bedrooms
2 Bathrooms
Basement
DELIVERY: 2027
Rooms: 5.5
Sales area apartment: 154 m2
Primary school: 750M
Coop: 5KM
Public transport: 160M
BUILDING A OR B
New construction authorized
Nestled in Chermignon-d'en-Haut, the Linea Residence consists of two contemporary buildings, each with five apartments, all facing south for optimal sunlight.
The residence offers spacious apartments with 4.5 and 5.5 rooms, with terraces or balconies of at least 60 m², and offers a breathtaking view of the Valais Alps.
Village: 3971 Chermignon d'en Haut
ENERGY PERFORMANCE
Heating by heat pump, CECB A/A certification, solar panels on the roof for responsible consumption.
THE RESIDENCE IN FIGURES
- 2 Buildings
- 8 Apartments with 4.5 rooms
- 2 Apartments with 5.5 rooms
- 10 Outdoor parking spaces
- 10 Covered parking spaces
EQUIPMENT
Electric shutters, connected thermostat, outdoor lighting, wheelchair access
Elevator, intercom
Solar panels, garage, car shelter
Fiber optic connection
IT CONSISTS OF:
Entrance hall with built-in cupboards
Dining room, open kitchen with access to the balcony.
4 Bedrooms
2 Bathrooms
Basement
DELIVERY: 2027
Rooms: 5.5
Sales area apartment: 154 m2
Primary school: 750M
Coop: 5KM
Public transport: 160M
Mortgage Calculator
From dream house to home ownership: the mortgage calculator can help you estimate the affordability of this property.

Free
Unlock the full experience
Sync your favourites, manage search alerts, and access all your important services seamlessly across devices. Create your free account for a personalized home search!
Viewing
Contact for viewing
CLAIRE VIZIT
Advertiser

Claire Immobilier Sàrl
Route de Miège 5C
3973Venthône
Contact
Claire Immobilier Sàrl
- Listing ID
- 4003209881
- Object ref.
- CI-CHERMIGNON-A3-B8