
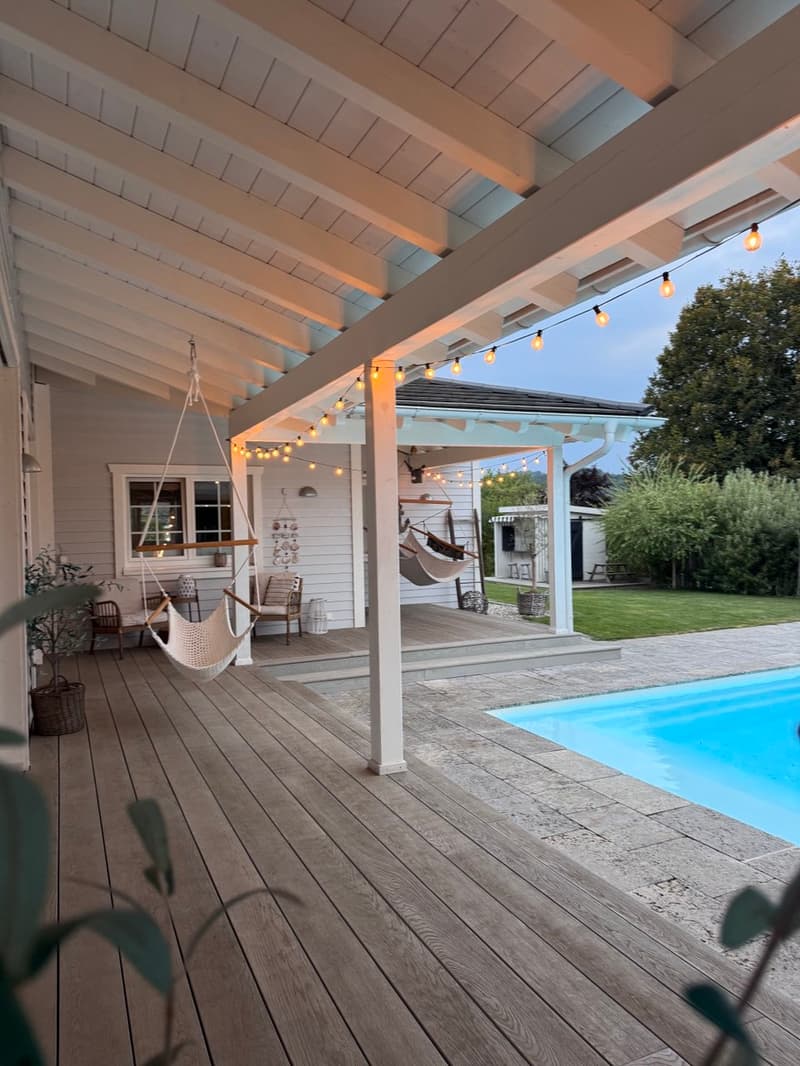
"Dream villa with pool for families directly on the sun hill in Hölstein BL"
Location
Sonnenhügel Hölstein, 4434 HölsteinTravel time
- 15 min.Station: Hölstein
Surrounding information
Supermarket
14 min.SparSchool
12 min.Schulhaus RübmattPublic Transport
14 min.Hölstein Station
Times refer to the route on foot.
Costs
- Purchase price:
- On request
Main information
- Available from:
- By agreement
- Type:
- Single house
- No. of rooms:
- 6.5
- Number of bathrooms:
- 3
- Number of floors:
- 3
- Surface living:
- 315 m2
- Floor space:
- 380 m2
- Land area:
- 955 m2
- Volume:
- 1880 m3
- Room height:
- 4.5 m
- Year built:
- 2018
Features and furnishings
Balcony / Terrace
Dishwasher
Fireplace
View
Child-friendly
Parking space
Garage
Swimming pool
Minergie certified
Minergie construction
Documents (0)
Description
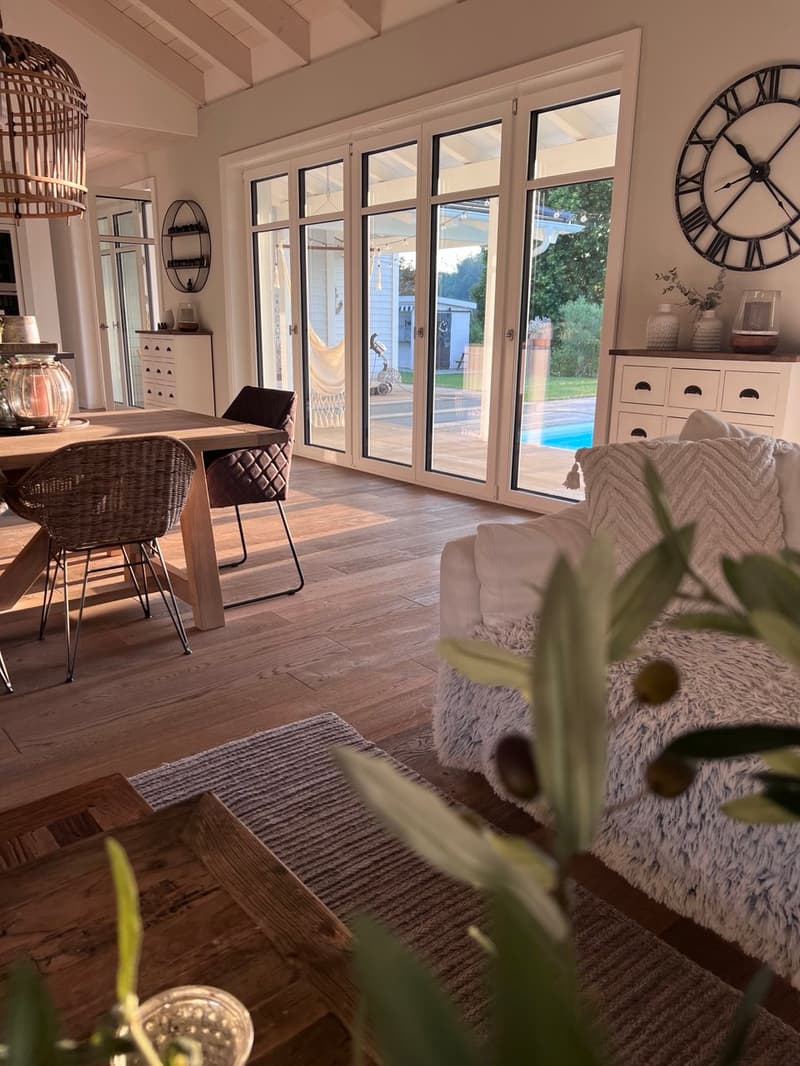
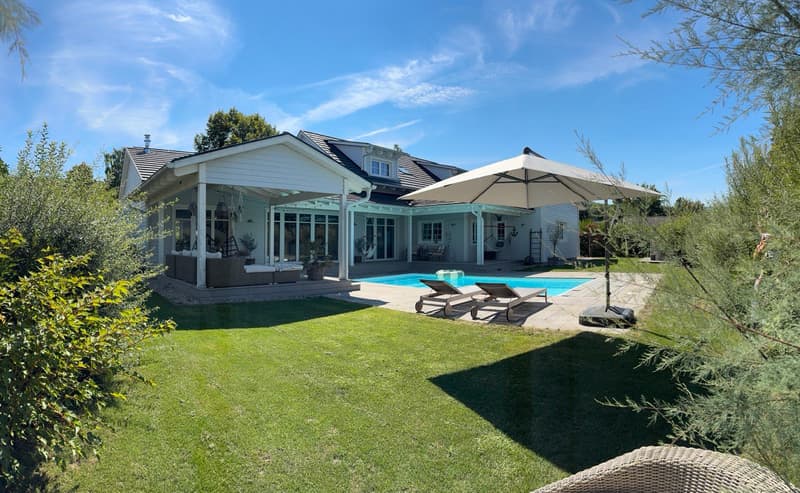
A harmonious home for families in American-Scandinavian style: This spacious, detached single-family house offers around 380 m² of living space, natural, noble materials, bright rooms, a large veranda for relaxation and enjoyment, a spacious garden with a heated pool, a cozy room atmosphere with loft character & many other extras.
Inspired by American and Scandinavian architecture, this house was built in 2018 with great attention to detail and a focus on living quality.
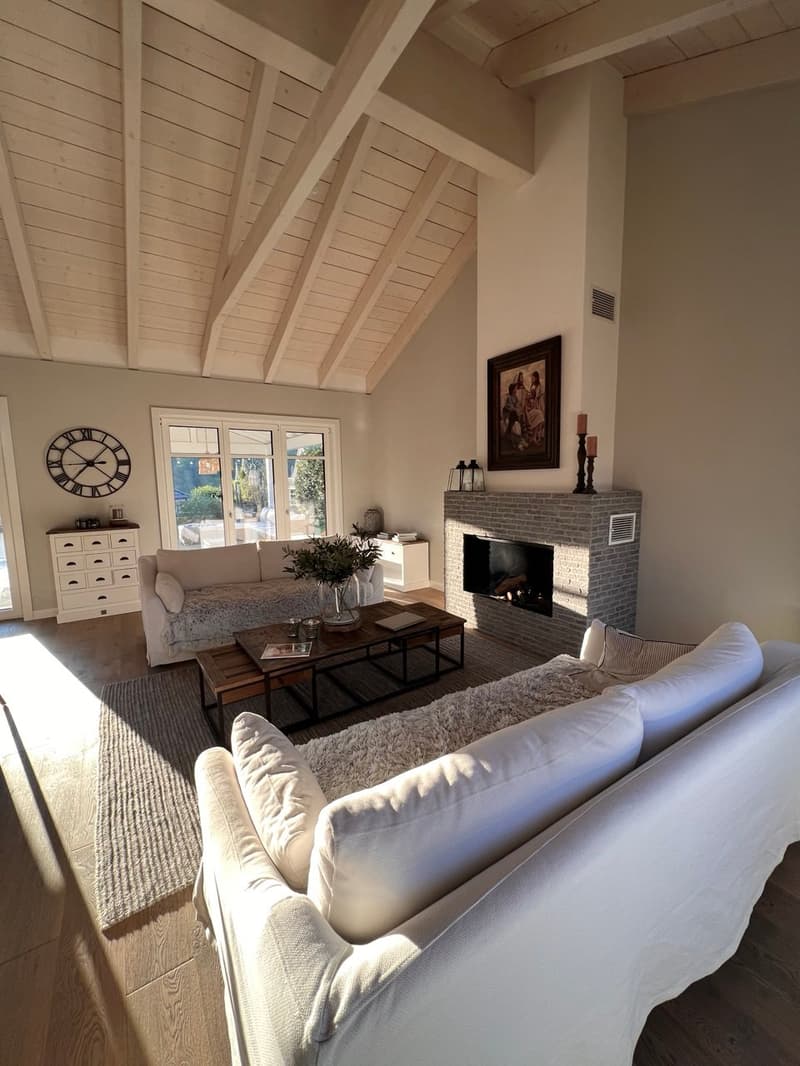
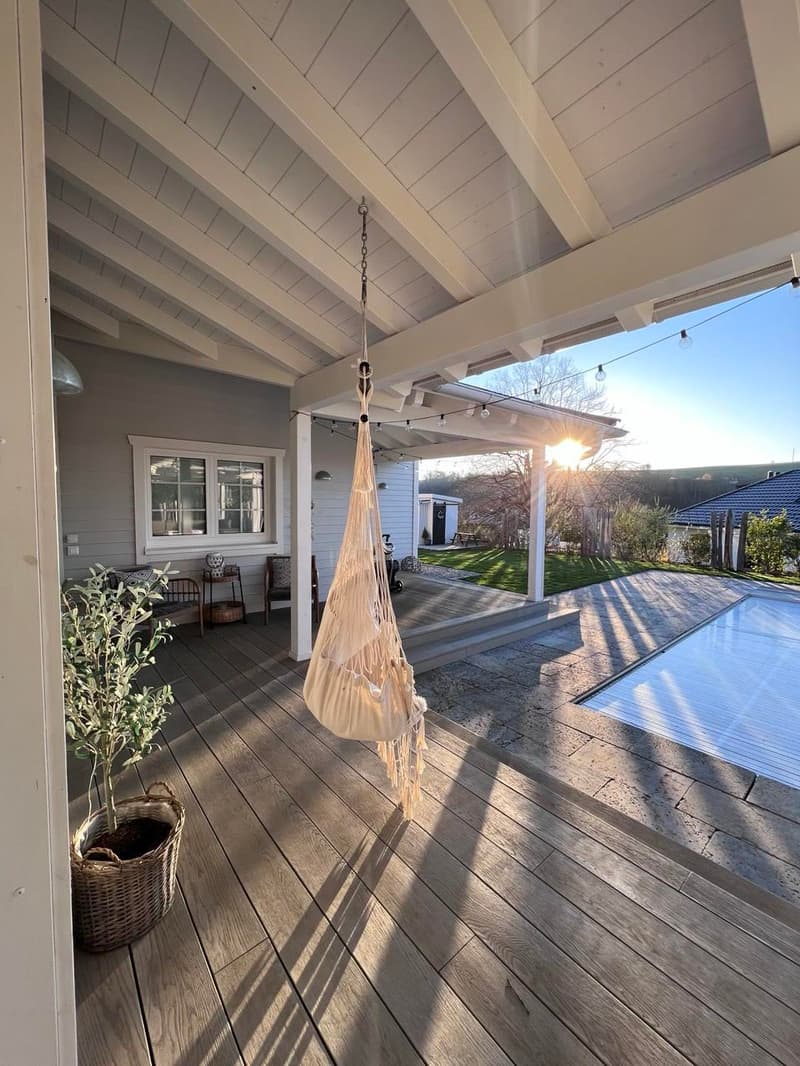
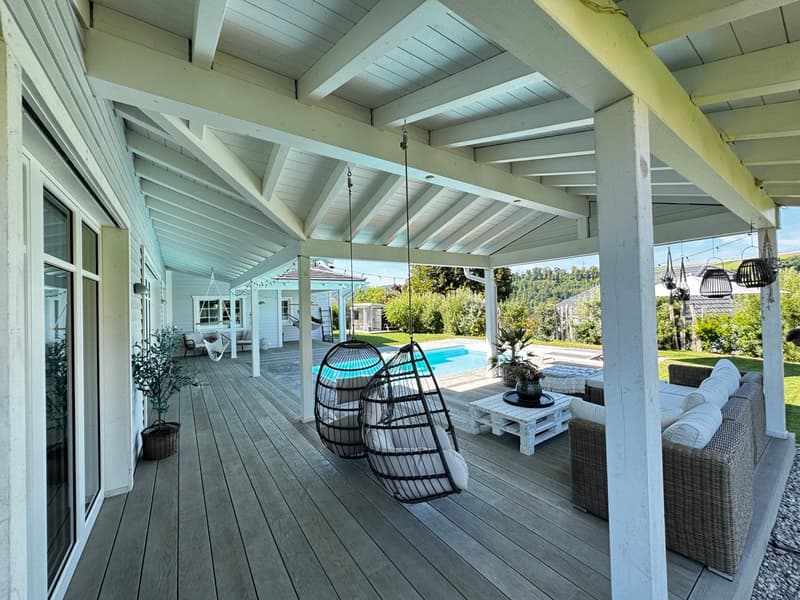
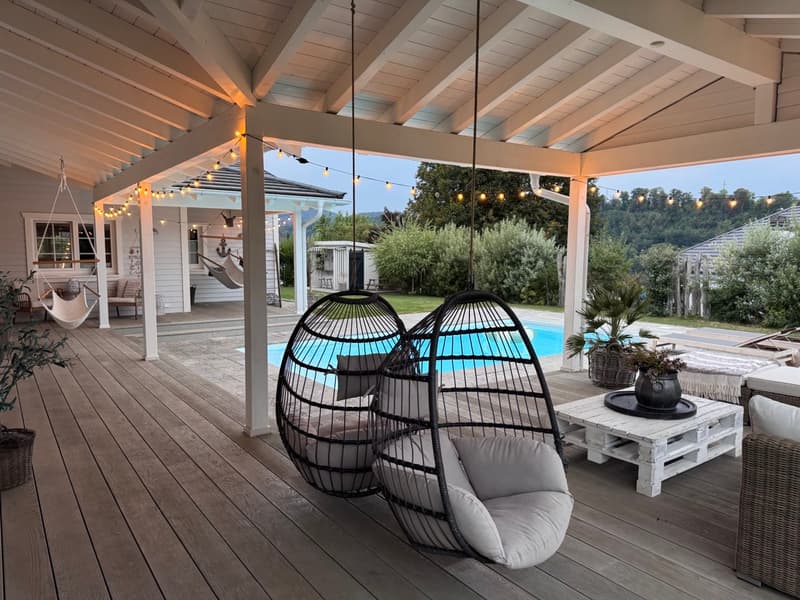
Bright wood, airy room heights, and a well-thought-out living concept create a unique living feeling between loft charm and coziness. The heart of the house is the spacious living/dining area with a flowing transition to the 60 m² large, covered veranda – ideal for relaxed evenings outside or social hours with guests.
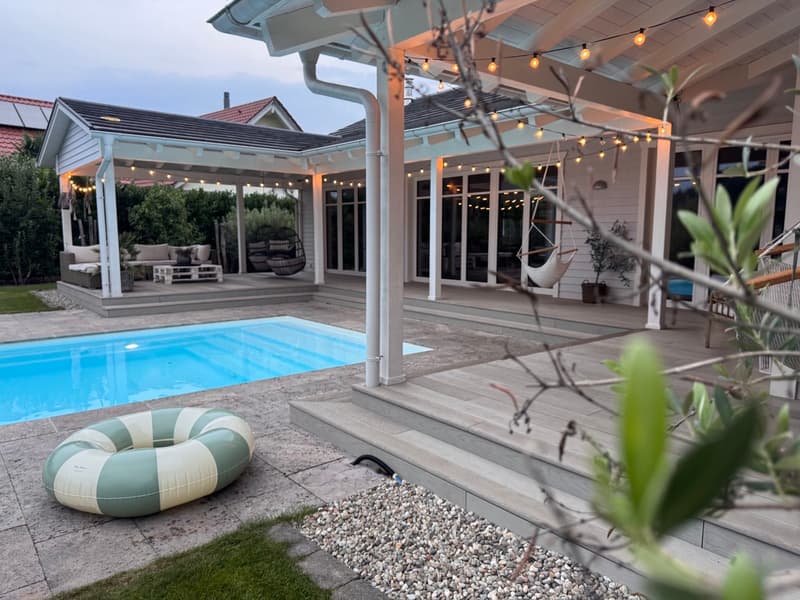
A well-maintained garden with a heated pool, a fully developed basement with underfloor heating, 4 bedrooms, and 3 bathrooms offer space for families, creatives, or individuals with a demand for design, comfort, and space.
Price, exposé, and location will be disclosed upon personal request.
Equipment
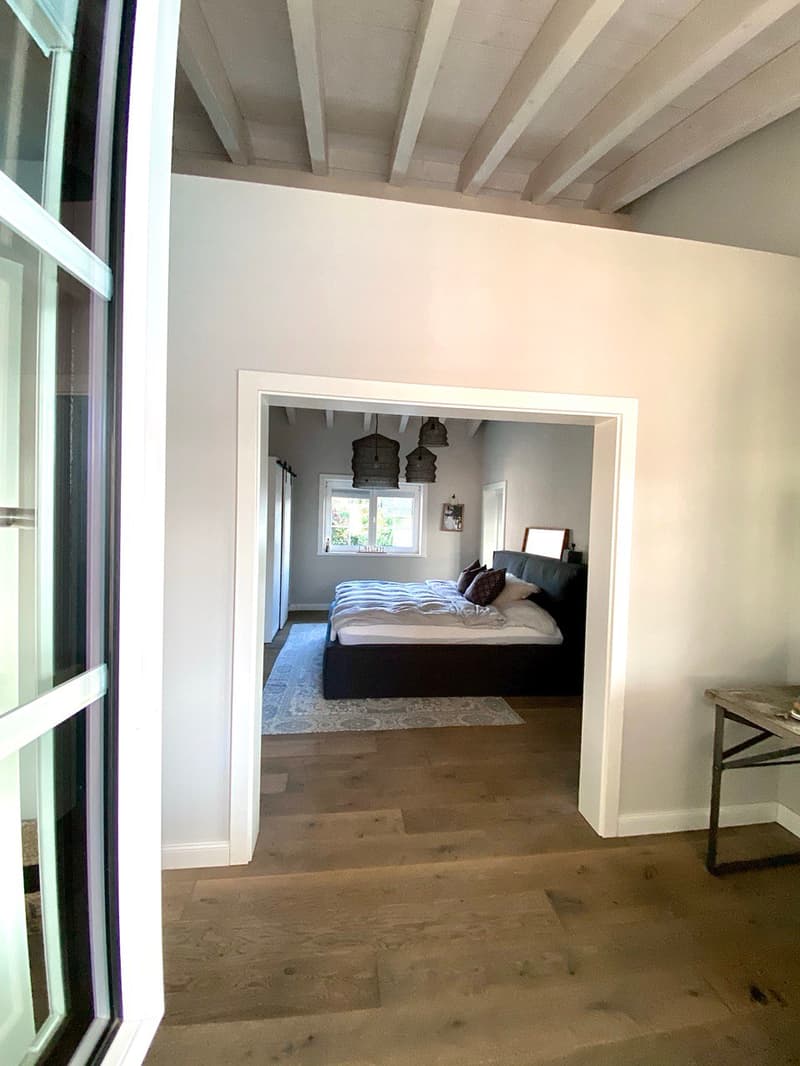
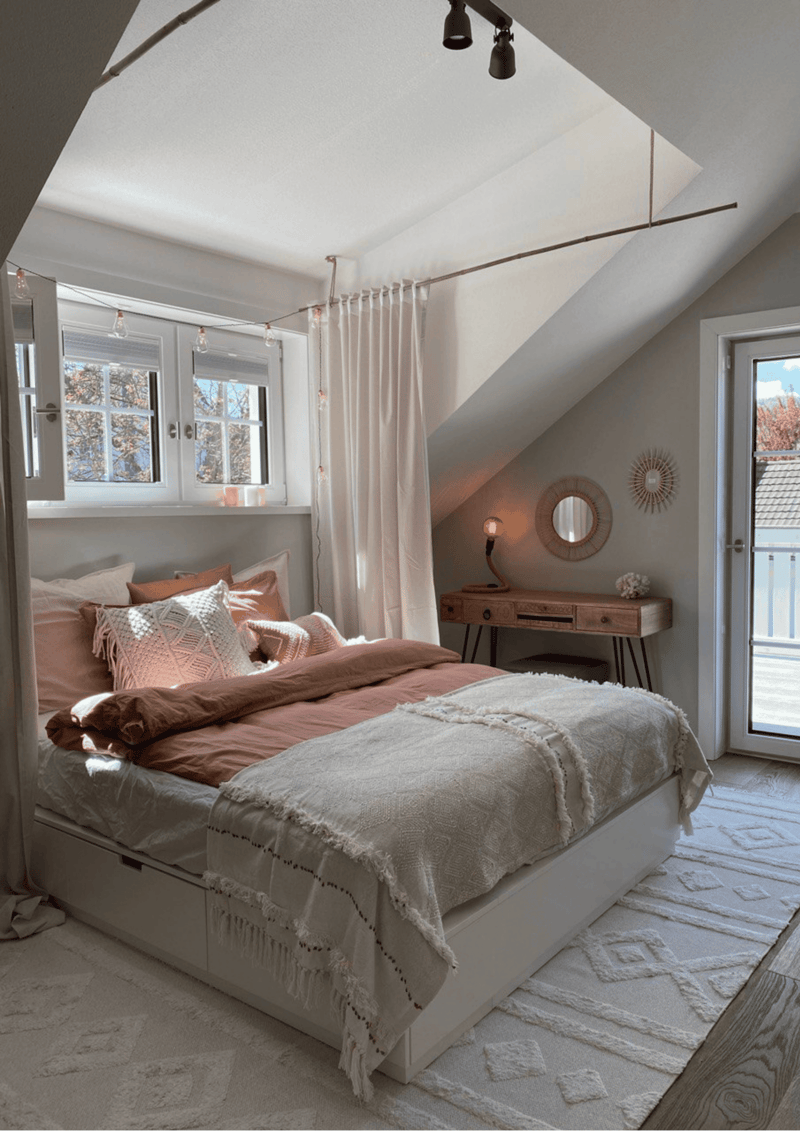
4 cozy bedrooms (1 master with en-suite bathroom)
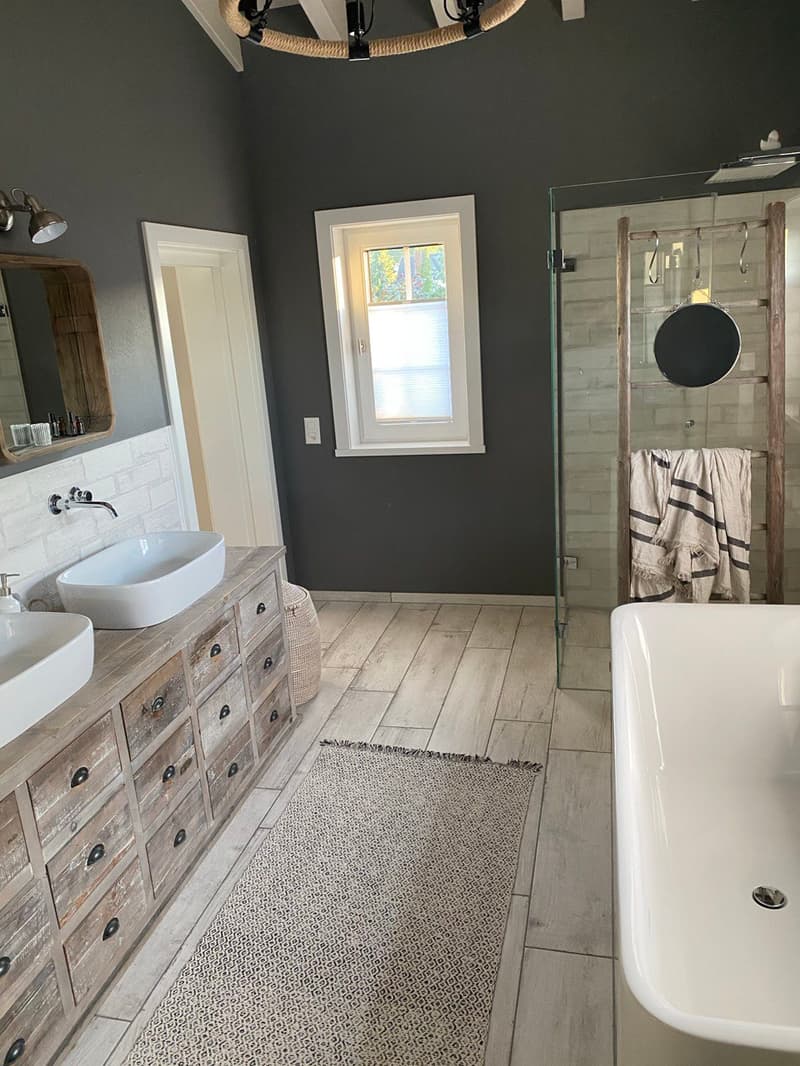
3 stylish bathrooms
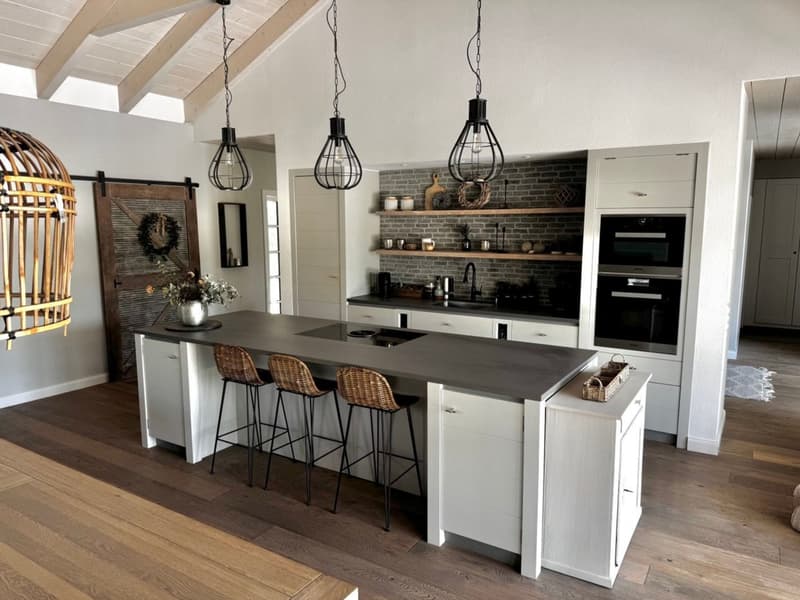
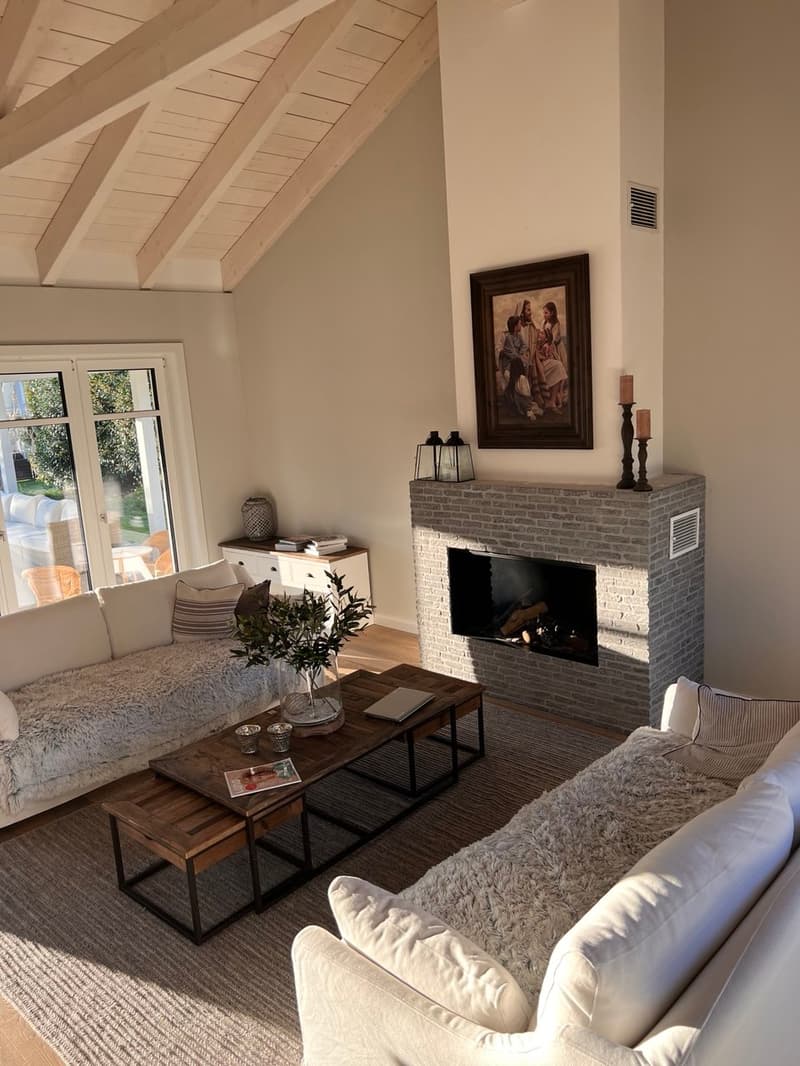
Spacious living/dining area with open kitchen and loft atmosphere (ceiling height 4.5 m)
Stylish gas fireplace for romantic autumn and winter nights
Underfloor heating throughout the house for an always optimized sense of well-being
Fully developed basement (70 m²) with underfloor heating
Technical room, laundry room, storage rooms
Well-maintained garden, heated pool (32m²) with electric cover and separate children's playhouse
60 m² covered veranda, 20 m² balcony (accessible from 2 bedrooms) with a view of the Jura hills
Double garage with extra storage space (43m²) & 5 additional outdoor parking spaces
Solar system with 6 kWP
High-quality construction and well-thought-out room concept
Location
Located on the top of the sun hill in Hölstein in the middle of the Oberbaselbiet – you will find this unique villa perfectly suited for large and small families. The property offers a beautiful panoramic view, peace, and nature directly in front of the door. The municipality of Hölstein is perfectly connected to public transport via the new Waldenburgbahn. At 15-minute intervals, you can reach the completely redesigned Liestal main station in 8 minutes and from there, you are optimally connected in every direction. In the city center, you will find several shopping facilities for daily needs, as well as an experienced community practice with doctors and specialists. In addition to a number of daycare centers, the Hölstein primary school teaches up to the sixth grade. Secondary schools are located in the neighboring town of Oberdorf or alternatively in Liestal. A highway access towards Bern is available in 5 minutes and towards Zurich in 10 minutes without noise pollution. A full-service supply center with Migros, Denner, Coop, Aldi, Post, banks, various textile branches, and a bicycle shop is available in 7 minutes in Bubendorf.
In order to maintain the privacy of the sellers, we ask for your understanding that a viewing is only possible after presenting a credit guarantee from your bank.
Price, exposé, and location will be disclosed upon personal request.
Provider
Knabe GmbH
Brokerage & valuation of unique properties

Unlock the full experience
Sync your favourites, manage search alerts, and access all your important services seamlessly across devices. Create your free account for a personalized home search!

Contact
Christopher Knabe
- Listing ID
- 4003210845
- Object ref.
- 14n08.3zuun