9 results - Property for buy in Hölstein

Rümeysa Tunc

Rümeysa Tunc

1 / 11
Rümeysa Tunc

Rümeysa Tunc

  • Tumble dryer
  • Washing machine
  • Child-friendly
  • +1
CHF 1,190,000.–
6.5 rooms159m² living space
4434 Hölstein

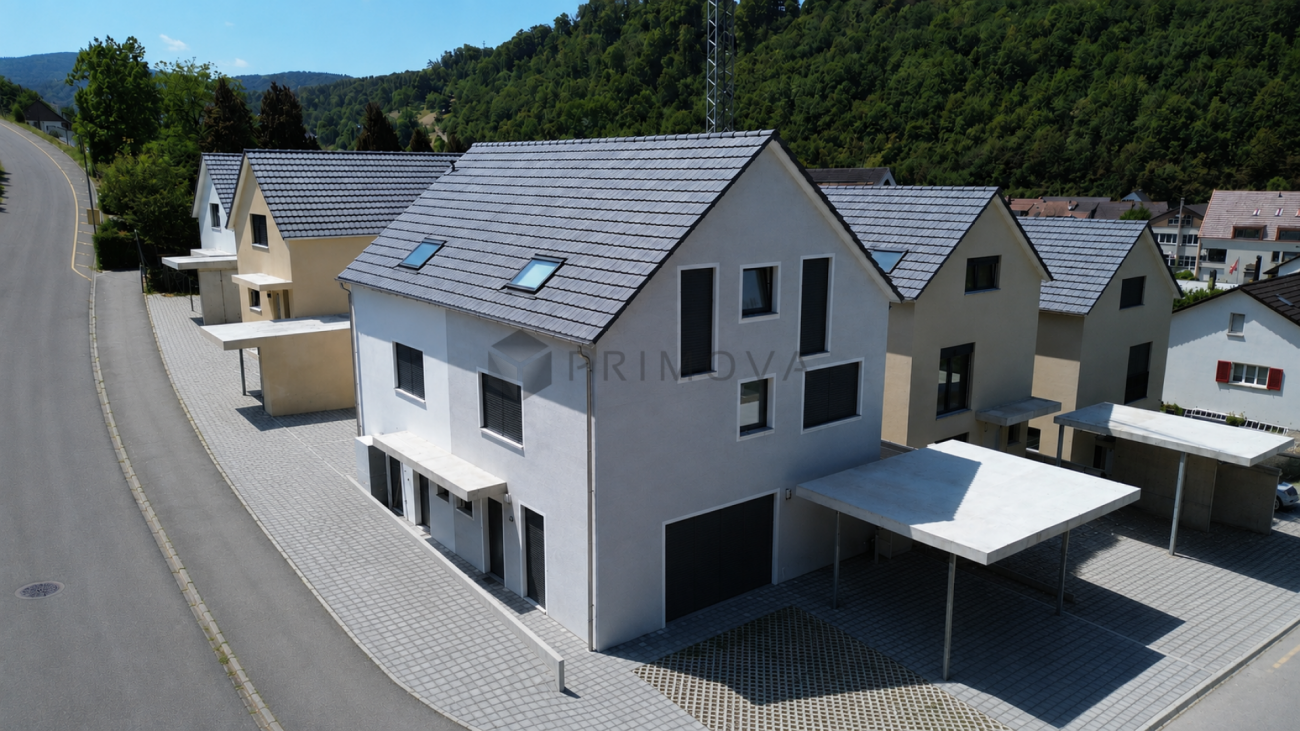
Move in and feel at home - Modern family paradise in Hölstein

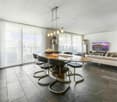
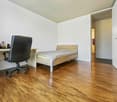
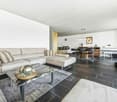
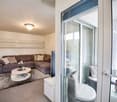
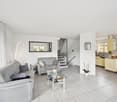
New building with generous space offer The house combines modern living with a well-thought-out room layout and a bright living feeling. The generous window fronts from floor to ceiling flood the rooms with daylight and create a pleasant atmosphere at any time of day. Clear lines and a contemporary construction standard give the house a modern appearance.On the two living floors, there is a bathroom with toilet on each floor, providing enough comfort even in family everyday life. In the basement, a separate guest toilet complements the space offer. The cellar is divided into three rooms and offers a lot of space - whether for a home office, a hobby room, a fitness area, or simply additional storage space.A house that combines modern living with functionality and offers enough free space for different living situations.Note: Please note that we have virtually furnished the pictures. The room layout and room sizes, of course, correspond to the actual circumstances.The following highlights are offered by this property: • Modern new building • Floor-to-ceiling window fronts • Two bathrooms with toilet • Separate guest toilet • Basement with three versatile rooms • Bright and open living areas • 1 x carport CHF 20'000.- excl. • 1 x outdoor parking space CHF 20'000.- excl. • Quiet location Take this rare opportunity and let yourself be convinced of the uniqueness and potential of this exceptional property during a personal viewing.

  • Tumble dryer
  • Washing machine
  • Child-friendly
  • +1
Tolga Belgindag

Tolga Belgindag

1 / 10
Tolga Belgindag

Tolga Belgindag

  • Parking space
  • Balcony / Terrace
  • Garage
CHF 1,344,000.–
5.5 rooms195m² living space
4434 Hölstein

Live close to nature and reside in a modern home.

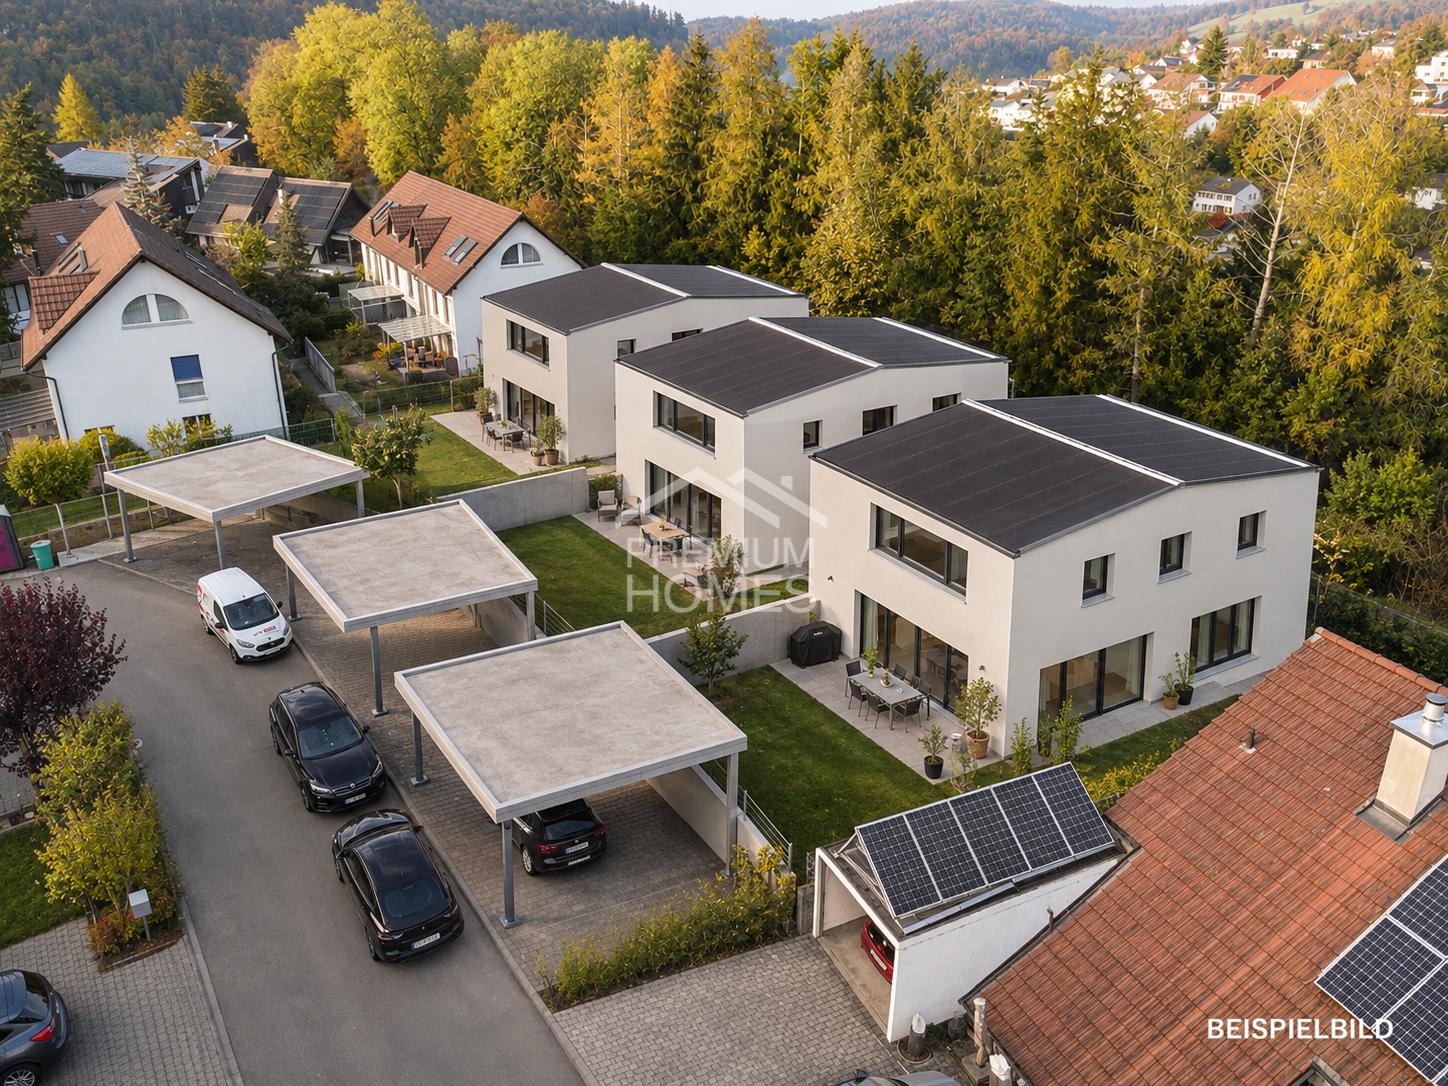
In a quiet and sunny location, this attractive 5.5-room single-family house is being built, which impresses with modern architecture, a well-thought-out room concept, and a high-quality finish. With a generous net living area of approximately 195 m², spread over three floors, the new building project offers plenty of space for individual living ideas and ideal conditions for a harmonious family life.The heart of the house is the inviting living and dining area with a high-quality, modern kitchen that invites you to cook and enjoy together. Bright and spacious rooms create a pleasant living atmosphere, while three comfortable bathrooms provide additional comfort in everyday family life. A special highlight is the possibility of still being able to participate in the interior design and shape your future home entirely according to your personal ideas.Fulfill your dream of owning your own home! This new single-family house combines generosity, modern living comfort, and a family-friendly location into a convincing overall package. Take the opportunity to actively shape your future home. We look forward to presenting this special living project to you in person! Here, no wishes are left unfulfilled. Take advantage and convince yourself! This PREMIUM HOMES offer includes: • New building in a quiet, sunny location • Perfect environment for a family • Modern floor plan • 5.5 rooms spread over three floors • Right to participate in the interior design • Sunny, beautiful garden seating area • High-quality kitchen • 3 bathrooms • Modern heat pump • Carport for 2 vehicles • Net living area approximately 195 m² Interested? We would be happy to take you through a non-binding viewing! Do you want to sell your house or apartment worry-free? We will tell you the current market value of your property, discreetly and non-bindingly! Are you interested in a first non-binding exchange of ideas? Don't hesitate and contact us. We look forward to you.

  • Parking space
  • Balcony / Terrace
  • Garage
1 / 8
  • Parking space
  • View
  • Washing machine
  • +1
CHF 950,000.–
5.5 rooms127m² living space
4434 Hölstein

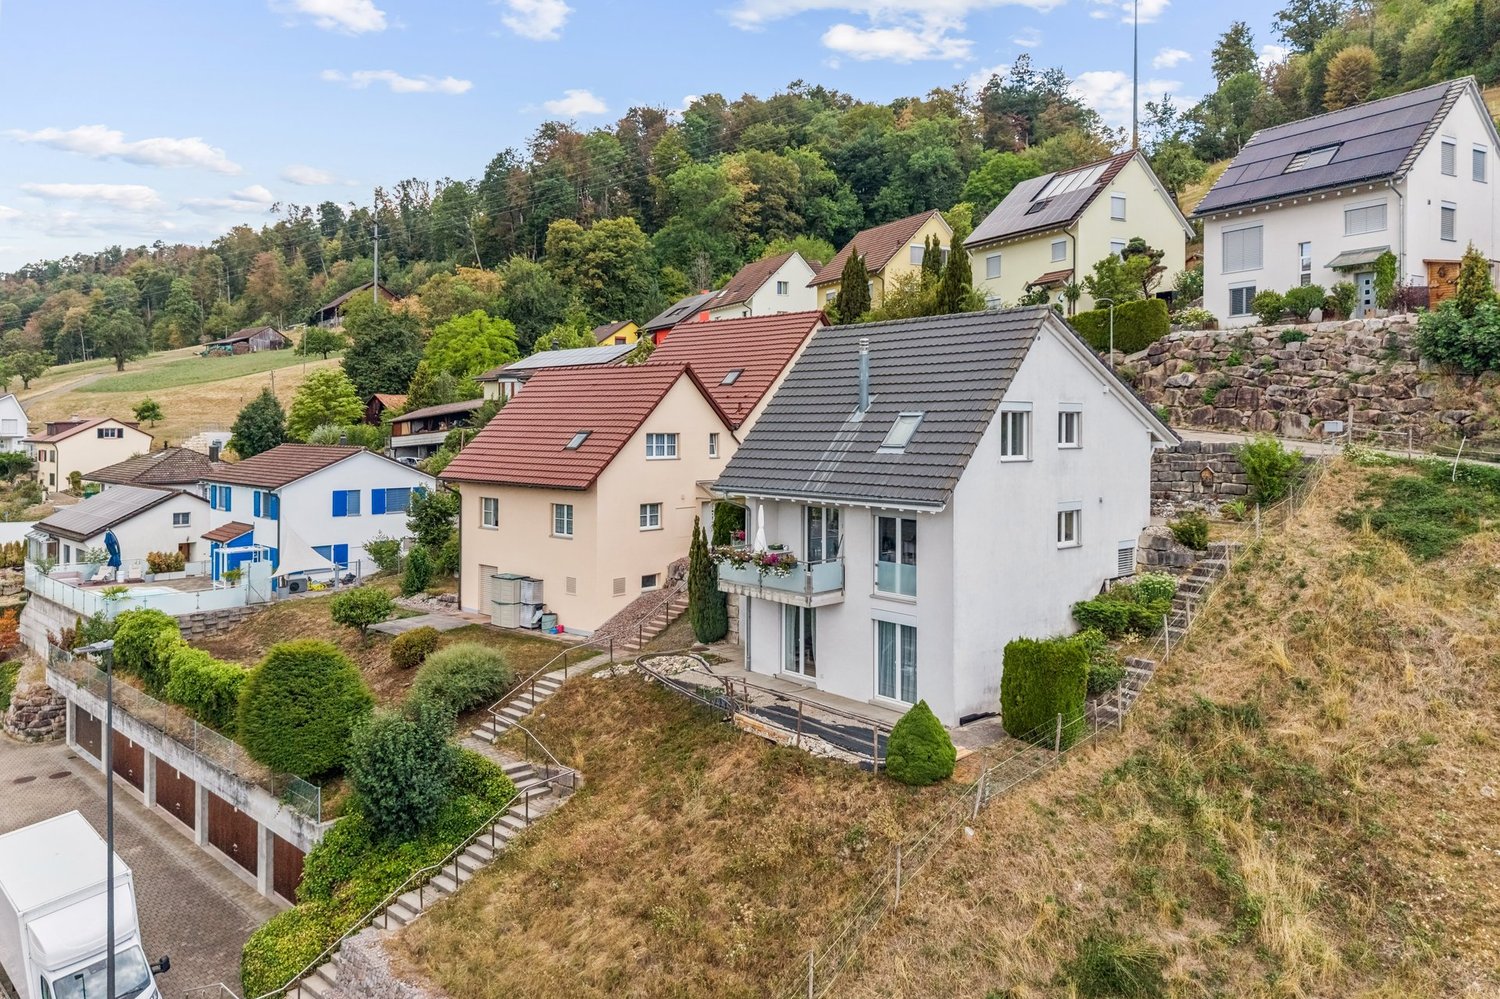
DETACHED ON A SLOPE - 5.5 ROOM DETACHED HOUSE

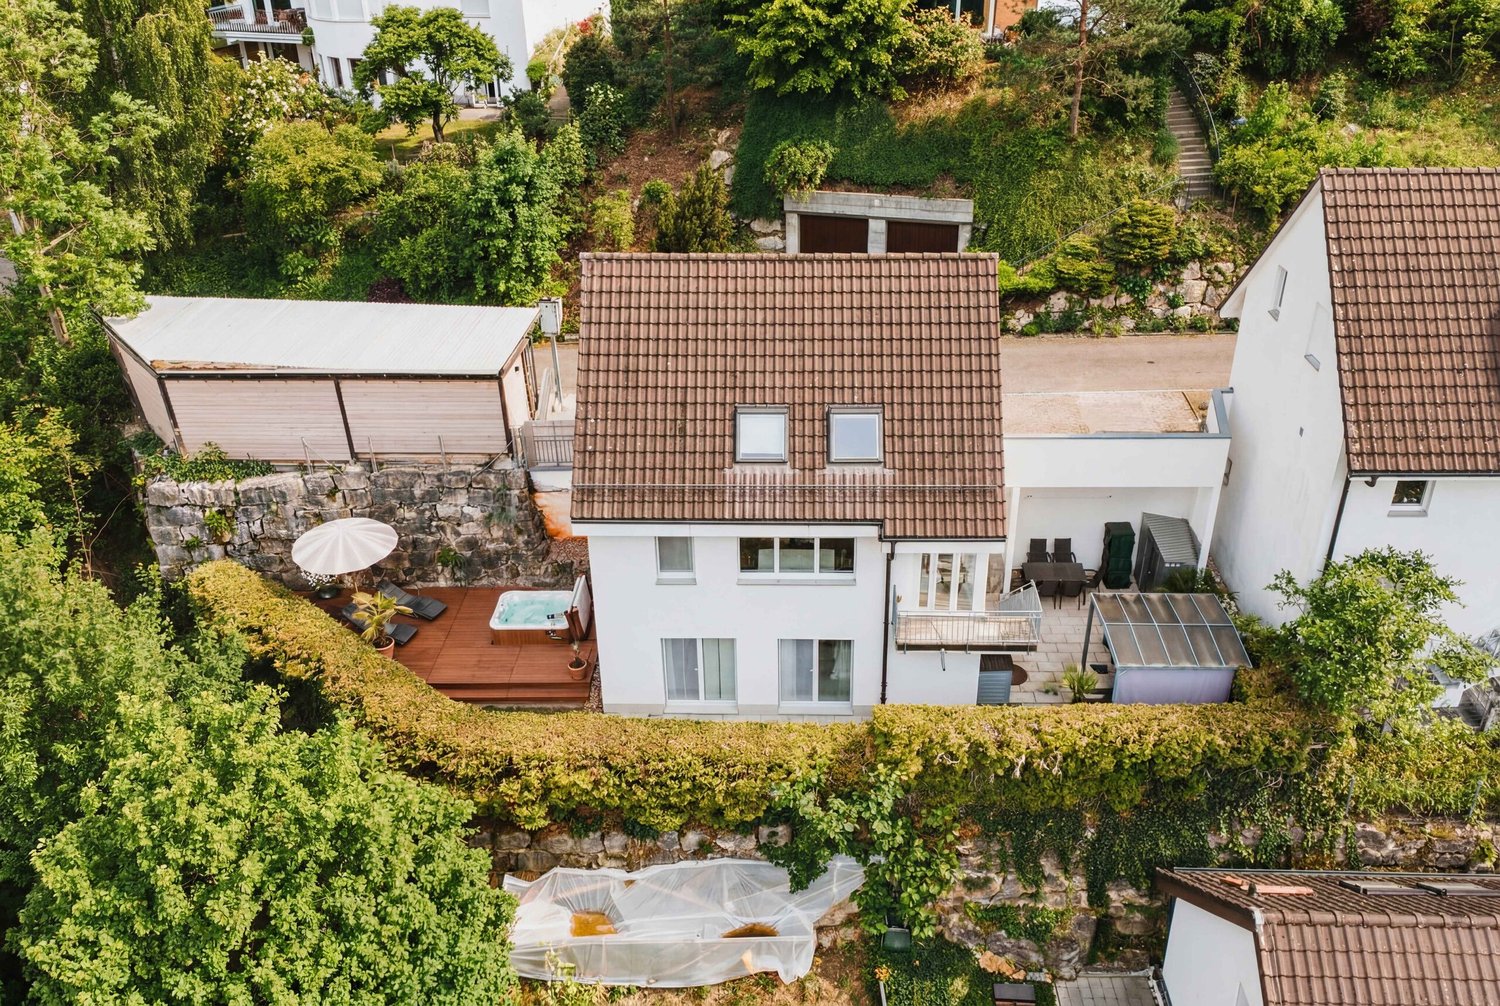
This attractive detached house in Hölstein impresses with its quiet location and inviting atmosphere. With a living space of 127 m² the house offers enough space.The 5.5 rooms are airy and flooded with light, which creates a pleasant living feeling . Three bathrooms offer plenty of space and comfort for all residents. A special highlight is the luxurious whirlpool, which provides relaxation after a long day . Two carports and an outdoor parking space offer sufficient space for your vehicles. Hölstein is nestled in a picturesque landscape, which invites to walks and outdoor activities . The proximity to nature and the friendly neighborhood make this place especially worth living in.This attractive detached house in Hölstein impresses with its quiet location and inviting atmosphere. With a living space of 127 m² the house offers enough space.The 5.5 rooms are airy and flooded with light, which creates a pleasant living feeling . Three bathrooms offer plenty of space and comfort for all residents. A special highlight is the luxurious whirlpool, which provides relaxation after a long day . Two carports and an outdoor parking space offer sufficient space for your vehicles. Hölstein is nestled in a picturesque landscape, which invites to walks and outdoor activities . The proximity to nature and the friendly neighborhood make this place especially worth living in.Interested? You can find more information, pictures and a virtual tour as well as viewing options at: propertyowner.ch/en/real-estate/26-00187 As a member of the Swiss Property Owners Association, you benefit from a free property valuation and get access to exclusive listings on propertyowner.ch before they are published publicly.

  • Parking space
  • View
  • Washing machine
  • +1
1 / 16
CHF 890,000.–
3.5 rooms131m² living space
Bündtenweg 32, 4434 Hölstein

Village living – new-build 3.5-room duplex apartment

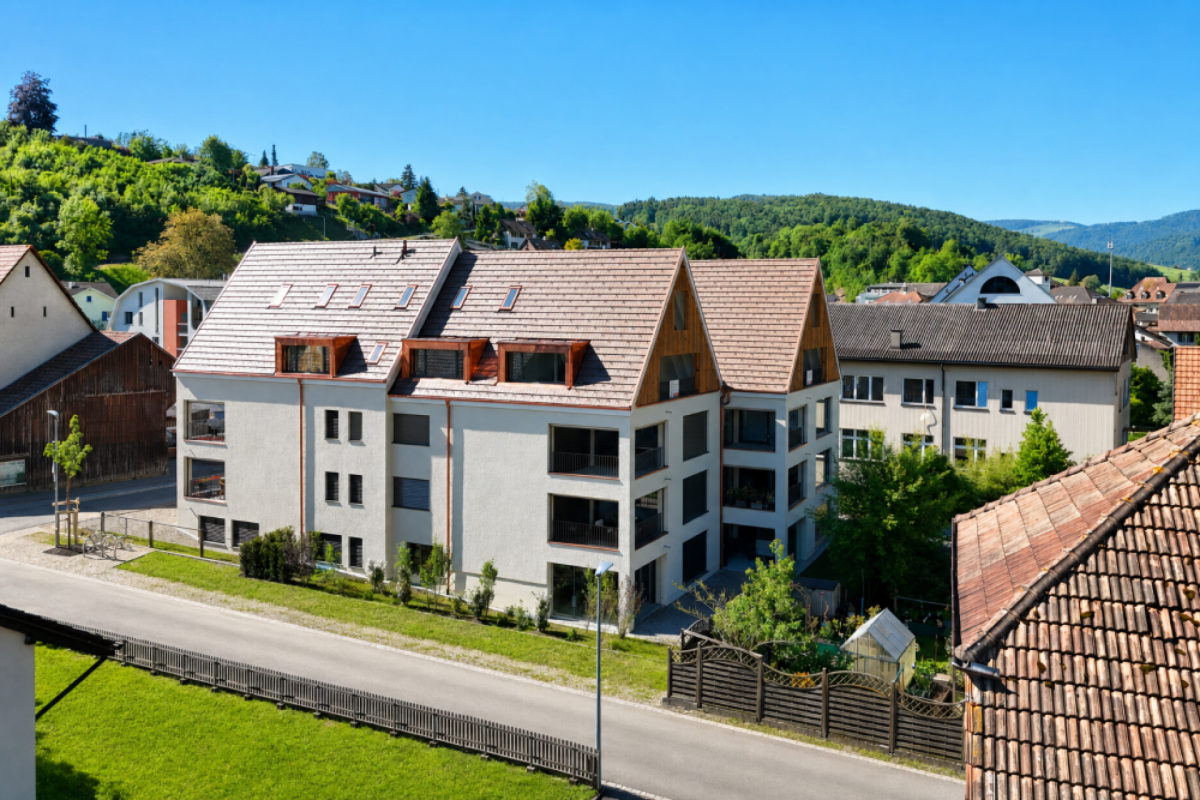
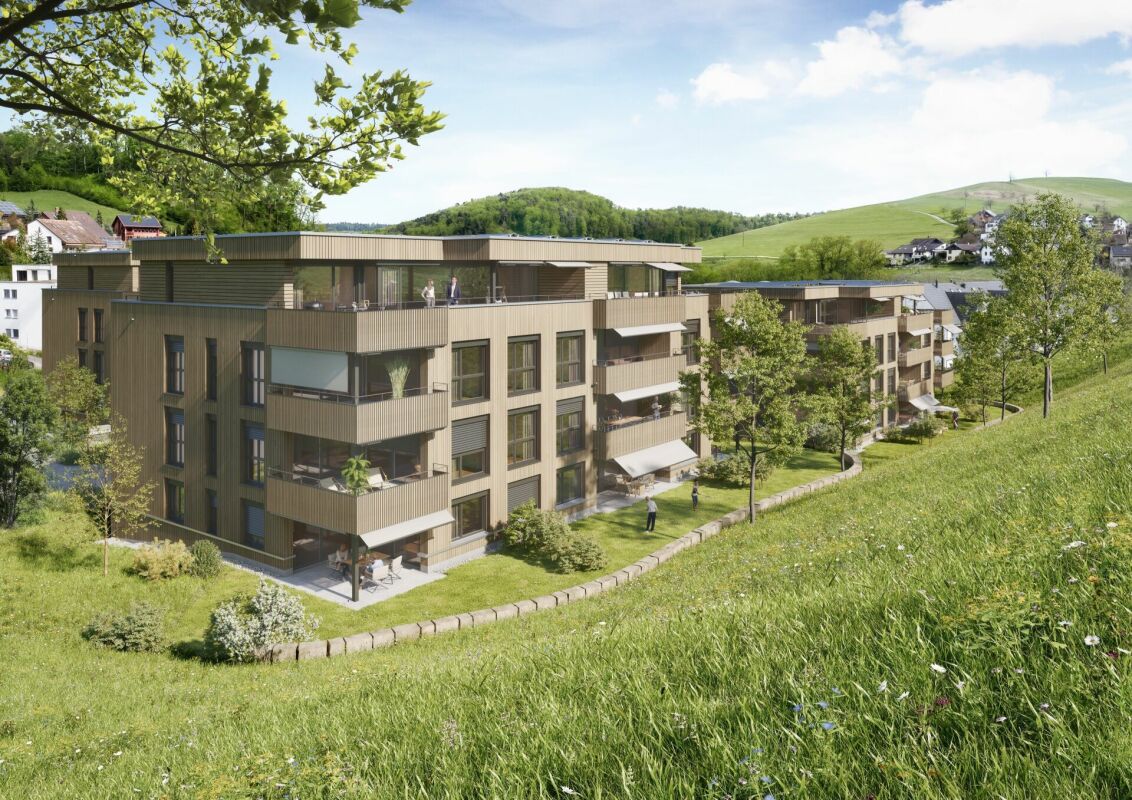
Are you looking for a modern home with a special feel? Would you like a spacious balcony, a loggia, two bathrooms and a charming layout across two levels? Does a high-quality new-build property with an elevator, an underground parking space and a basement storage room match your expectations?If you can answer yes to these questions, your search ends here.IMMOBILIEN-TEAM DANIEL SCHWEIZER (061 415 30 30) is selling this attractive condominium apartment. PropertyApartment No. 11 impresses with its well-designed duplex layout, bright rooms and modern living concept with plenty of comfort.On entering the apartment, you are welcomed by an inviting entrance area, from which you go straight into the open-plan living and dining area with an integrated kitchen. This area is the heart of the apartment and offers plenty of space for cosy moments at home and convivial gatherings.The open kitchen blends harmoniously into the living area and features contemporary fittings, high-quality materials and a practical layout.On the same level is a versatile room that is ideal as a bedroom. This floor also has a bathroom with a shower, toilet and sink, as well as practical storage space.The internal wooden staircase leads to the upper living level. Here you will find another spacious room, as well as an additional area that is ideal as a workspace or a quiet retreat. A further bathroom adds to the comfort.The spacious balcony is a particular highlight, offering a place to enjoy relaxing hours outdoors. The exposed timber ceiling structure, finished with a white glaze, gives the top-floor apartment a warm, high-quality and contemporary feel.There is also a second, cosy balcony on the upper floor.The apartment includes a basement storage room and an underground parking space. Additional hobby rooms can also be purchased. LocationThe municipality of Hölstein is a lively, well-connected village in the upper Baselbiet: rural and peaceful, yet with excellent connections to Liestal and Basel.The property at Gassenbachweg 32 is in a particularly pleasant residential neighbourhood on the southern edge of the village: sunny, green and family-friendly.Rübmatt school is directly across the street.The Hölstein stop for the Waldenburgerli and bus route No. 92 is 350 metres from the property, a three- to four-minute walk.Shops, places to eat and restaurants are also within easy walking distance.Bachtanne Group Practice is also located approximately 150 metres from the property. Would you like more information or to arrange a viewing? We look forward to hearing from you!

Daniel Schweizer

Daniel Schweizer

Travel time
-
1 / 12
CHF 750,000.–
11 rooms156m² living space
Hauptstrasse 25, 4434 Hölstein

Historic 11-room house with two garages and great renovation potential

This characteristic residential house from 1803 convinces with historic charm, generous space and versatile renovation potential in an attractive core location.Highlights • Detached 11-room house from 1803 • Attractive location in the core area with versatile usage and development opportunities • Ideal for lovers of historic building fabric or families with individual renovation plans • Renovation-required condition with great potential and existing reserves • Ground floor with two rooms as well as garage, cellar and utility areas; expansion to an additional apartment possible • First upper floor with six rooms, kitchen, bathroom and versatile utility room • Spacious terrace with direct access to the garden and cozy seating area with stone grill • Second upper floor with three more rooms, wet cell and spacious attic with additional renovation potential • Single garage directly at the residential house as well as separate outbuilding with garage and attic • Spacious, level garden in the core open space zone - permanently secured as a green area and not buildable • Rare opportunity to acquire a historic residential house with a lot of charm and diverse development opportunities AreasGround floorP1P2: approx. 17.85 m²P3: approx. 17.55 m²BasementWoodshedGarage1st floor1.1 (kitchen): approx. 10.60 m²1.2: approx. 11.00 m²1.3: approx. 5.40 m²1.4: approx. 24.00 m²1.5: approx. 7.50 m²1.6: approx. 17.85 m²2nd floor2.1: approx. 10.80 m²2.2: approx. 17.36 m²2.3: approx. 52.00 m²AtticUnconverted storage spaceOutbuildingGarageAtticTotal net living area approx. 156.51 m²Total usable area approx. 191.91 m²LocationThe property is located in the historic village center of Hölstein, an idyllically situated, rural community at the entrance to the Waldenburg Valley - in the middle between Liestal and Waldenburg - in the Oberbaselbiet region. The quiet, grown environment convinces with its traditional village character and a pleasant living atmosphere.Thanks to the central location in the village, the village shop, bakery, public transport stops, as well as kindergarten and primary school are easily accessible on foot in a few minutes. This makes the location particularly suitable for families with short distances.For extended shopping, several larger shopping facilities are available in the nearby Bubendorf. In addition, numerous farm shops in the surrounding area offer regional and fresh products directly from the farm.The connection to public transport is guaranteed by the regularly operating "Waldenburgerli" (WB). This connects Hölstein to Liestal in a short time, from where there is a connection to the supraregional rail network with connections to Basel, Olten, and Bern. The motorway access to the Augst junction is also easily accessible in about 7 minutes, providing a very good regional and supraregional connection.Has the ad sparked your interest? We are happy to provide further information, a virtual tour, or arrange a viewing appointment.

Travel time
-
1 / 7
CHF 1,070,000.–
6.5 rooms139m² living space
Fürhaldenweg 12, 4434 Hölstein

Scenic Family Paradise on the Sunny Slope

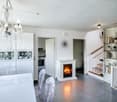
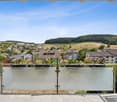
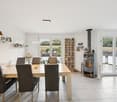
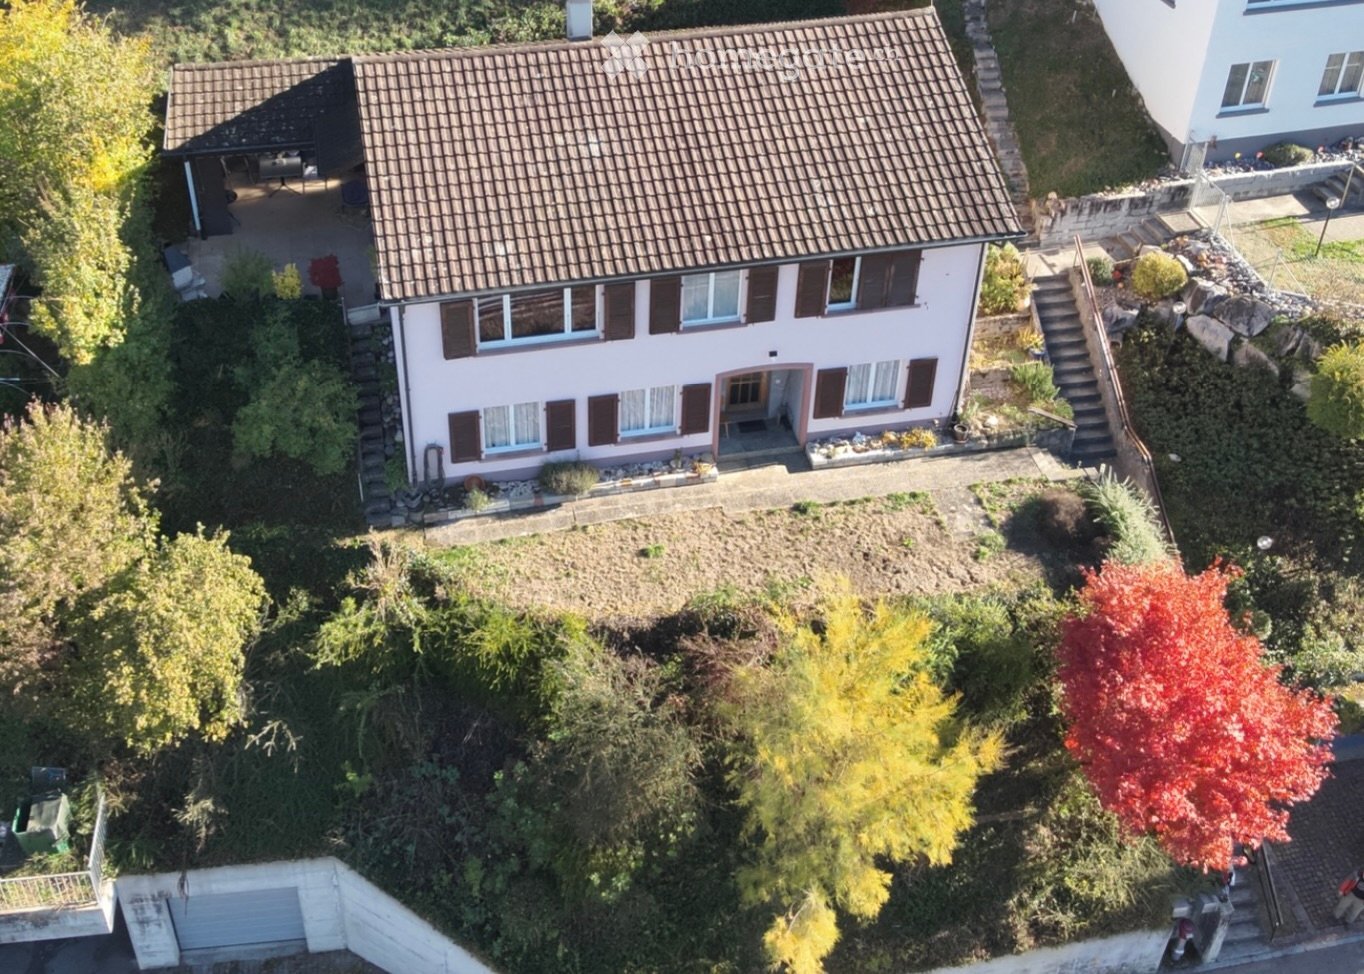
The detached 6.5-room single-family house presents itself in a friendly quarter on a sunny and scenic slope. Public transportation is within walking distance.The well-maintained property delights with its extensive range of spacious rooms, which stretch over three floors. Here, all family members will find plenty of space and living quality. The interior design is made with high-quality materials and kept in bright colors, creating a pleasant, cozy atmosphere.On the ground floor, there is the entrance, a study/home office, and the inviting living and dining area with the adjacent open kitchen. The stylish Swedish stove conjures up a crackling atmosphere in the room on dark winter evenings. The covered seating area in front is accessible from the living room and is the perfect place to enjoy outdoor life in the summer. Additionally, a balcony enlarges the living space and offers a magnificent view.On the top floor, two charming rooms and the bathroom with a bathtub await you. The basement is designed as a full-fledged living floor thanks to the slope. With two sunny rooms with garden access, a retreat, and a bathroom with a shower, this is not only a paradise for teenagers with a high need for privacy.The cellar with an external entrance and the laundry room with the house technology complement this floor in an ideal way. The garage space and an outdoor parking space complete the attractive offer.Have you become curious? Simply request the exposé using the contact form.

Travel time
-
1 / 14
Price on request
6.5 rooms315m² living space
Sonnenhügel Hölstein, 4434 Hölstein

Dream villa with pool for families directly on the sun hill in Hölstein BL

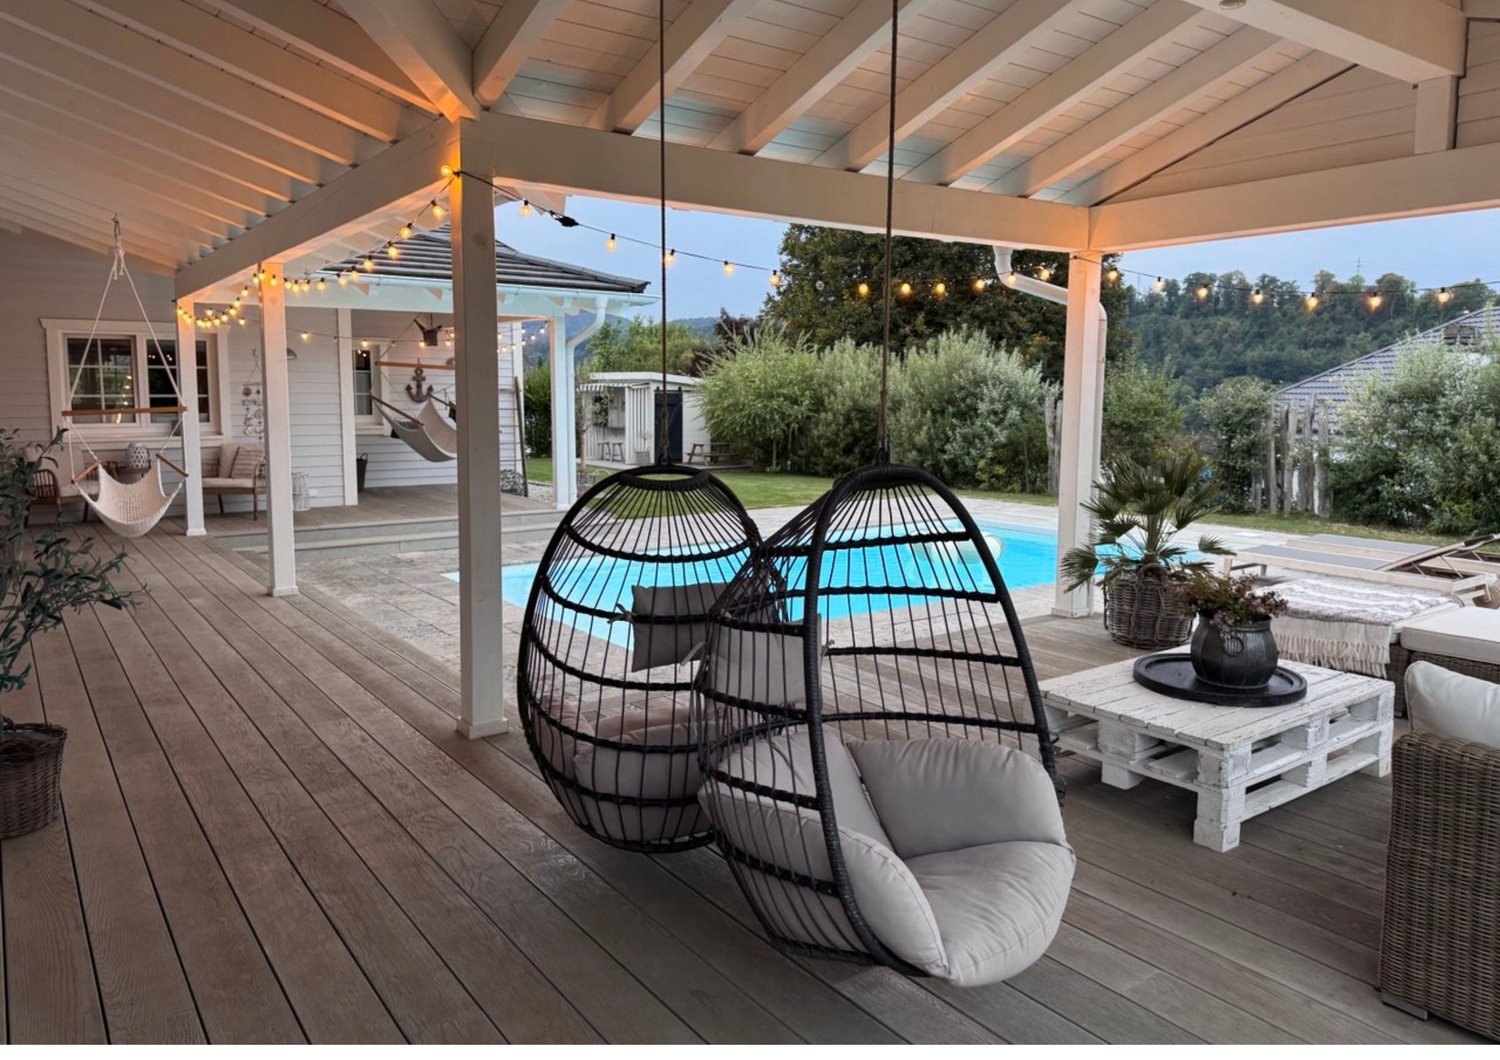
A harmonious home for families in American-Scandinavian style: This spacious, detached single-family house offers around 380 m² of living space, natural, noble materials, bright rooms, a large veranda for relaxation and enjoyment, a spacious garden with a heated pool, a cozy room atmosphere with loft character & many other extras.Inspired by American and Scandinavian architecture, this house was built in 2018 with great attention to detail and a focus on living quality.Bright wood, airy room heights, and a well-thought-out living concept create a unique living feeling between loft charm and coziness. The heart of the house is the spacious living/dining area with a flowing transition to the 60 m² large, covered veranda – ideal for relaxed evenings outside or social hours with guests.A well-maintained garden with a heated pool, a fully developed basement with underfloor heating, 4 bedrooms, and 3 bathrooms offer space for families, creatives, or individuals with a demand for design, comfort, and space. Price, exposé, and location will be disclosed upon personal request.Equipment • 4 cozy bedrooms (1 master with en-suite bathroom) • 3 stylish bathrooms • Spacious living/dining area with open kitchen and loft atmosphere (ceiling height 4.5 m) • Stylish gas fireplace for romantic autumn and winter nights • Underfloor heating throughout the house for an always optimized sense of well-being • Fully developed basement (70 m²) with underfloor heating • Technical room, laundry room, storage rooms • Well-maintained garden, heated pool (32m²) with electric cover and separate children's playhouse • 60 m² covered veranda, 20 m² balcony (accessible from 2 bedrooms) with a view of the Jura hills • Double garage with extra storage space (43m²) & 5 additional outdoor parking spaces • Solar system with 6 kWP • High-quality construction and well-thought-out room concept LocationLocated on the top of the sun hill in Hölstein in the middle of the Oberbaselbiet – you will find this unique villa perfectly suited for large and small families. The property offers a beautiful panoramic view, peace, and nature directly in front of the door. The municipality of Hölstein is perfectly connected to public transport via the new Waldenburgbahn. At 15-minute intervals, you can reach the completely redesigned Liestal main station in 8 minutes and from there, you are optimally connected in every direction. In the city center, you will find several shopping facilities for daily needs, as well as an experienced community practice with doctors and specialists. In addition to a number of daycare centers, the Hölstein primary school teaches up to the sixth grade. Secondary schools are located in the neighboring town of Oberdorf or alternatively in Liestal. A highway access towards Bern is available in 5 minutes and towards Zurich in 10 minutes without noise pollution. A full-service supply center with Migros, Denner, Coop, Aldi, Post, banks, various textile branches, and a bicycle shop is available in 7 minutes in Bubendorf.In order to maintain the privacy of the sellers, we ask for your understanding that a viewing is only possible after presenting a credit guarantee from your bank.Price, exposé, and location will be disclosed upon personal request.ProviderKnabe GmbHBrokerage & valuation of unique properties

Travel time
-

Suggested properties for you based on search results