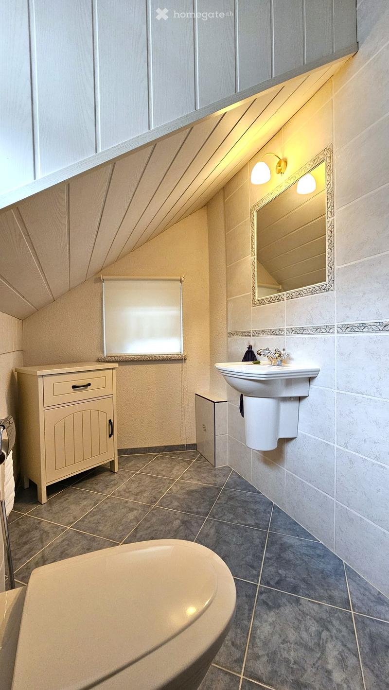
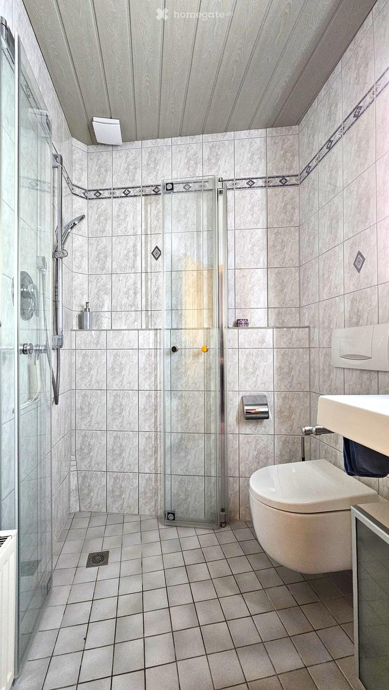
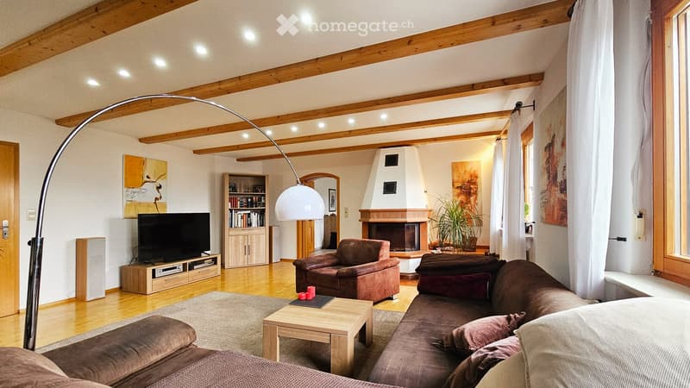
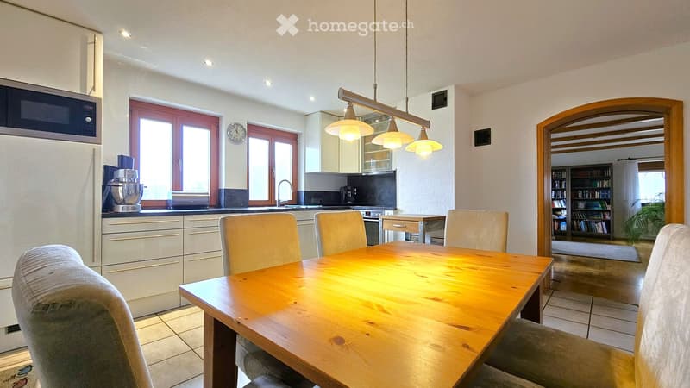
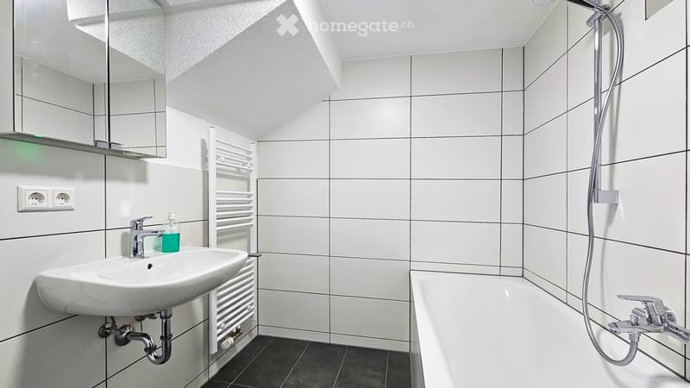
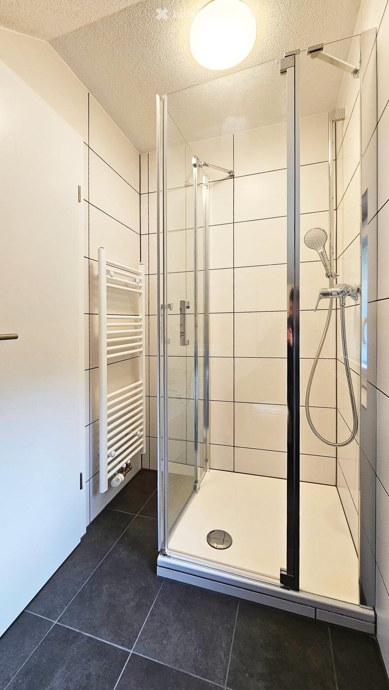
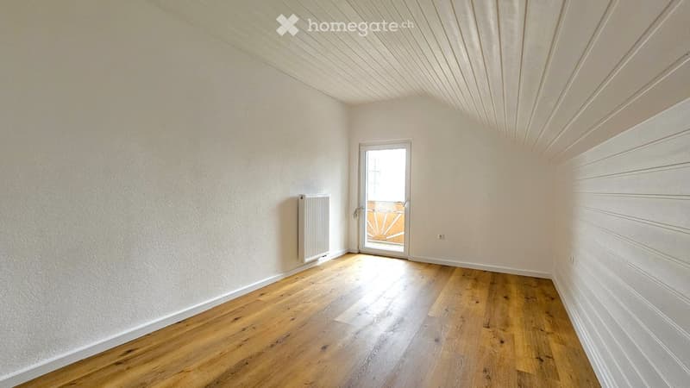
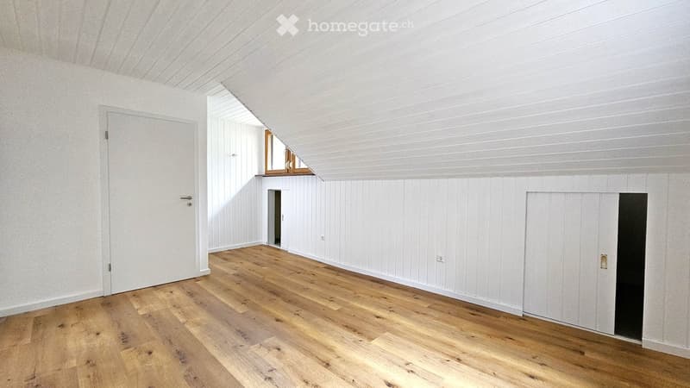
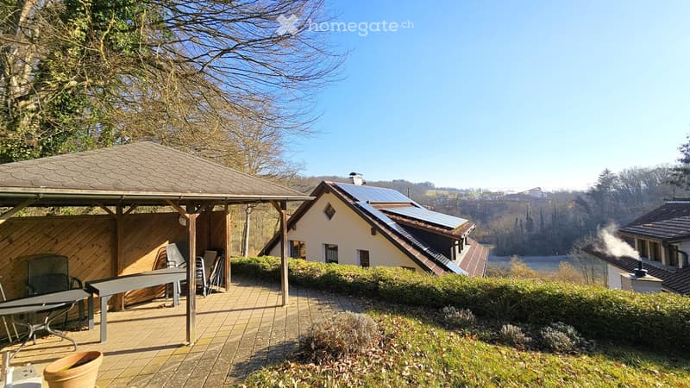
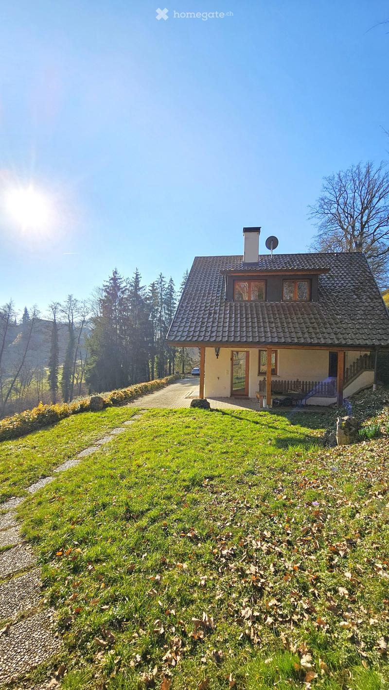
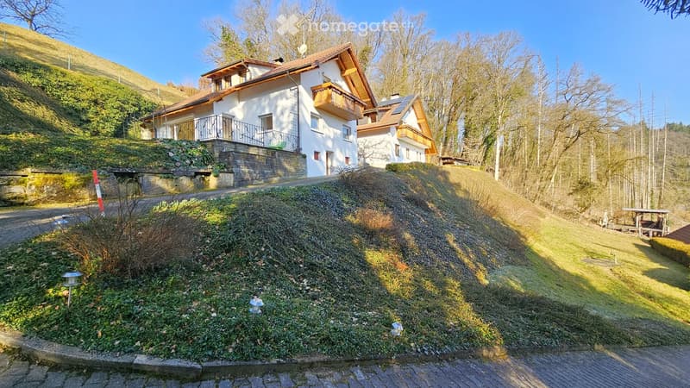
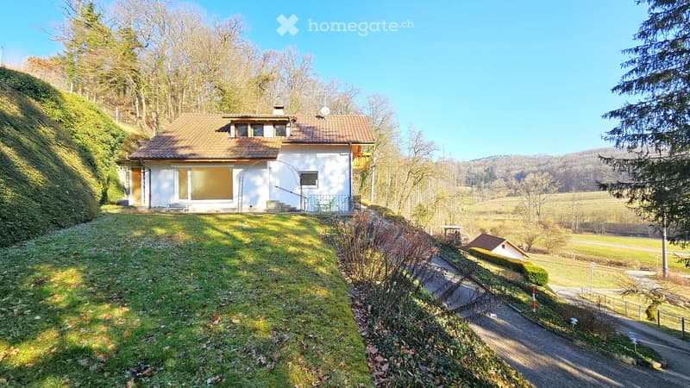
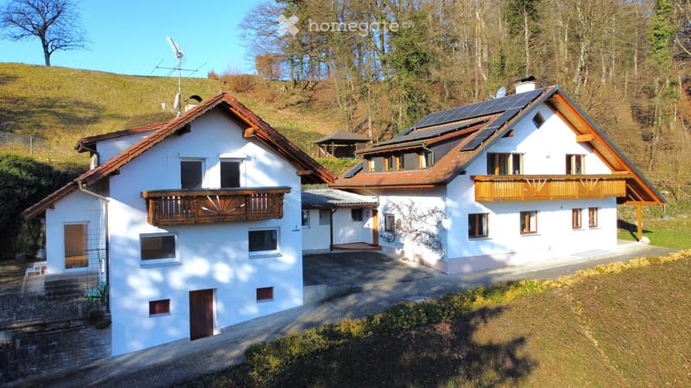
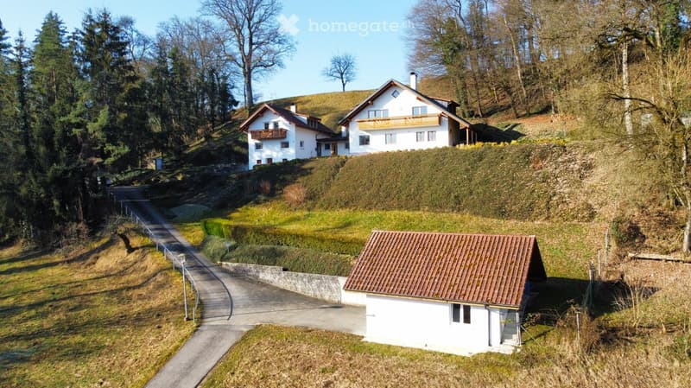
"Unique ensemble consisting of 2 dreamy single-family homes in Klettgau-Bühl for sale"
Location
Kaiserweg 1, 79771 Klettgau-BühlCosts
- Purchase price:
- EUR 898,000.–
Main information
- Available from:
- Immediately
- Type:
- Single house
- No. of rooms:
- 9.5
- Number of floors:
- 2
- Surface living:
- 292 m2
- Land area:
- 2250 m2
- Room height:
- 2.5 m
- Last refurbishment:
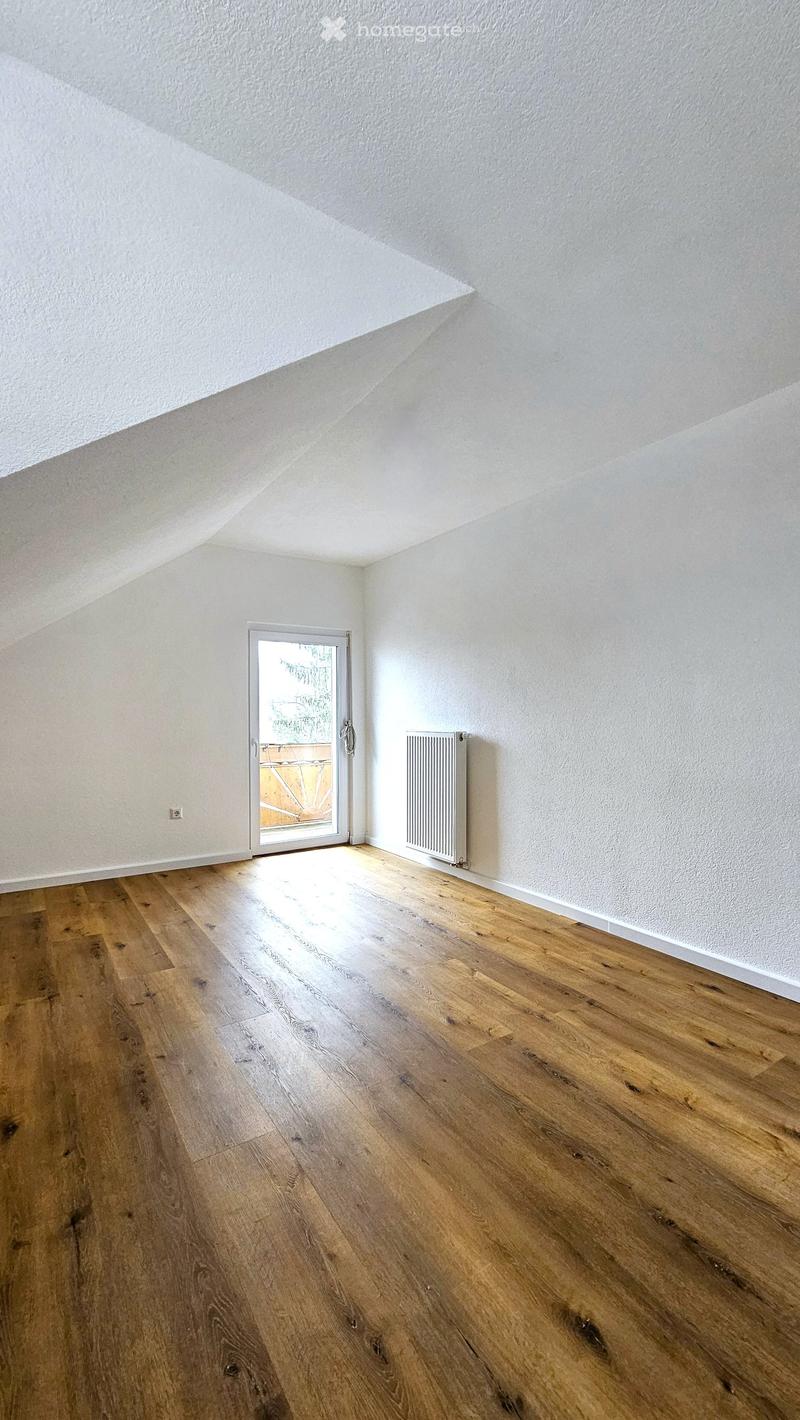
- 2024
- Year built:
- 1965
Features and furnishings
Balcony / Terrace
Fireplace
View
Quiet neighborhood
Parking space
Garage
Old building
Documents (1)
Description
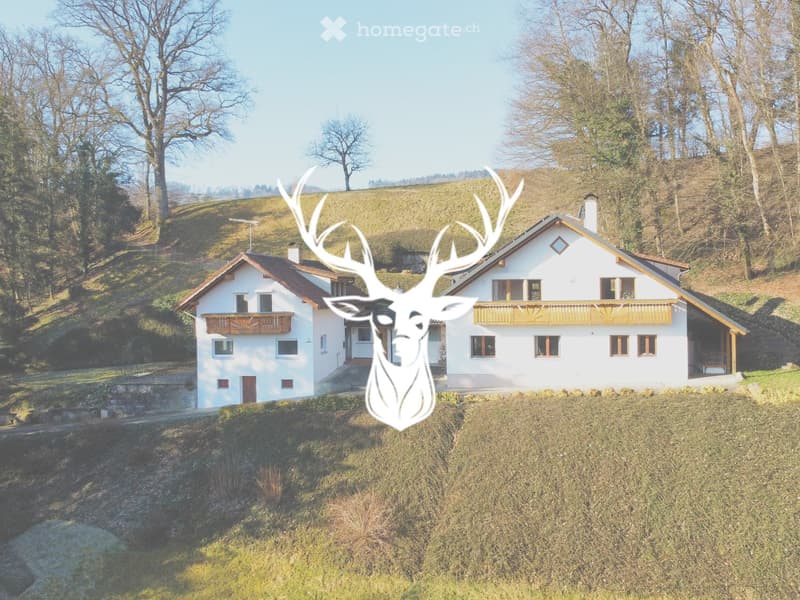
Unique real estate ensemble consisting of 2 dreamy Black Forest houses in a secluded location in Klettgau - Bühl
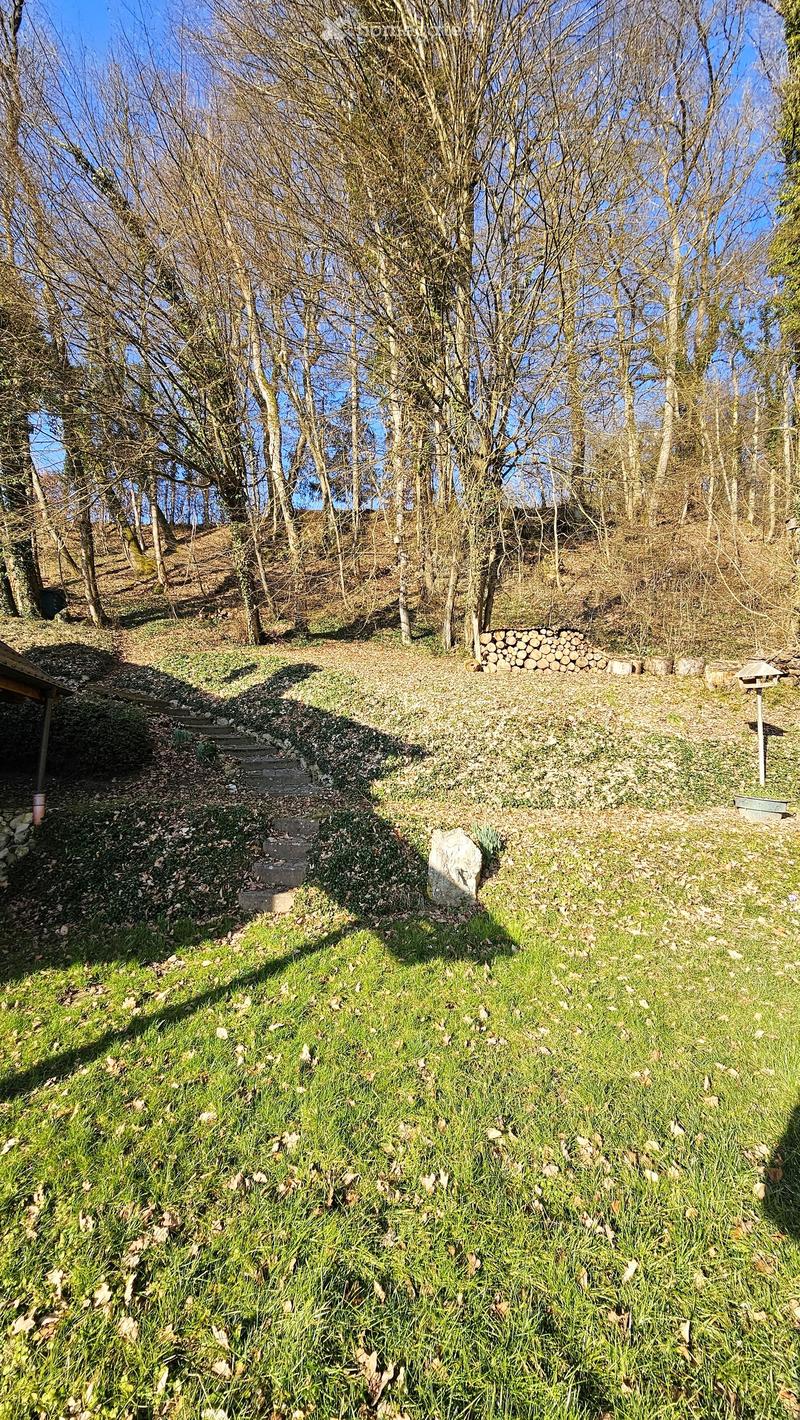
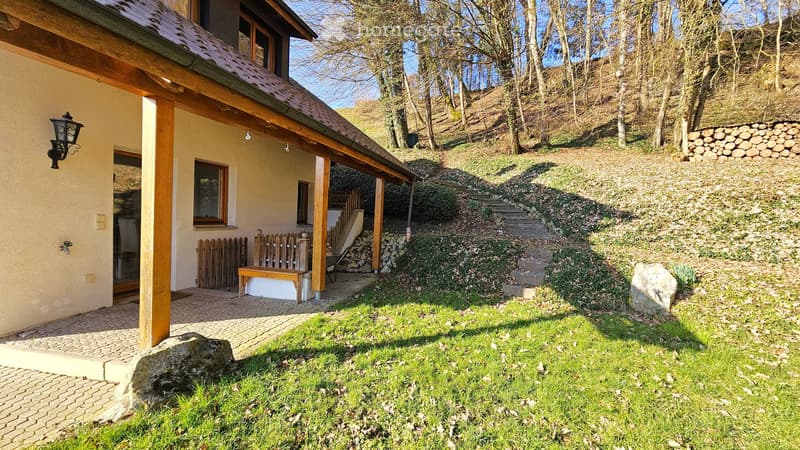
In the midst of the idyllic hill landscape of the Southern Black Forest, this exceptional real estate ensemble awaits you in a privileged secluded location in Klettgau-Bühl. Two charming Black Forest houses on a spacious, terraced plot of land with old tree population and well-maintained green spaces create a place of peace, connection to nature, and quality of life.
Both houses can be easily reached by car via a private driveway. The enclosed property offers a lot of privacy as well as numerous opportunities for individual design - from play and leisure areas for families to natural retreats.
The lovingly maintained buildings offer a variety of usage possibilities: multi-generational living, living and working under one roof, holiday rentals, guest houses, retreats, or communal living concepts. If desired, the houses can also be used separately or sold separately.
Both houses are heated by a central oil-fired central heating system from 2016. The technical systems enable separate billing and thus create optimal conditions for flexible usage concepts.
Our conclusion: A natural refuge with exceptional privacy, versatile usage potential, and plenty of space for development - ideal for families, creative minds, community projects, or investors.
HIGHLIGHTS & KEYFACTS
HIGHLIGHTS
* Unique ensemble of two Black Forest houses in a privileged secluded location in Klettgau-Bühl
* Terraced plot of land with old tree population, natural stone walls, and plenty of space for development
* Various usage possibilities: Ideal for multi-generational living, co-housing, retreats, creative retreats, or as a combination of living and working
* Child-friendly refuge with safe play and experience zones in a forest-near, traffic-free environment
* Direct access to the front door via a private road - a rare special feature in this location
* Separate use and billing of both houses possible - optimal for investors, families, or community projects
* Zurich Airport can be reached in 25 minutes; optimal for cross-border commuters
KEYFACTS
* Two single-family homes from 2000 and 1965, including adjacent green land, available for sale as an ensemble or individually
* The existing areas are divided as follows:
Haus Kaiserweg 1: 170 m² living space
Haus Kaiserweg 2: 125 m² living space
Adjacent green land: 2,250 m² plot area
* The properties have been regularly maintained and do not have any maintenance backlog; Last core renovation of Haus Kaiserweg 2 in 2024; Construction of a PV system on Haus 1 in 2022; Both properties have a broadband connection
* A double garage for cars as well as spacious courtyard spaces provide sufficient parking opportunities; Wallbox in the garage with connection to the network and to the PV system on Haus 1
* Heating based on an oil-fired central heating system from 2016 with radiators and central hot water preparation; Heating concept for both buildings responsible, billing is done separately
* Purchase prices: Haus Kaiserweg 1: 499,000 €
plus forest plot for Kaiserweg 1
Haus Kaiserweg 2: 399,000 €
Brokerage fee: 3.57 % incl. statutory VAT

Unlock the full experience
Sync your favourites, manage search alerts, and access all your important services seamlessly across devices. Create your free account for a personalized home search!
Contact
Leon Kessler
- Listing ID
- 4003216559
- Object ref.
- 572iw.za7qr