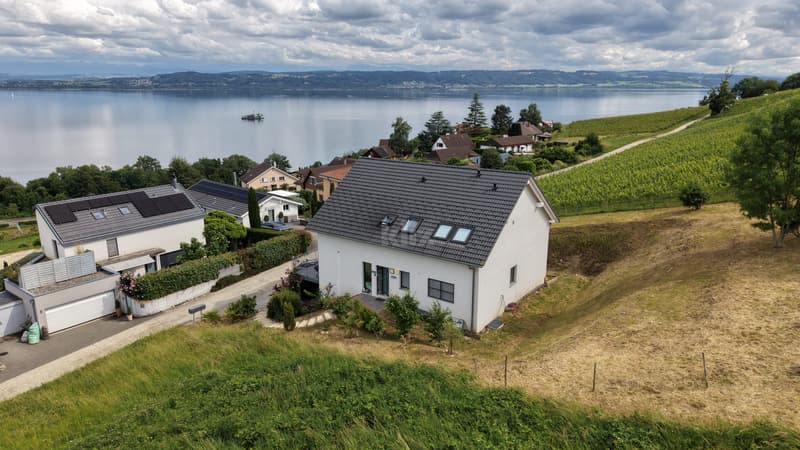
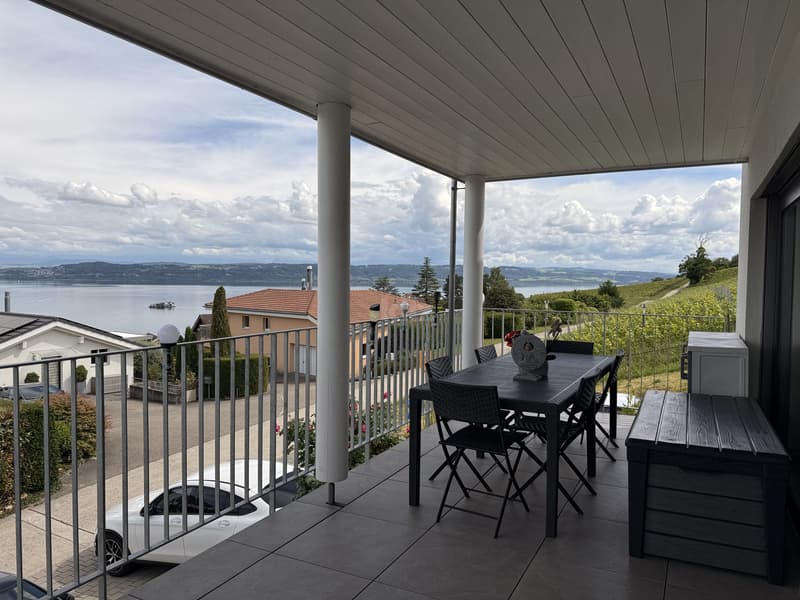
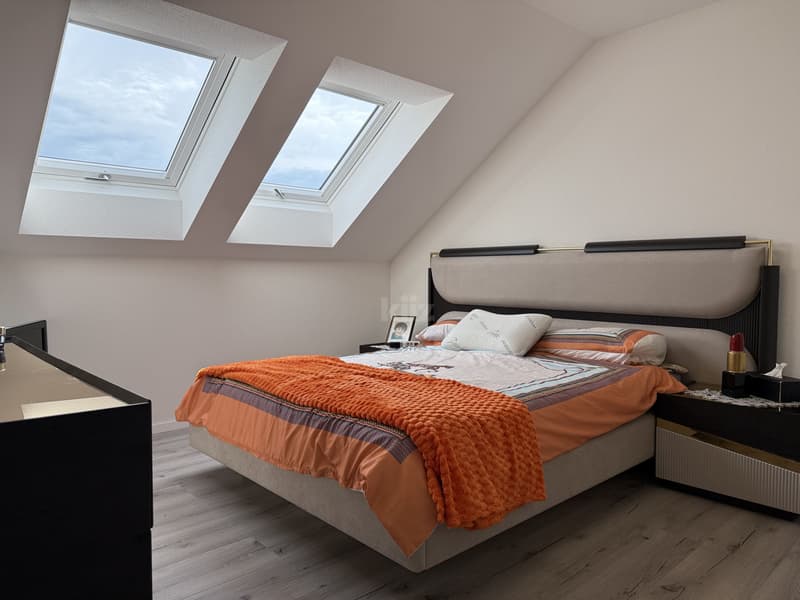
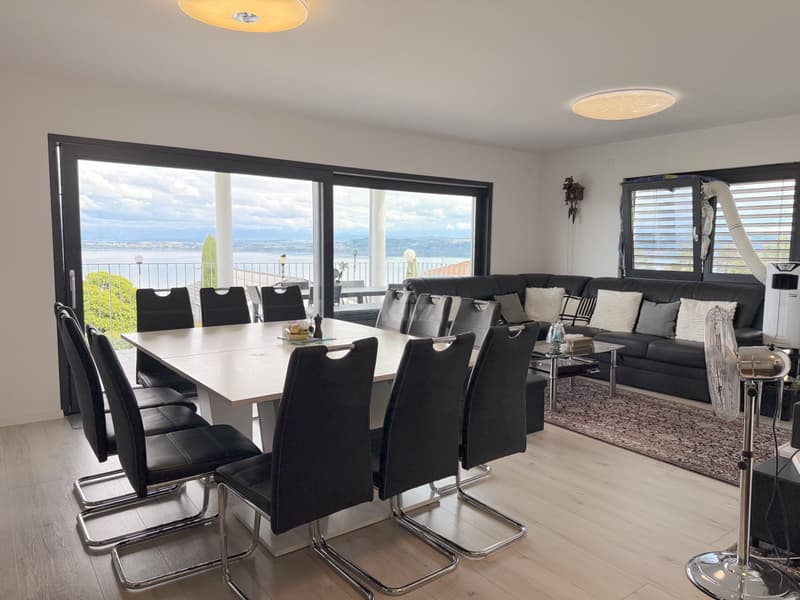

"Recent house with three apartments and lake view"
Purchase price
CHF 2,690,000.–
Notify on price drop
Rooms
11.5
Living space
300 m2
Location
Chemin des Vignes 6, 2028 VaumarcusTravel time
- 42 min.Station: Gorgier-Saint-Aubin
Surrounding information
School
4 min.CollègePublic Transport
3 min.Vaumarcus
Times refer to the route on foot.
Costs
- Purchase price:
- CHF 2,690,000.–
- Notify on price drop
Main information
- Available from:
- By agreement
- Type:
- Terrace house
- No. of rooms:
- 11.5
- Surface living:
- 300 m2
- Land area:
- 1096 m2
- Volume:
- 1219 m3
- Year built:
- 2021
Documents (0)
Description
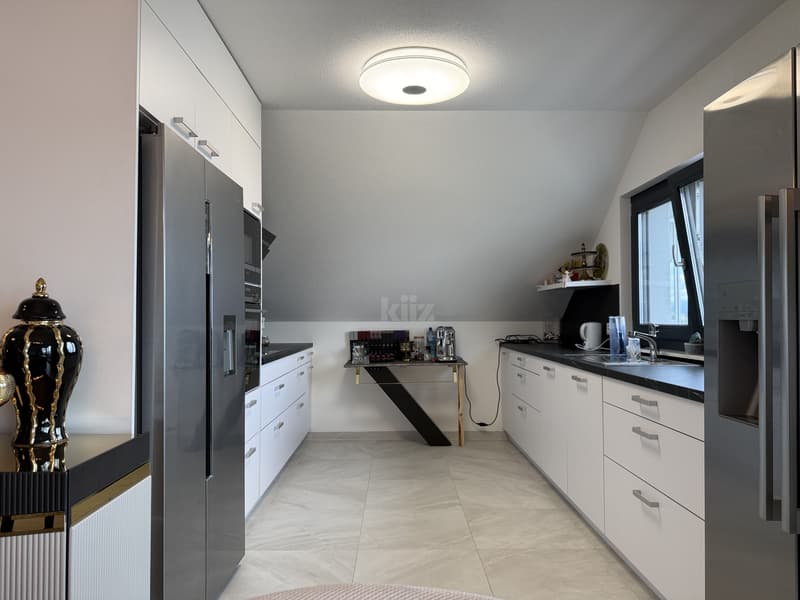
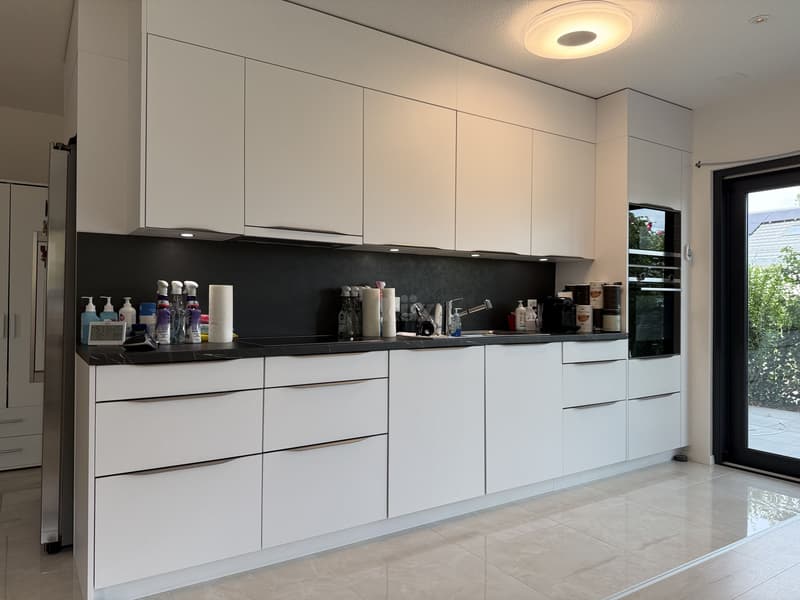
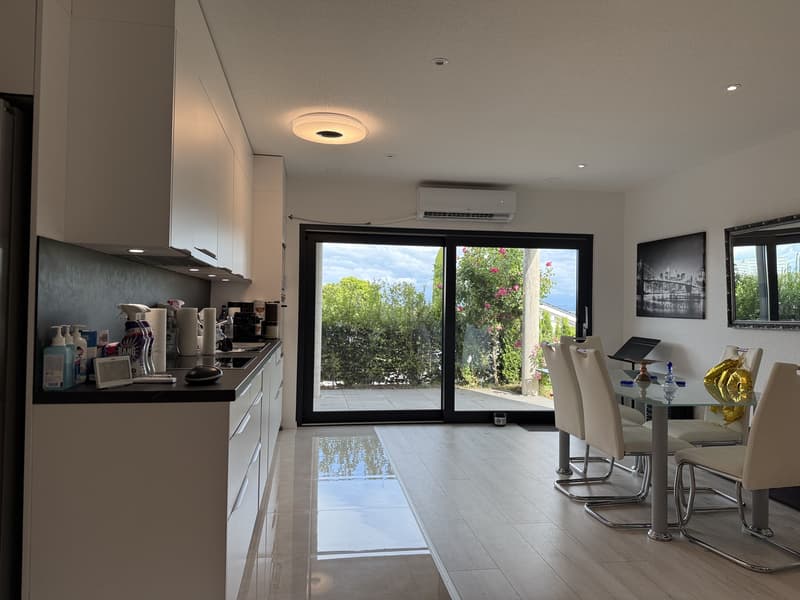
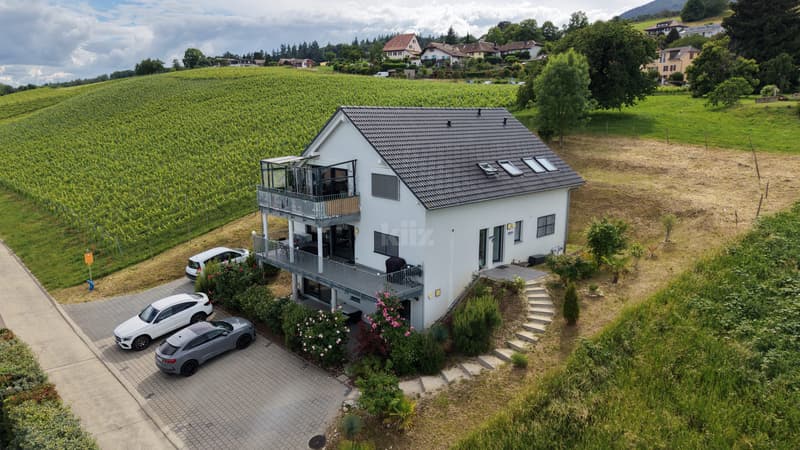
Composed of a 2.5-room apartment and two 4.5-room apartments, this house enjoys an exceptional living environment with a splendid view of the lake. Whether to accommodate several generations under the same roof, exercise an independent activity, or simply enjoy large spaces, this property offers many possibilities for layout.
The spaces are distributed as follows:
Ground floor: 2.5-room apartment (possibility of transforming it into a 3.5-room apartment)
- Entrance hall
- Living/dining room with access to the covered terrace
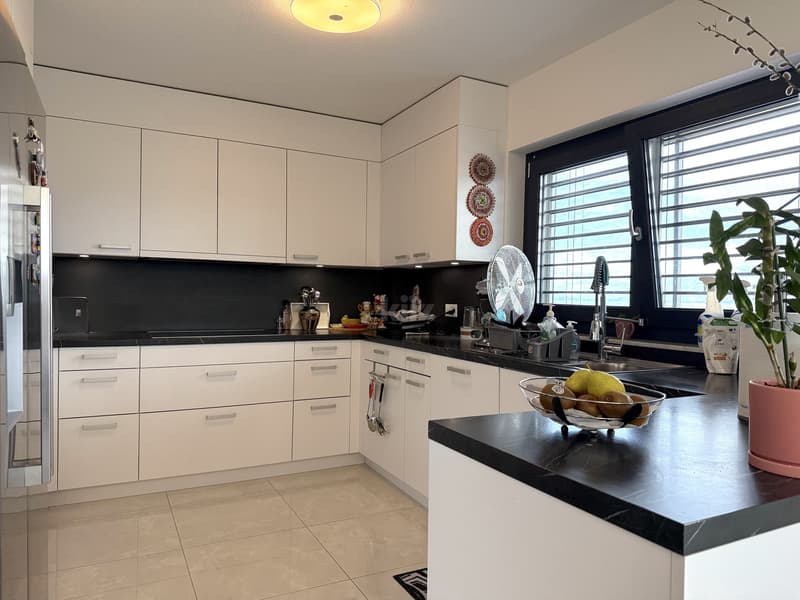
- Open, fully equipped kitchen
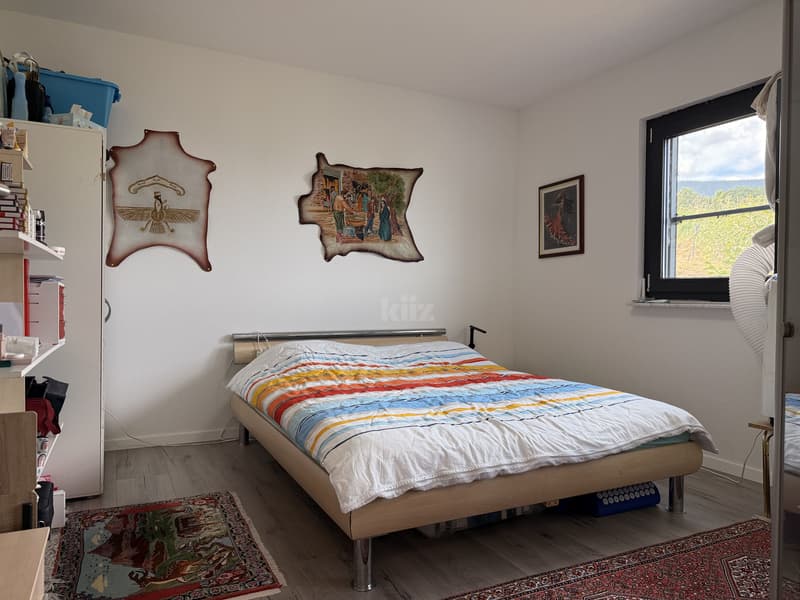
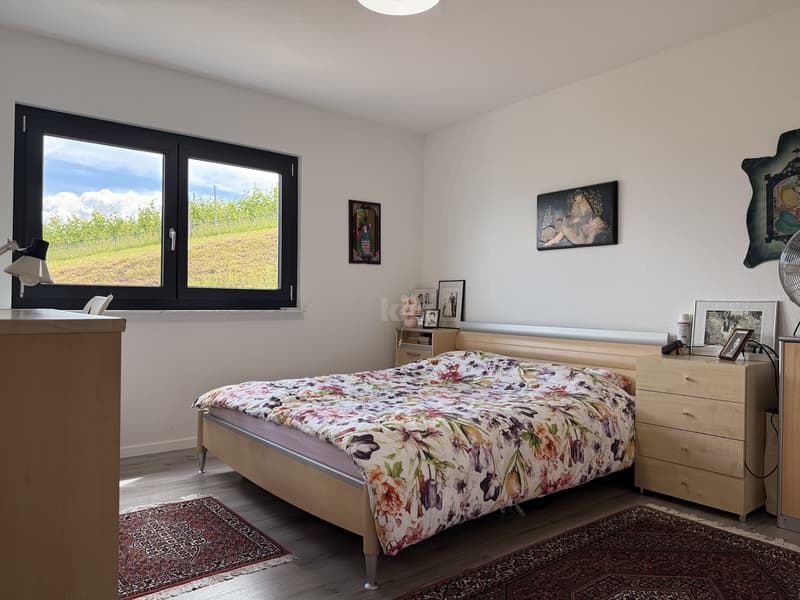
- Bedroom
- Bathroom with WC and connection for a washing machine
1st floor: 4.5-room apartment
- Entrance hall
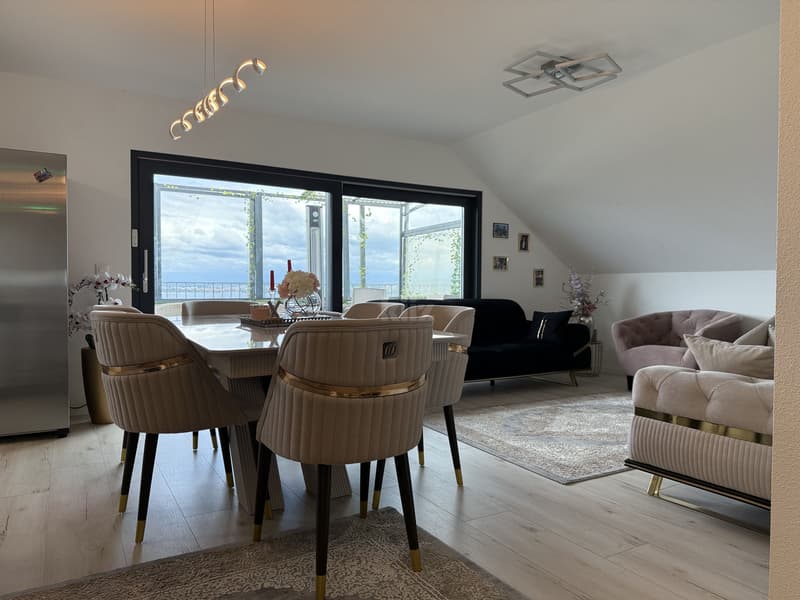
- Living/dining room with access to the balcony
- Open, fully equipped kitchen
- Two bedrooms
- Bathroom with WC and connection for a washing machine
- Parental suite with shower and WC
2nd floor: 4.5-room apartment
- Entrance hall
- Living/dining room with access to the balcony
- Open, fully equipped kitchen
- Two bedrooms
- Bathroom with WC and connection for a washing machine
- Parental suite with shower and WC
Basement:
- Three cellars
- Technical room
- Storage room
All apartments have two outdoor parking spaces.
Good to know:
- The roof is equipped with photovoltaic panels for electricity production.
- The 2.5-room apartment on the ground floor has air conditioning for the living area.
- The apartments can be combined to obtain a single dwelling or transformed into duplex apartments.
- Interesting for an investor wishing to rent the apartments for income or sell them separately after constituting a PPE.
The spaces are distributed as follows:
Ground floor: 2.5-room apartment (possibility of transforming it into a 3.5-room apartment)
- Entrance hall
- Living/dining room with access to the covered terrace
- Open, fully equipped kitchen
- Bedroom
- Bathroom with WC and connection for a washing machine
1st floor: 4.5-room apartment
- Entrance hall
- Living/dining room with access to the balcony
- Open, fully equipped kitchen
- Two bedrooms
- Bathroom with WC and connection for a washing machine
- Parental suite with shower and WC
2nd floor: 4.5-room apartment
- Entrance hall
- Living/dining room with access to the balcony
- Open, fully equipped kitchen
- Two bedrooms
- Bathroom with WC and connection for a washing machine
- Parental suite with shower and WC
Basement:
- Three cellars
- Technical room
- Storage room
All apartments have two outdoor parking spaces.
Good to know:
- The roof is equipped with photovoltaic panels for electricity production.
- The 2.5-room apartment on the ground floor has air conditioning for the living area.
- The apartments can be combined to obtain a single dwelling or transformed into duplex apartments.
- Interesting for an investor wishing to rent the apartments for income or sell them separately after constituting a PPE.
Mortgage Calculator
From dream house to home ownership: the mortgage calculator can help you estimate the affordability of this property.

Free
Unlock the full experience
Sync your favourites, manage search alerts, and access all your important services seamlessly across devices. Create your free account for a personalized home search!


Gaëlle MottazCourtière en immobilier
- Listing ID
- 4003224485
- Object ref.
- 20260603-VXQ.20260603-VXQ.20260603-VXQ