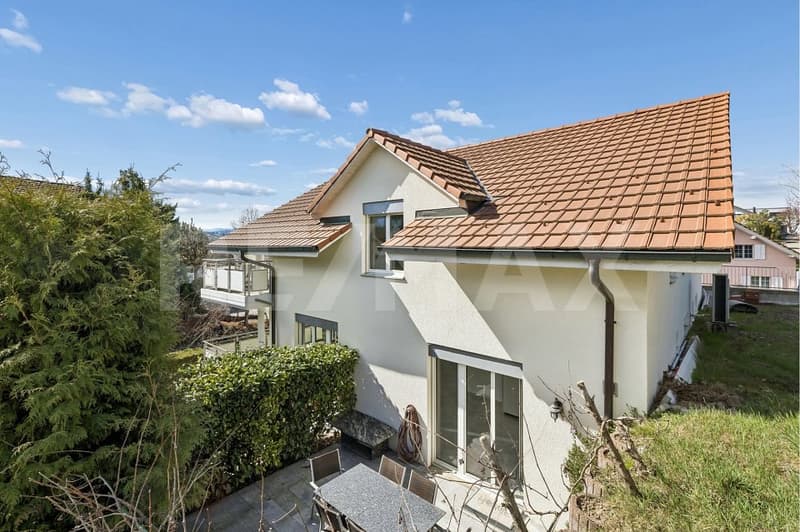
"Spacious 8½-room semi-detached house in a quiet location"
Purchase price
CHF 1,395,000.–
Notify on price drop
Rooms
8.5
Living space
192 m2
Location
Museggstrasse 18, 6017 RuswilTravel time
- 55 min.Station: Werthenstein
Surrounding information
Supermarket
3 min.DennerSchool
13 min.Schulhaus DorfPublic Transport
3 min.Rüediswil
Times refer to the route on foot.
Costs
- Purchase price:
- CHF 1,395,000.–
- Notify on price drop
Main information
- Available from:
- By agreement
- Type:
- Single house
- No. of rooms:
- 8.5
- Surface living:
- 192 m2
- Land area:
- 382 m2
- Volume:
- 868 m3
- Year built:
- 1999
Features and furnishings
Balcony / Terrace
Elevator
Documents (0)
Description
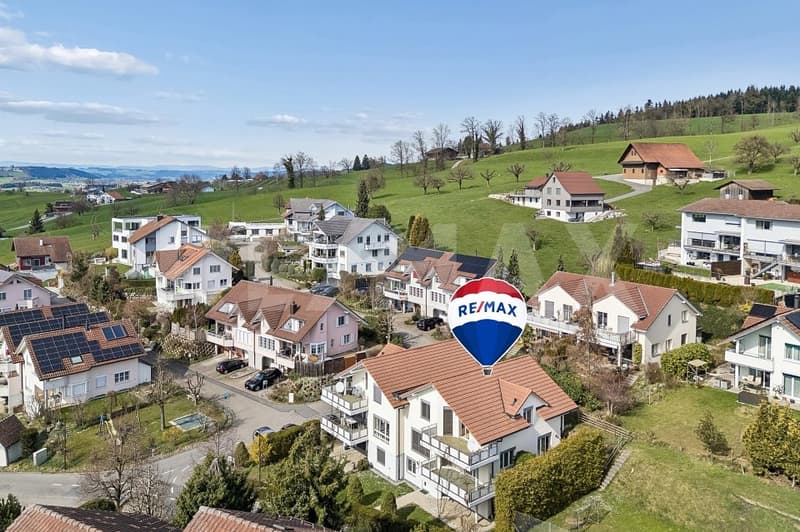
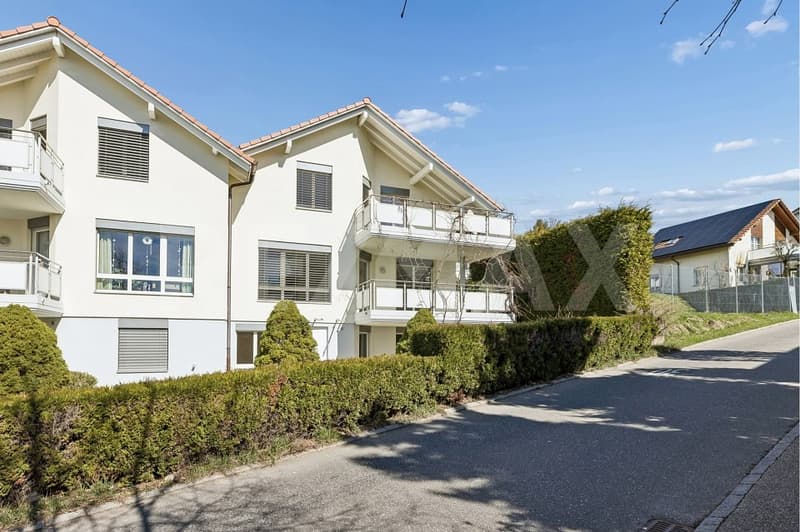
This charming semi-detached house in Ruswil impresses with 8½ rooms and approximately 192 m² of living space. The well-thought-out room layout over three floors offers versatile usage possibilities and is ideal for families with space requirements.
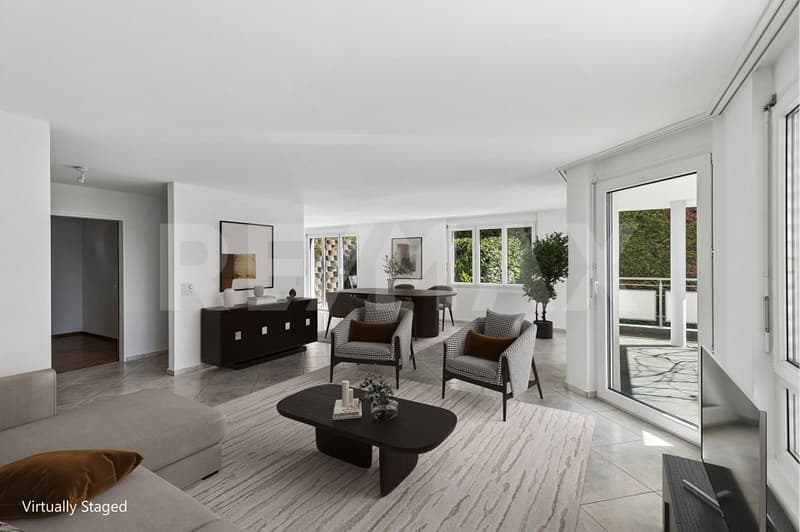
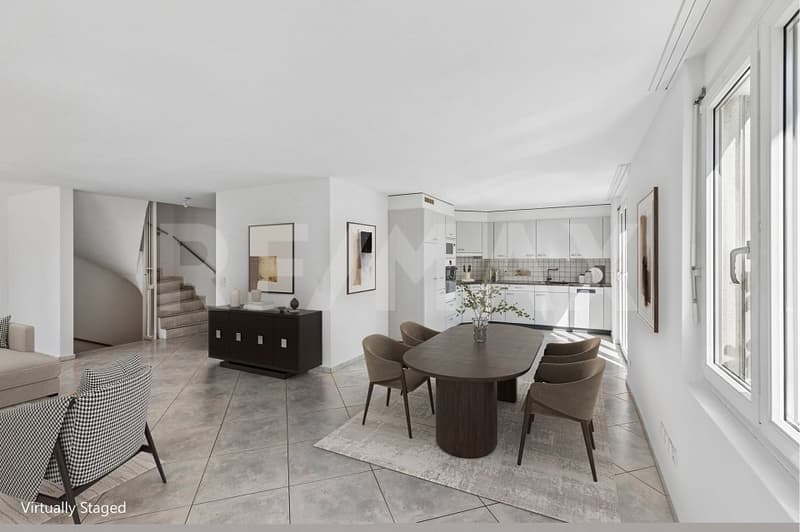
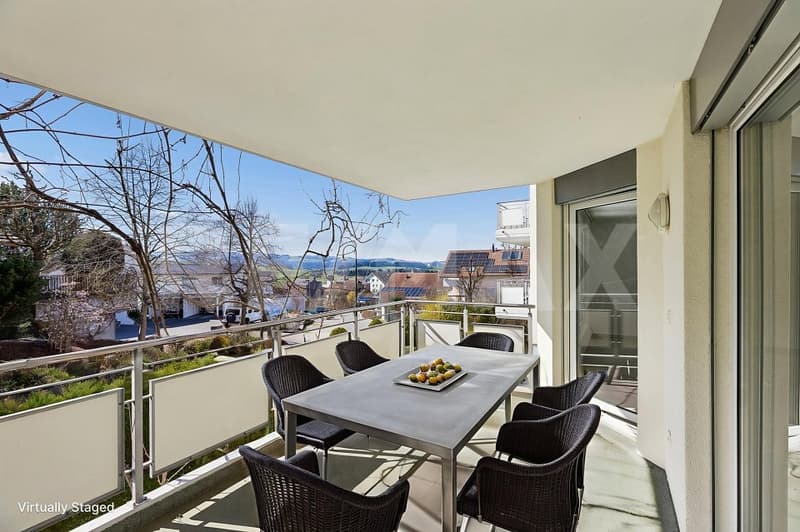
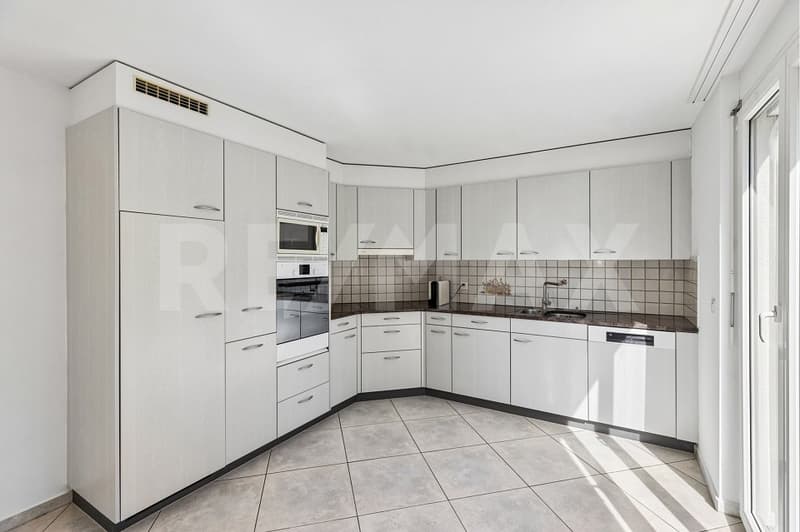
The spacious, bright living and dining area with open kitchen forms the heart of the house. Large window fronts provide a bright living atmosphere and offer direct access to the balcony and the sunny terrace.
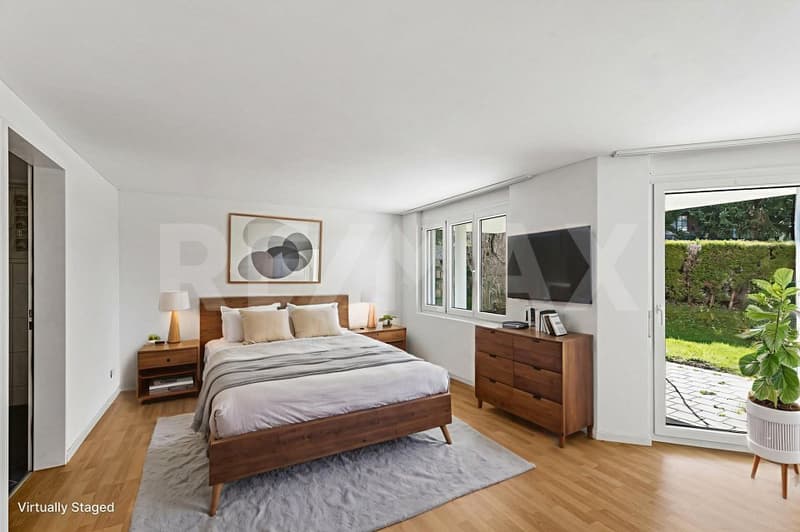
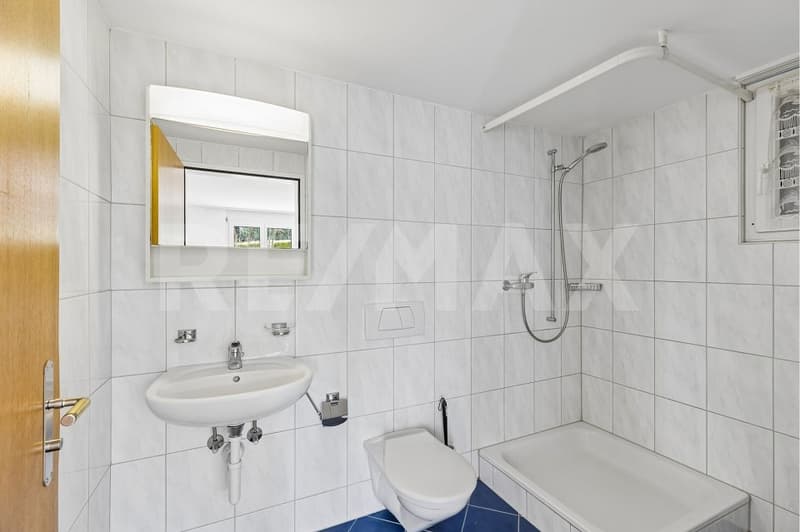
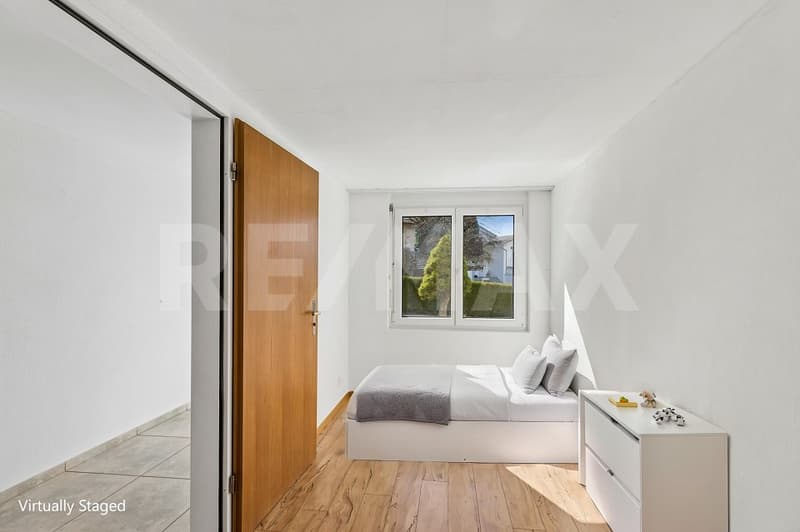
In total, seven flexibly usable bedrooms as well as several bathrooms and separate toilets are available, ensuring high living comfort in everyday life.
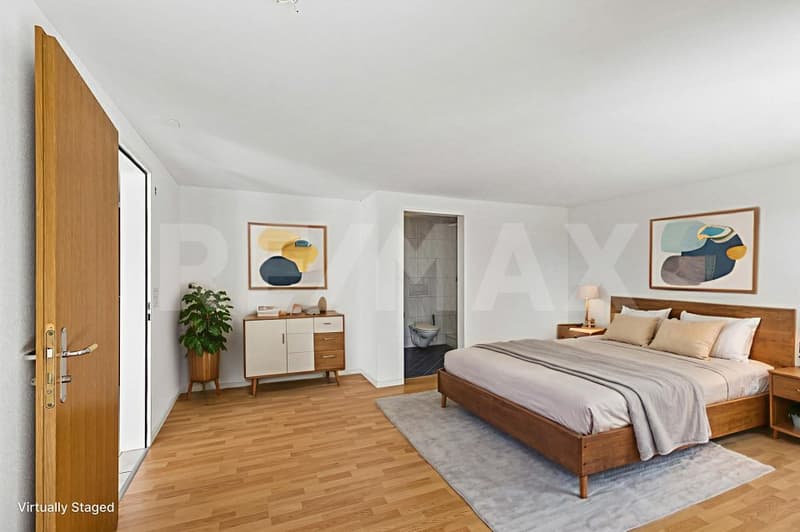
A special highlight is the area on the ground floor with its own bathroom, which offers attractive potential for expansion into a separate apartment, home office, or guest area.
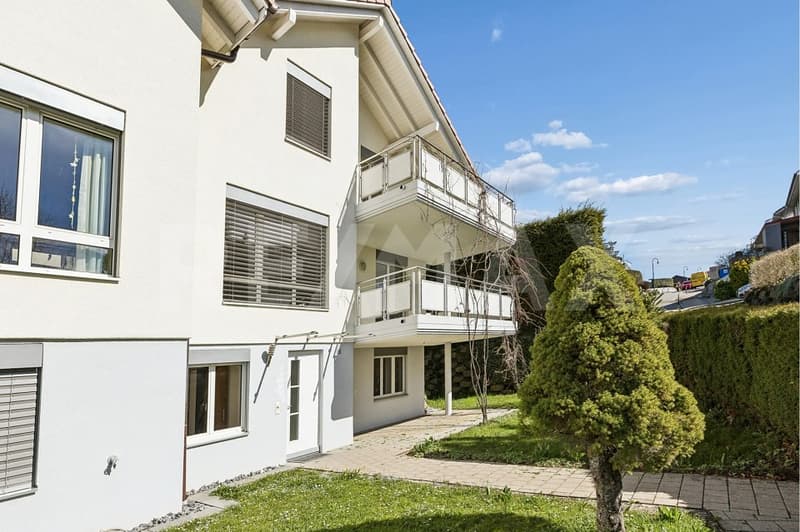
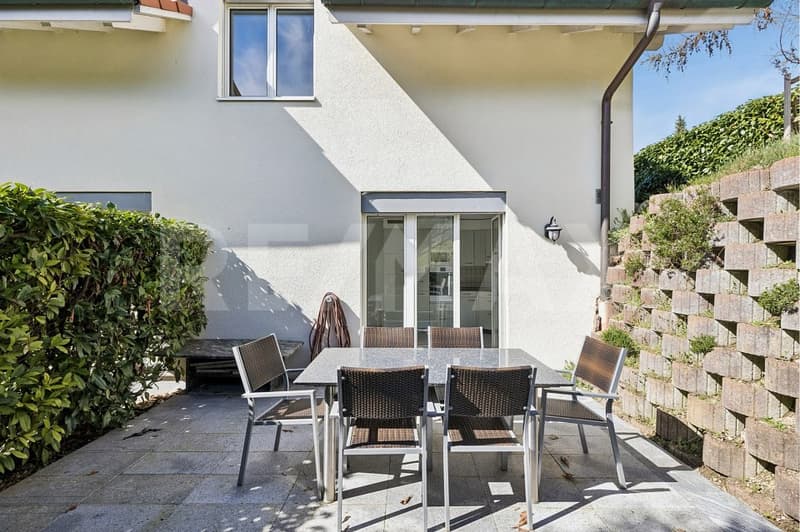
The outdoor areas also impress with balconies, spacious terrace areas, and a garden on the ground floor level.
The property presents itself in a very well-maintained condition. Renewals such as the roof and facade (2021) as well as an interior paint job (2025) underline the preservation of value. Modern home technology with air-water heat pump, underfloor heating, and fiber optic connection ensures contemporary living comfort.
The offer is rounded off by three parking spaces, two garage boxes in the entrance hall (additional CHF 40,000 each) and an outdoor parking space (included in the purchase price), as well as additional auxiliary rooms such as the attic and cellar.
Have we sparked your interest?
We look forward to your contact and will gladly provide you with the detailed sales documentation.
The spacious, bright living and dining area with open kitchen forms the heart of the house. Large window fronts provide a bright living atmosphere and offer direct access to the balcony and the sunny terrace.
In total, seven flexibly usable bedrooms as well as several bathrooms and separate toilets are available, ensuring high living comfort in everyday life.
A special highlight is the area on the ground floor with its own bathroom, which offers attractive potential for expansion into a separate apartment, home office, or guest area.
The outdoor areas also impress with balconies, spacious terrace areas, and a garden on the ground floor level.
The property presents itself in a very well-maintained condition. Renewals such as the roof and facade (2021) as well as an interior paint job (2025) underline the preservation of value. Modern home technology with air-water heat pump, underfloor heating, and fiber optic connection ensures contemporary living comfort.
The offer is rounded off by three parking spaces, two garage boxes in the entrance hall (additional CHF 40,000 each) and an outdoor parking space (included in the purchase price), as well as additional auxiliary rooms such as the attic and cellar.
Have we sparked your interest?
We look forward to your contact and will gladly provide you with the detailed sales documentation.
Mortgage Calculator
From dream house to home ownership: the mortgage calculator can help you estimate the affordability of this property.

Free
Unlock the full experience
Sync your favourites, manage search alerts, and access all your important services seamlessly across devices. Create your free account for a personalized home search!


Sinan KasapImmobilienexperte
- Listing ID
- 4003226655
- Object ref.
- 118181035-18100212