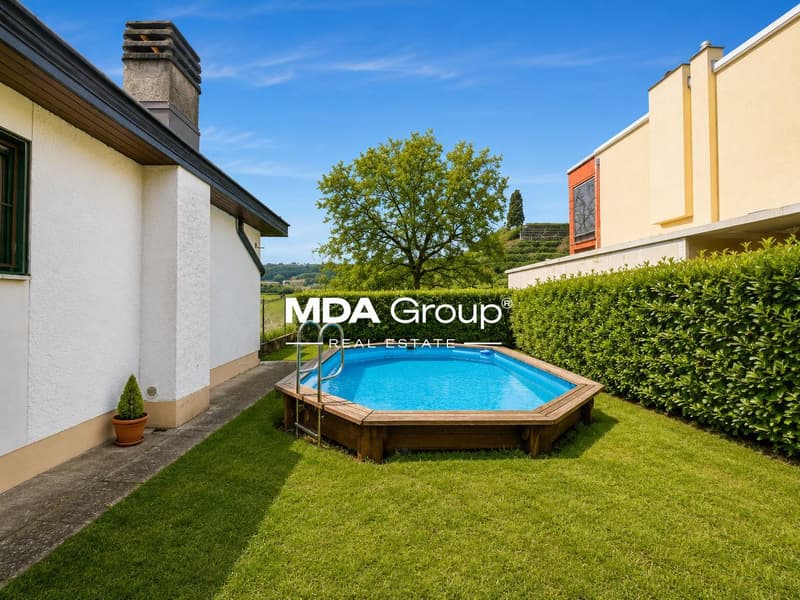
"Detached house - Balerna"
Purchase price
CHF 850,000.–
Notify on price drop
Rooms
5.5
Living space
358 m2
Location
Via Prada, 6828 BalernaCosts
- Purchase price:
- CHF 850,000.–
- Notify on price drop
Main information
- Available from:
- By agreement
- Type:
- Single house
- No. of rooms:
- 5.5
- Number of floors:
- 2
- Surface living:
- 358 m2
- Year built:
- 1973
Features and furnishings
Parking space
Garage
Documents (0)
Description
Spacious property with great building potential, surrounded by greenery:
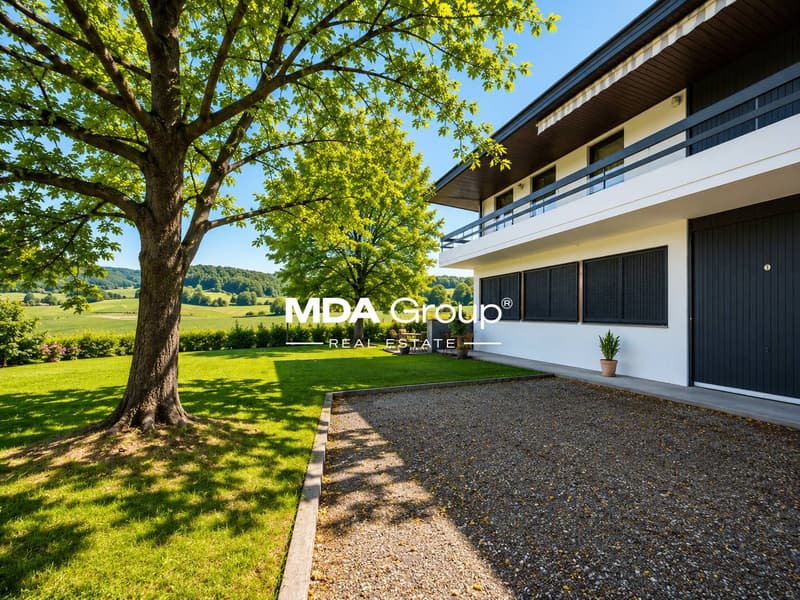
In a privileged, quiet and sunny position, surrounded by greenery but a short distance from all major services, we propose a detached house to be renovated, located on a flat plot of 1,163 m².
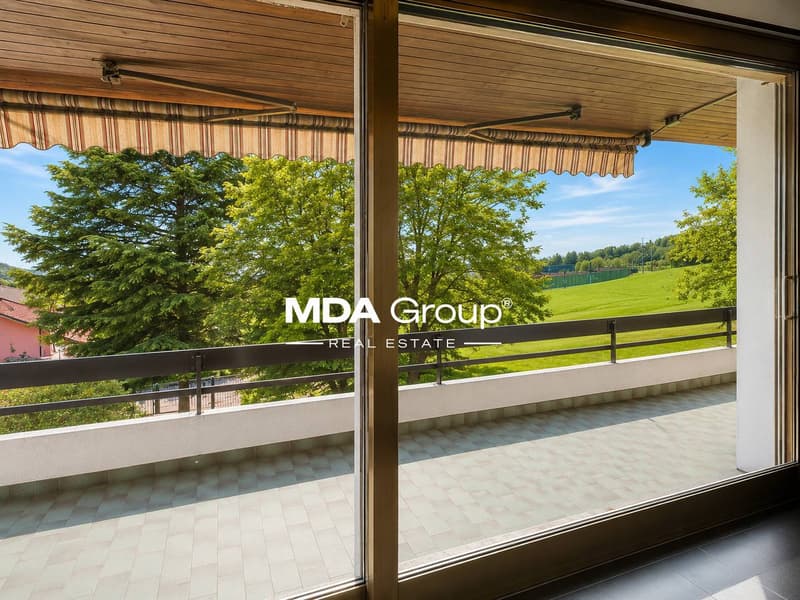
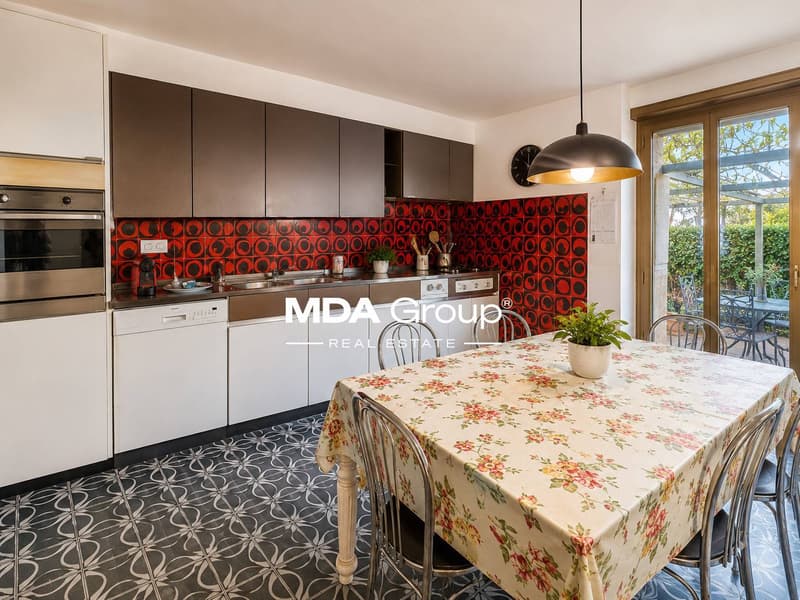
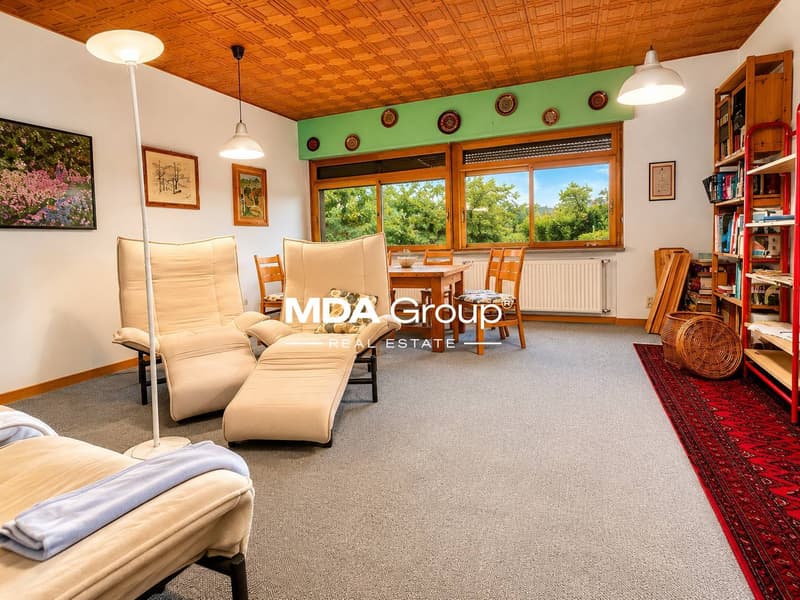
The accommodation, spread over two levels, offers generous spaces and a pleasant livability. Currently it consists of an entrance with wardrobe, bright living room with dining area, kitchen, two bedrooms, two bathrooms and a terrace on the upper floor.
Completing the property are a garage, a technical room, two guest toilets, a large multi-purpose room and two practical storage rooms.
In addition to the value of the existing building, the property stands out for its interesting development potential.
The house has a surface area of approximately 358 m² and is located on a plot of 1,163 m² in building zone R3, with a utilization index of 0.60.
The good south-west exposure guarantees daylight throughout the day and a pleasant open view of the surrounding greenery.
The property is also completed by a garage and four covered parking spaces.
An ideal proposal for those who want to realize an exclusive residence immersed in nature or seize an interesting investment opportunity in a particularly appreciated and well-served area.
In a privileged, quiet and sunny position, surrounded by greenery but a short distance from all major services, we propose a detached house to be renovated, located on a flat plot of 1,163 m².
The accommodation, spread over two levels, offers generous spaces and a pleasant livability. Currently it consists of an entrance with wardrobe, bright living room with dining area, kitchen, two bedrooms, two bathrooms and a terrace on the upper floor.
Completing the property are a garage, a technical room, two guest toilets, a large multi-purpose room and two practical storage rooms.
In addition to the value of the existing building, the property stands out for its interesting development potential.
The house has a surface area of approximately 358 m² and is located on a plot of 1,163 m² in building zone R3, with a utilization index of 0.60.
The good south-west exposure guarantees daylight throughout the day and a pleasant open view of the surrounding greenery.
The property is also completed by a garage and four covered parking spaces.
An ideal proposal for those who want to realize an exclusive residence immersed in nature or seize an interesting investment opportunity in a particularly appreciated and well-served area.
Mortgage Calculator
From dream house to home ownership: the mortgage calculator can help you estimate the affordability of this property.

Free
Unlock the full experience
Sync your favourites, manage search alerts, and access all your important services seamlessly across devices. Create your free account for a personalized home search!


Contact
- Listing ID
- 4003234065
- Object ref.
- VMDA935.VMDA935.VMDA935