94 results - Property for buy in Balerna

1 / 13
  • Parking space
  • Balcony / Terrace
  • Garage
  • +3
CHF 445,000.– Top
3.5 rooms77m² living space
6828 Balerna

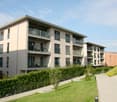
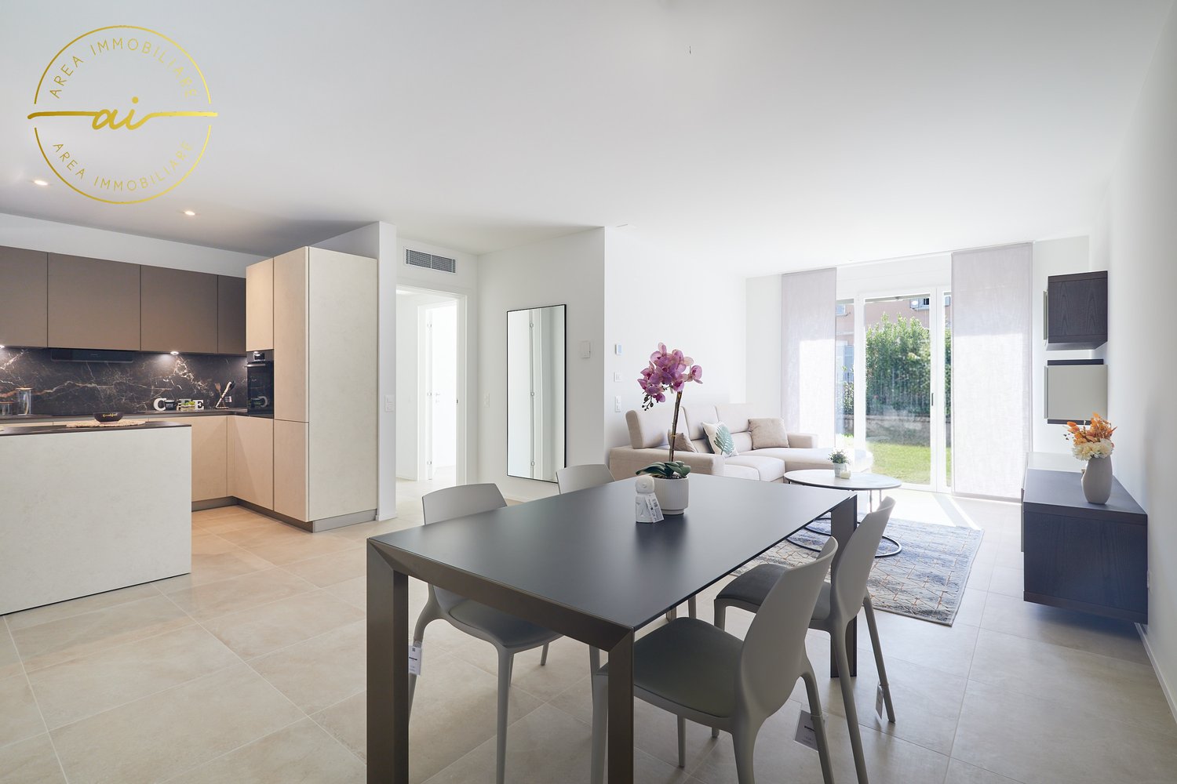
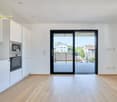
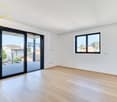
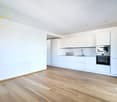
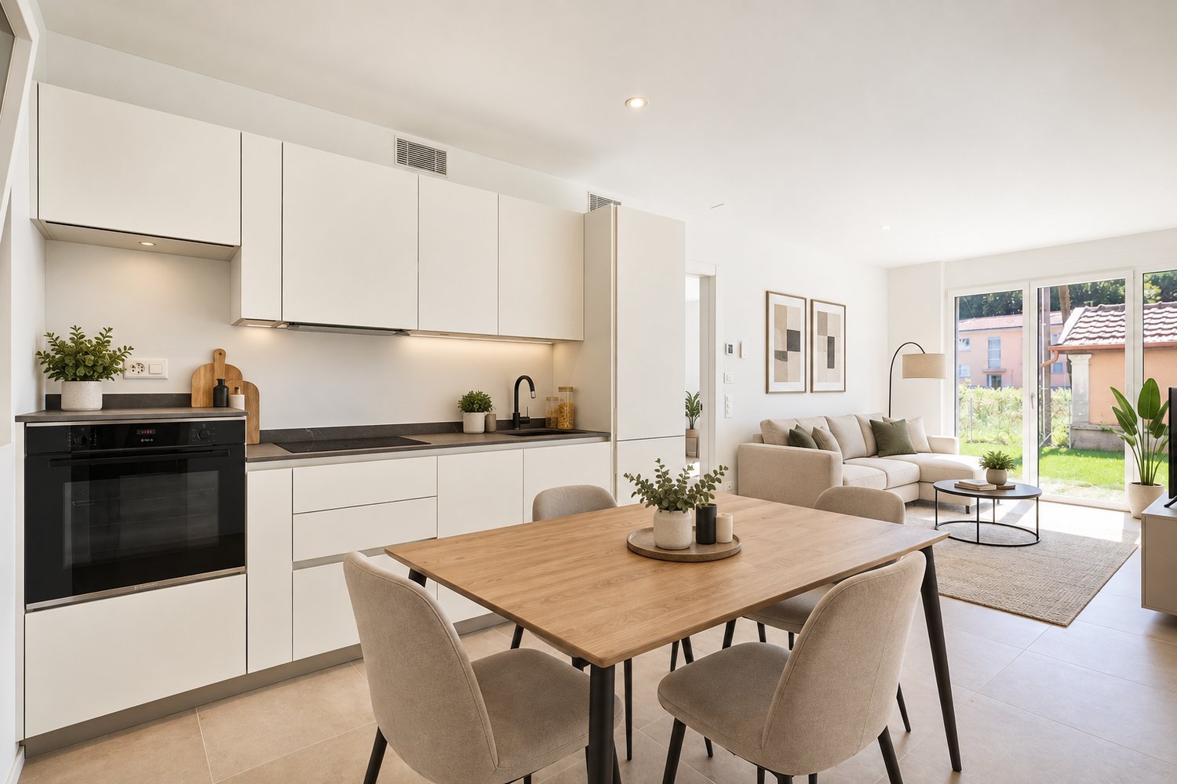
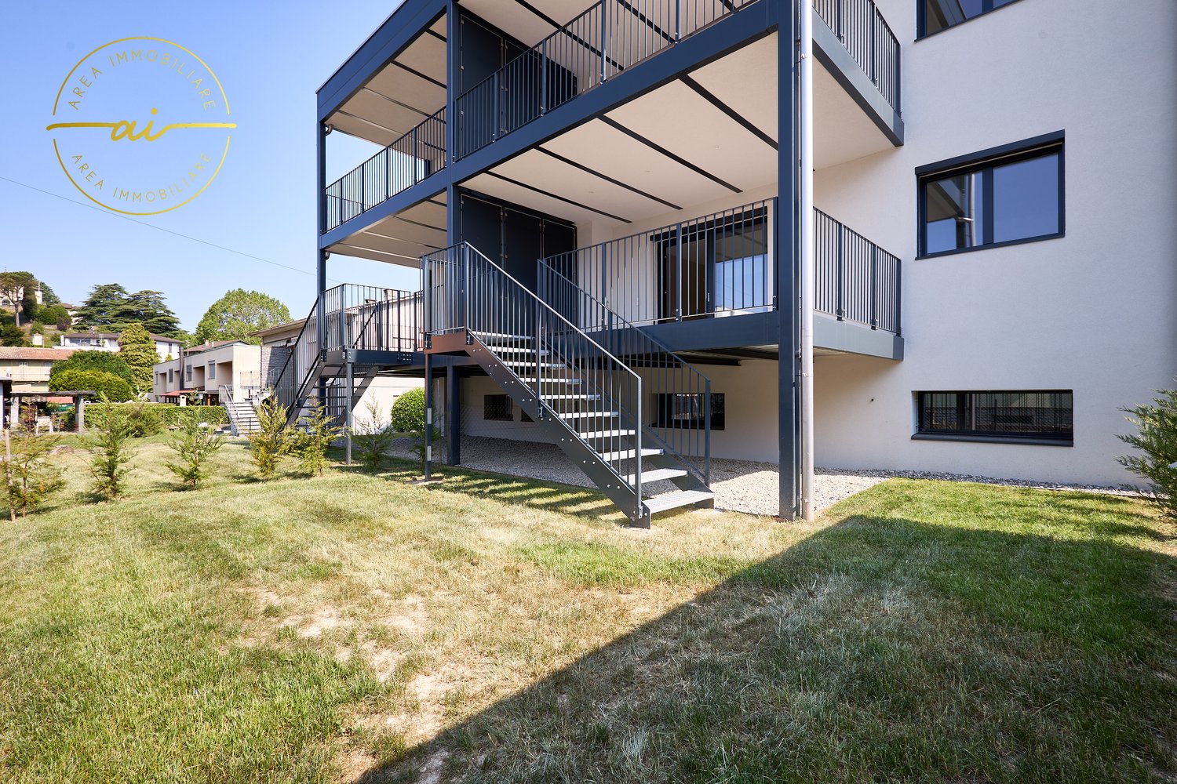
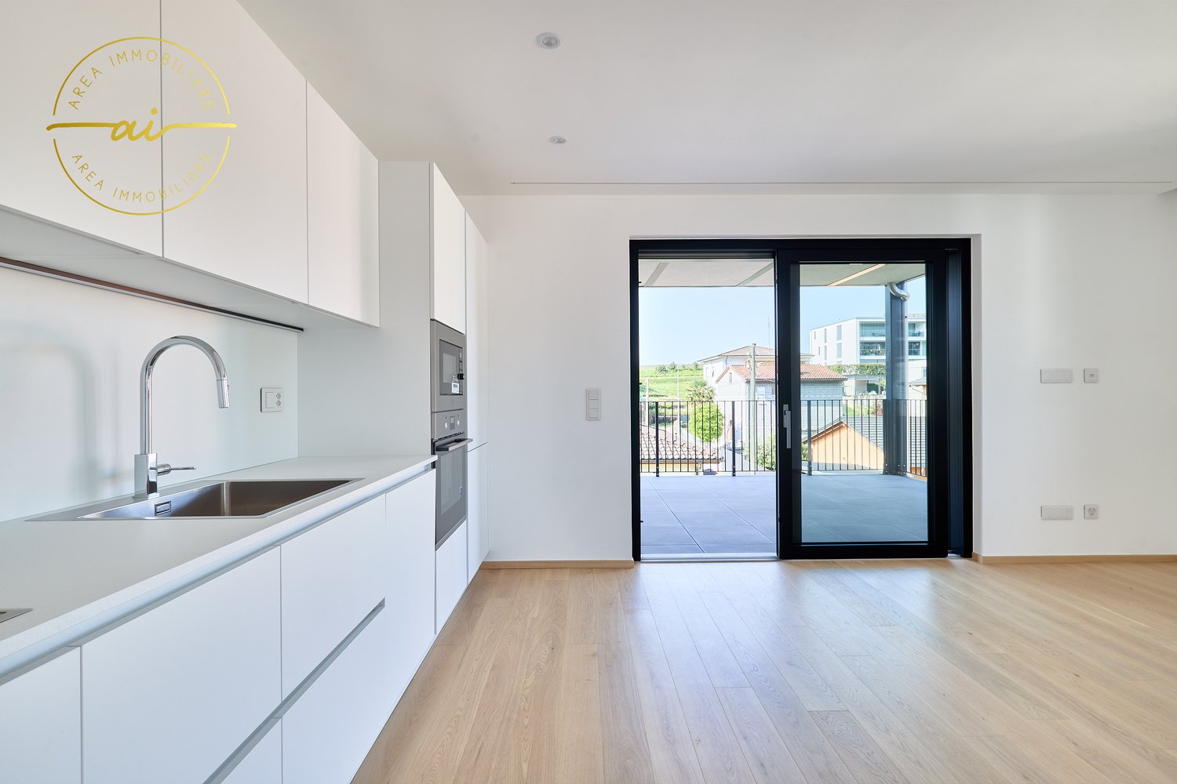
3.5-room apartment with terrace in new construction N3

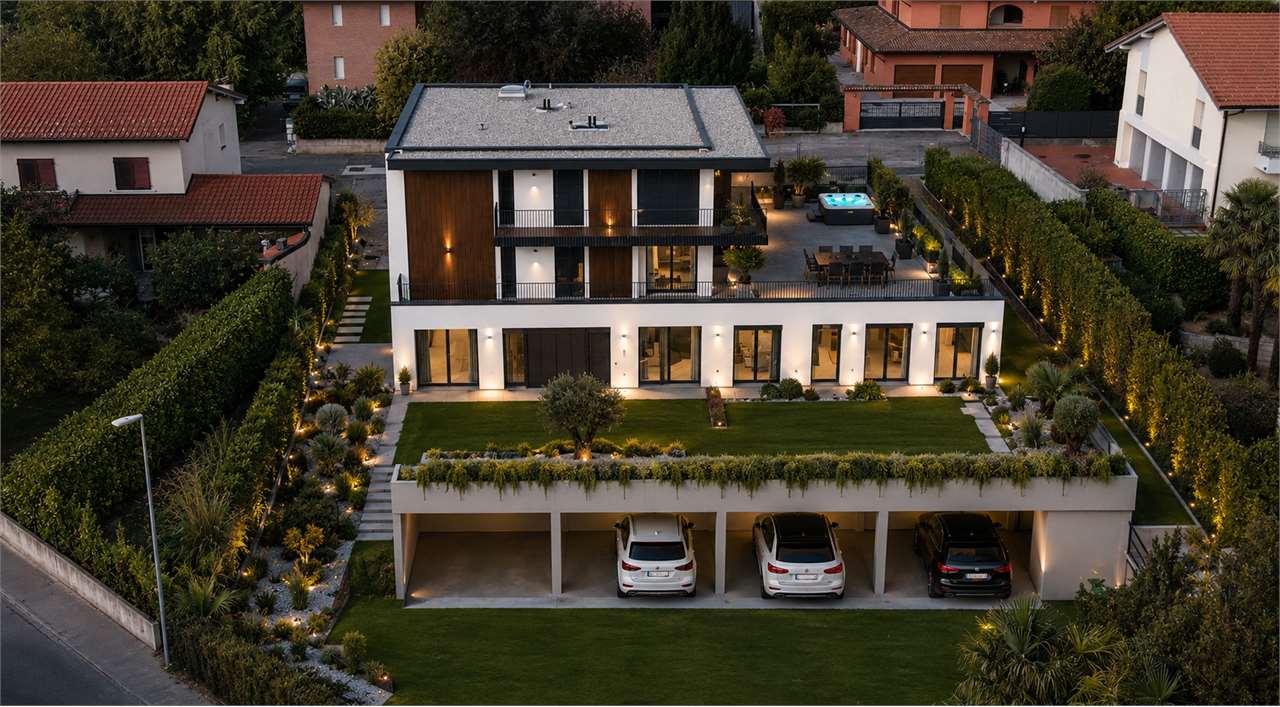
We are offering for sale modern apartments in the “Residenza Flora”, an elegant complex located in a quiet and strategic area of Balerna.The position is ideal for those seeking comfort and practicality: close to schools, post offices and banks, with efficient public transport and just a few minutes from the motorway and the Italian border.The “Residenza Flora” stands out for its modern and refined design. The building consists of four residential units distributed over two above-ground levels, with a semi-basement floor dedicated to cellars, a technical room and two garages.Apartment No. 3 is located on the first floor (without a lift) and is divided as follows: entrance into the entrance hall with custom-made fittings, living room with linear open-plan kitchen complete with latest-generation appliances. From this area, you can access the wonderful covered terrace with open views and surrounded by greenery.The sleeping area consists of a single room, a large double room and a spacious bathroom with a window and a shower, as well as a washing column.The apartment is designed to provide bright environments thanks to large windows and excellent solar exposure. It is also equipped with state-of-the-art systems that reduce energy consumption and environmental impact.Additional spaces for purchase:Garage – CHF 30’000.-Covered outdoor parking space – CHF 25’000.-Outdoor parking space – CHF 15’000.-Cellar of choice – from CHF 10’000.-

  • Parking space
  • Balcony / Terrace
  • Garage
  • +3
1 / 16
  • Parking space
  • Balcony / Terrace
  • Garage
  • +3
CHF 505,000.– Top
3.5 rooms77m² living space
6828 Balerna

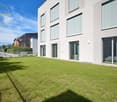
New 3.5-room apartment with garden in Balerna N1

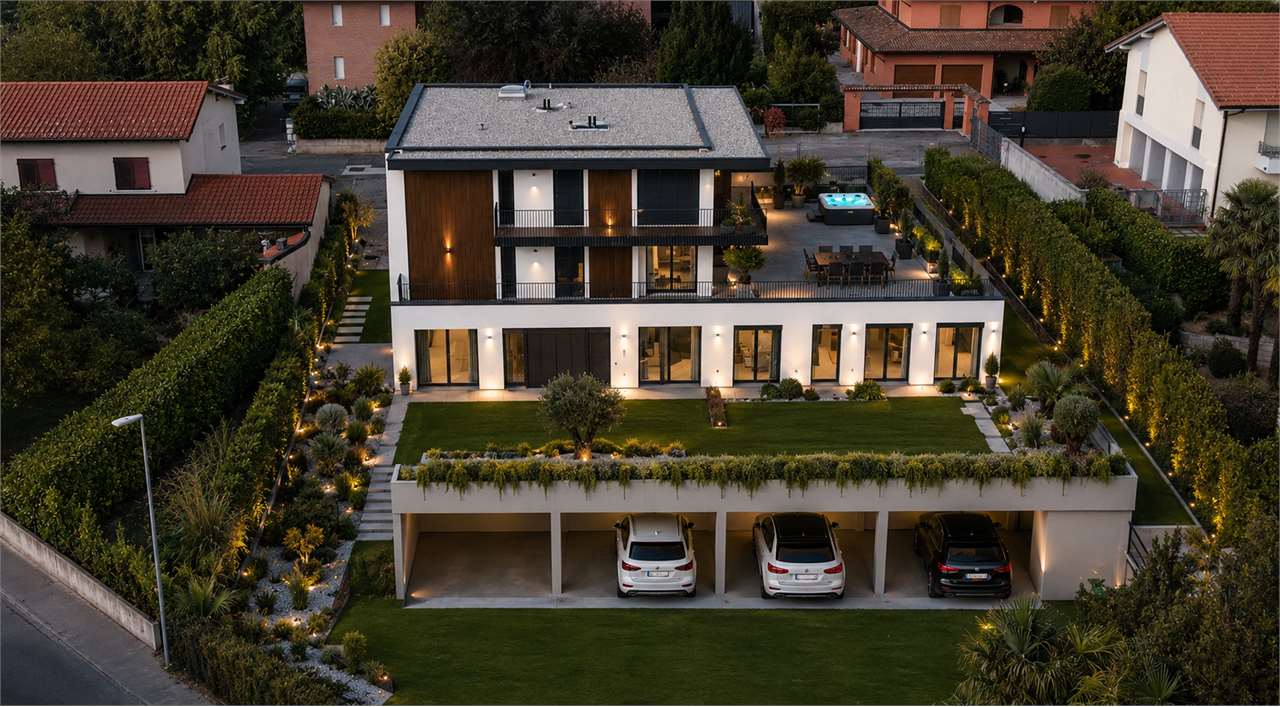
We are offering modern new-build apartments for sale in the "Residenza Flora", an elegant complex located in a quiet and strategic area of Balerna.The position is ideal for those seeking comfort and practicality: close to schools, post offices and banks, with efficient public transport links and just a few minutes from the motorway and the Italian border.The "Residenza Flora" stands out for its modern and refined design. The building consists of four residential units distributed over two above-ground levels, with a semi-basement level dedicated to cellars, a technical room and two garages.Apartment No. 1 is located on the ground floor and is divided as follows: entrance into the atrium with custom-made wardrobes, living room with linear kitchen with the latest appliances. From this area, you can access the wonderful covered terrace with an open view surrounded by greenery; via a few steps, you can reach the private garden of 196 sqm. The sleeping area consists of a single room, a large double room and a spacious windowed bathroom with shower and washing column.The apartment is designed to provide bright environments thanks to large windows and excellent solar exposure. It is also equipped with state-of-the-art systems that reduce energy consumption and environmental impact.Additional spaces for purchase: • Garage – CHF 30’000.- • Covered outdoor parking space – CHF 25’000.- • Outdoor parking space – CHF 15’000.- • Cellar of choice – from CHF 10’000.-

  • Parking space
  • Balcony / Terrace
  • Garage
  • +3
1 / 11
  • Parking space
  • Balcony / Terrace
  • Garage
  • +3
CHF 495,000.– Top
3.5 rooms86m² living space
6828 Balerna

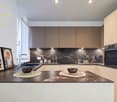
3.5 room apartment with terrace, new construction PPP4

We are offering for sale modern apartments in the "Residenza Flora", an elegant complex located in a quiet and strategic area of Balerna.The location is ideal for those seeking comfort and practicality: close to schools, post offices and banks, with efficient public transport and just a few minutes from the highway and the Italian border.The "Residenza Flora" stands out for its modern and refined design. The building consists of four residential units distributed over two above-ground levels, with a semi-basement floor dedicated to cellars, a technical room and two garages.Apartment No. 4 is located on the first floor (without elevator) and is divided as follows: entrance directly into the living room with linear open-plan kitchen, complete with appliances of the latest generation. From this area, you can access the wonderful covered terrace with open views surrounded by greenery.The sleeping area consists of a single room, a large double room and a spacious, windowed bathroom with shower and washing column.The apartment is designed to provide bright environments thanks to the large windows and optimal solar exposure. It is also equipped with state-of-the-art systems that reduce energy consumption and environmental impact.Additional spaces for purchase:• Garage – CHF 30’000.–• Covered outdoor parking space – CHF 25’000.–• Outdoor parking space – CHF 15’000.–• Cellar, choice of – from CHF 10’000.–

  • Parking space
  • Balcony / Terrace
  • Garage
  • +3
1 / 12
  • Parking space
  • Balcony / Terrace
  • Garage
  • +2
CHF 525,000.– Top
3.5 rooms86m² living space
6828 Balerna

New 3.5-room apartment with garden in Balerna N2

We are offering for sale modern new-build apartments in the "Residenza Flora", an elegant complex located in a quiet and strategic area of Balerna.The location is ideal for those seeking comfort and practicality: close to schools, post offices and banks, with efficient public transport and just a few minutes from the motorway and the Italian border.The "Residenza Flora" stands out for its modern and refined design. The building consists of four residential units distributed over two above-ground levels, with a semi-basement level dedicated to cellars, a technical room and two garages.Apartment No. 1 is located on the ground floor and is divided as follows: entrance directly into the bright living room with linear kitchen, complete with appliances of the latest generation. From this area, you can access the wonderful covered terrace with open views surrounded by greenery; via a few steps, you can reach the private garden of 58 m².The sleeping area consists of a single room, a large double room and a spacious, windowed bathroom with shower and washing column.The apartment is designed to provide bright environments thanks to the large windows and optimal solar exposure. It is also equipped with state-of-the-art systems that reduce energy consumption and environmental impact.Additional spaces can be purchased:• Garage - CHF 30'000.-• Covered outdoor parking space - CHF 25'000.-• Outdoor parking space - CHF 15'000.-• Cellar of choice - from CHF 10'000.-

  • Parking space
  • Balcony / Terrace
  • Garage
  • +2
1 / 19
CHF 970,000.–
5.5 rooms247m² living space
Via al Dosso 24, 6828 Balerna

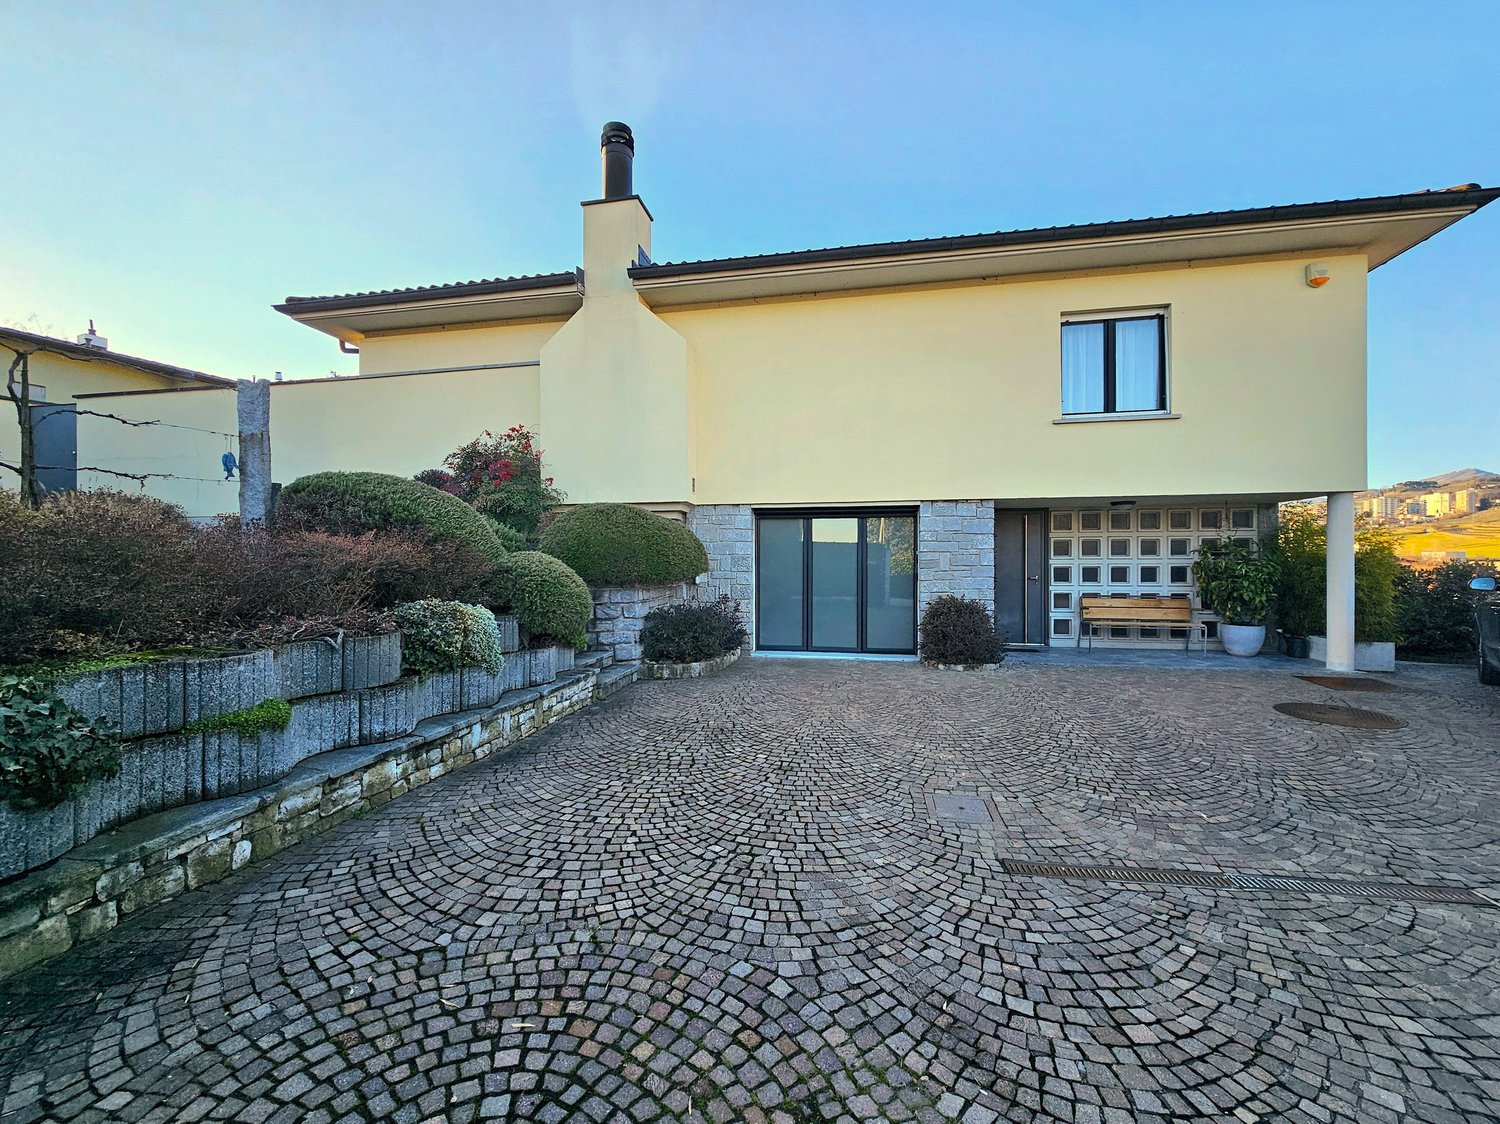
Balerna: Wonderful single-family house surrounded by greenery

In Balerna, in a renowned residential area with a splendid open view of the hills and vineyards, we propose for sale a beautiful single-family villa embellished with a manicured garden and comfortable terraces.This high-quality property is located in the tranquil Via al Dosso 24, in a sunny and panoramic position that offers a 360-degree view of the Mendrisiotto mountains, the suggestive Tenuta di Mezzana, and the hill of S. Antonio. Its strategic location allows for easy access to the town's main services, including bars and restaurants, kindergartens, elementary and middle schools (served by school bus), and the Balerna train station (reachable on foot in a few minutes) and the highway exit in the direction of north (Lugano, Varese) and south (Milan).Built in 1957 according to high-quality and comfort standards, this house has always benefited from careful and constant maintenance. Thanks to this continuous care, combined with a complete renovation carried out in 1994 (it is also worth noting the replacement of the boiler in 2019), the property appears to be in excellent condition. Among its most appreciable characteristics are: welcoming, elegantly finished environments and an optimal organization of spaces that guarantees comfort and functionality; the presence of numerous ancillary rooms on the ground floor; a large availability of parking spaces. Finally, the entire property is fenced and screened by hedges and the road access from Via al Dosso takes place through a large automatic gate. The property has an alarm system and a connection to the fiber optic network.The spaces, divided into 2 levels for approximately 247 square meters, are composed as follows: • Ground floor (piazzale level): A large piazzale in porphyry with 4 external parking spaces and direct access to the house. This level hosts a large, heated garage (currently used as an atelier), a technical room, a cellar, a large and bright laundry room heated with exit to the garden, a guest bedroom, and a bathroom with shower. • First floor (garden level): The first floor hosts the mainly habitable part of the house and is composed of a large and bright living room, embellished with an important fireplace and large windows that overlook the carefully tended garden, with direct access to the terrace equipped with a stone barbecue. The bright kitchen is separate and well functional. The sleeping area is well distributed and includes a master bedroom and 2 spacious bedrooms with balconies, a bathroom with a bathtub, and another bathroom with a shower, both with windows. Outside, the property offers a splendid private garden, carefully tended with hedges and flower beds, a pleasant terrace accessible directly from the living area and equipped with a stone barbecue, and four parking spaces located in the main piazzale.For those who wish to have a large additional green space, there is the possibility of also purchasing the underlying land (Fondo No. 1227) of 615 square meters for CHF 390,000, currently used as a garden with a swimming pool and equipped with important building rights (up to 246 square meters). The land is connected by a private, asphalted road with infrastructure (sewerage, water, electricity, gas, etc.) and is screened by hedges.A particularly comfortable property, perfect for families looking for a quiet habitat at a short distance from urban services.Location: Balerna is a pleasant, hilly municipality in the Mendrisiotto, very sunny, ideal for both residential and commercial settlement: in addition to the residential areas, immersed in the greenery between the suggestive vineyards typical of the area, the municipality also has numerous companies and industries of importance that make the town an interesting commercial hub. For nature lovers, the beautiful path of the Breggia gorges in the Ghitello area and the Park of the Valle della Motta are noteworthy. The area is also well connected by several cycle paths.In addition to the complete offer of services and infrastructure, Balerna guarantees an excellent road connection thanks to the cantonal road (which crosses the town) and the immediate highway access. From the train station, mainly served by regional trains with notable frequency, it is possible to reach Lugano (in 20 minutes) and the Italian border (in 5 minutes) comfortably.

Travel time
-
  • two-story house, yellow exterior, brick and white pillars, large windows, brick driveway
  • 2-story house, light yellow exterior, white windows, shrubs and trees, concrete pathway, concrete driveway, car parked, garden, clear blue sky
  • 2 story house, yellow exterior, large landscaped garden, steps leading to the entrance, mature tree
  • Garden with a round swimming pool, lounge chairs, trees, grass, and scenic view of the town and mountains
  • table with 6 chairs, plants, outdoor oven, paved floor, good view
  • white tiles, wooden cabinet, chairs, radiator, window, stairs, mirror, framed pictures, radiator
  • leather sofa, armchairs, coffee table, fireplace, floor lamp, dining area, carpet, table and chairs
  • white walls, arched fireplace, black armchairs, white rug, dining table with chairs, glass door leading to the balcony, chandelier
  • Modern kitchen with wooden cabinetry, integrated appliances, and granite countertops. A large white dining table with chairs and large windows.
  • long corridor, wooden floors, white walls, large mirror, closet, sunlit
  • Large bed with pillows, sliding glass door leading to balcony, television, radiator, picture frames, wardrobe, side table with lamp, hanging ceiling light
  • wooden crib, desk, black chair, wooden dresser, wooden wardrobe, carpet, sliding glass doors, balcony
  • wooden desk, black chair, lamp, bookcase, window with curtain, parquet floor
  • large bathtub, twin sinks, spacious mirror, tiled floor, large windows, towel hanging on the wall
  • White ceramic tiles, glass walk-in shower, toilet, sink, large mirror, towel rack, overhead lighting.
  • Bathroom with shower enclosure, sink, toilet, mirror, cabinet, radiator, rug, chair, and window
  • A laundry room with tile flooring, a washing machine, dryer, ironing board, a basket, and a cabinet
  • empty room with tiled floor, windows, bikes, cabinets, desk, clock
  • Boulevard with multiple houses, lush greenery, small garden with trampoline, mountain range in the background
1 / 20
CHF 1,360,000.–
5.5 rooms247m² living space
Via al Dosso 24, 6828 Balerna

Balerna: Wonderful single-family house surrounded by greenery, with large garden and pool

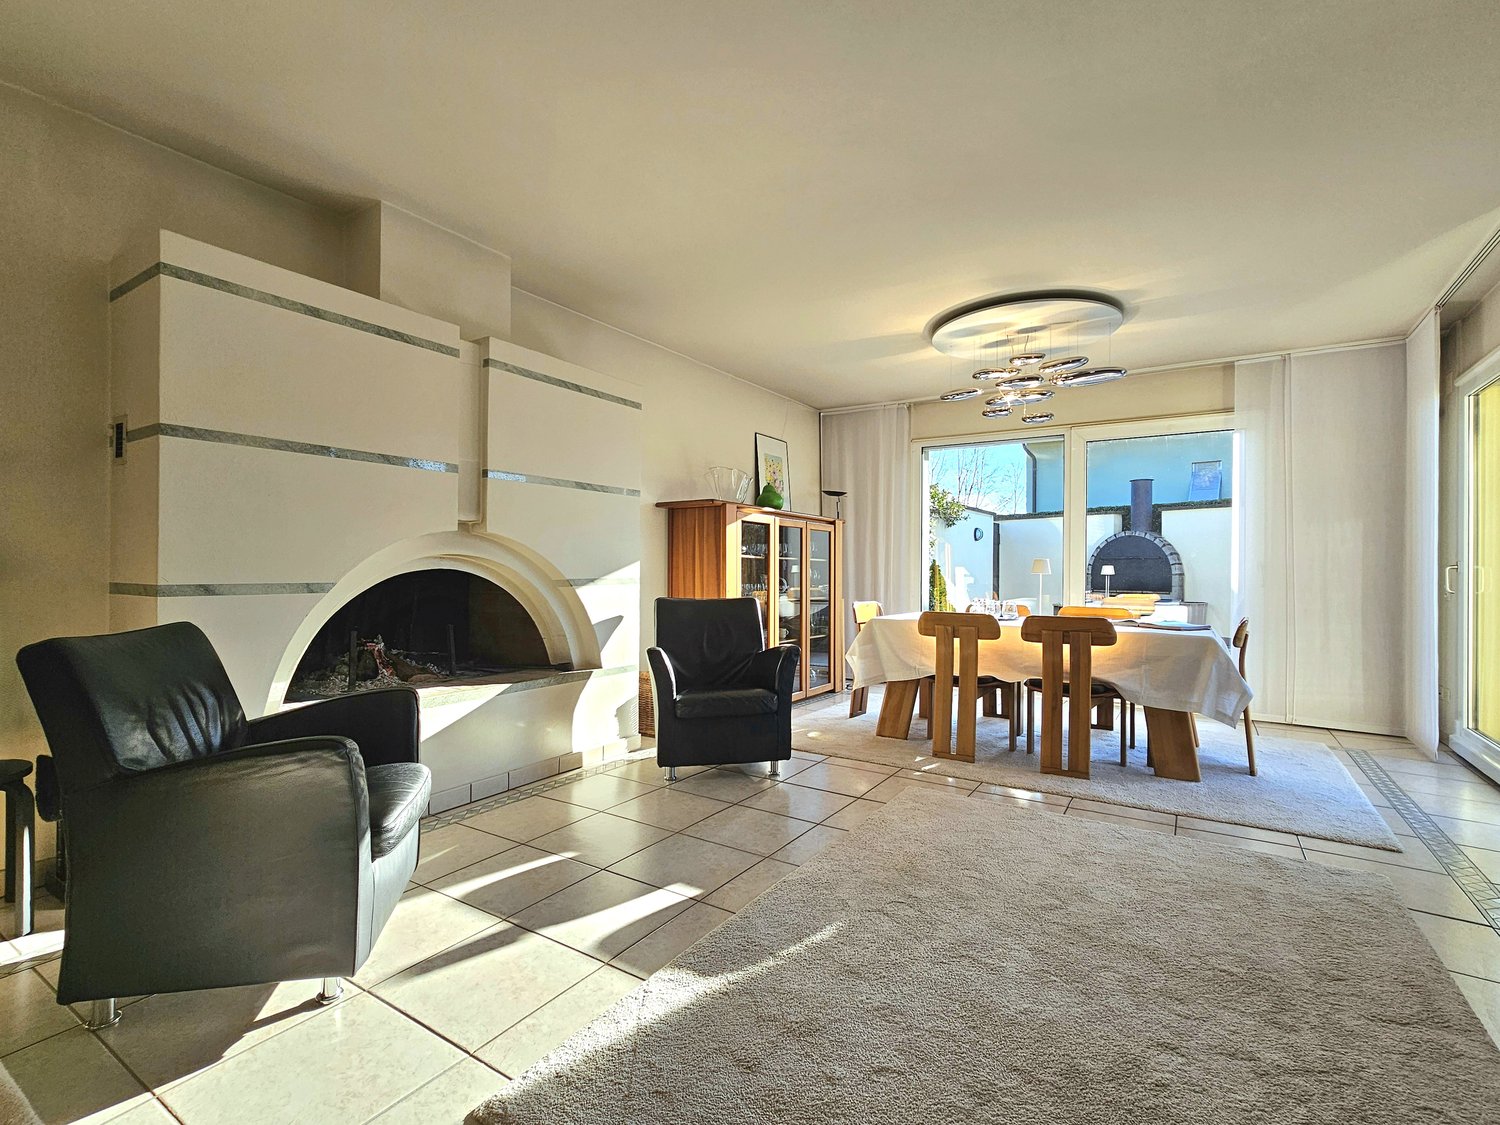
In Balerna, in a renowned residential area with a beautiful open view of the hills and vineyards, we offer for sale a beautiful single-family villa enhanced by a large, finely manicured garden and important building indices, several terraces, a pleasant outdoor pool, and a space used as a garden.This valuable property is located in the tranquil Via al Dosso 24, in a sunny and panoramic position that offers a 360-degree view of the Mendrisiotto mountains, the suggestive Mezzana estate, and the hill of S. Antonio. Its strategic location also allows easy access to the town's main services, including bars and restaurants, kindergartens, elementary schools (served by school bus) and middle schools, the Balerna train station (within walking distance in a few minutes) and the highway exit in the direction of north (Lugano, Varese) and south (Milan).Built in 1957 according to high quality and comfort standards, this house has always benefited from careful and constant maintenance. Thanks to this continuous care, combined with a complete renovation carried out in 1994 (it is also worth noting the replacement of the boiler in 2019), the property appears to be in excellent condition. Among its most appreciable characteristics are: welcoming, elegantly finished environments and an optimal organization of spaces that guarantees comfort and functionality; the presence of numerous auxiliary rooms on the ground floor; a large availability of parking spaces. Finally, the entire property is fenced and screened by hedges and the road access from Via al Dosso takes place through a large automatic gate. The property has an alarm system and a connection to the fiber optic network.The spaces, divided into 2 levels for approximately 247 square meters, are composed as follows: • Ground floor (piazzale level): Large piazzale in porphyry with 4 external parking spaces and direct access to the house. This level hosts a large, heated garage (currently used as an atelier), a technical room, a cellar, a large and bright laundry room with heating and exit to the garden, a guest bedroom, and a bathroom with shower. • First floor (garden level): The first floor hosts the mainly habitable part of the house and is composed of a large and bright living room, embellished with an important fireplace and large windows that overlook the wonderful garden, with direct access to the terrace equipped with a stone barbecue. The bright kitchen is separate and well functional. The sleeping area is well distributed and includes a master bedroom and 2 spacious bedrooms with balconies, a bathroom with bathtub and another bathroom with shower, both with windows. Outside, the property offers a large and beautiful private garden, carefully manicured with hedges and flower beds, a pleasant terrace accessible directly from the living area and equipped with a stone barbecue, a comfortable pool, a large garden, and four parking spaces located in the main piazzale.Thanks to the current residual indices of the land (R3 with I.S. 0.4), there is the possibility of further expanding the existing building, as well as building a second house on the plot used as a garden, up to 260 square meters, thus allowing ample possibilities for personalization and investment.The plot is connected to a private, asphalted road equipped with underground structures (canalization, water, electricity, gas, etc.).A particularly comfortable property, perfect for families looking for a quiet habitat at a short distance from urban services.Location: Balerna is a pleasant, hilly municipality in the Mendrisiotto, very sunny, ideal for both residential and commercial settlement: in addition to the residential neighborhoods, immersed in the green among the suggestive vineyards typical of the area, the territory also hosts numerous Ticino companies and industries of relevance, making the town an interesting commercial hub. For nature lovers, the beautiful path of the Breggia gorges, in the Ghitello area, and the Parco della Valle della Motta are noteworthy. The area is also well connected by several cycle paths.In addition to the complete offer of services and infrastructures, Balerna guarantees an excellent road connection thanks to the cantonal road (which crosses the town) and the immediate access to the highway. From the train station, mainly served by regional trains with notable frequency, you can easily reach Lugano (in 20 minutes) and the Italian border (in 5 minutes).
Travel time
-
1 / 14
CHF 997,000.–
7 rooms240m² living space
Via al Dosso 12C, 6828 Balerna

Single-family/Two-family house with garden and garage

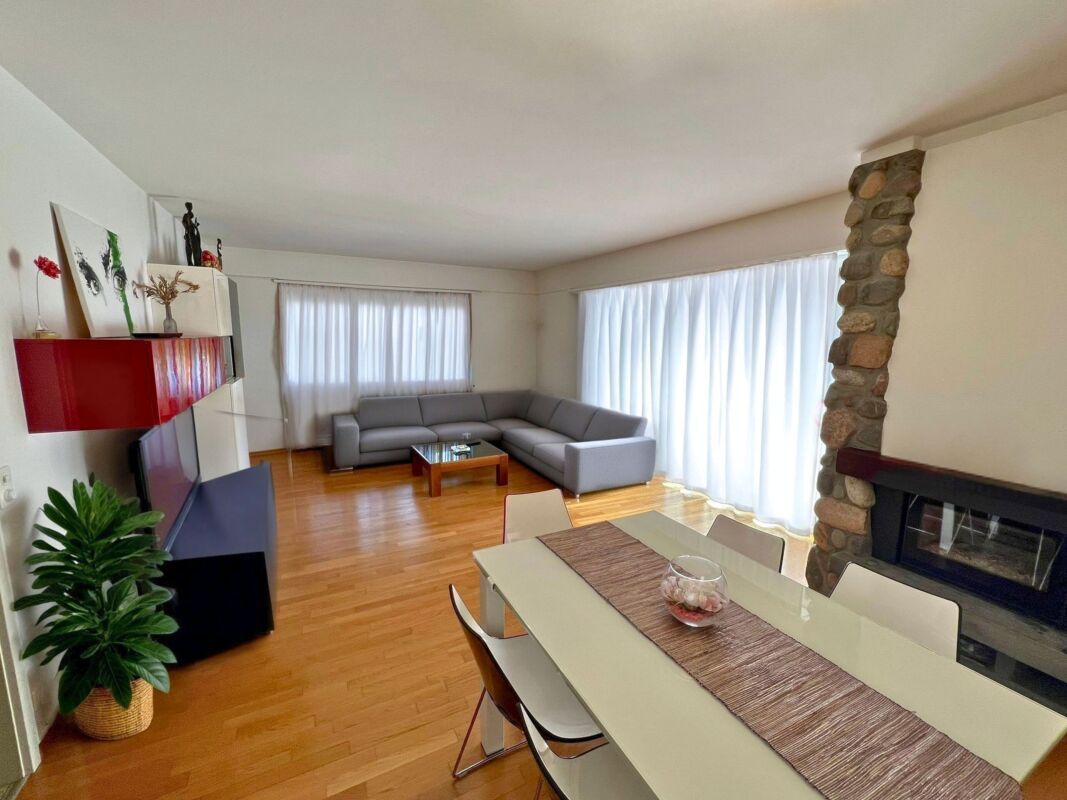
We are offering for sale in Balerna a two-family house in a quiet and residential area, on the west slope of the Sant'Antonio hill, protected from the noises of the highway and with an easily accessible train station on foot. The house can also be used as a large single-family home.The main building develops on two levels:Lower floor: with the house services and the 2.5-room apartment with independent access.Ground floor: with the 4.5-room apartment and the garage.The 4.5-room apartment is composed of: atrium and hallway, kitchen, large dining/living area, 3 bedrooms, bathroom, guest toilet, staircase and hallway, large laundry room/multi-purpose room (also usable as an additional bedroom), shelter/basement, drying room, tank, terrace, and garage for a total of 170 sqm.The 2.5-room apartment is composed of: atrium and hallway, kitchen, living/bedroom, bedroom, and bathroom for a total of 69.50 sqm.In the calculation of the surfaces, the following are excluded: the garage, the terraces, the heating room (common area), the tank room, external paths.In addition to the garage, access from the street allows for the addition of 2/3 external parking spaces.If you would like more information or to view this interesting property, please call us at 41 91 210 40 40.Note: The information indicated in this announcement is of a purely indicative and non-binding nature.

Travel time
-
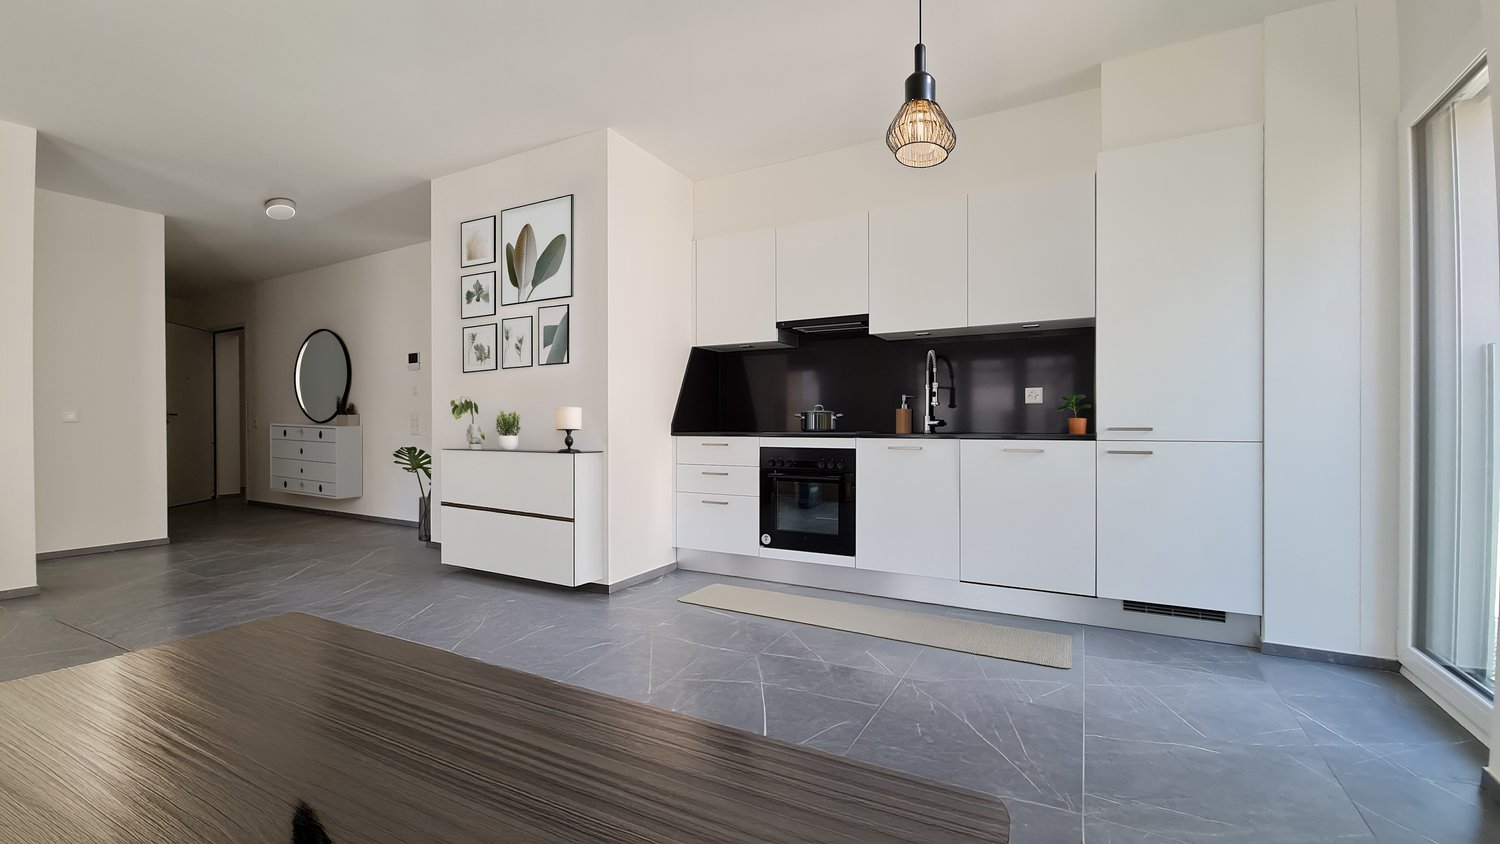
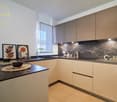
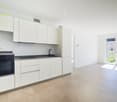
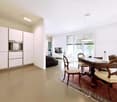
  • open kitchen with modern furniture, light gray marble flooring, black countertop, oven, dishwasher, several decorative framed pictures on wall
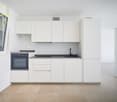
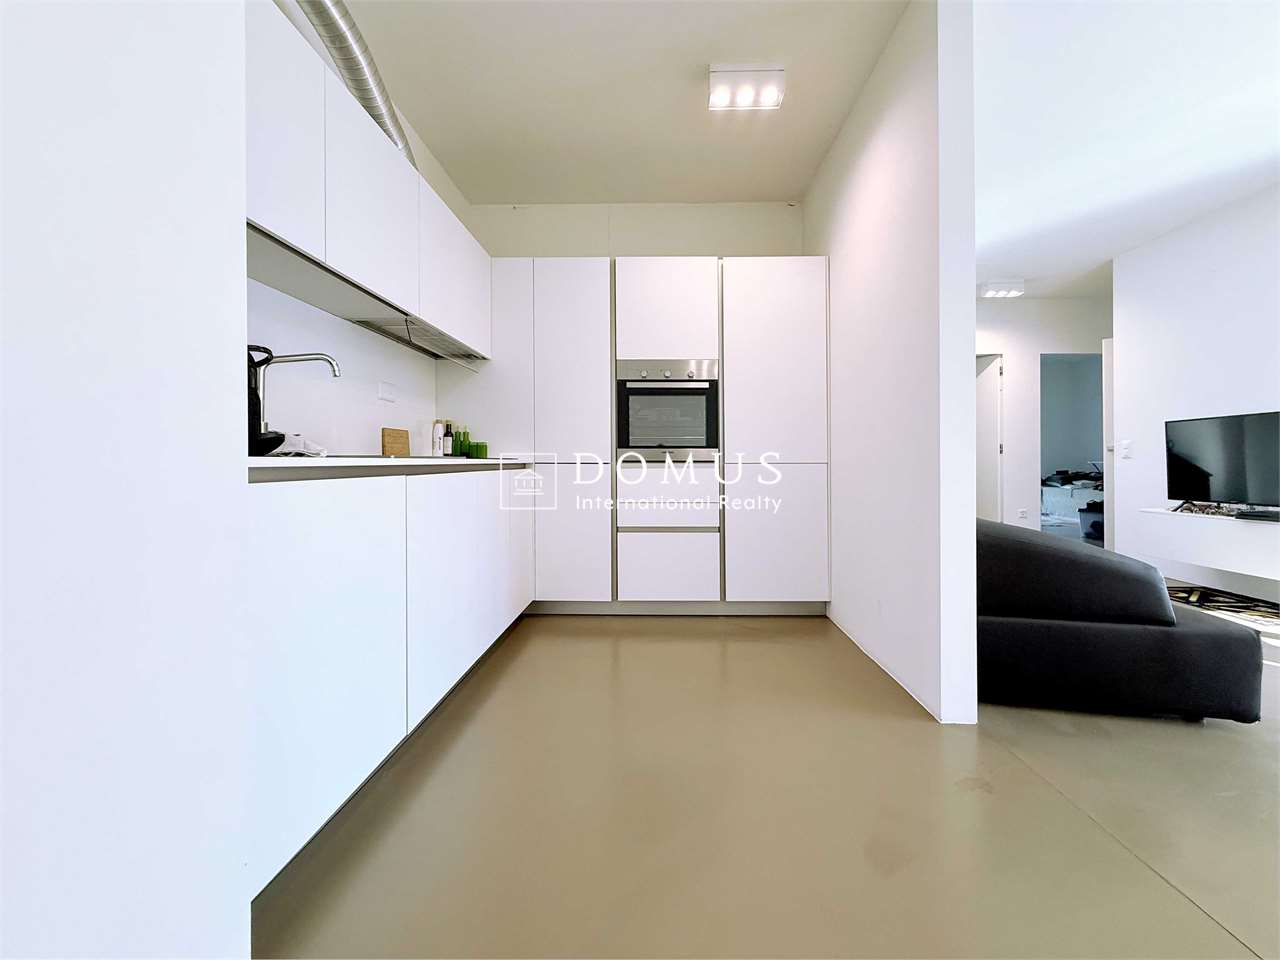
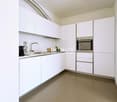
  • Modern white kitchen cabinets, black countertop, built-in oven, sink with faucet, tiled floor
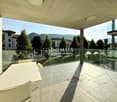
  • View of well-manicured grass and landscaped area, and distant houses
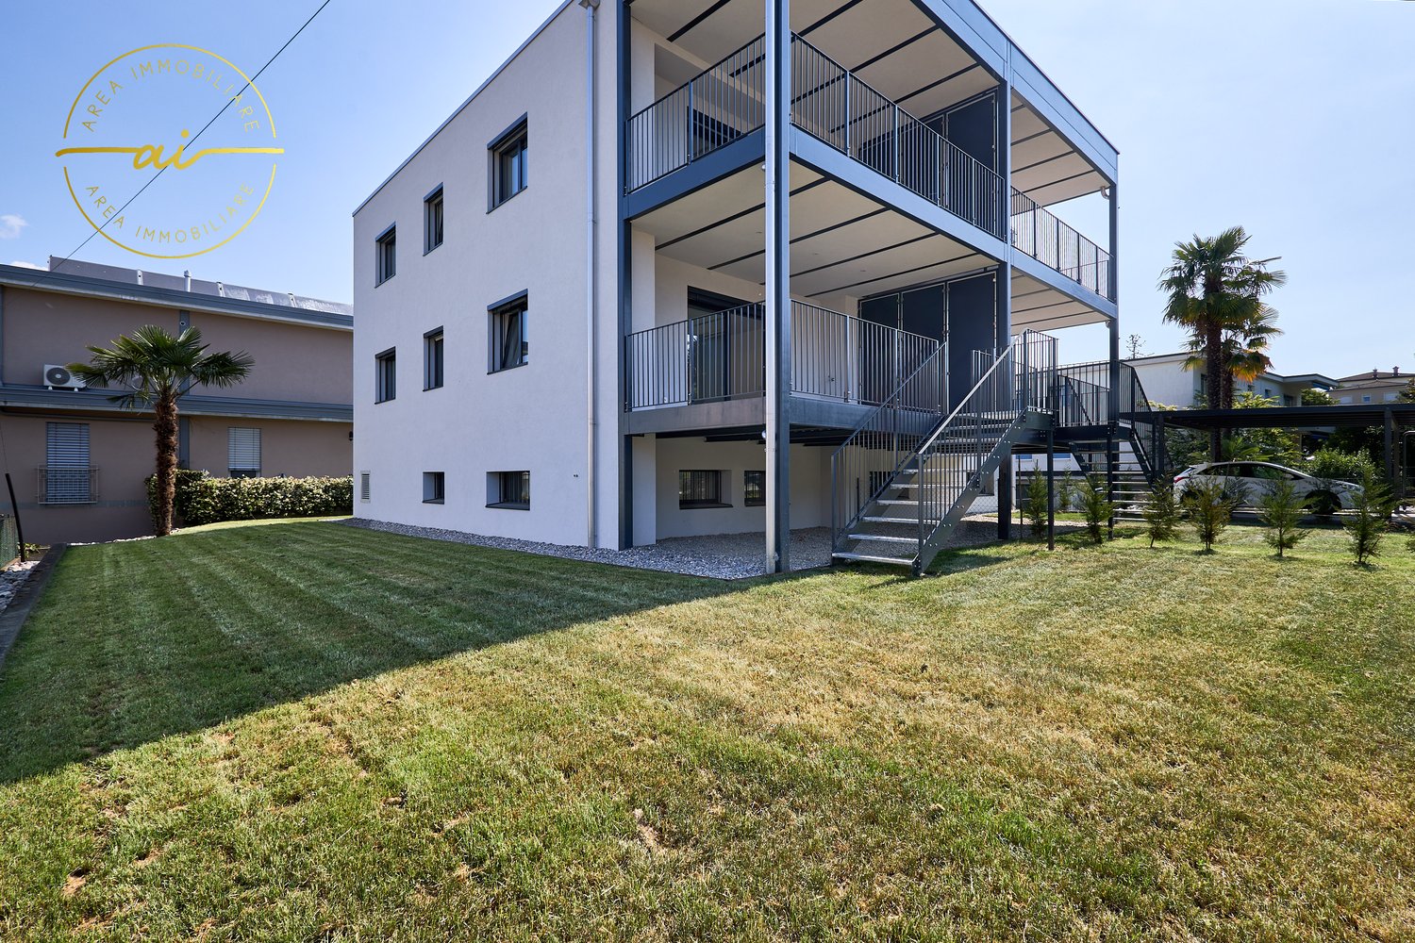
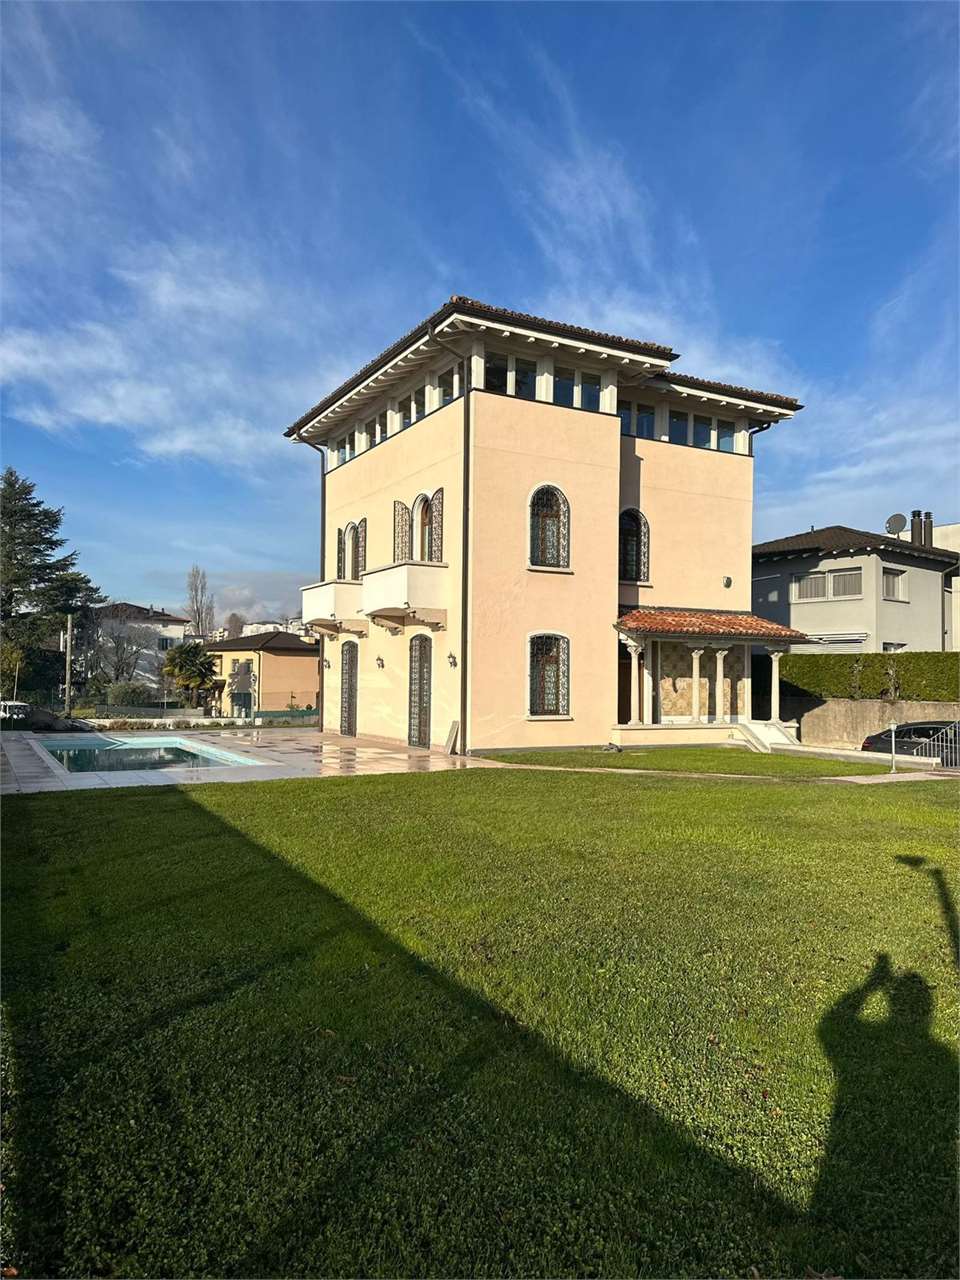
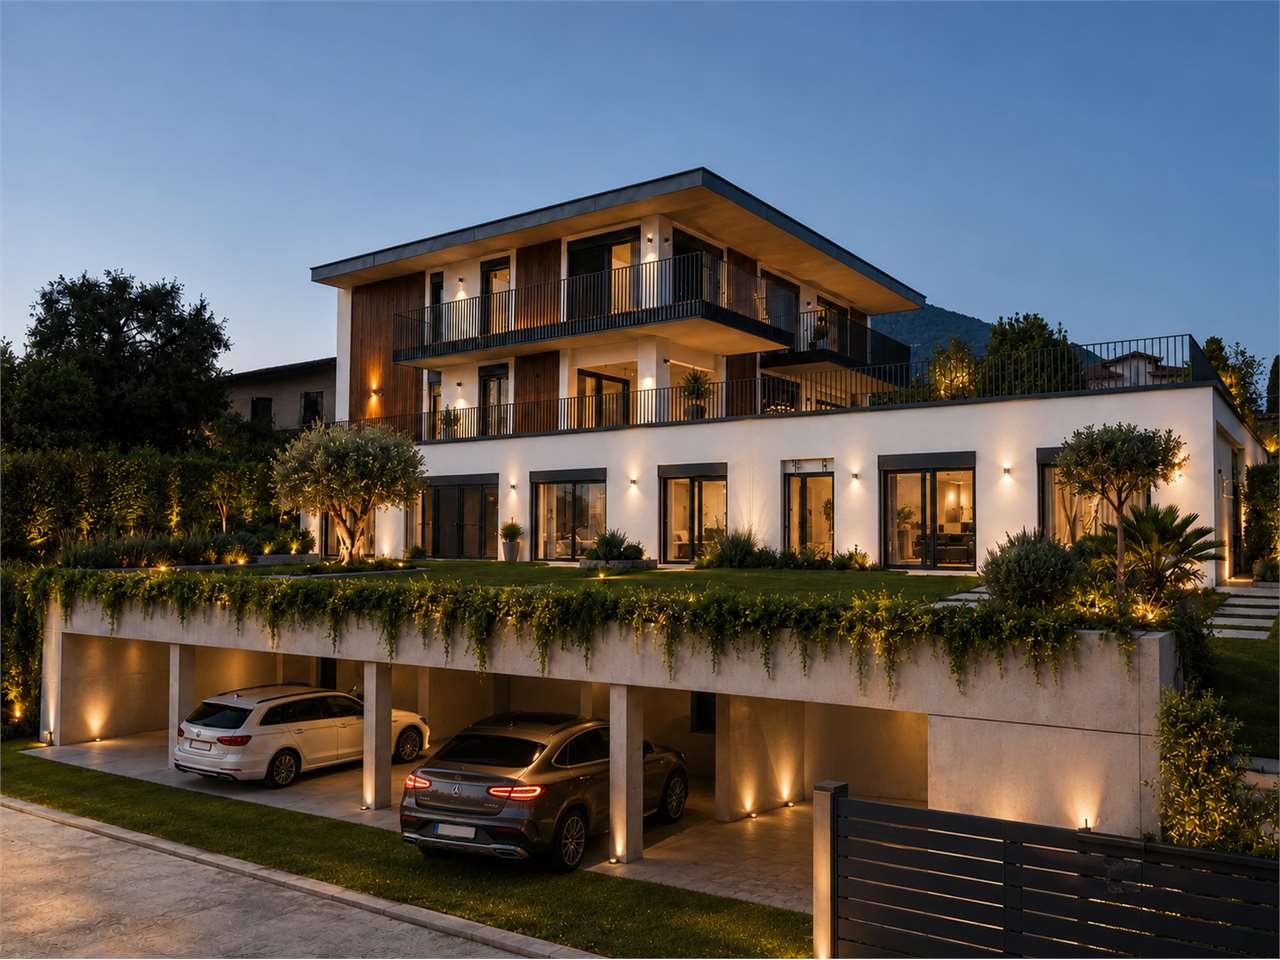
  • Modern 3-story apartment complex, white exterior, glass balconies, hedged garden, paved walkway, green lawn, plants, and shrubs.
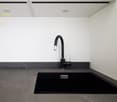
  • modern kitchen with induction hob, stainless steel sink, faucet, black granite countertops, white cabinets, power outlet
  • Open-plan living room and kitchen with white walls, large windows, grey tile flooring, and modern kitchen appliances including a dishwasher.
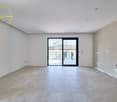
  • This image shows a spacious room with white walls and a large window. The floor is covered with gray marble-like tiles, creating a sleek and modern look. The room appears to be empty, with no furniture or decor visible.
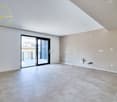
  • empty room, white walls, gray tiles, open door, electrical outlet
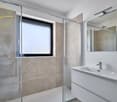
  • The image shows a modern bathroom with a white sink, a large mirror, and a flush toilet with a white panel. The walls are light-colored and the overall design appears to be minimalist and clean.
  • Modern white tiled bathroom with shower and sink
  • white tiled walls, silver shower head, clear glass enclosure, handheld shower head, chrome fixtures
  • Spacious underground garage with multiple parking spaces, concrete floor, and white walls. A motorcycle is parked in one of the spaces.
  • Bedroom with a large double bed, pillows, nightstand with a small table, white cabinet, decorative mirror, wall art paintings, open door leading to another room.
1 / 13
Modern white kitchen cabinets, black countertop, built-in oven, sink with faucet, tiled floor
View of well-manicured grass and landscaped area, and distant houses
Modern 3-story apartment complex, white exterior, glass balconies, hedged garden, paved walkway, green lawn, plants, and shrubs.
CHF 490,000.–
3.5 rooms95m² living space
Via Sottobisio 17, 6828 Balerna

Ultimo 3.5 locali in vendita a Balerna

Residenza Cuvée – Ultimo 3.5 locali in vendita a BalernaIn posizione strategica, nella storica e tranquilla periferia di Balerna, proponiamo in vendita l’ultimo appartamento da 3.5 locali presso la moderna Residenza Cuvée, ultimata nell’estate 2021.L'appartamento si distingue per finiture di alto livello e una distribuzione degli spazi ottimale, ideale per chi cerca comfort, qualità e funzionalità: • Cucina moderna in laminato opaco, con piano e alzata in quarzite, completa di elettrodomestici V-Zug • Bagni dal design ricercato, con materiali e dettagli di pregio • Pavimenti in grès porcellanato effetto marmo by Casalgrande Padana • Camere da letto spaziose, ciascuna con oltre 12 m² • Infissi con triplo vetro e tapparelle elettriche • Porta d’ingresso blindata e videocitofono • Locale lavanderia privato all’interno dell’appartamento • Terrazza coperta abitabile di 12 m² • Ampia cantina • Posto auto assegnato in autorimessa Tutti i principali servizi – scuole, negozi, mezzi pubblici – sono facilmente raggiungibili a piedi o con i mezzi pubblici.La residenza fa parte di un comparto composto da quattro palazzine disposte attorno a un giardino comune, che dona privacy e tranquillità.A pochi minuti si trova il rinomato Parco delle Gole della Breggia, area naturale protetta ideale per escursioni e attività all’aperto. Per gli amanti del benessere, nelle vicinanze si raggiunge a piedi il California Acquapark, con palestra, piscine e aree dedicate anche ai più piccoli.Spese condominiali mensili: CHF 250.–Non perdere l’occasione di vivere in un contesto moderno, curato e in una posizione strategica.-Residenz Cuvée – Letzte 3.5-Zimmer-Wohnung in Balerna zu verkaufenIn strategisch günstiger Lage, am ruhigen und historischen Stadtrand von Balerna, bieten wir die letzte 3.5-Zimmer-Wohnung in der modernen Residenz Cuvée zum Verkauf an. Die Liegenschaft wurde im Sommer 2021 fertiggestellt.Die Wohnung besticht durch hochwertige Ausführungen und eine optimale Raumaufteilung – ideal für alle, die Komfort, Qualität und Funktionalität suchen: • Moderne Küche in mattem Laminat mit Arbeitsplatte und Rückwand aus Quarzit, ausgestattet mit V-Zug-Geräten • Bäder mit anspruchsvollem Design und hochwertigen Materialien • Feinsteinzeug-Böden in Marmoroptik von Casalgrande Padana • Geräumige Schlafzimmer, jedes mit über 12 m² • Dreifachverglaste Fenster mit elektrischen Rollläden • Sicherheits-Eingangstür und Videogegensprechanlage • Eigene Waschküche innerhalb der Wohnung • Überdachte, bewohnbare Terrasse von 12 m² • Großer Kellerraum • Zugewiesener Parkplatz in der Tiefgarage Alle wichtigen Infrastrukturen – Schulen, Einkaufsmöglichkeiten, öffentliche Verkehrsmittel – befinden sich in unmittelbarer Nähe und sind bequem zu Fuß erreichbar.Die Residenz ist Teil eines Wohnkomplexes mit vier Gebäuden, die um einen gemeinschaftlichen Garten angeordnet sind und ein ruhiges, privates Wohnumfeld schaffen.Nur wenige Gehminuten entfernt liegt der bekannte Naturpark „Gole della Breggia“, ein geschütztes Gebiet, das zahlreiche Freizeitmöglichkeiten bietet. Sport- und Wellnessliebhaber erreichen zu Fuß das California Acquapark, mit Fitnessstudio, Schwimmbädern und Bereichen für Kinder.Monatliche Nebenkosten: CHF 250.–Verpassen Sie nicht die Gelegenheit, in einem modernen, gepflegten und strategisch gelegenen Wohnumfeld zu leben.

Travel time
-
1 / 10
CHF 368,000.–
2.5 rooms51m² living space
Via delle Fornaci 18, 6828 Balerna

NUOVI APPARTAMENTI 2.5 LOCALI CON GIARDINO

A Balerna, nella Residenza Borgo Verde, nuova realizzazione dalle linee moderne e accattivanti, proponiamo in vendita dei bellissimi e moderni appartamenti di 2.5 locali con giardino.Gli alloggi di 2.5 locali sono disponibili a piano terra in due varianti, con giardino privato da mq 28 ca. o mq 53 ca.Sono composti da ingresso con armadio a muro, ampio soggiorno di mq 25 ca. con cucina a vista, camera di mq 14 ca. e bagno con doccia.Ogni appartamento è dotato di cantina e lavanderia privata al piano interrato, con predisposizione per lavatrice e asciugatrice, a cui è possibile aggiungere un posteggio in autorimessa (CHF 35'000).Il condominio sarà composto da soli tre piani fuori terra e 18 appartamenti totali, con numerosi posteggi in autorimessa, un bel giardino condominiale attrezzato con zona giochi per bimbi e un pratico locale hobby.Finiture interne di alto standing. L'edificio soddisfa tutti i criteri richiesti per la certificazione CECE PLUS, che permettono di ottenere un ottimo comfort abitativo e consumi contenuti. L'edificio è dotato di riscaldamento e raffrescamento a serpentine con gestione autonoma, alimentato tramite termo pompa aria-acqua e impianto fotovoltaico.Consegna prevista per fine 2026.In Balerna, in der Residenza Borgo Verde, einem Neubau mit modernem und attraktivem Design, bieten wir schöne und moderne 2,5-Zimmer-Wohnungen mit Garten zum Verkauf an.Die 2,5-Zimmer-Wohnungen sind im Erdgeschoss in zwei Varianten erhältlich, mit privatem Garten von ca. 28 qm oder ca. 53 qm.Die Wohnungen bestehen aus einer Eingangshalle mit Einbauschrank, einem grossen Wohnzimmer von ca. 25 qm mit offener Küche, einem Schlafzimmer von ca. 14 qm und einem Badezimmer mit Dusche.Jede Wohnung ist unterkellert und verfügt über eine eigene Waschküche im Untergeschoss, die mit Waschmaschine und Trockner ausgestattet ist und zu der ein Garagenstellplatz (CHF 35'000) hinzugebucht werden kann.Die Wohnanlage wird aus nur drei oberirdischen Geschossen und insgesamt 18 Wohnungen bestehen, mit zahlreichen Garagenstellplätzen, einem schönen Gemeinschaftsgarten mit Spielplatz für Kinder und einem praktischen Hobbyraum.Hochwertige Innenausstattung. Das Gebäude erfüllt alle Kriterien, die für die CECE PLUS-Zertifizierung erforderlich sind, was einen hervorragenden Wohnkomfort und einen niedrigen Verbrauch ermöglicht. Das Gebäude ist mit einer Heiz- und Kühlanlage mit unabhängigem Management ausgestattet, die von einer Luft-Wasser-Thermopumpe und einer Photovoltaikanlage gespeist wird.Geplante Übergabe Ende 2026.At Balerna, in Residenza Borgo Verde, a new development with modern and attractive lines, we offer for sale beautiful and modern 2.5-room apartments with garden.The 2.5-room apartments are available on the ground floor in two variants, with private garden of 28 sqm approx. or 53 sqm approx.They consist of entrance hall with built-in closet, large living room of 25 sqm approx. with open kitchen, bedroom of 14 sqm approx. and bathroom with shower.Each apartment has a cellar and private laundry room in the basement, with provision for a washing machine and dryer, to which it is possible to add a parking space in the garage (CHF 35,000).The condominium will consist of only three above-ground floors and 18 total apartments, with numerous parking spaces in the garage, a beautiful communal garden equipped with a play area for children and a practical hobby room.High-standing interior finishes. The building meets all the criteria required for CECE PLUS certification, which allow for excellent living comfort and low consumption. The building is equipped with coil heating and cooling with autonomous management, powered by thermo air-water pump and photovoltaic system.Scheduled delivery end of 2026.

Travel time
-
1 / 11
CHF 440,000.–
2.5 rooms62m² living space
Via Monte Generoso 12, 6828 Balerna

New 2.5-room apartment

In Balerna, in the Gorla area, one of the most privileged, quiet and sunny residential areas, we propose the new real estate development: Residenza Monte Generoso.Located in a strategic position, this small building is immersed in a green area that makes the environment quiet and pleasant, offering a perfect balance between comfort and nature.The new residential complex consists of only 6 residential units, enriched by large terraced hanging gardens.The excellent south exposure and large windows will guarantee bright and sunny environments.Residenza Monte Generoso is a small building composed of only 6 residential units, which will be made up of ground-floor apartments with gardens and upper-floor apartments with balconies or terraces.The excellent exposure and large windows will guarantee very bright and sunny environments.Delivery is scheduled for summer 2026.Apartment No. 6 is located on the second and last floor, it is a 2.5-room apartment with a balcony, divided as follows: entrance, living room with access to the balcony, open kitchen, master bedroom also with access to the balcony, bathroom with shower and private laundry room.With cellar and possibility to purchase external uncovered parking spaces for 15,000 CHF or single boxes for 35,000 CHF.The apartment is a secondary residence.Each apartment will be equipped with a floor heating and cooling system.The kitchens (Stosa Cucine) will be complete with all appliances, with the possibility of customization.The building offers large windows that overlook the exclusive garden of the property, creating a bright and pleasant environment.Part of the external facades will be made with a coated thermal insulation system with vertical WPC slats.The internal finishes are of high quality: triple-glazed windows, Grès porcelain stoneware floors, suspended sanitary ware.BALERNABalerna is a Swiss municipality that boasts an excellent strategic position due to its proximity to prestigious locations such as Cernobbio (8 km), Como (10 km), Lugano (20 km) and Milan (45 km).A short distance away are shopping centers, the train station and the highway entrance.For more information and to book a visitTatjana JurisicM / WhatsApp +41 76 464 49 60Office +41 91 924 01 09Email: t.jurisic@studiowull.ch

Travel time
-
1 / 11
CHF 543,000.–
2.5 rooms105m² living space
via Monte Geneoso 12, 6828 Balerna

New construction in prestigious location

In Balerna, in the Gorla area, one of the most privileged, quiet and sunny residential areas, we propose the new real estate development: Residenza Monte Generoso.Located in a strategic position, this small building is immersed in a green area that makes the environment quiet and pleasant, offering a perfect balance between comfort and nature.The new residential complex consists of only 6 residential units, enriched by large terraced gardens.The excellent south exposure and large windows will guarantee bright and sunny environments.The apartments on the ground floor and first floor have large private gardens.Delivery is scheduled for spring 2026.Currently, during the construction phase, it is possible to customize the interior spaces according to your housing needs.Apartment No. 1Living area of 80.50 m², with a terrace of 12.80 m² and a garden of 65 m², divided as follows:EntranceHobby room or wardrobeBathroom with shower and laundry roomDouble bedroomOpen-plan kitchenLiving room with views of the terraced gardensBasementEach apartment will be equipped with a floor heating and cooling system.The kitchens (Stosa Cucine) will be complete with all appliances, with the possibility of customization.The building offers large windows that overlook the exclusive private garden, creating a bright and pleasant environment.Part of the exterior facades will be made with a coat covered in vertical WPC slats.The internal finishes are of high quality: triple-glazed windows, Grès porcellanato floors, suspended sanitary ware.Covered parking space in the garage and basement at a price of CHF 35,000Outdoor parking space at a price of CHF 15,000BALERNABalerna is a Swiss municipality that boasts a strategic position due to its proximity to prestigious locations such as Cernobbio (8 km), Como (10 km), Lugano (20 km) and Milan (45 km).At a short distance are shopping centers, the train station and the highway entrance.The municipality offers all the necessary infrastructure: shops, banks, restaurants, schools and kindergartens.Don't miss the opportunity to live in one of the most sought-after areas of Balerna, the Gorla area, in a residence designed for those who want a high quality of life.For more information and to book a visitTatjana JurisicM / WhatsApp +41 76 464 49 60Office +41 91 924 01 09Email: t.jurisic@studiowull.ch

Travel time
-
1 / 11
CHF 543,000.–
2.5 rooms105m² living space
via Monte Geneoso 12, 6828 Balerna

New construction in prestigious location

In Balerna, in the Gorla area, one of the most privileged, quiet and sunny residential areas, we propose the new real estate development: Residenza Monte Generoso.Located in a strategic position, this small building is immersed in a green area that makes the environment quiet and pleasant, offering a perfect balance between comfort and nature.The new residential complex consists of only 6 residential units, enriched by large terraced hanging gardens.The excellent south exposure and large windows will guarantee bright and sunny environments.The apartments on the ground floor and first floor have large private gardens.Delivery is scheduled for spring 2026.Currently, during the construction phase, it is possible to personalize the internal spaces according to one's housing needs.Apartment No. 1Living area of 80.50 m², with a terrace of 12.80 m² and a garden of 65 m², divided as follows:EntranceHobby room or wardrobeBathroom with shower and laundry roomDouble bedroomOpen-plan kitchenLiving room with a view of the terraced hanging gardensBasementEach apartment will be equipped with a floor heating and cooling system.The kitchens (Stosa Cucine) will be complete with all appliances, with the possibility of personalization.The building offers large windows that overlook the exclusive private garden, creating a bright and pleasant environment.Part of the exterior facade will be made with a WPC vertical cladding.The internal finishes are of high quality: triple-glazed windows, porcelain stoneware floors, suspended sanitary ware.Covered parking space in the garage and basement at a price of CHF 35,000Outdoor parking space at a price of CHF 15,000BALERNABalerna is a Swiss municipality that boasts an excellent strategic position due to its proximity to prestigious locations such as Cernobbio (8 km), Como (10 km), Lugano (20 km) and Milan (45 km).At a short distance, there are shopping centers, the train station and the highway entrance.The municipality offers all the necessary infrastructures: shops, banks, restaurants, schools and kindergartens.Don't miss the opportunity to live in one of the most sought-after areas of Balerna, the Gorla area, in a residence designed for those who want a high quality of life.For more information and to book a visitTatjana JurisicOffice +41 91 924 01 09M / WhatsApp +41 76 464 49 60Email: t.jurisic@studiowull.ch

Travel time
-
1 / 13
CHF 850,000.–
6 rooms
Viale Attilio Tarchini 13, 6828 Balerna

Spacious residential and commercial property with garden

We are offering for sale in Balerna a spacious residential and commercial property with three floors, one of which is a semi-basement, with a garden. Residential and quiet area. The strategic location offers the convenience of having public transport services nearby (bus stop and train station). A perfect solution for those looking for a spacious home with great potential for appreciation, in a reserved but well-connected context.Type: Residential and commercial propertyMotivation: SaleLocation: BalernaTotal area: 200 sqmApartment area: approx. 100 sqmRooms: 6Parking spaces: approx. 10 with large courtyard, including 3 covered garagesPrice: CHF 890,000Availability: immediatelyThe property consists of:Semi-basement: 2 cellars, storage room in the stairwell, heating system, laundry room.Ground floor: shop with display window (rented) connected to 3 additional available rooms, 1 bathroom with shower, direct access to the large garden (approx. 200 sqm) with stone pergola and barbecue area.First floor: entrance hall, kitchen, large living room, 2 bedrooms, 1 bathroom with shower, 1 balcony connected to the living room and bedroom.Two comfortable, reserved parking spaces, strategically located near the main entrance, complete this interesting property. At the back, a large courtyard with three covered garages, ideal for meeting all needs.The exploitation index of the property is currently 0.7, while the current building only exploits 0.27. Over 61% of the available building potential remains available. This margin offers an excellent opportunity to expand or further enhance the property according to current urban planning parameters.The property requires a renovation, with particular attention to the adaptation and modernization of the systems.If you would like more information or to view this interesting property, please call us at +41 91 210 40 40.Note: The information indicated in this announcement is purely indicative and not binding.
Travel time
-
1 / 13
CHF 1,180,000.–
10.5 rooms290m² living space
Via San Gottardo 36, 6829 Balerna

Spacious multi-family house with garage in Balerna

We are offering a spacious house in the quiet town of Balerna for sale. The property spans three levels. Externally, it includes a yard, a garage, and a garden. The interior spaces are divided into a basement, a ground-floor apartment, a duplex apartment (first and second floors), and an attic.The property consists of:Basement: basement, heating room with gas boiler, laundry room, and storage room (100 sqm).Ground Floor: entrance hall with staircase connecting to the various levels. Apartment on one floor with entrance hall, kitchen, living room, two bedrooms, and a bathroom with bathtub (approx. 100 sqm). Garage as an external accessory building with possible 2 covered parking spaces (58 sqm) and a yard with possible additional 3 uncovered parking spaces (63 sqm). Small garden (46 sqm).First Floor: duplex with entrance hall, kitchen, large open-plan living area including living room, dining room with fireplace, and two balconies, a available room, and a bathroom with shower. Connected to the second floor via internal staircase.Second Floor: On the second floor, the duplex spans with an entrance hall, three bedrooms, two of which with balconies, a study, and a bathroom with bathtub (total living area of the duplex approx. 190 sqm).Attic: large attic with window, accessible through the common staircase (100 sqm).The property, in addition to residential use, is also suitable for office spaces, thus expanding the possibilities of use and return on investment.The duplex has a double access from the staircase, making it possible to divide it into two separate units, for a total of three independent apartments (one per floor). In 2006, important renovation works were carried out, including various finishes in the apartments, the construction of the garage, and the renovation of the facades and roof.The property is located in a strategic position in Balerna, with a railway station, supermarkets, schools, and essential services within a short distance. The area, which has a mixed residential and commercial/artisanal use (Zone A/C), offers interesting development opportunities and a potential increase in the value of the investment.If you would like more information or to view this interesting property, please call us at +41 91 210 40 40.Note: The information indicated in this advertisement is of a purely indicative and non-binding nature.

Travel time
-
1 / 24
CHF 820,000.–
7.5 rooms
Via Fontana 2, 6828 Balerna

Charming single-family house in the historic center, renovated

We are offering this characteristic house in Balerna, located near the town center. The property was renovated in 2011 and boasts a strategic position that allows you to easily reach the bus stops, kindergarten, school, pharmacy, and cooperative on foot. The Balerna train station is a 5-minute walk away.The spaces are organized as follows:Ground Floor: a cozy living area consisting of a dining room, a spacious kitchen with a practical pantry, a living room with a fireplace, and a guest bathroom.First Floor: a bedroom with a private wardrobe, a versatile study/hobby room, a large bathroom with an angular bathtub, a large TV room, and a laundry room.Second Floor: the upper sleeping area offers two attic bedrooms, a bathroom with a shower, and a small attic ideal as a storage room.The living room and the three bedrooms are air-conditioned, while the heating system is fueled by oil with heat distribution through radiators.The property has a living area of 190 sqm and a total volume of 997 cubic meters. It also includes a large garage, two cellars, an outdoor area with a terrace equipped with an electric awning and an adjacent barbecue area, and a two-level garden that gives the property privacy and breathability.If you would like more information or to view this interesting property, please call us at +41 91 210 40 40.Note: The information indicated in this advertisement is purely indicative and not binding.

Travel time
-

Suggested properties for you based on search results