"CADRO ATRIUM HOUSE"
Purchase price
CHF 2,650,000.–
Notify on price drop
Rooms
6.5
Living space
255 m2
Location
6965 CadroCosts
- Purchase price:
- CHF 2,650,000.–
- Notify on price drop
Main information
- Available from:
- By agreement
- Type:
- Villa
- No. of rooms:
- 6.5
- Number of floors:
- 3
- Surface living:
- 255 m2
- Last refurbishment:
- 2015
- Year built:
- 1970
Features and furnishings
View
Child-friendly
Old building
Documents (0)
Description
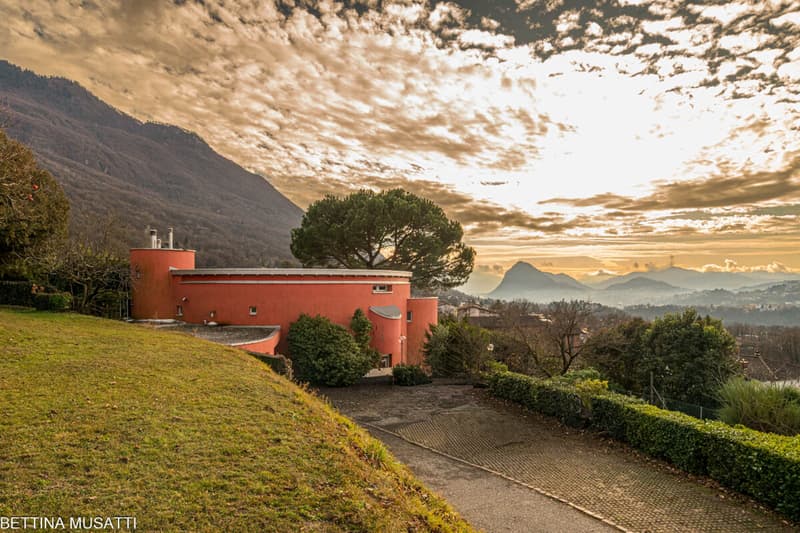
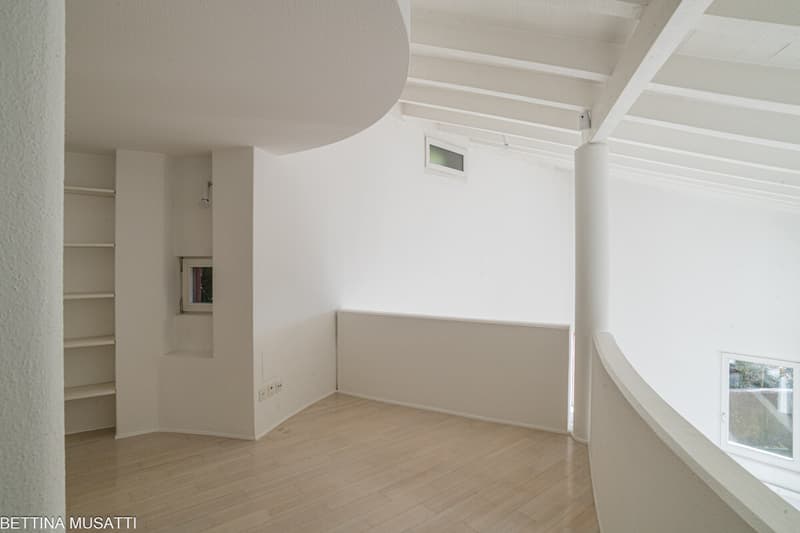
On the quiet hills of Cadro, the Atrium House is born as something that is not just a dwelling, but a small work of art set in the landscape.
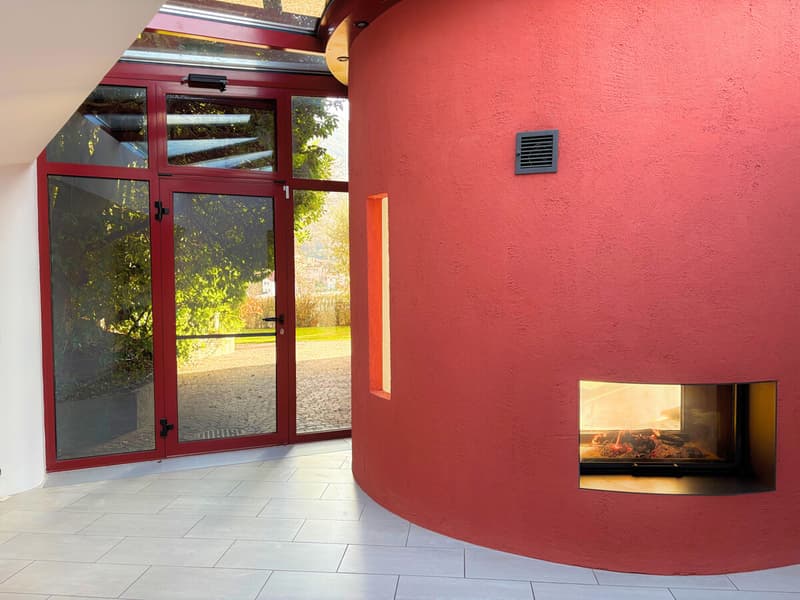
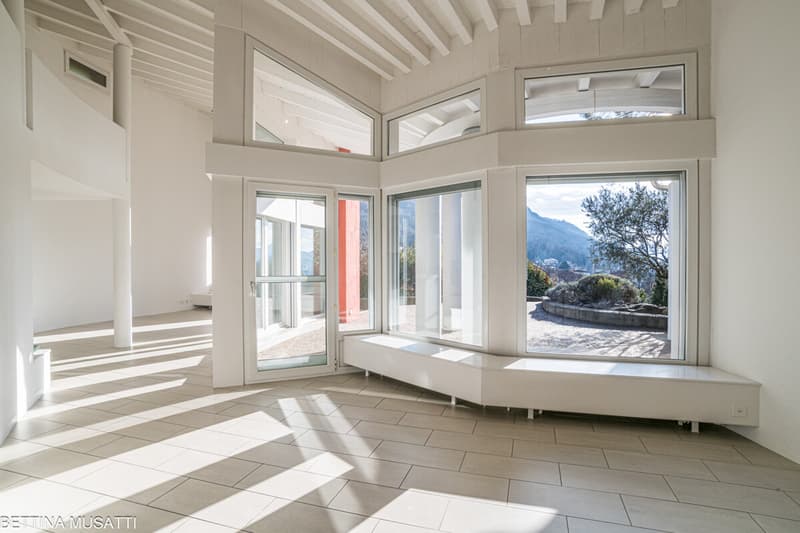
The house dominates the slope with its bold shape: a curvilinear volume that embraces the panorama like an amphitheater facing the lake and the mountains. Those who live here experience a rare balance: intimacy and openness, silence and panorama, structure and landscape.
This house does not follow trends. It precedes them, naturally.
Designed by architect Manuel Pauli and built in 1970, renovated in 2015, it arises from an idea of living that prioritizes continuity and balance.
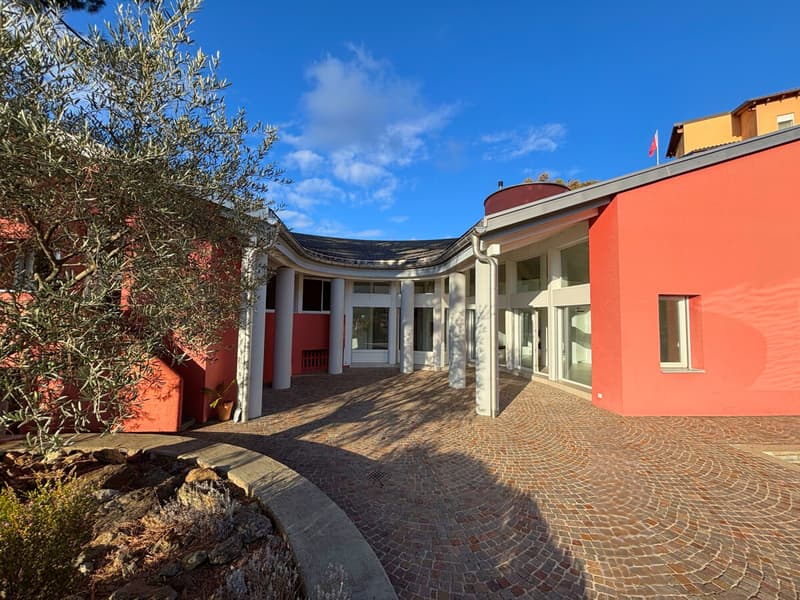
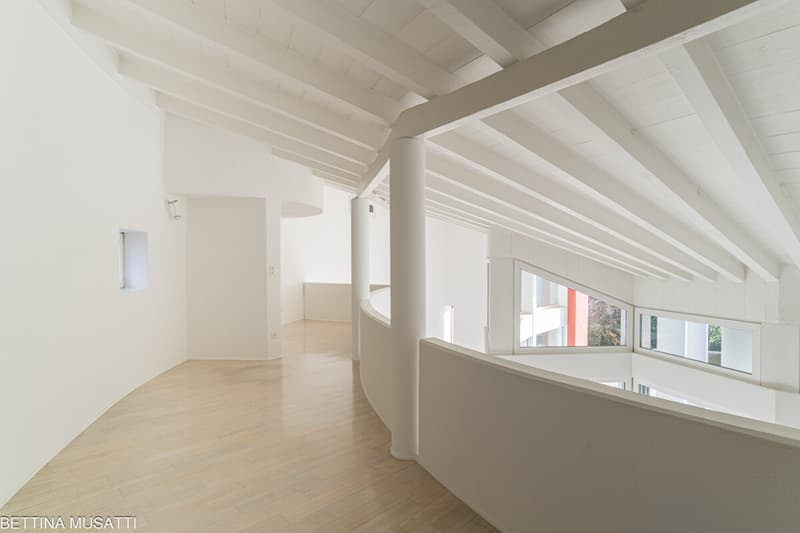
The circular shape does not impose directions, but accompanies the natural movement of space, creating a sense of protection and openness at the same time.
Nothing is fragmented, nothing is forced.
The circle does not impose, but guides: it becomes a gentle structure, a fluid path, a harmonious measure.
Like a circle, this house has no beginning or end: it simply invites you to inhabit time, with continuity and measure.
You will like it because:
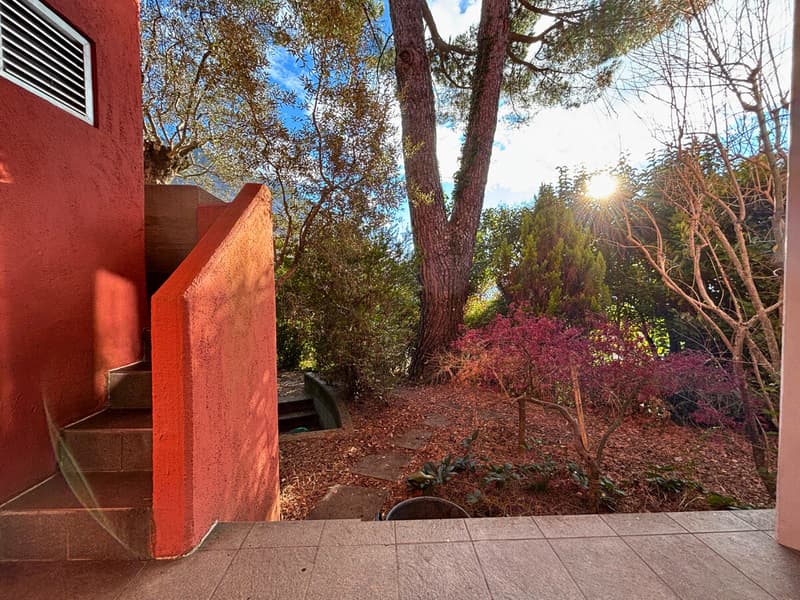
dominant position, absolute privacy
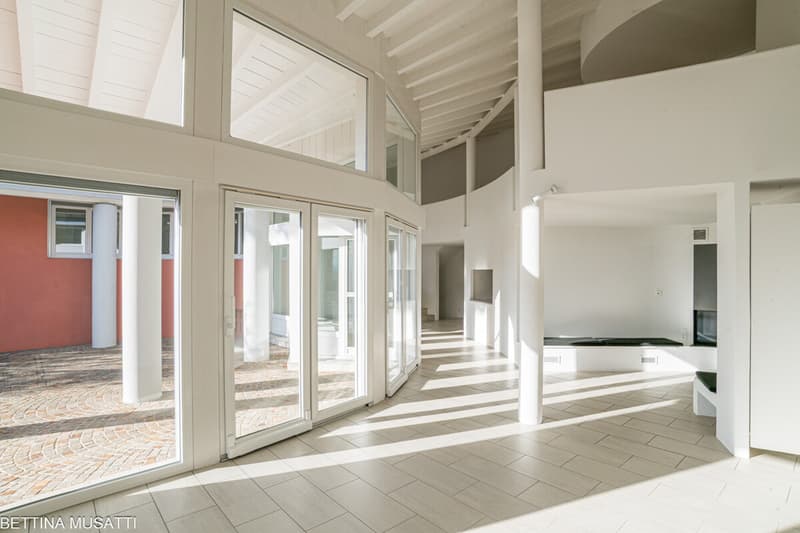
thanks to its round structure, the house enjoys continuous solar exposure from all openings.
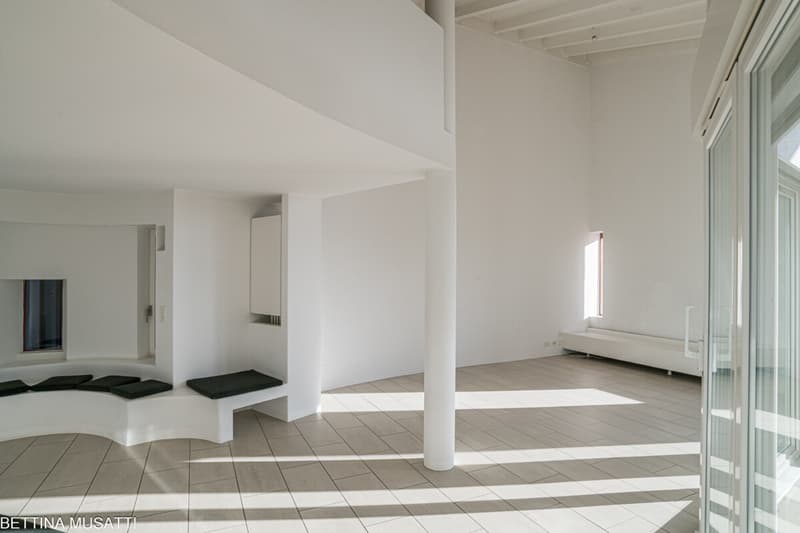
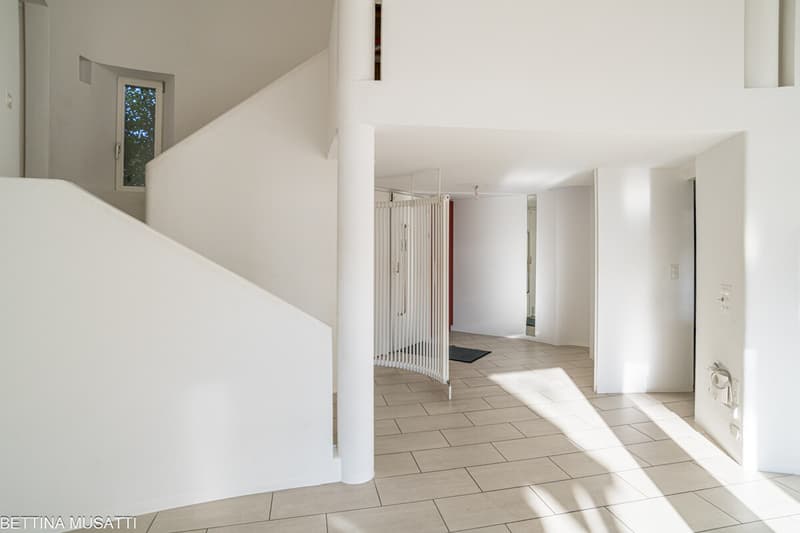
fluid and unconventional floor plan
open fireplace open to both rooms, living room and kitchen
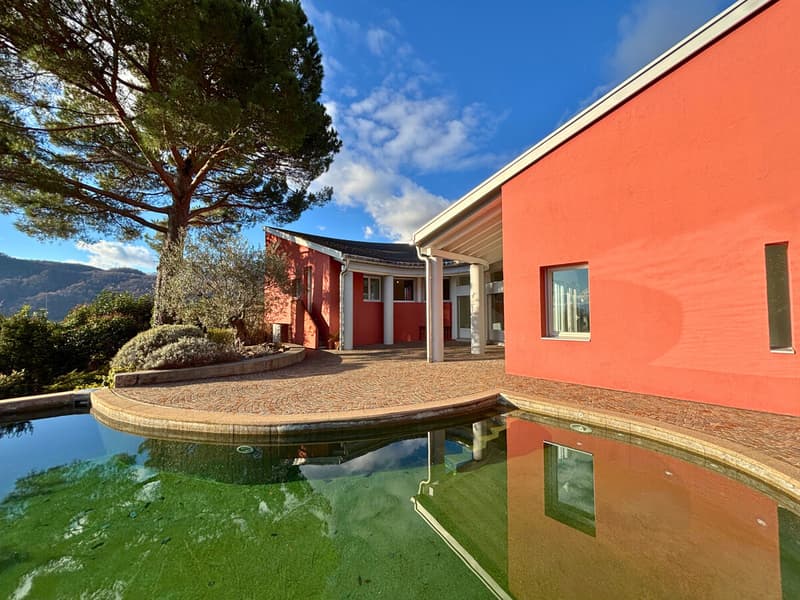
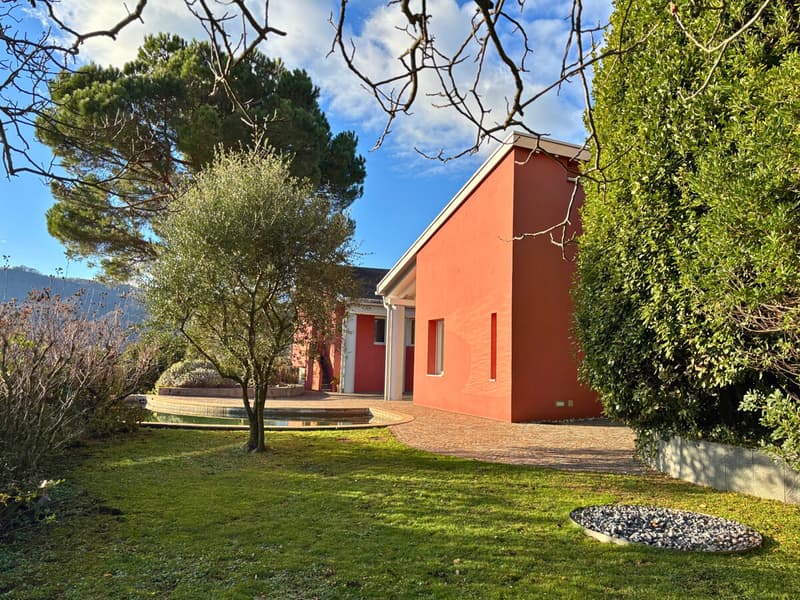
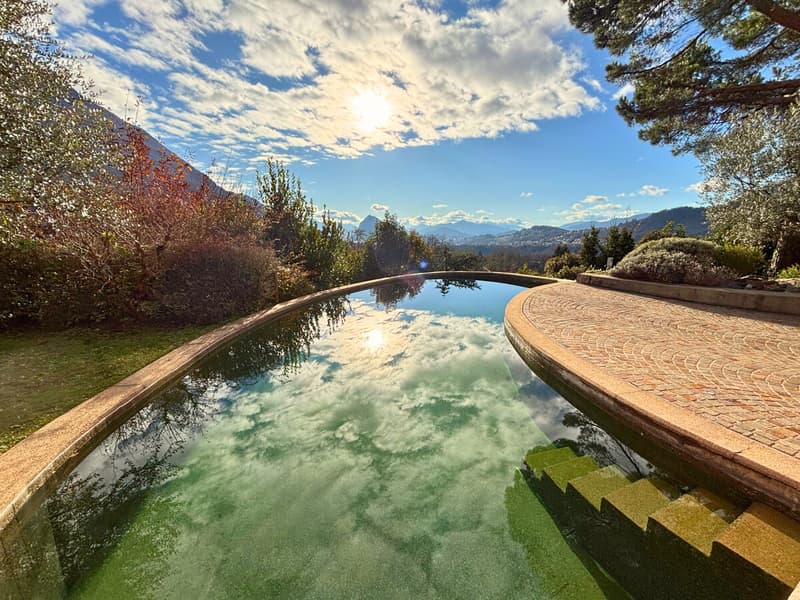
scenic outdoor space, designed as an amphitheater
pool with semi-circular shape, merged with the surrounding architecture
SALES PRICE: 2650000.00
The house dominates the slope with its bold shape: a curvilinear volume that embraces the panorama like an amphitheater facing the lake and the mountains. Those who live here experience a rare balance: intimacy and openness, silence and panorama, structure and landscape.
This house does not follow trends. It precedes them, naturally.
Designed by architect Manuel Pauli and built in 1970, renovated in 2015, it arises from an idea of living that prioritizes continuity and balance.
The circular shape does not impose directions, but accompanies the natural movement of space, creating a sense of protection and openness at the same time.
Nothing is fragmented, nothing is forced.
The circle does not impose, but guides: it becomes a gentle structure, a fluid path, a harmonious measure.
Like a circle, this house has no beginning or end: it simply invites you to inhabit time, with continuity and measure.
You will like it because:
dominant position, absolute privacy
thanks to its round structure, the house enjoys continuous solar exposure from all openings.
fluid and unconventional floor plan
open fireplace open to both rooms, living room and kitchen
scenic outdoor space, designed as an amphitheater
pool with semi-circular shape, merged with the surrounding architecture
SALES PRICE: 2650000.00
Mortgage Calculator
From dream house to home ownership: the mortgage calculator can help you estimate the affordability of this property.

Free
Unlock the full experience
Sync your favourites, manage search alerts, and access all your important services seamlessly across devices. Create your free account for a personalized home search!
Viewing
Contact for viewing
Giulia Fazio


Contact
Giulia Fazio
- Listing ID
- 4003234835
- Object ref.
- 26-00945