"Spacieuse et lumineuse villa individuelle MINERGIE"
Purchase price
CHF 3,500,000.–
Notify on price drop
Rooms
8
Living space
206 m2
Location
A Le Grand-Saconnex, 1218 Le Grand-SaconnexCosts
- Purchase price:
- CHF 3,500,000.–
- Notify on price drop
Main information
- Available from:
- By agreement
- Type:
- Villa
- No. of rooms:
- 8
- Number of floors:
- 3
- Surface living:
- 206 m2
- Floor space:
- 360 m2
- Land area:
- 904 m2
- Year built:
- 2007
Documents (0)
Description
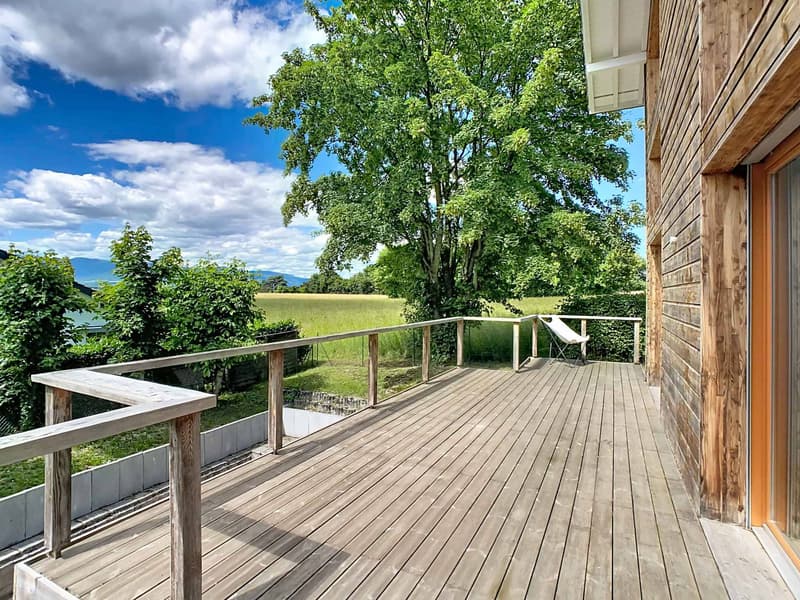
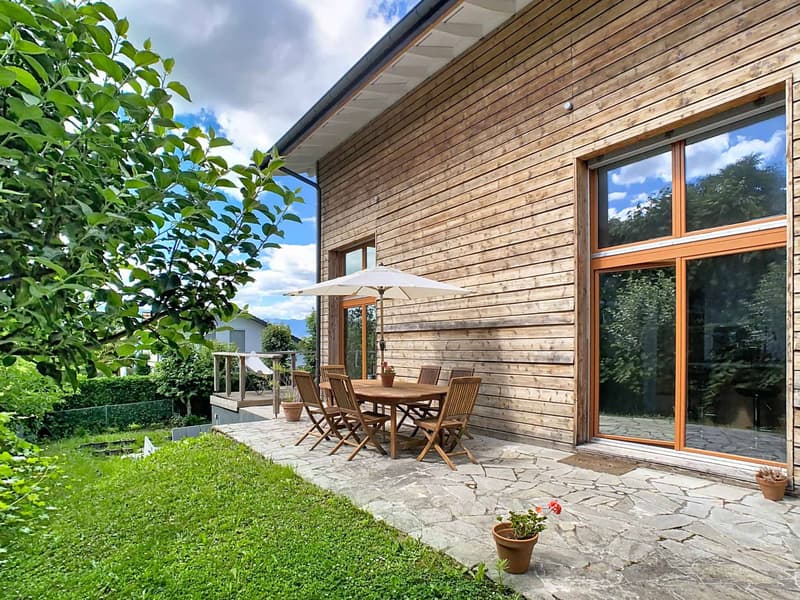
Cette belle maison individuelle contemporaine se situe dans un quartier résidentiel au bout d'un chemin sans issue face à de grands champs agricoles.
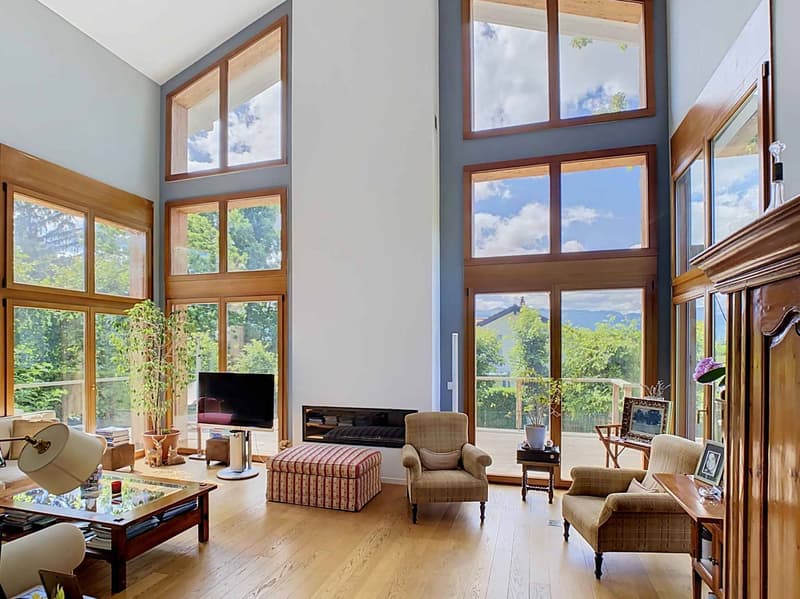
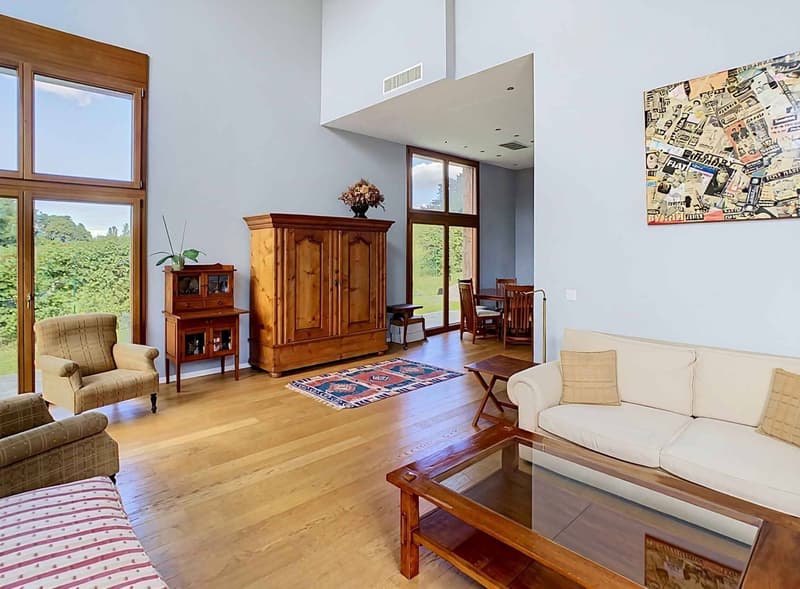
Erigée en 2007, sur une belle parcelle de plus de 900 m², elle séduit par son architecture moderne, ses vastes espaces et ses belles hauteurs sous plafond. Labellisée Minergie, elle offre un confort optimal pour une famille.
D'une surface habitable d'environ 206 m² et près de 360 m² utiles, ses espaces sont ainsi distribués :
Rez-de-chaussée :
Partie jour :
Hall d'entrée avec WC visiteurs
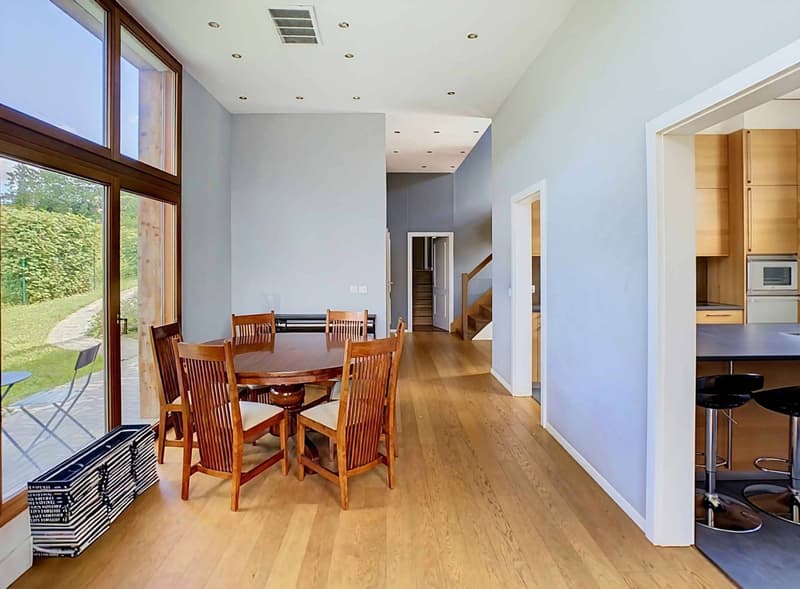
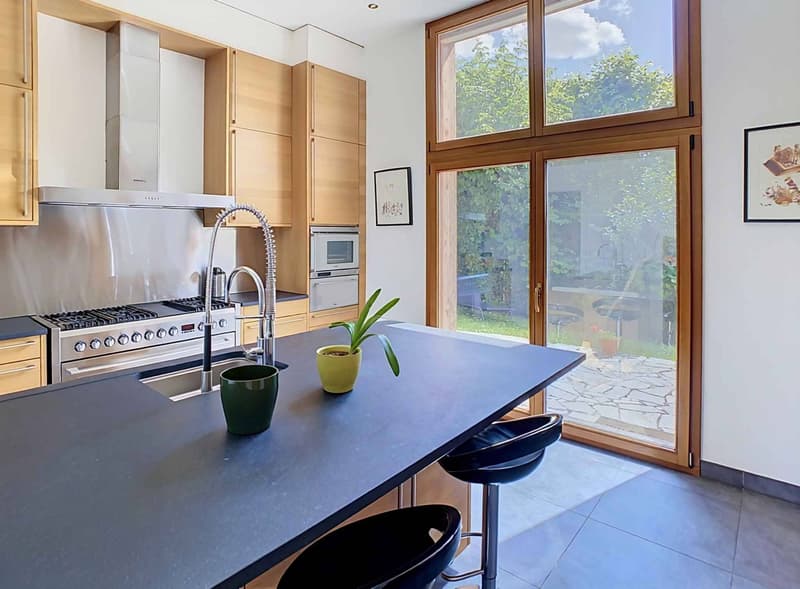
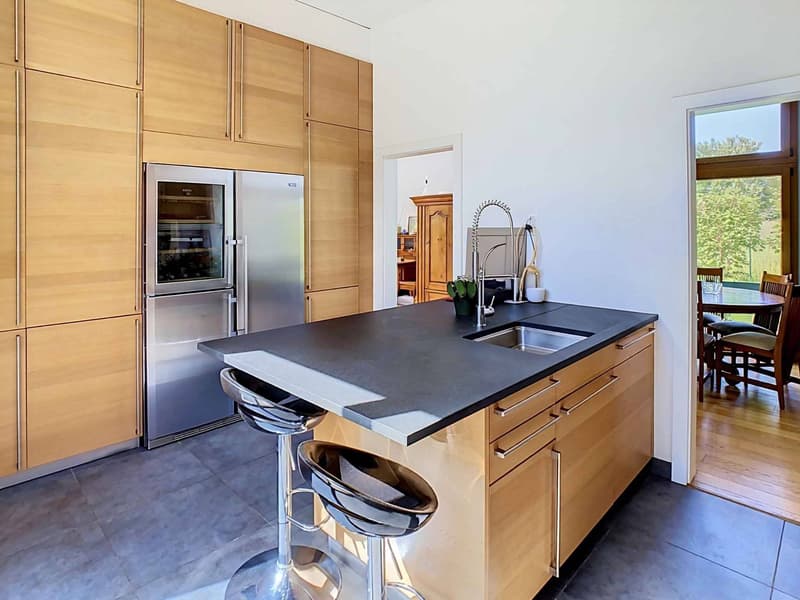
Grande cuisine fermée, équipée, agencée
Spacieux séjour / salle à manger avec cheminée et belle hauteur sous plafond
Partie nuit :
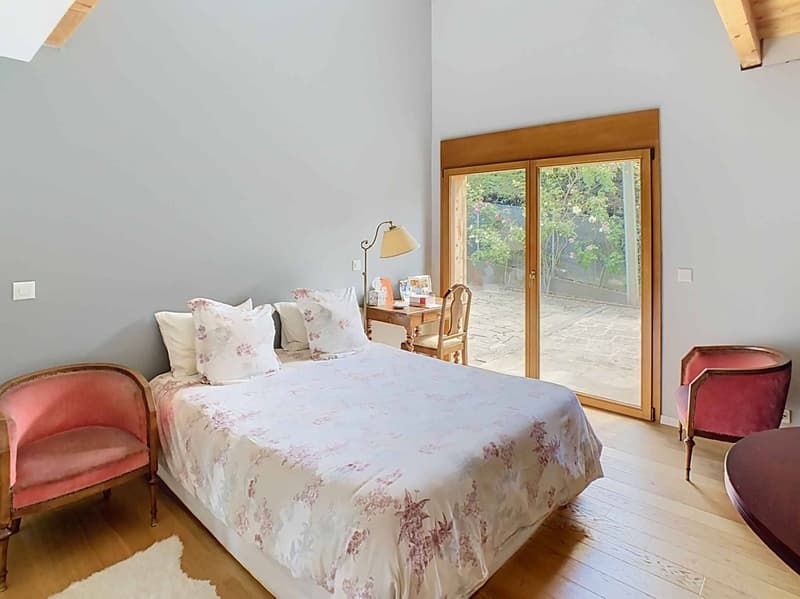
Une chambre à coucher avec sa salle de douche attenante
Deux chambres à coucher avec armoires encastrées
Une salle de bains complète
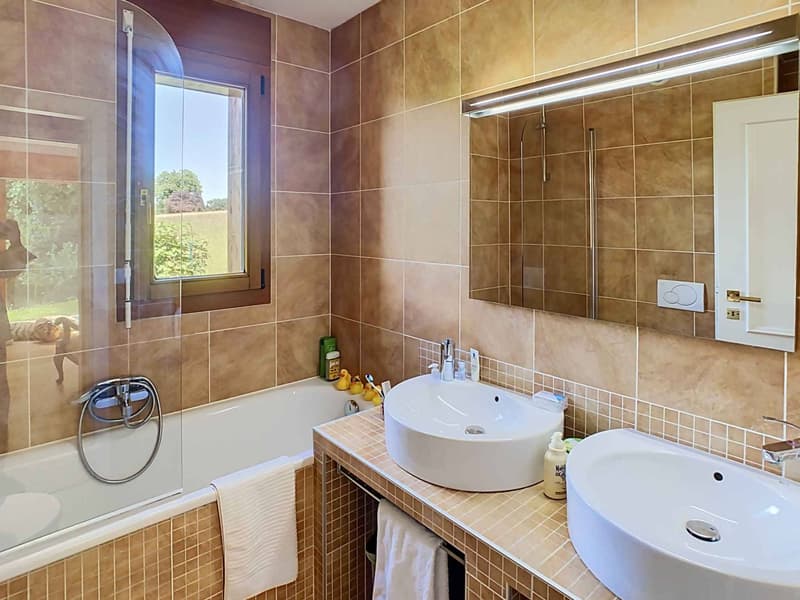
Une chambre parentale avec dressing et salle de bains complète (baignoire/douche/double vasque/WC)
1er étage :
Espace aménagé en bureau/salon TV avec vide sur le séjour et accès à la terrasse
Espace dans les combles brut d'environ 60 m2, à aménager.
Sous-sol :
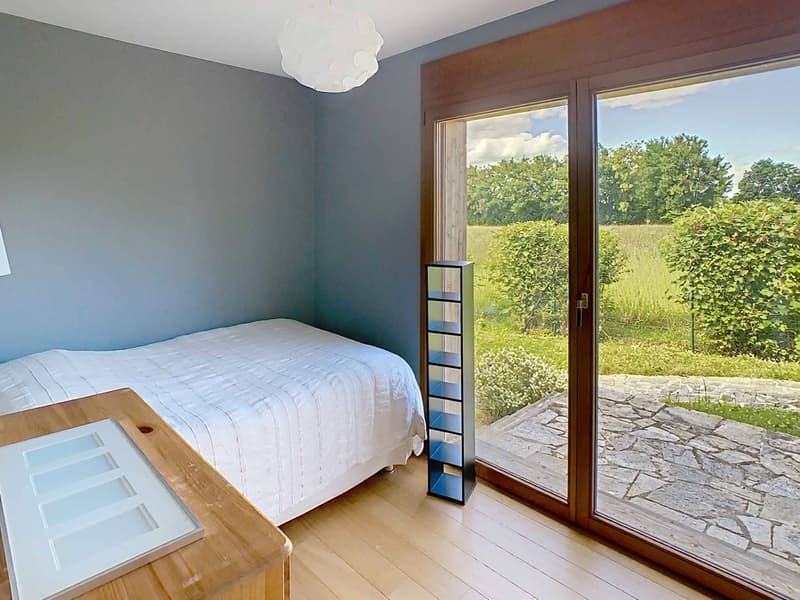
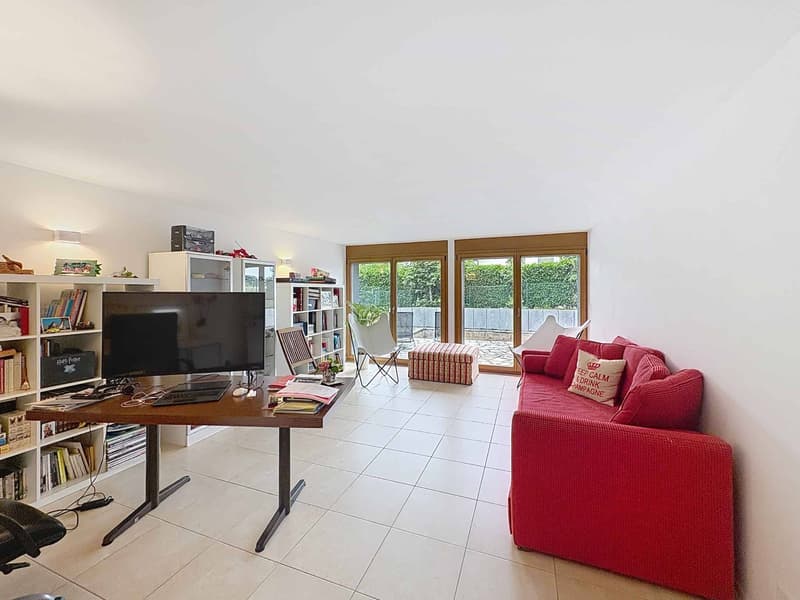
Spacieuse pièce polyvalente avec accès terrasse et jour naturel pouvant faire office de chambre ou salle de jeux
Chambrette / bureau avec accès terrasse et jour naturel
Salle de douche complète
Diverses pièces polyvalentes et espace de rangements
Un couvert pour 2 véhicules et plusieurs places de parc extérieures complètent la villa.
Erigée en 2007, sur une belle parcelle de plus de 900 m², elle séduit par son architecture moderne, ses vastes espaces et ses belles hauteurs sous plafond. Labellisée Minergie, elle offre un confort optimal pour une famille.
D'une surface habitable d'environ 206 m² et près de 360 m² utiles, ses espaces sont ainsi distribués :
Rez-de-chaussée :
Partie jour :
Hall d'entrée avec WC visiteurs
Grande cuisine fermée, équipée, agencée
Spacieux séjour / salle à manger avec cheminée et belle hauteur sous plafond
Partie nuit :
Une chambre à coucher avec sa salle de douche attenante
Deux chambres à coucher avec armoires encastrées
Une salle de bains complète
Une chambre parentale avec dressing et salle de bains complète (baignoire/douche/double vasque/WC)
1er étage :
Espace aménagé en bureau/salon TV avec vide sur le séjour et accès à la terrasse
Espace dans les combles brut d'environ 60 m2, à aménager.
Sous-sol :
Spacieuse pièce polyvalente avec accès terrasse et jour naturel pouvant faire office de chambre ou salle de jeux
Chambrette / bureau avec accès terrasse et jour naturel
Salle de douche complète
Diverses pièces polyvalentes et espace de rangements
Un couvert pour 2 véhicules et plusieurs places de parc extérieures complètent la villa.
Mortgage Calculator
From dream house to home ownership: the mortgage calculator can help you estimate the affordability of this property.

Free
Unlock the full experience
Sync your favourites, manage search alerts, and access all your important services seamlessly across devices. Create your free account for a personalized home search!

Contact
Esposito Veronica
- Listing ID
- 4003236395
- Object ref.
- 78658-78658