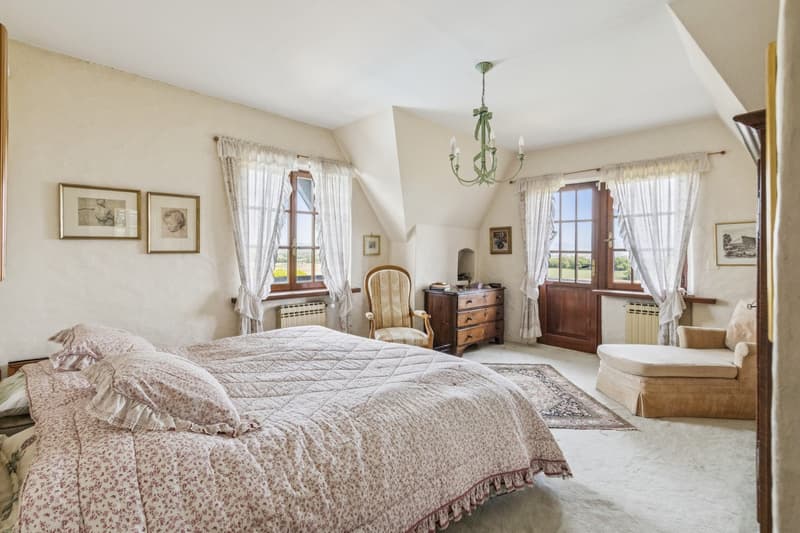
"Maison de village avec vue Lac et Mont Blanc"
Purchase price
CHF 3,600,000.–
Notify on price drop
Rooms
10.5
Living space
300 m2
Location
Vaud, 1112 ÉchichensCosts
- Purchase price:
- CHF 3,600,000.–
- Notify on price drop
Main information
- Available from:
- By agreement
- Type:
- Single house
- No. of rooms:
- 10.5
- Number of floors:
- 2
- Surface living:
- 300 m2
- Floor space:
- 484 m2
- Land area:
- 1382 m2
- Volume:
- 1580 m3
- Room height:
- 3 m
- Last refurbishment:
- 2000
- Year built:
- 1975
Features and furnishings
Parking space
Old building
Documents (0)
Description
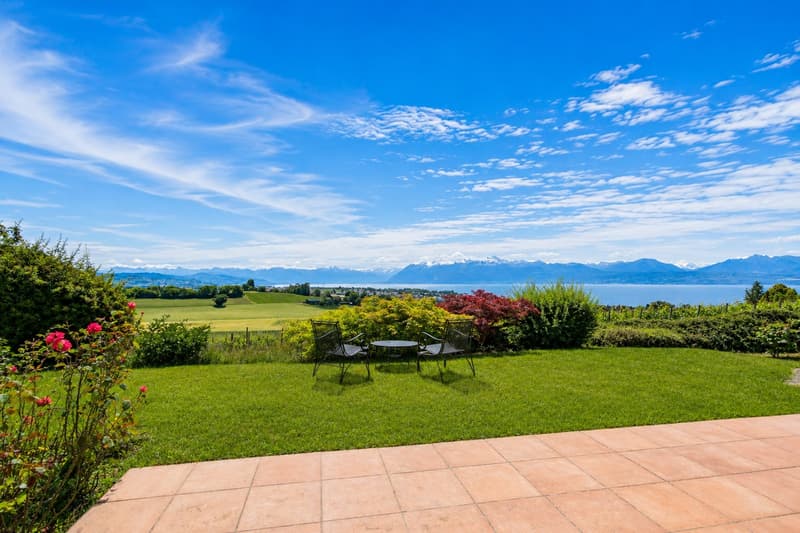
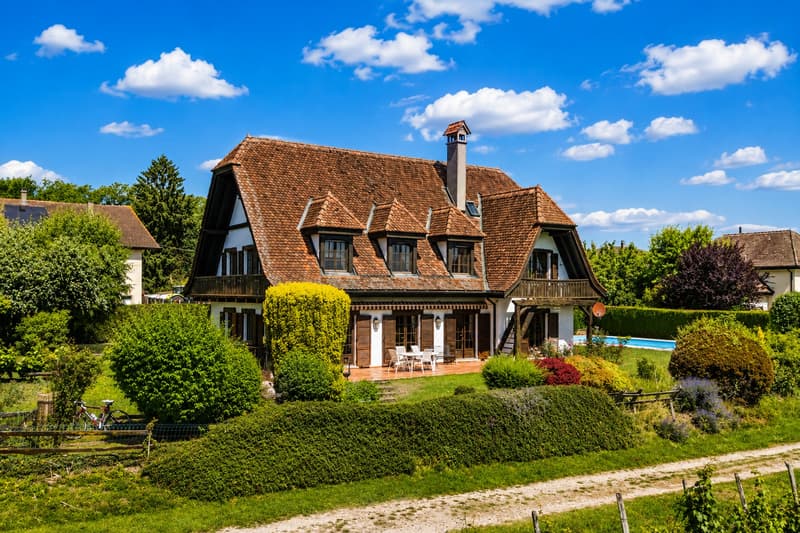
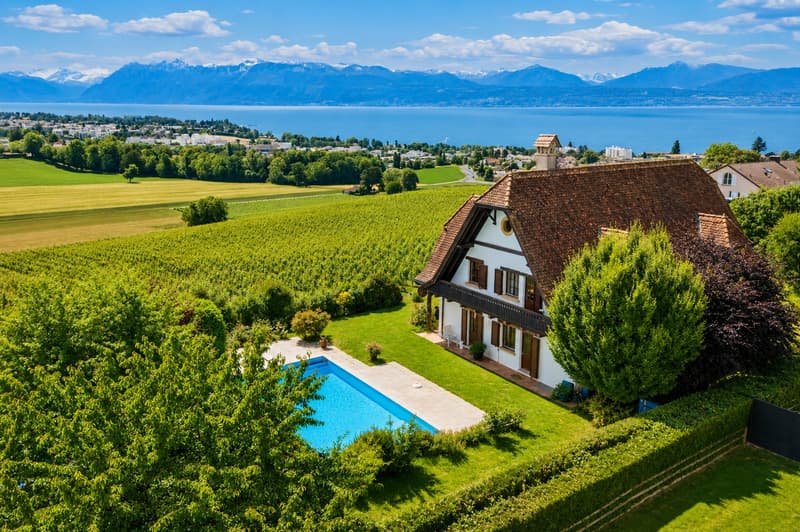
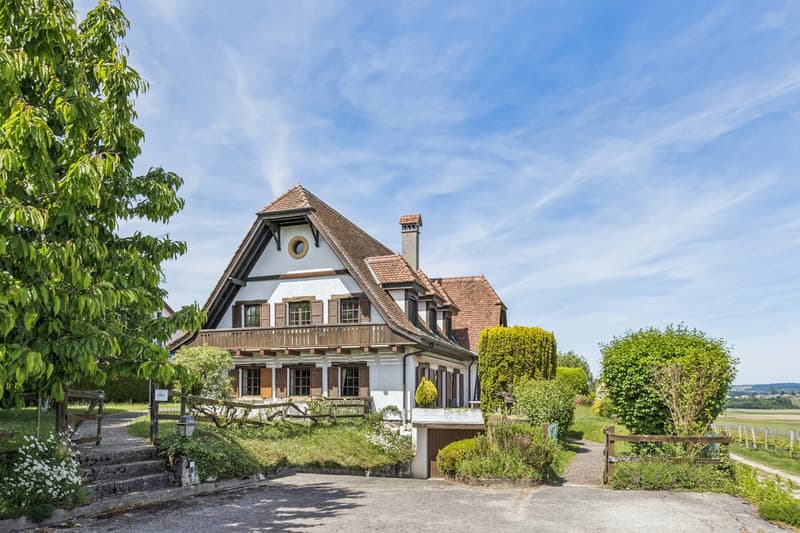
Édifiée dans les années 1980 sur une magnifique parcelle de 1'380 m², cette propriété bénéficie d'un emplacement particulièrement rare et recherché. Nichée dans un environnement résidentiel calme et verdoyant, elle offre une vue panoramique exceptionnelle sur le lac Léman et les Alpes, véritable tableau vivant dont on profite tout au long de l'année.
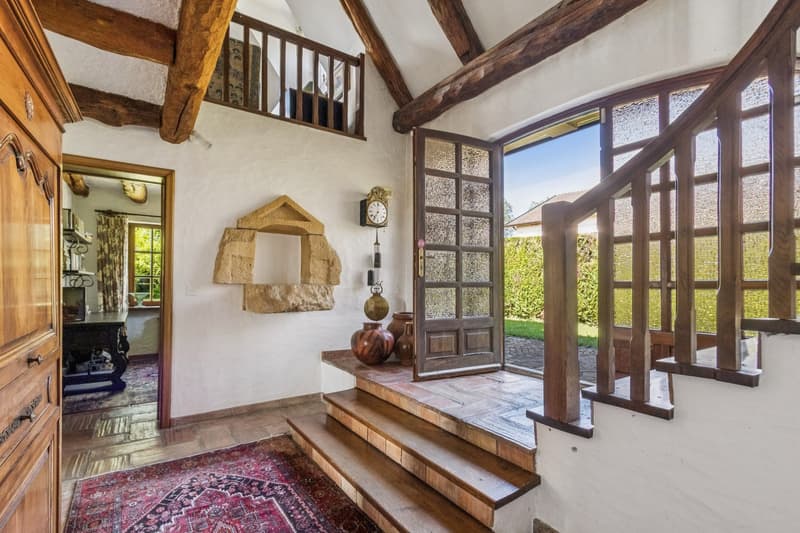
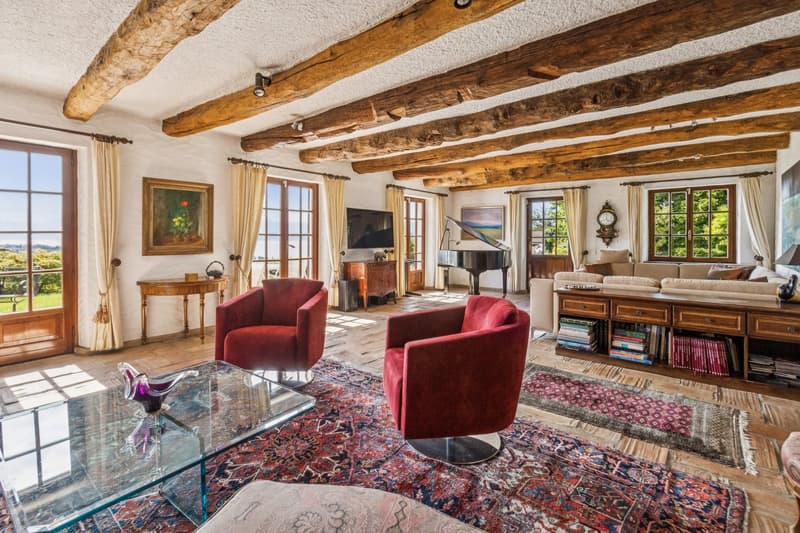
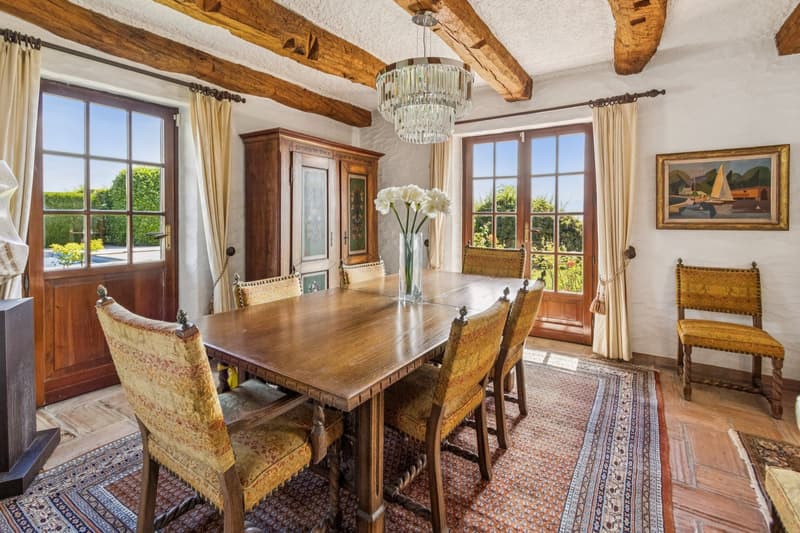
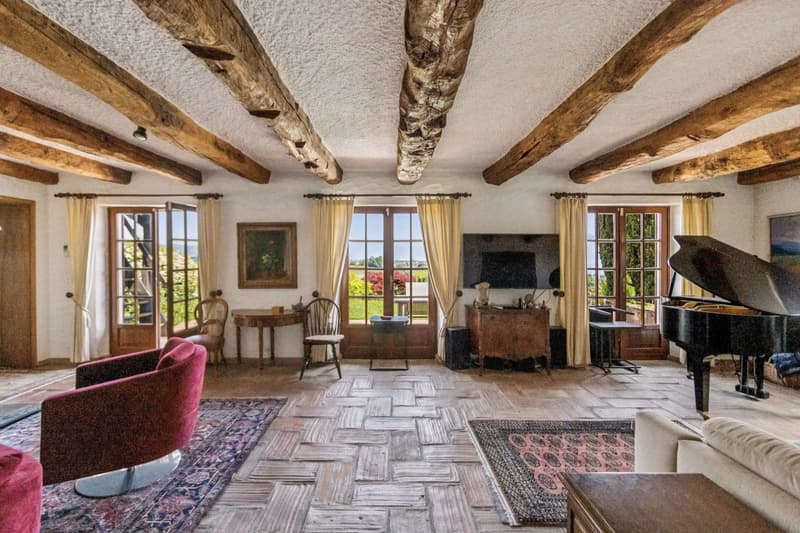
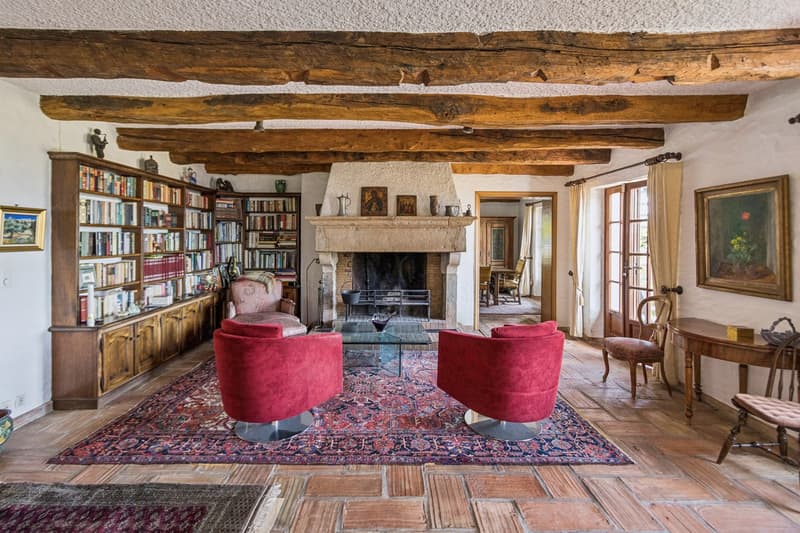
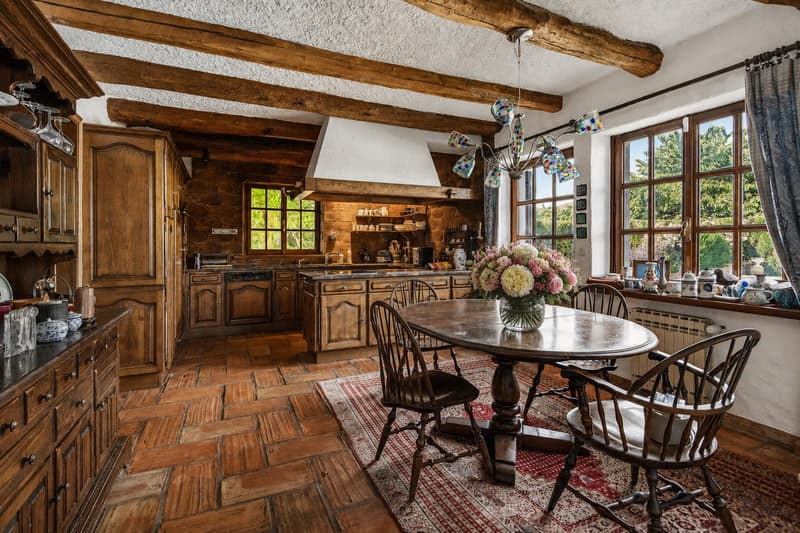
Dès l'entrée, la maison dévoile des volumes généreux et une atmosphère chaleureuse. Les espaces de réception, baignés de lumière naturelle, s'organisent autour d'un vaste salon agrémenté d'une superbe cheminée, véritable coeur de la demeure. Une élégante salle à manger, une grande cuisine habitable avec coin repas ainsi qu'un bureau complètent harmonieusement les espaces de vie.
L'espace nuit se compose de quatre belles chambres, dont une suite parentale avec salle de bains privative et WC. Une seconde grande salle de bains avec WC dessert les autres chambres. Un agréable salon d'étage ainsi que les combles aménagés en chambre avec coin salon apportent des espaces supplémentaires appréciables pour la détente ou l'accueil d'invités.
Le sous-sol propose plusieurs espaces de rangement, un jacuzzi, un authentique carnotzet ainsi qu'une ancienne cuisine, offrant de nombreuses possibilités d'aménagement.
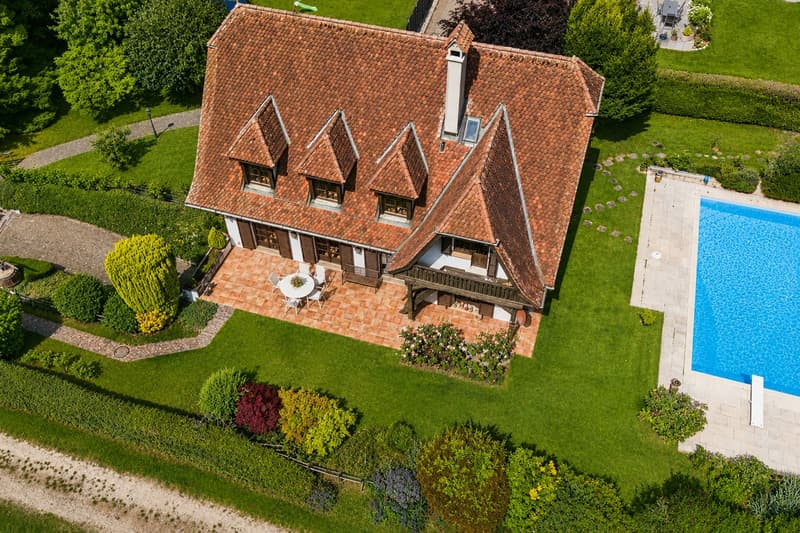
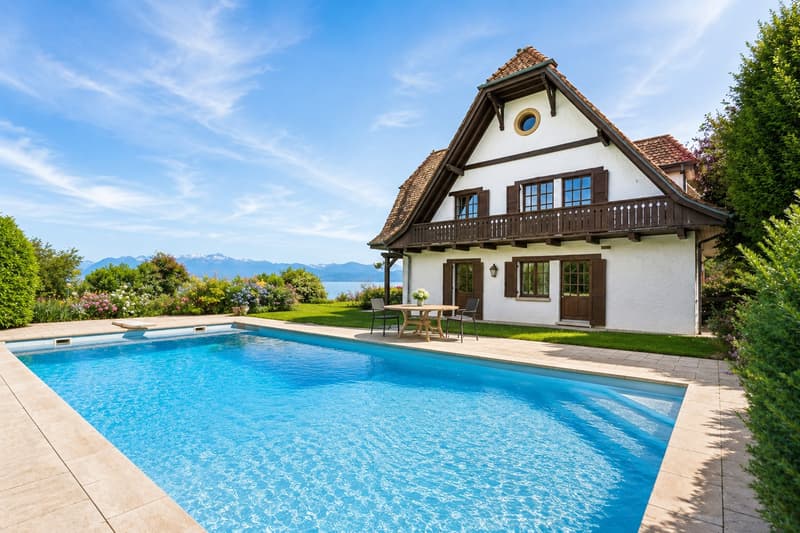
À l'extérieur, les terrasses, balcons et la piscine chauffable de 12 x 5 mètres permettent de profiter pleinement d'un cadre de vie privilégié, entre intimité, ensoleillement et panorama exceptionnel. Un garage double ainsi que plusieurs places de stationnement extérieures complètent les prestations.
Cette propriété de caractère constitue une opportunité rare sur le marché. Bien qu'elle nécessite des travaux de rénovation pour répondre aux standards actuels, elle offre une base de grande qualité et un potentiel remarquable pour créer une résidence d'exception dans l'un des secteurs les plus recherchés de la région de Morges.
Dès l'entrée, la maison dévoile des volumes généreux et une atmosphère chaleureuse. Les espaces de réception, baignés de lumière naturelle, s'organisent autour d'un vaste salon agrémenté d'une superbe cheminée, véritable coeur de la demeure. Une élégante salle à manger, une grande cuisine habitable avec coin repas ainsi qu'un bureau complètent harmonieusement les espaces de vie.
L'espace nuit se compose de quatre belles chambres, dont une suite parentale avec salle de bains privative et WC. Une seconde grande salle de bains avec WC dessert les autres chambres. Un agréable salon d'étage ainsi que les combles aménagés en chambre avec coin salon apportent des espaces supplémentaires appréciables pour la détente ou l'accueil d'invités.
Le sous-sol propose plusieurs espaces de rangement, un jacuzzi, un authentique carnotzet ainsi qu'une ancienne cuisine, offrant de nombreuses possibilités d'aménagement.
À l'extérieur, les terrasses, balcons et la piscine chauffable de 12 x 5 mètres permettent de profiter pleinement d'un cadre de vie privilégié, entre intimité, ensoleillement et panorama exceptionnel. Un garage double ainsi que plusieurs places de stationnement extérieures complètent les prestations.
Cette propriété de caractère constitue une opportunité rare sur le marché. Bien qu'elle nécessite des travaux de rénovation pour répondre aux standards actuels, elle offre une base de grande qualité et un potentiel remarquable pour créer une résidence d'exception dans l'un des secteurs les plus recherchés de la région de Morges.
Mortgage Calculator
From dream house to home ownership: the mortgage calculator can help you estimate the affordability of this property.

Free
Unlock the full experience
Sync your favourites, manage search alerts, and access all your important services seamlessly across devices. Create your free account for a personalized home search!
Viewing
Me contacter directement
Contact for viewing
Ludovic Siegwart
Advertiser

Switzerland Sotheby's International Realty (agence de Morges)
Grand-Rue 102
1110Morges
Contact
Ludovic Siegwart
- Listing ID
- 4003237564
- Object ref.
- 048272