- New building
- New building
- New building
- New building
- New building
- New building
- New building

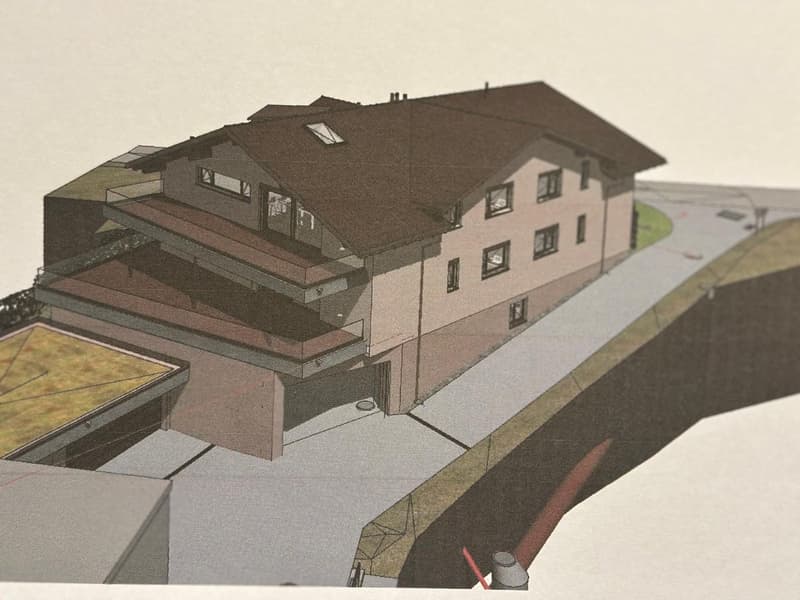
"Take advantage of this unique opportunity to acquire this 3-family house"
Location
Obere Sihleggstrasse 1, 8834 SchindellegiTravel time
- 5 min.Station: Schindellegi-Feusisberg
Surrounding information
Supermarket
6 min.MigrosSchool
8 min.SolarstrassePublic Transport
4 min.Schindellegi-Feusisberg Bahnhof
Times refer to the route on foot.
Costs
- Purchase price:
- On request
Main information
- Available from:
- 01.03.2027
- Type:
- Multi-family house
- No. of rooms:
- 11
- Number of apartments:
- 3
- Number of bathrooms:
- 5
- Number of floors:
- 3
- Surface living:
- 314 m2
- Floor space:
- 480 m2
- Land area:
- 1710 m2
- Volume:
- 2644 m3
- Room height:
- 2.35 m
- Last refurbishment:
- 2026
- Year built:
- 2026
Features and furnishings
Balcony / Terrace
Dishwasher
Cable TV
Fireplace
View
Wheelchair access
Quiet neighborhood
Child-friendly
Parking space
Garage
New building
Raised ground floor
Documents (0)
Description
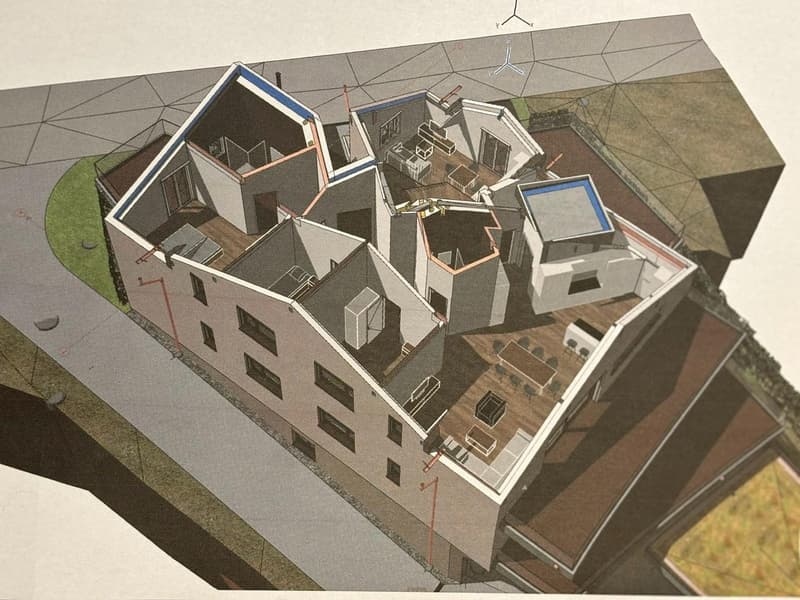
The room concept is as follows:
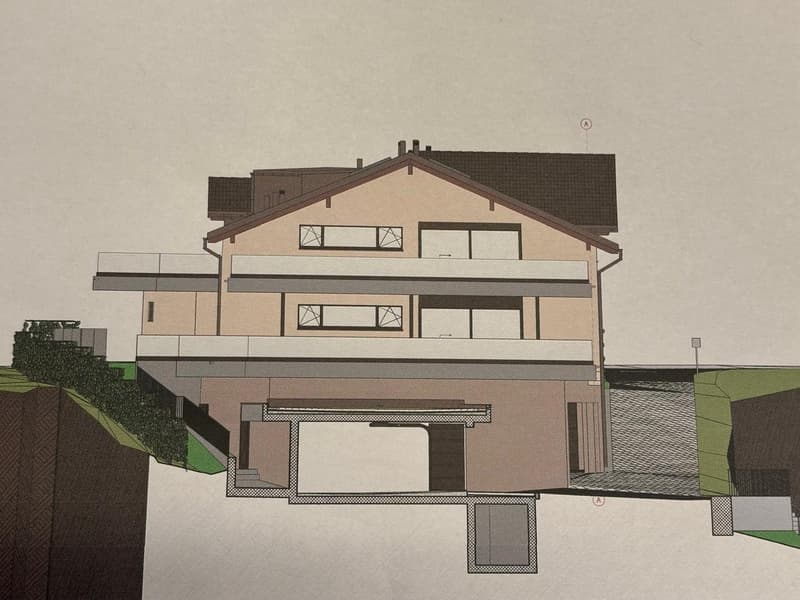
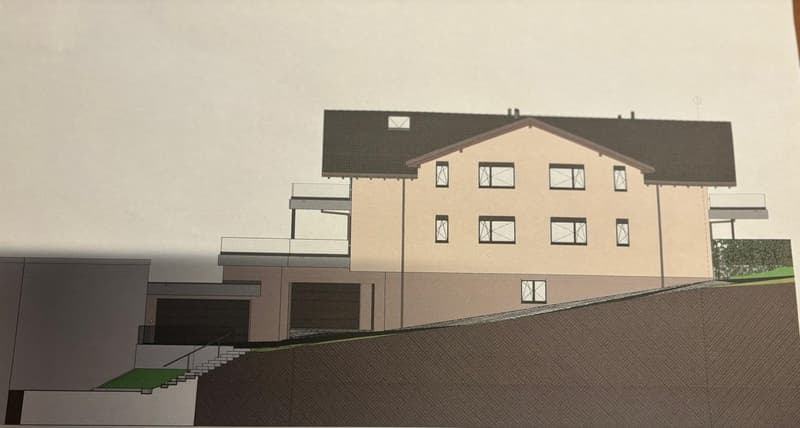
Basement: 5 underground parking spaces / 1 garage box incl. bike and motorcycle room
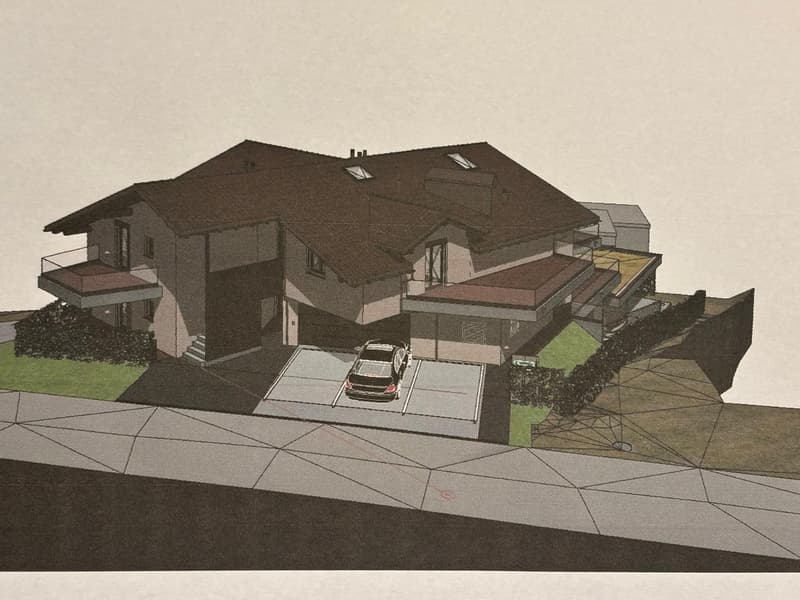
Ground floor: 3 outdoor parking spaces
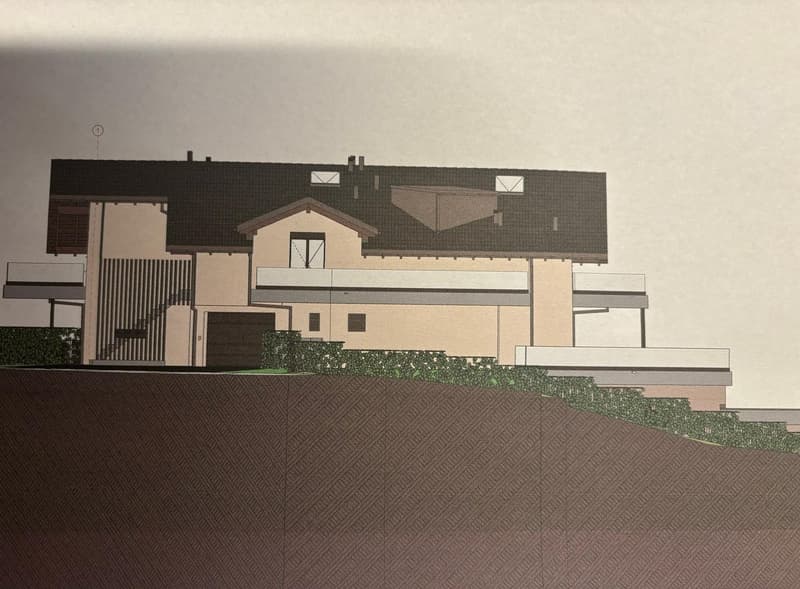
Ground floor: 4 ½ room terrace apartment 134 m2
Terrace 65 m2 & 1 small balcony of 13 m2
1st floor: 2-room apartment 40 m2 / terrace 35 m2
1st floor: 4 ½ room terrace apartment 140 m2 / terrace 44 m2
& 1 small balcony of 12 m2.
The purchase price includes 5 underground parking spaces, 1 garage box, 3 outdoor parking spaces incl. the double garage that leads directly into the apartment.
The size of the property is 1710 m2 / 2644 m3
We are at your disposal for further questions and personal consultation
& presentation of the project, at any time.
Your personal real estate advisor Mr. Jürg Zingg

Unlock the full experience
Sync your favourites, manage search alerts, and access all your important services seamlessly across devices. Create your free account for a personalized home search!
Viewing
Advertiser
Contact
Zingg Selina
- Listing ID
- 4003238509
- Object ref.
- 4444.44.fjbp3.bxm46