"Modern, networked single-family house"
Location
68490 BantzenheimCosts
- Purchase price:
- EUR 780,000.–
- Notify on price drop
Main information
- Available from:
- Immediately
- Type:
- Single house
- No. of rooms:
- 7
- Number of bathrooms:
- 2
- Surface living:
- 222 m2
- Land area:
- 980 m2
Features and furnishings
Balcony / Terrace
Dishwasher
Child-friendly
Parking space
Garage
Documents (0)
Description
Modern, networked single-family house – 7 rooms, 5 bedrooms, full basement, landscaped garden
Area overview:
Ground floor: 120.48 m²
First floor: 98.63 m²
Basement: 105.61 m²
Total area (excluding terraces): 324.72 m²
Plot: Two plots with a total of approximately 980 m² in a very quiet location
Year of construction: December 2019
Description
Modern, energy-efficient house (built in 12/2019) with high-quality equipment:
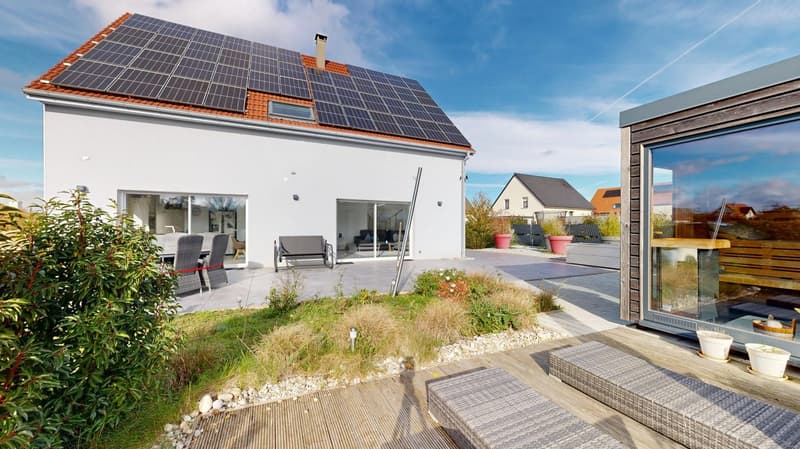
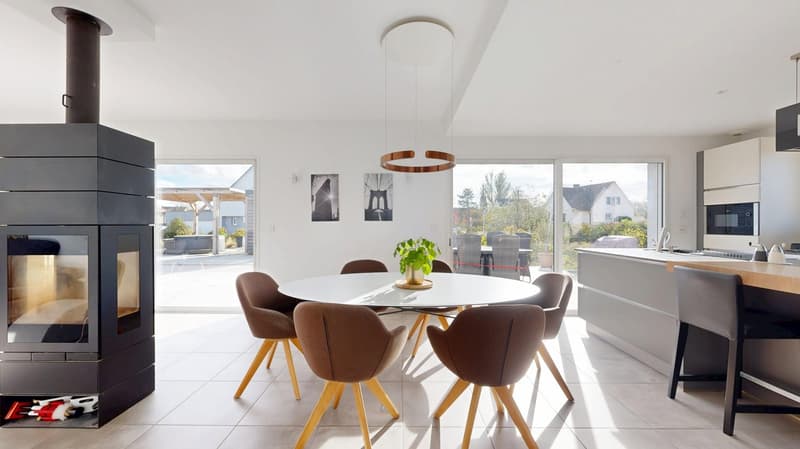
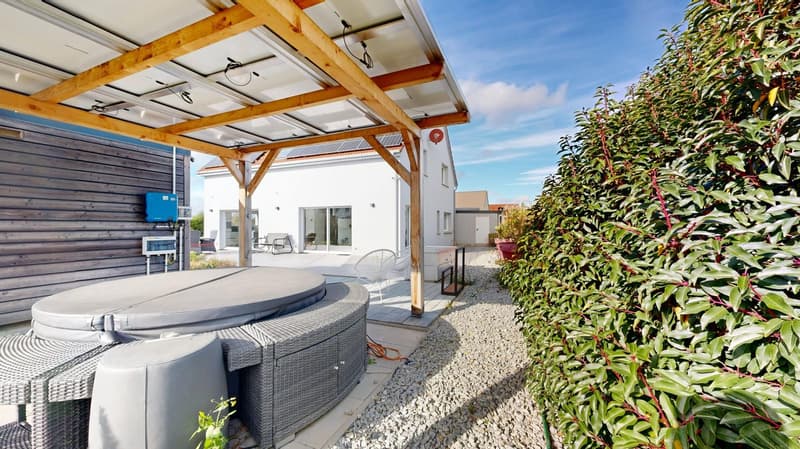
Floor heating via Viessmann heat pump, photovoltaic system 19 kW (self-consumption), wood stove, Smart-Home-System HAGER Domovea KTX for controlling heating, shutters, lighting and alarm.
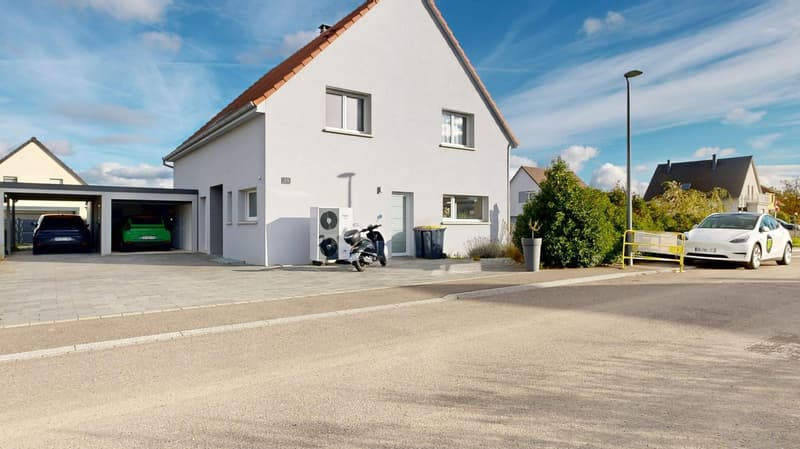
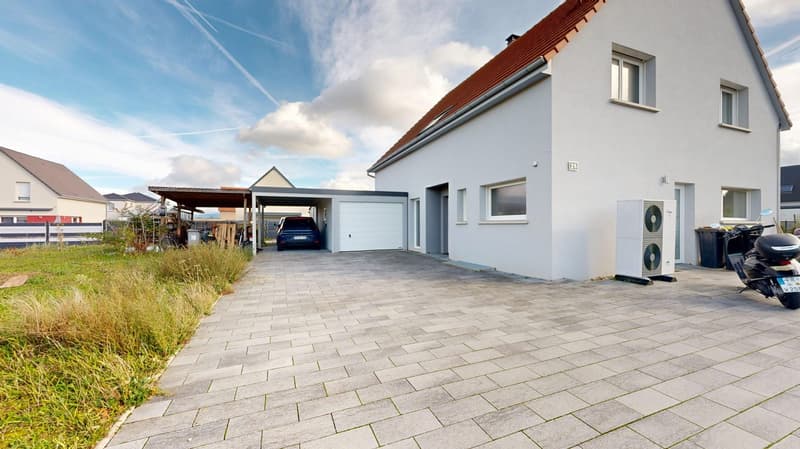
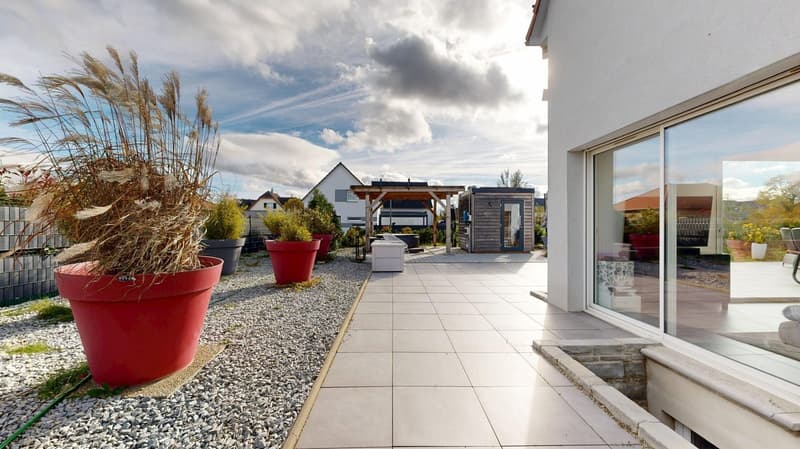
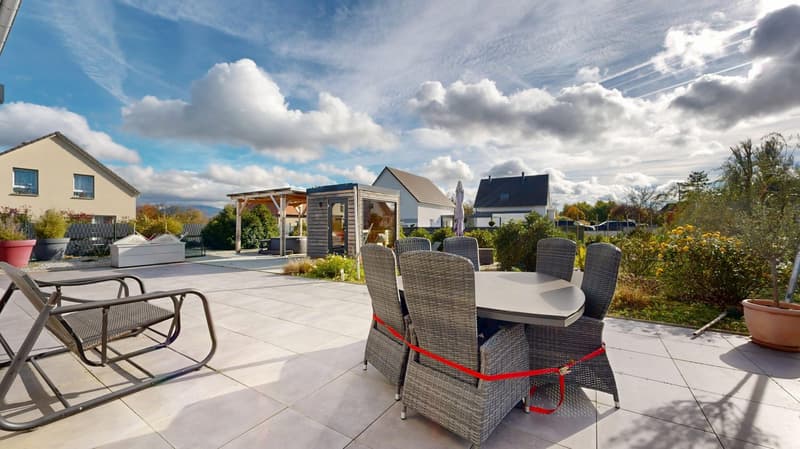
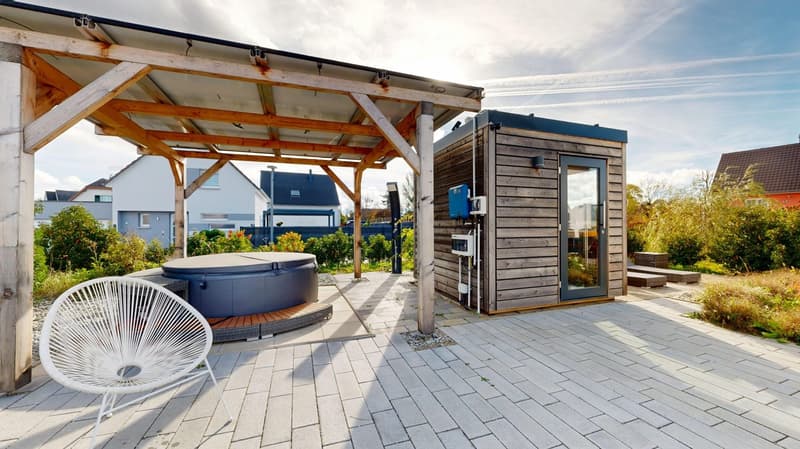
Outdoor: free-standing sauna with its own solar system, pergola, large south-facing terrace (approx. 90 m²), outdoor garage, carport with e-charging station, large courtyard/entrance with space for several vehicles, possible vegetable garden.
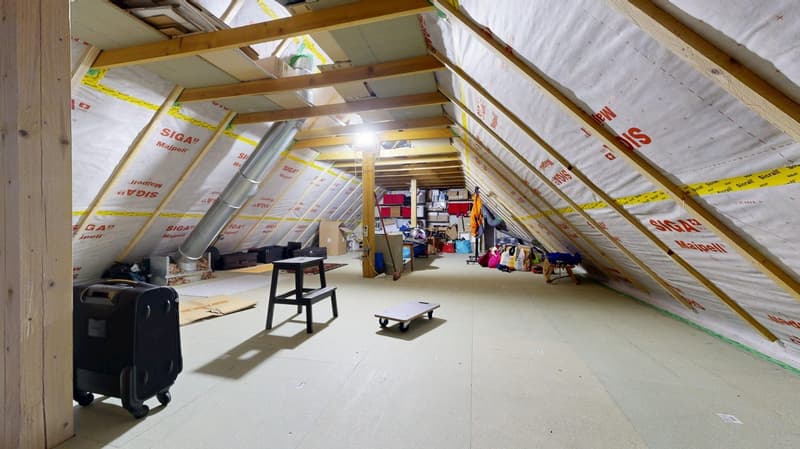
Expansion possibility (subject to official approval).
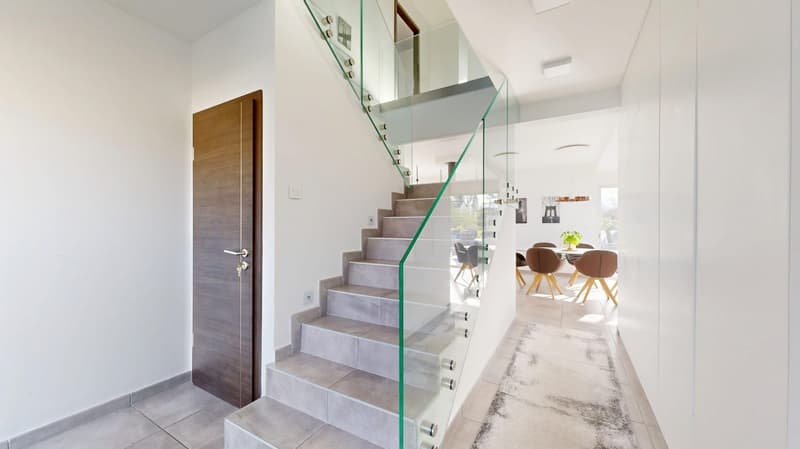
Ground floor – 120.48 m²
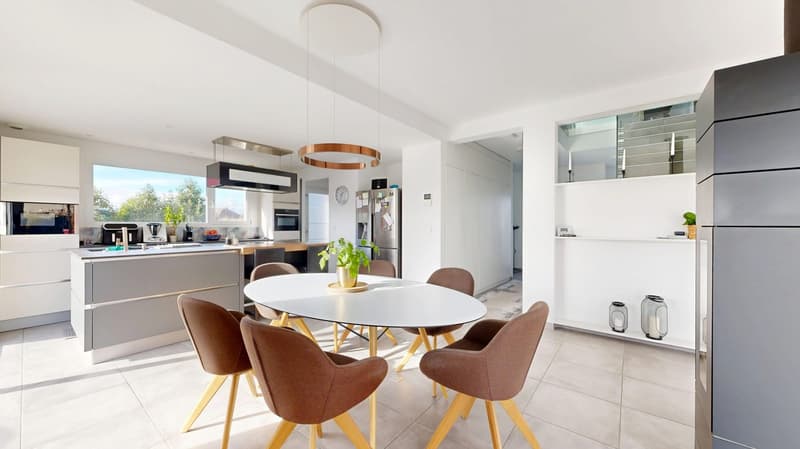
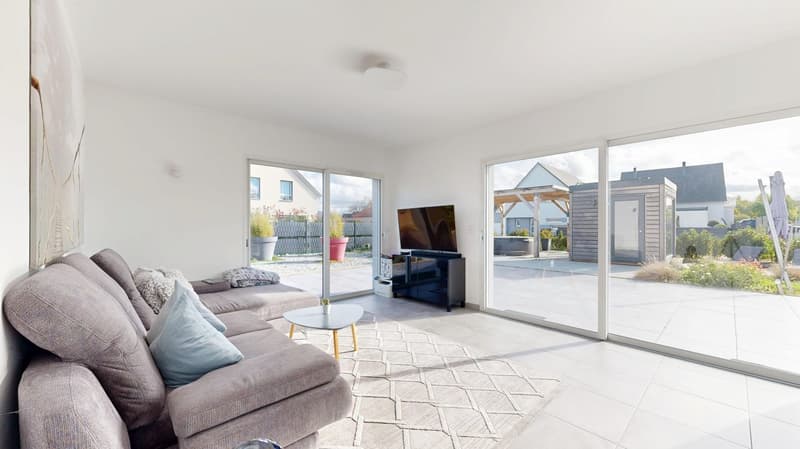
Entrance hall 11.54 m². Spacious living/dining/kitchen area 47.59 m² with floor-to-ceiling south-facing windows, wood stove, access to the terrace.
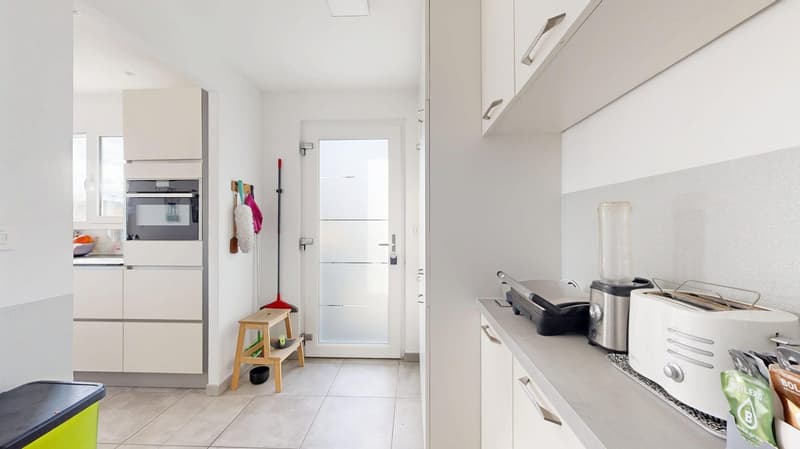
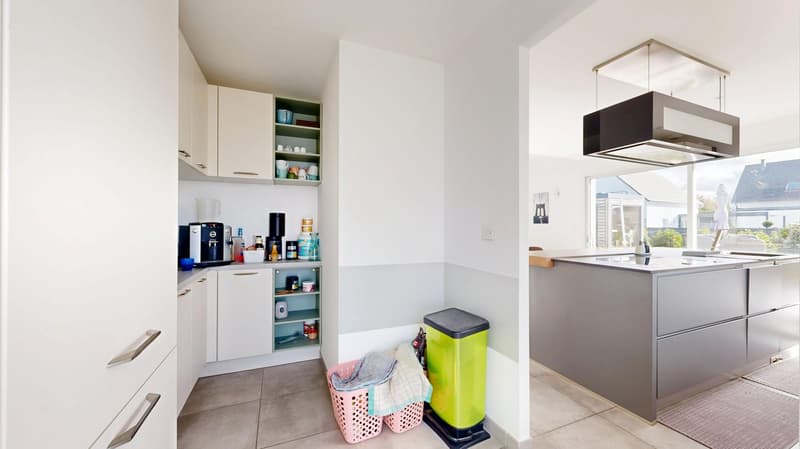
Household/pantry 4.25 m² as a second entrance, direct access to the kitchen, well-thought-out storage concept.
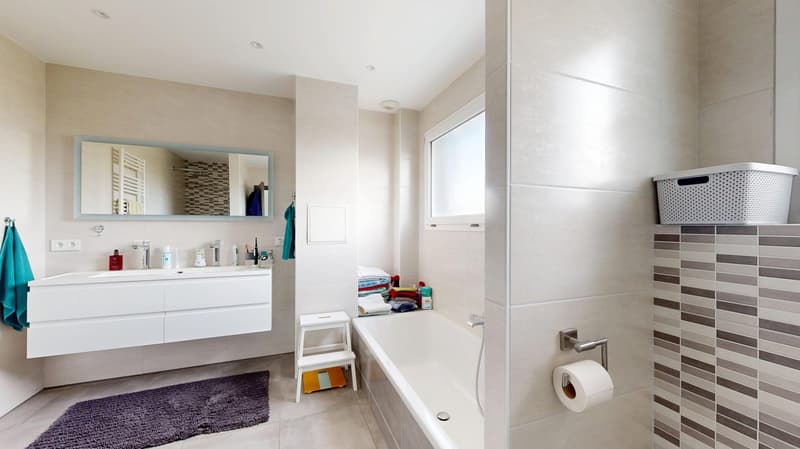
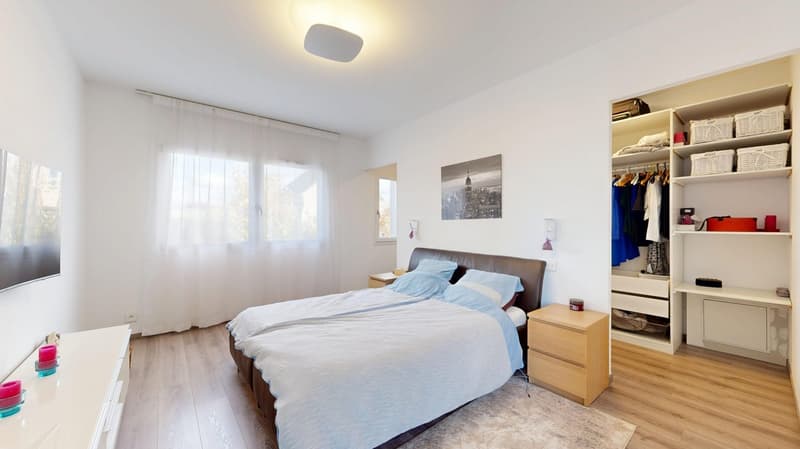
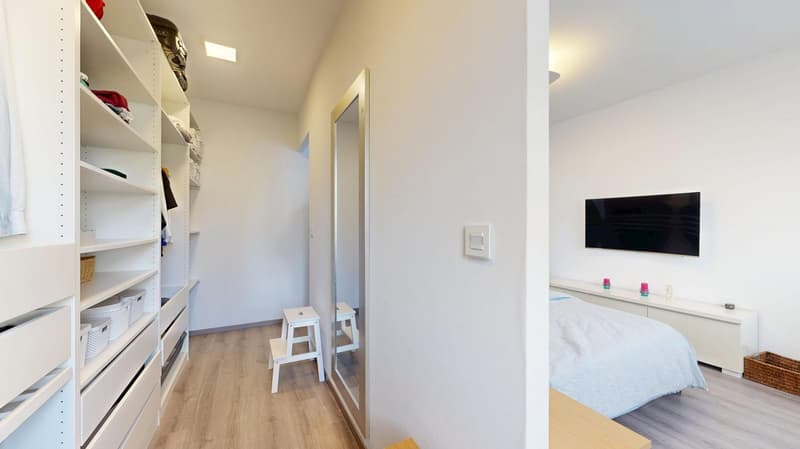
Parent's bedroom 14.60 m² with dressing room 7.34 m² and bathroom 11.89 m².
Corridor 1.71 m². Integrated garage 21.56 m² (motorized door, access from the interior of the house).
First floor – 98.63 m²
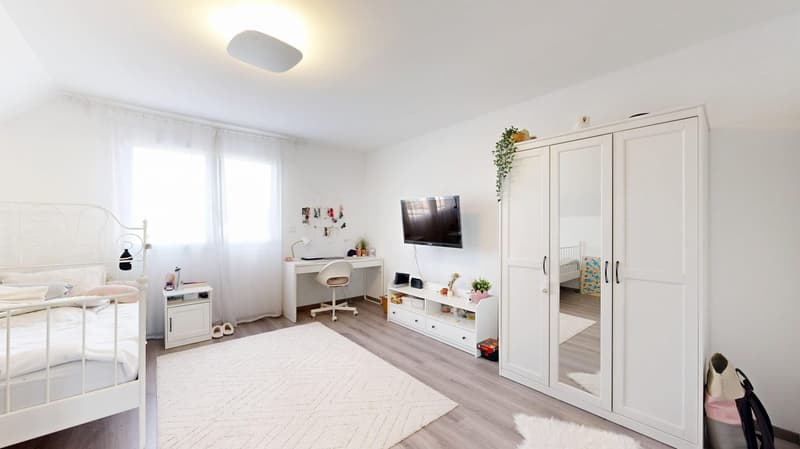
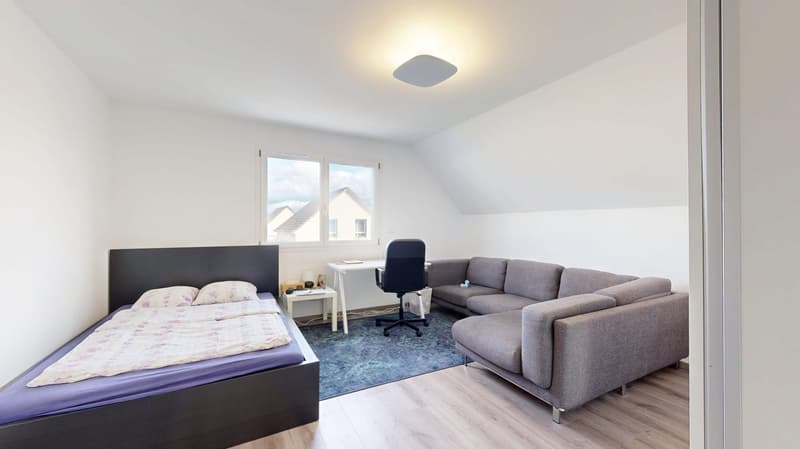
Three bedrooms: 15.08 m², 20.21 m², 20.23 m².
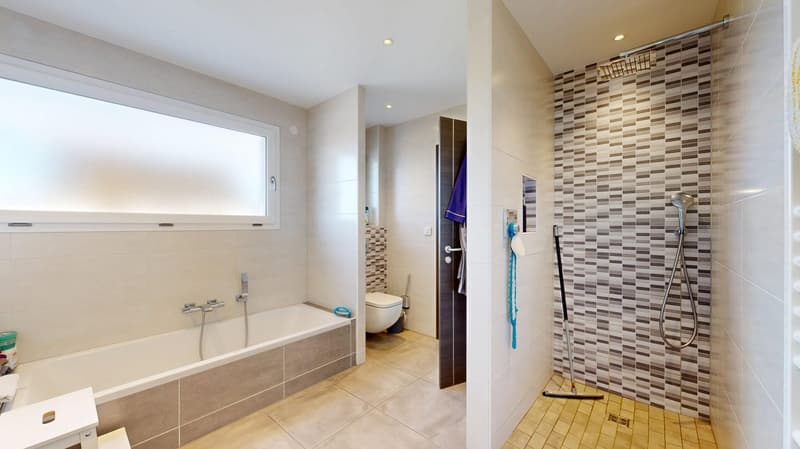
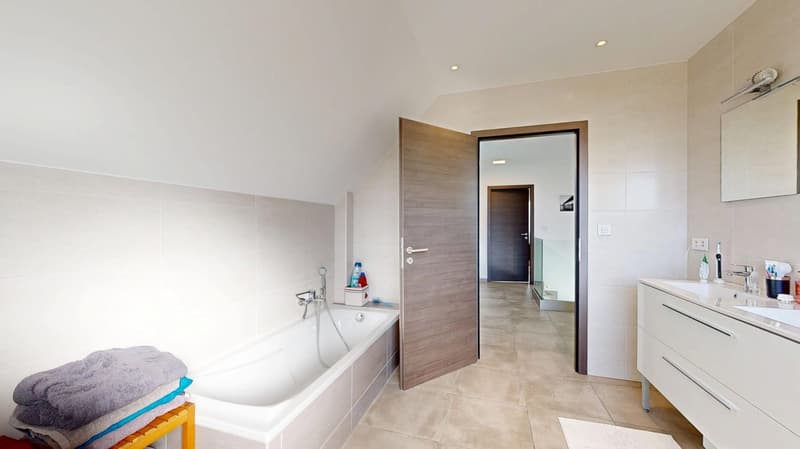
Bathroom 10.77 m². Separate toilet 2.96 m².
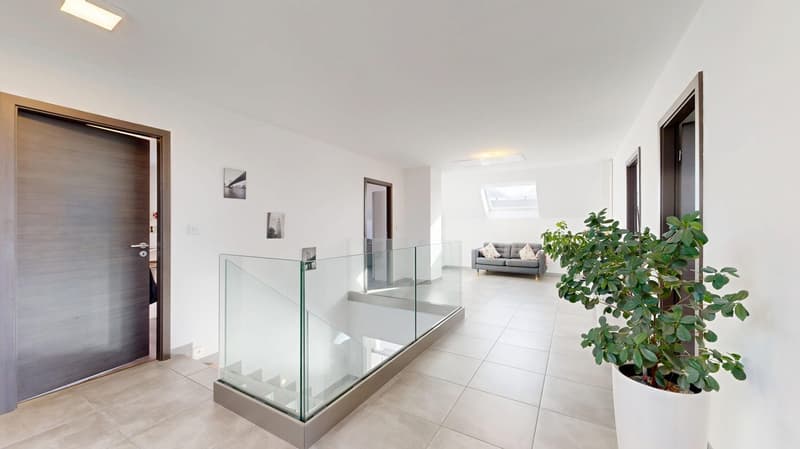
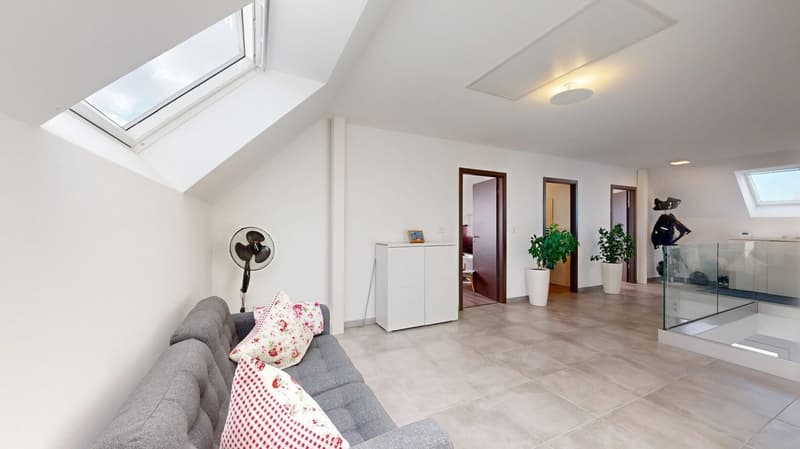
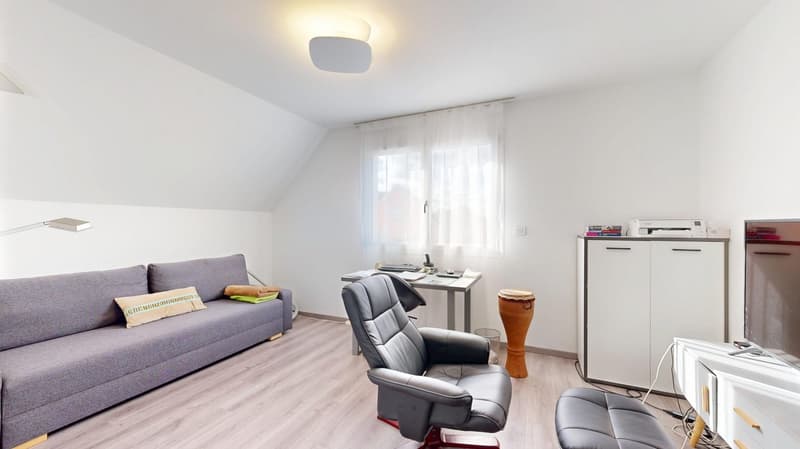
Gallery/office 13.64 m². Lounge/TV room 15.74 m².
Basement – 105.61 m²
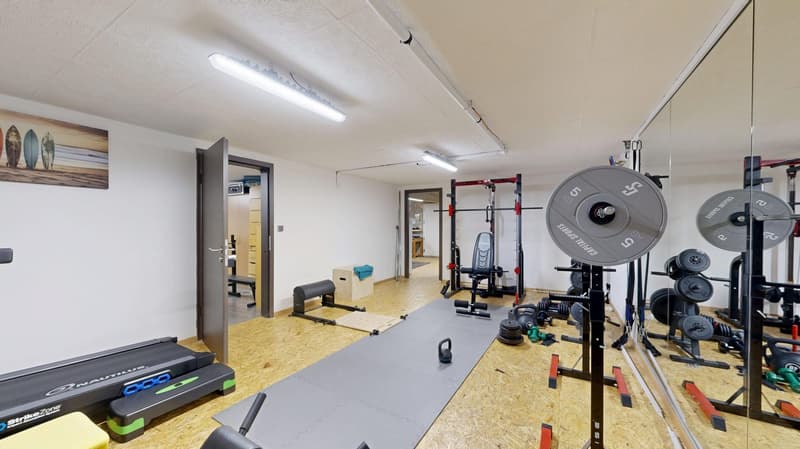
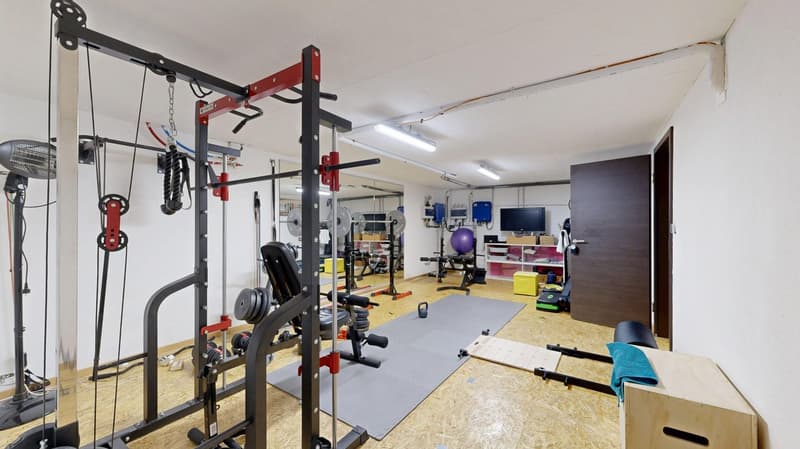
Cellar 1 as a fitness room 41.93 m².
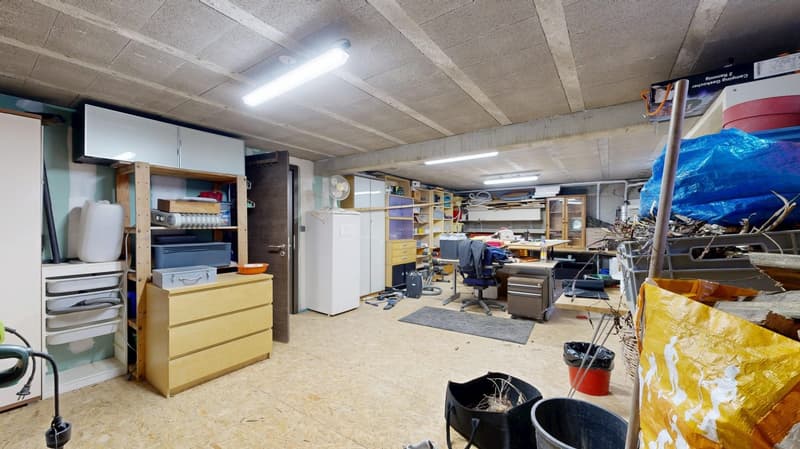
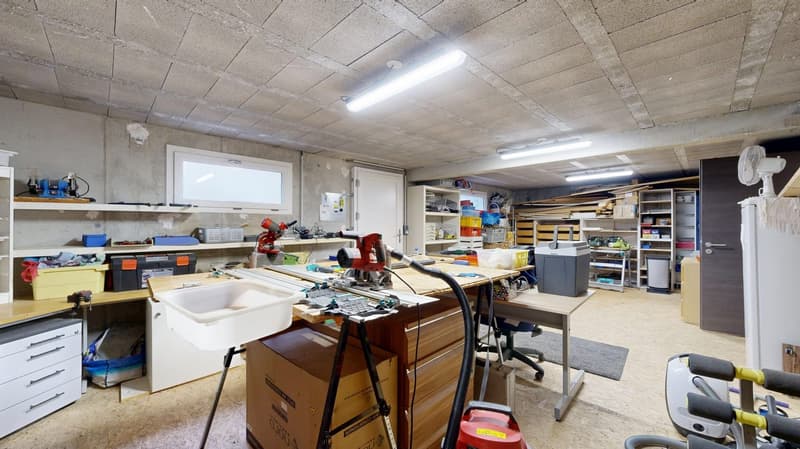
Cellar 2 as a workshop with outdoor access 29.40 m².
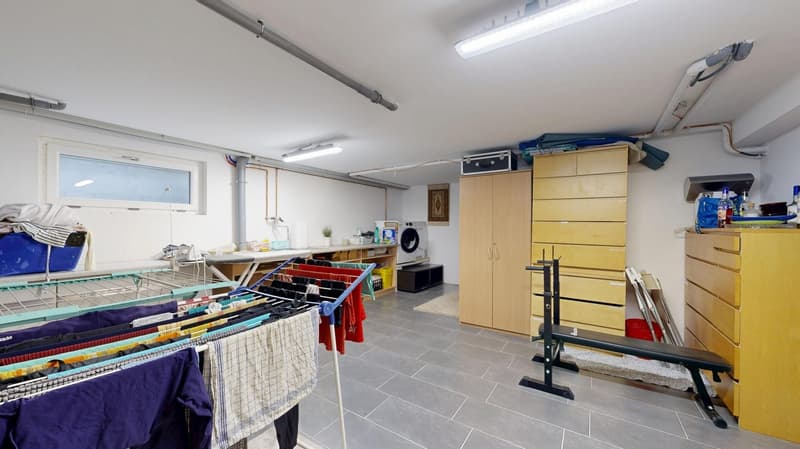
Heating room/laundry room 32.30 m² (laundry chute).
Corridor 1.98 m².
Outdoor areas
Large south-facing terrace under pergola (approx. 90 m²).
Outdoor sauna with its own solar system.
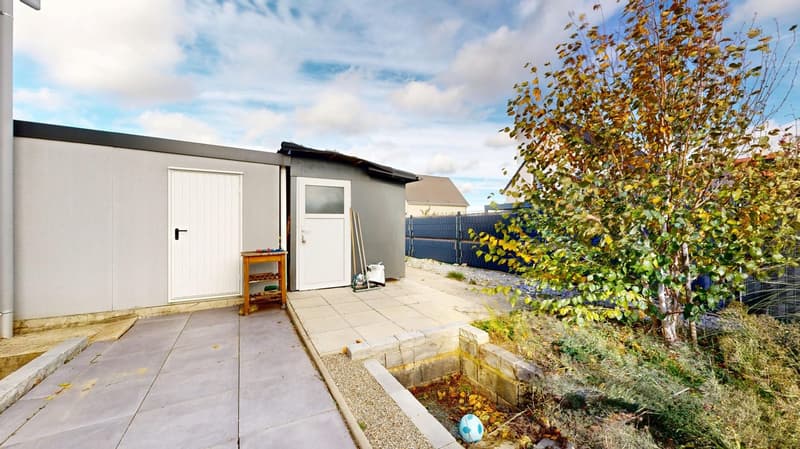
Additional outdoor garage and carport with e-charging station.
Large courtyard for several vehicles, possible vegetable garden, pool preparation possible.
Equipment & Comfort
Viessmann heat pump with underfloor heating on all levels.
Photovoltaic system 19 kW (house + sauna).
HAGER Domovea KTX Smart-Home-System, central vacuum system, automatic irrigation, internet cabling (RJ45) in all rooms.
Aluminum windows, motorized shutters, high-quality insulation, water softener, intelligent outdoor lighting.
Location – Bantzenheim
Quiet residential area, quick connection to the A35 (Mulhouse – Colmar – Basel), near the EuroAirport, leisure activities on the Rhine and in the Hardt, schools, shopping facilities and active club life – ideal for families and cross-border commuters.

Unlock the full experience
Sync your favourites, manage search alerts, and access all your important services seamlessly across devices. Create your free account for a personalized home search!

Contact
Bruno Simet
- Listing ID
- 4003241797
- Object ref.
- VM1484.6f7tj.a3bw3