"Vico Morcote: 8.5-room villa"
Purchase price
CHF 5,200,000.–
Notify on price drop
Rooms
8.5
Living space
370 m2
Location
6921 Vico MorcoteCosts
- Purchase price:
- CHF 5,200,000.–
- Notify on price drop
Main information
- Available from:
- By agreement
- Type:
- Villa
- No. of rooms:
- 8.5
- Number of floors:
- 3
- Surface living:
- 370 m2
- Year built:
- 2025
Features and furnishings
Parking space
Documents (0)
Description
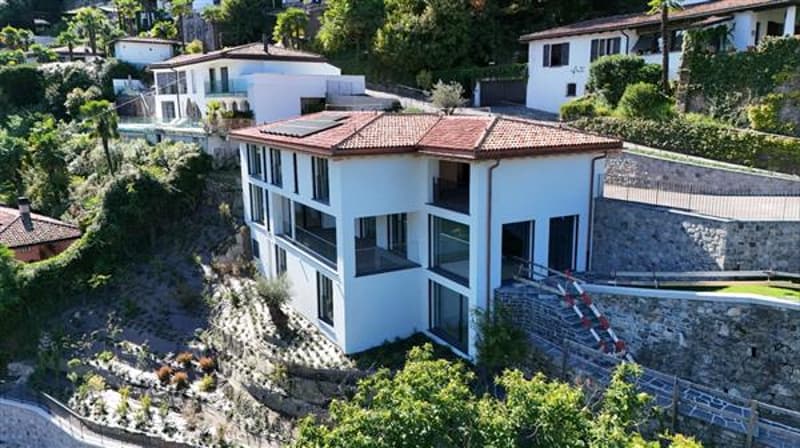
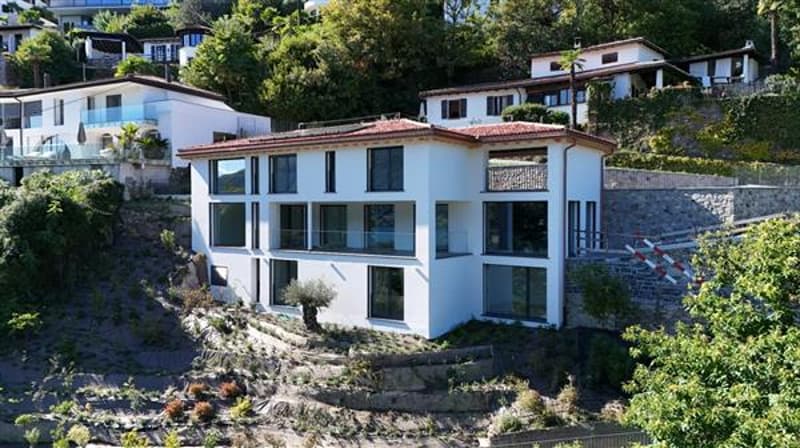
A timeless elegance, a breathtaking lake view, and all the comfort of modernity: an exclusive, newly built villa (2025) spread over three levels.
The ideal choice for those who want to live in luxury every day.
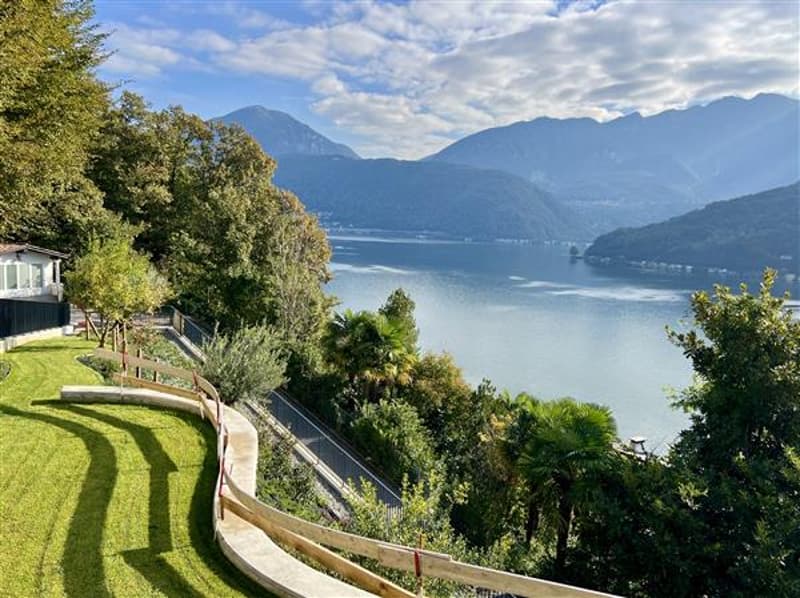
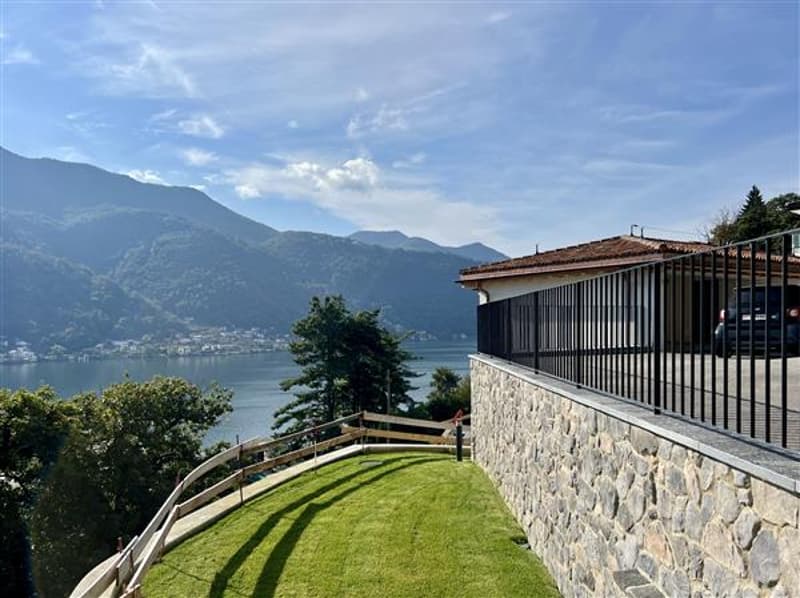
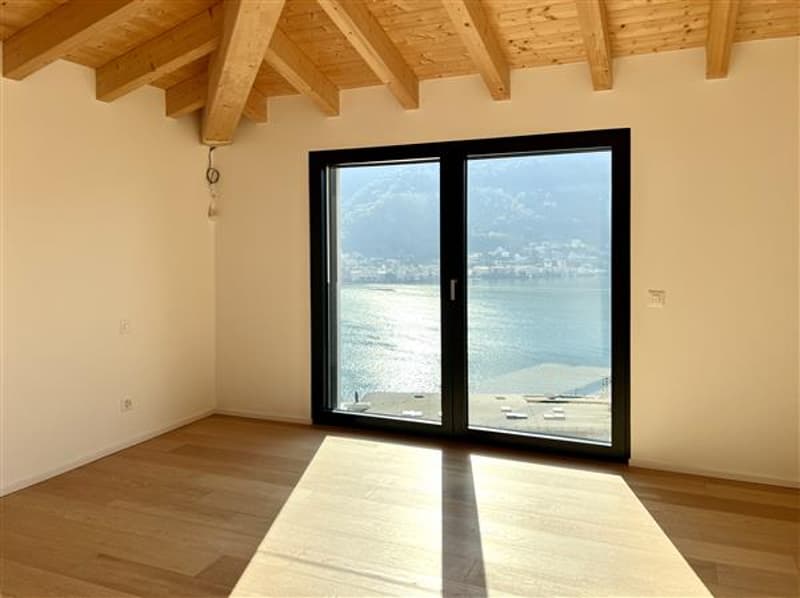
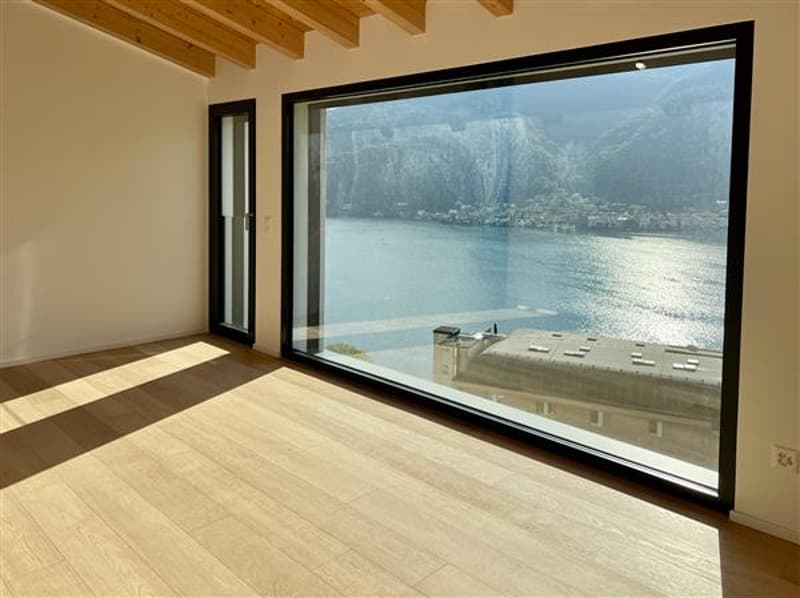
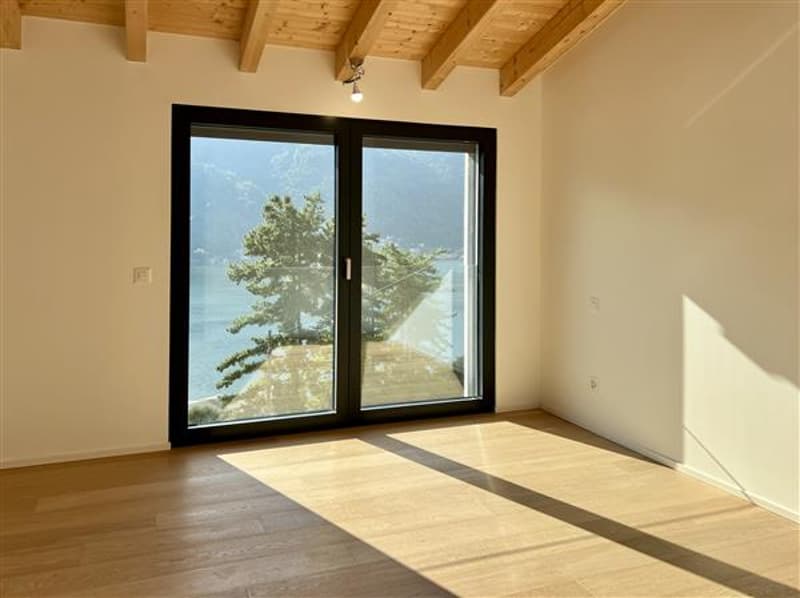
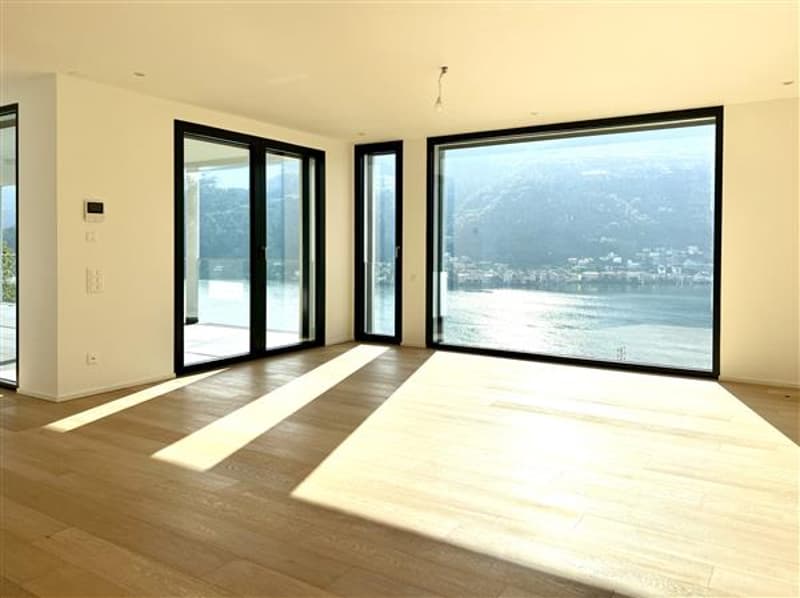
Located in a privileged residential area of Vico Morcote, it dominates Lake Lugano with a spectacular 180-degree view and is exposed to the sun from dawn to dusk.
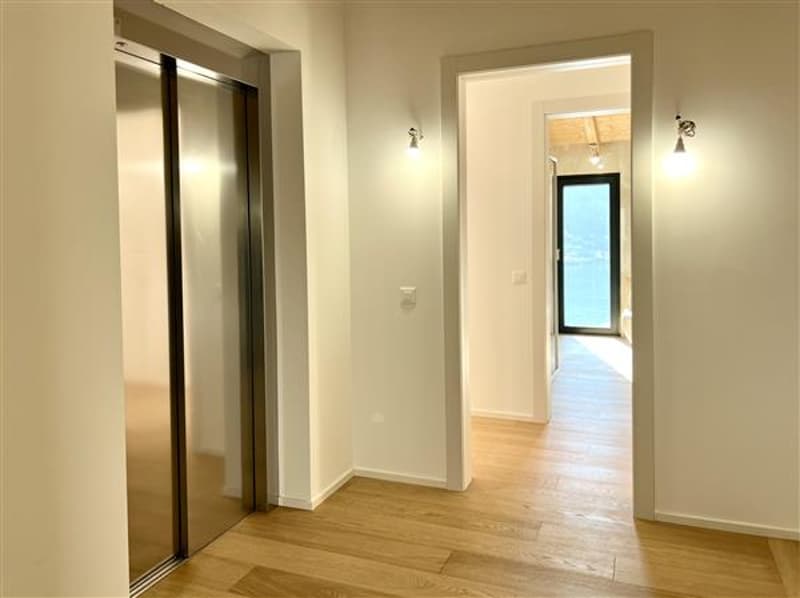
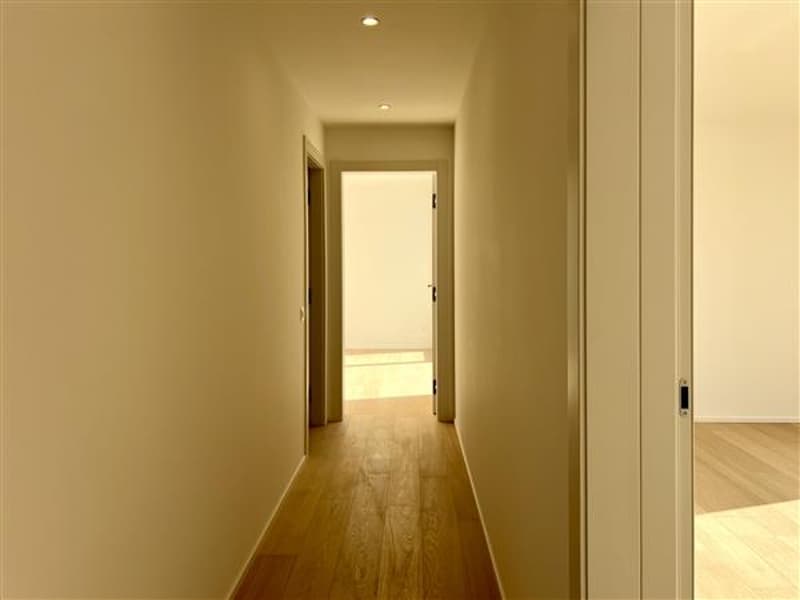
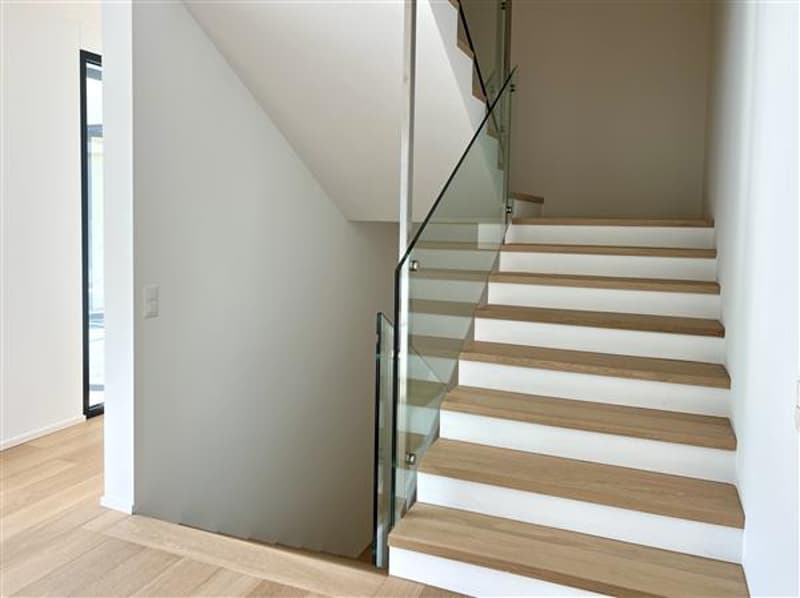
The villa offers 370 square meters of living space, divided into 8.5 rooms on three levels, connected by an elevator and internal staircase. Spacious, bright, and designed to accommodate the life of a family seeking refinement and comfort:
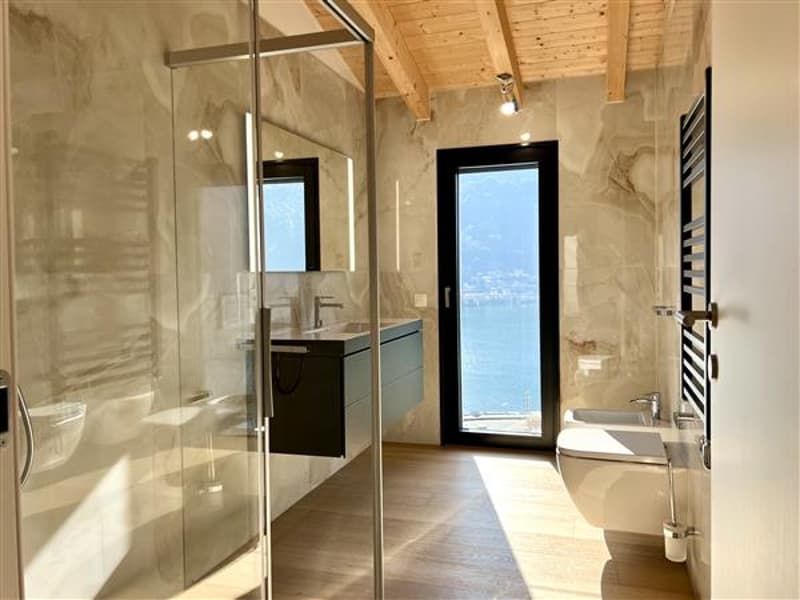
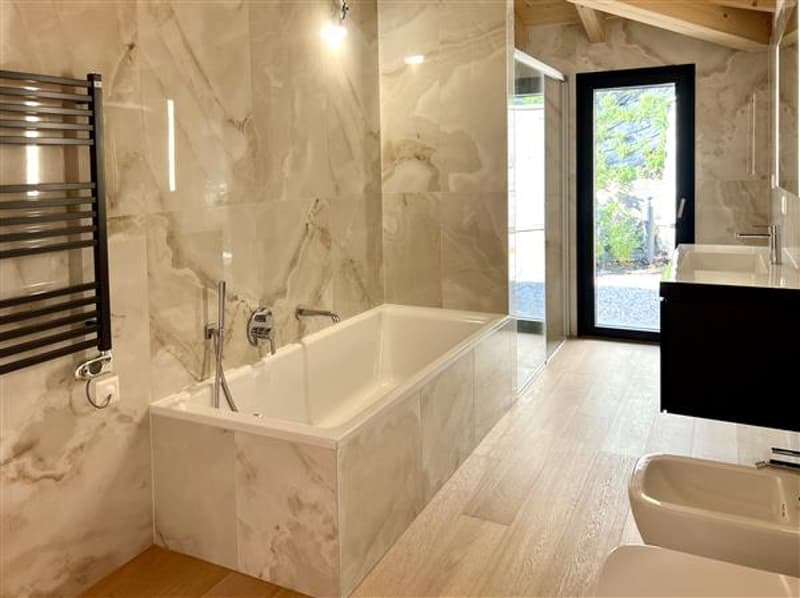
Entry level: elegant entrance hall, master suite with wardrobe and private bathroom (bathtub and shower), two additional bedrooms, and bathroom with shower. Every room enjoys an unparalleled lake view.
Lower level: large open-plan living area with Ernesto Meda kitchen and Miele appliances, dining room, and living room with direct access to a magnificent covered terrace overlooking the lake.
Second lower level: two bedrooms, a bathroom with shower, a fitness/study room or additional bedroom, laundry room, and service rooms.
A cellar, storage spaces, 2 covered parking spaces, and 4 outdoor parking spaces complete the property.
The ideal choice for those who want to live in luxury every day.
Located in a privileged residential area of Vico Morcote, it dominates Lake Lugano with a spectacular 180-degree view and is exposed to the sun from dawn to dusk.
The villa offers 370 square meters of living space, divided into 8.5 rooms on three levels, connected by an elevator and internal staircase. Spacious, bright, and designed to accommodate the life of a family seeking refinement and comfort:
Entry level: elegant entrance hall, master suite with wardrobe and private bathroom (bathtub and shower), two additional bedrooms, and bathroom with shower. Every room enjoys an unparalleled lake view.
Lower level: large open-plan living area with Ernesto Meda kitchen and Miele appliances, dining room, and living room with direct access to a magnificent covered terrace overlooking the lake.
Second lower level: two bedrooms, a bathroom with shower, a fitness/study room or additional bedroom, laundry room, and service rooms.
A cellar, storage spaces, 2 covered parking spaces, and 4 outdoor parking spaces complete the property.
Mortgage Calculator
From dream house to home ownership: the mortgage calculator can help you estimate the affordability of this property.

Free
Unlock the full experience
Sync your favourites, manage search alerts, and access all your important services seamlessly across devices. Create your free account for a personalized home search!
Advertiser


Studio Immobiliare Ticino Sagl
Via P. Lucchini 2
6900Lugano
Contact
Ufficio Studio Immobilare Ticino Sagl
- Listing ID
- 4003245464
- Object ref.
- 10926