"Lugano: 8.5-Room Apartment"
Purchase price
CHF 12,000,000.–
Notify on price drop
Rooms
8.5
Living space
520 m2
Location
6900 LuganoCosts
- Purchase price:
- CHF 12,000,000.–
- Notify on price drop
Main information
- Available from:
- Immediately
- Type:
- Apartment
- No. of rooms:
- 8.5
- Floor:
- 3
- Number of floors:
- 5
- Surface living:
- 520 m2
- Last refurbishment:
- 2021
- Year built:
- 1900
Features and furnishings
Parking space
Documents (0)
Description
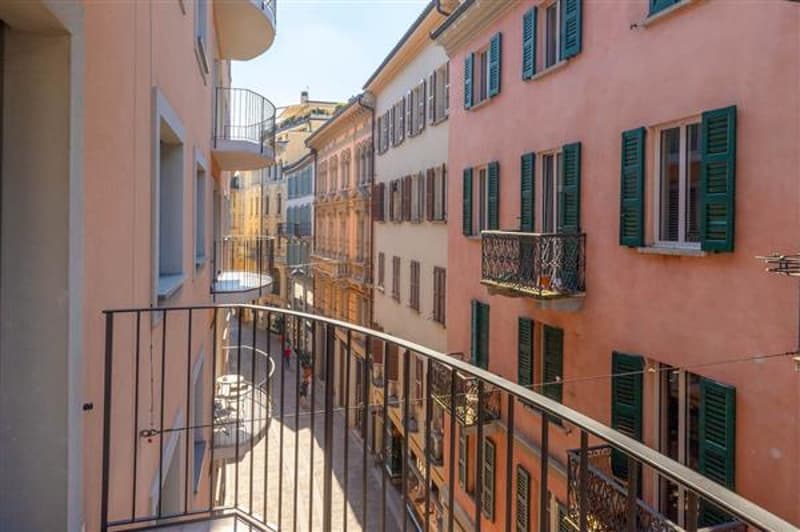
In the heart of Lugano, just a few steps from the lake shore and the vibrant shopping street, lies this splendid apartment with panoramic views of the lake, a quiet corner that rises in the center of one of the most dynamic cities in Switzerland. The central location allows you to enjoy the convenience of being close to restaurants, bars, and transportation, enabling those who live there to move freely on foot and experience the city in its most authentic essence.
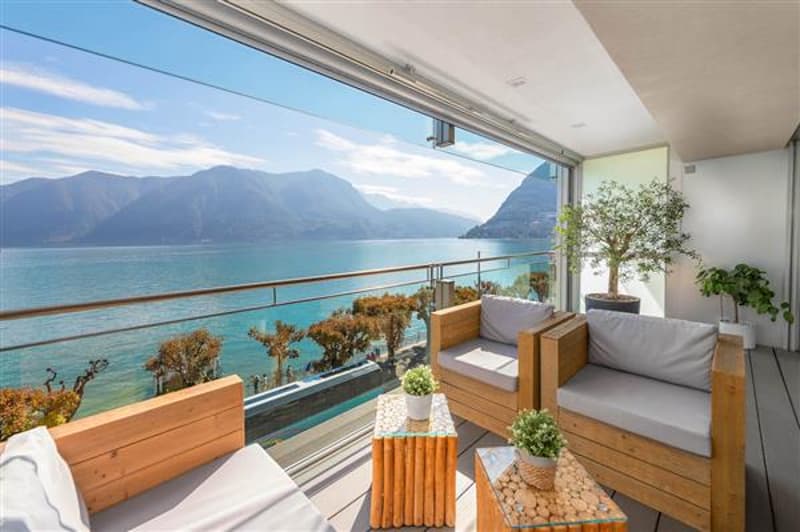
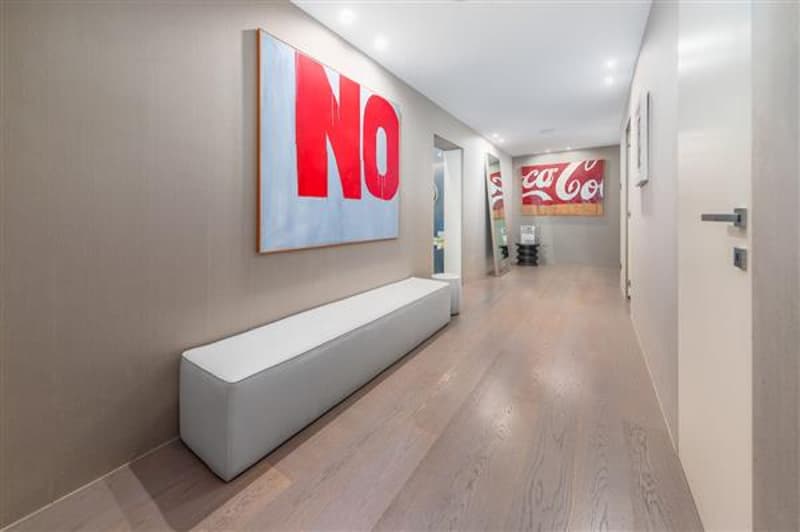
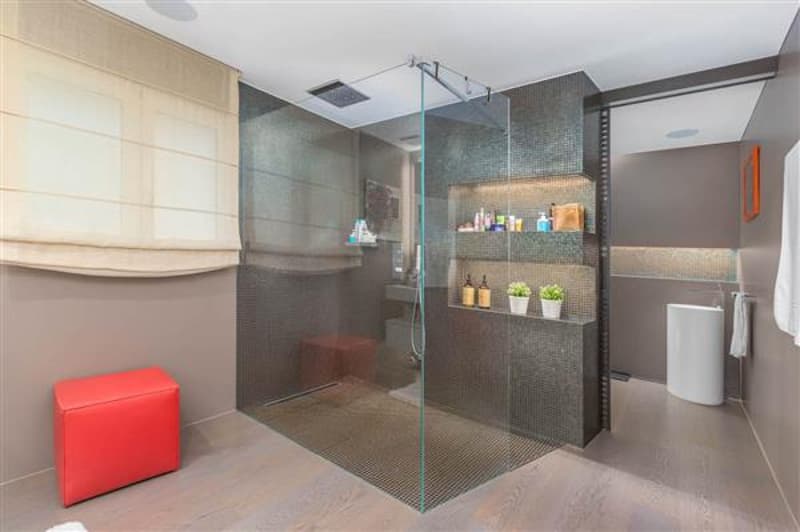
The apartment is located on the third floor of a noble building, which can be accessed through three separate entrances, guaranteeing a high degree of privacy. Renovated with great care, the modern and sophisticated design perfectly marries the high-quality finishes, such as the use of yellow onyx in the living room and bathrooms, which confer an unparalleled touch of luxury. The large outdoor spaces include two balconies that offer a charming view of the lake, while the panoramic terrace becomes the ideal place to relax or entertain guests.
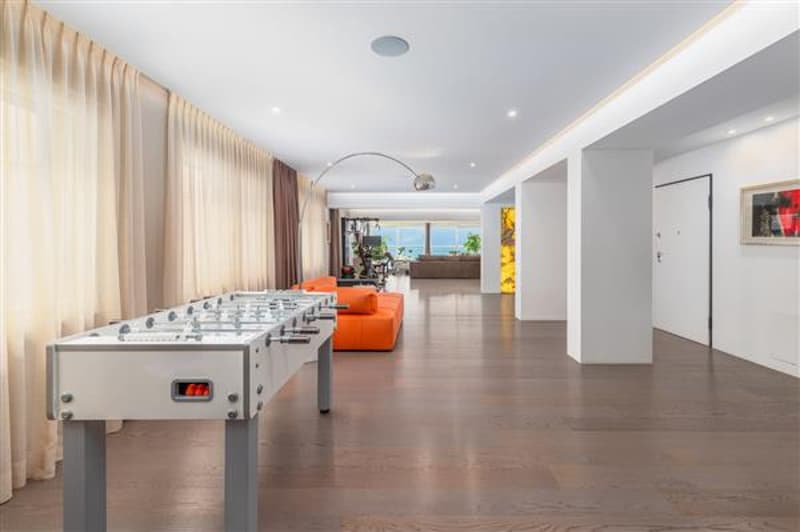
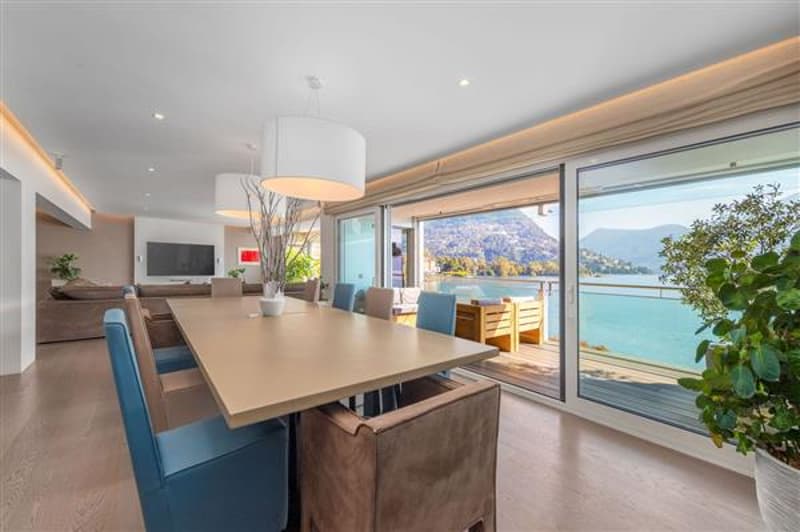
The apartment develops with an entrance that opens onto an open living area, where the double living room, enriched by large windows, gives a breathtaking view of Lake Lugano and optimal lighting of the spaces. The dining room, adjacent to the terrace, connects with the living room, creating a fluid and welcoming atmosphere. A TV area with a fireplace adds a touch of intimacy, while the domotics technology, central floor heating, and cooling ensure maximum comfort in every season.
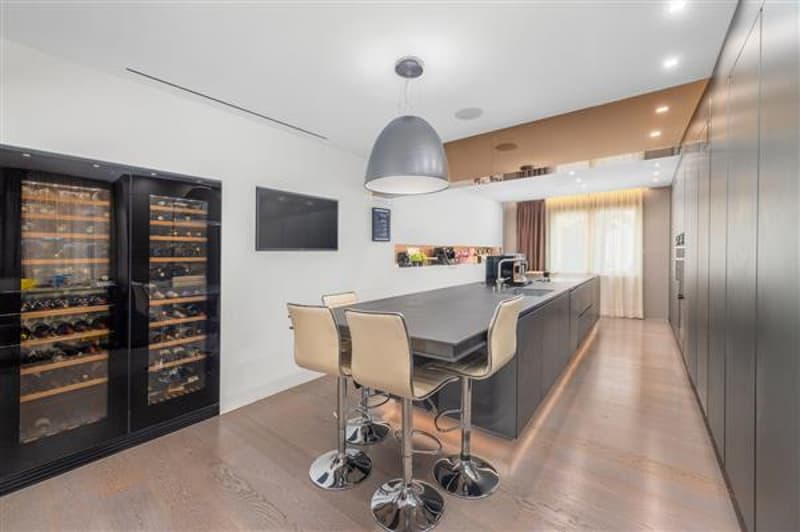
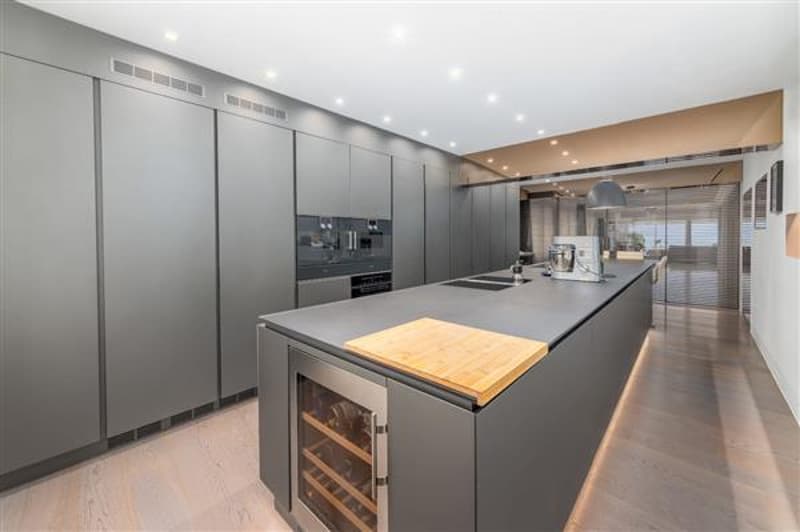
The kitchen, signed by Varenna, is a masterpiece of design and functionality, equipped with a central island and the best Gaggenau appliances, perfect for gourmet cooking enthusiasts. An elegant wine cellar by Liebherr completes the area.
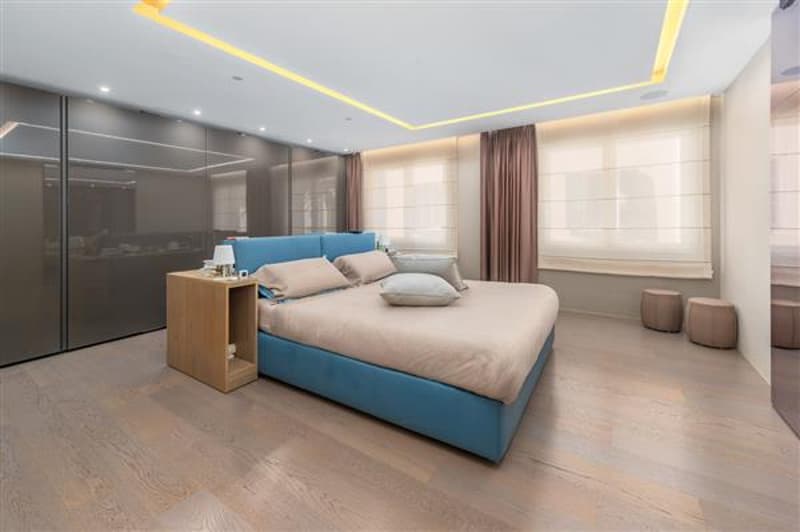
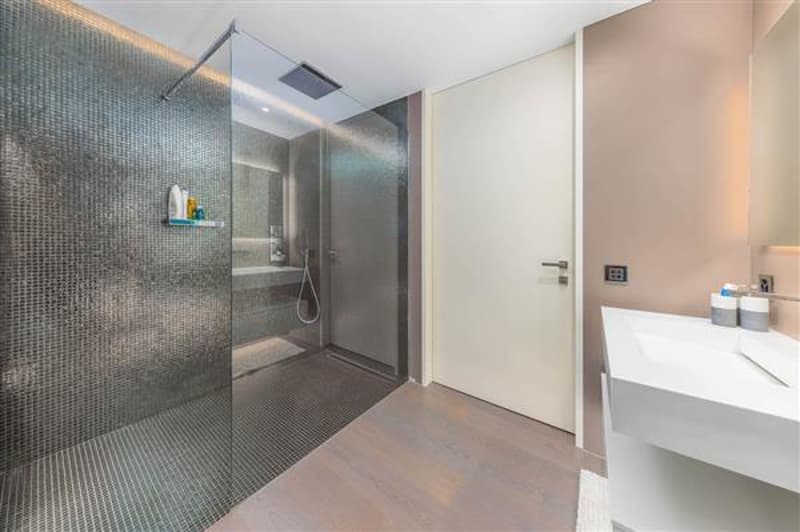
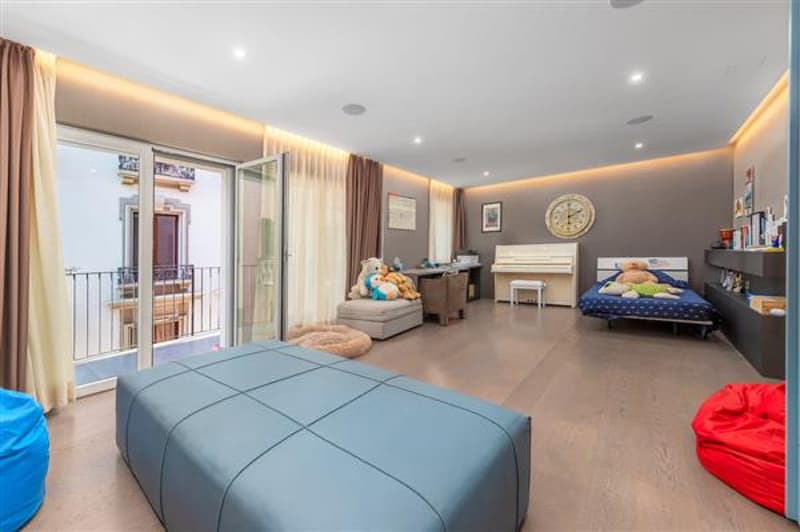
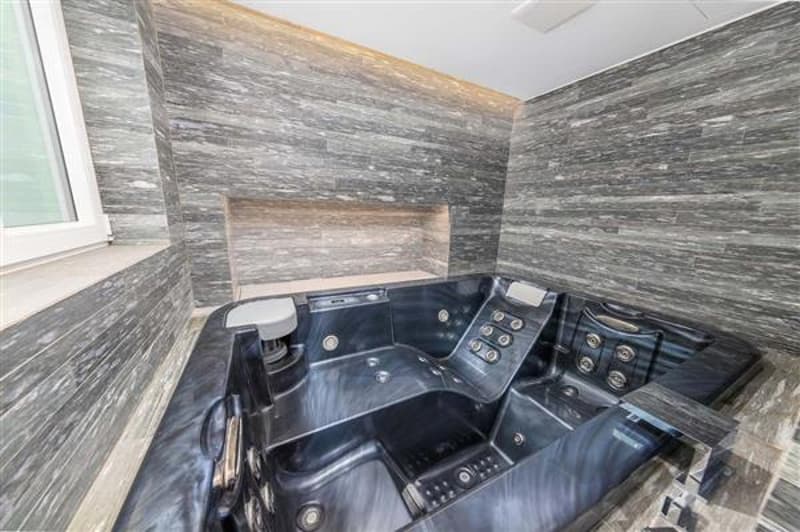
The sleeping area consists of three bedrooms, each with its own private bathroom, with unique and refined design. Another gem of this residence is the spa area, with a Turkish bath and a large whirlpool tub, for a total wellness experience.
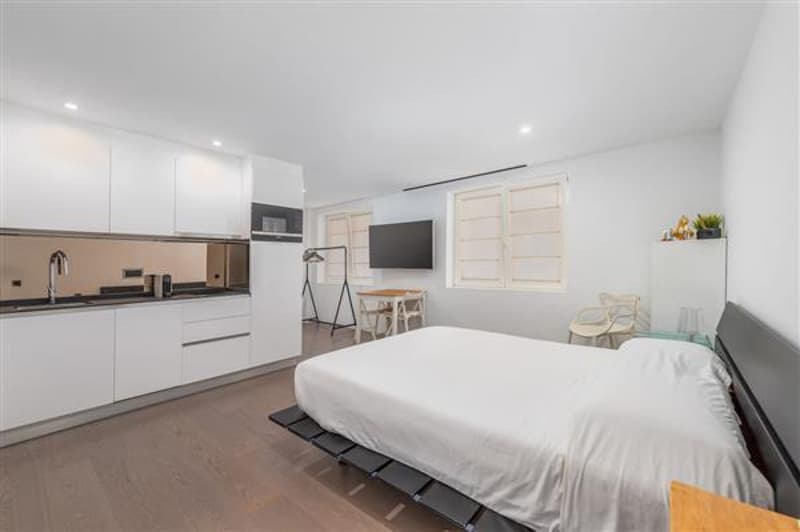
In addition, the residence includes a separate studio with kitchen, bedroom, private bathroom, and separate entrance, the ideal solution to guarantee maximum privacy, both for guests and for service staff. An equipped laundry room and two cellars complete the offer, while three parking spaces in the garage provide practicality and convenience in an area where parking is a luxury.
This apartment is not just a place to live, but a unique experience that combines luxury with functionality, design with nature, for those who seek the maximum quality of life.
The apartment is located on the third floor of a noble building, which can be accessed through three separate entrances, guaranteeing a high degree of privacy. Renovated with great care, the modern and sophisticated design perfectly marries the high-quality finishes, such as the use of yellow onyx in the living room and bathrooms, which confer an unparalleled touch of luxury. The large outdoor spaces include two balconies that offer a charming view of the lake, while the panoramic terrace becomes the ideal place to relax or entertain guests.
The apartment develops with an entrance that opens onto an open living area, where the double living room, enriched by large windows, gives a breathtaking view of Lake Lugano and optimal lighting of the spaces. The dining room, adjacent to the terrace, connects with the living room, creating a fluid and welcoming atmosphere. A TV area with a fireplace adds a touch of intimacy, while the domotics technology, central floor heating, and cooling ensure maximum comfort in every season.
The kitchen, signed by Varenna, is a masterpiece of design and functionality, equipped with a central island and the best Gaggenau appliances, perfect for gourmet cooking enthusiasts. An elegant wine cellar by Liebherr completes the area.
The sleeping area consists of three bedrooms, each with its own private bathroom, with unique and refined design. Another gem of this residence is the spa area, with a Turkish bath and a large whirlpool tub, for a total wellness experience.
In addition, the residence includes a separate studio with kitchen, bedroom, private bathroom, and separate entrance, the ideal solution to guarantee maximum privacy, both for guests and for service staff. An equipped laundry room and two cellars complete the offer, while three parking spaces in the garage provide practicality and convenience in an area where parking is a luxury.
This apartment is not just a place to live, but a unique experience that combines luxury with functionality, design with nature, for those who seek the maximum quality of life.
Mortgage Calculator
From dream house to home ownership: the mortgage calculator can help you estimate the affordability of this property.

Free
Unlock the full experience
Sync your favourites, manage search alerts, and access all your important services seamlessly across devices. Create your free account for a personalized home search!
Advertiser


Studio Immobiliare Ticino Sagl
Via P. Lucchini 2
6900Lugano
Contact
Ufficio Studio Immobilare Ticino Sagl
- Listing ID
- 4003245468
- Object ref.
- 11943