"Vacallo: Semi-detached house with 4.5 rooms"
Purchase price
CHF 890,000.–
Notify on price drop
Rooms
4.5
Living space
213 m2
Location
6833 VacalloCosts
- Purchase price:
- CHF 890,000.–
- Notify on price drop
Main information
- Available from:
- By agreement
- Type:
- Row house
- No. of rooms:
- 4.5
- Number of floors:
- 3
- Surface living:
- 213 m2
- Year built:
- 2024
Features and furnishings
Parking space
Documents (0)
Description
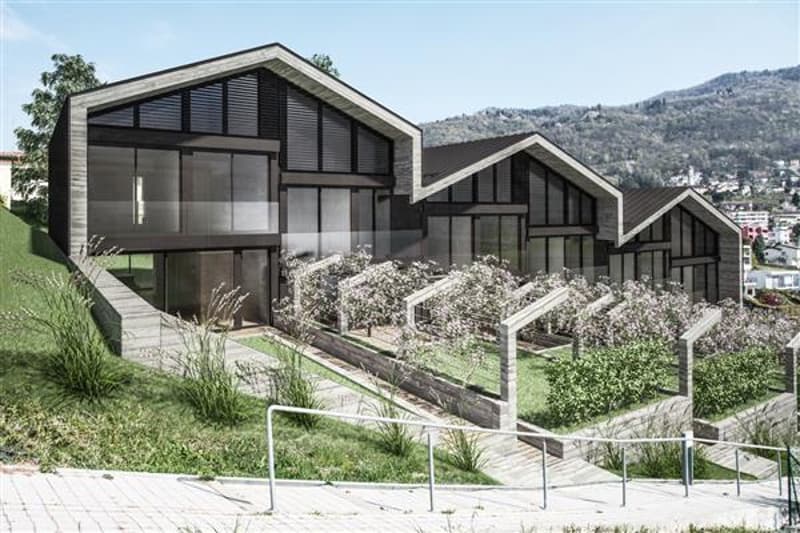
In the convenient Vacallo, not far from the Italian border, in the heart of the Mendrisiotto, we propose the sale of 4 semi-detached houses currently under construction and inserted in a residential complex of 6 housing units.
The solutions are located in the convenient San Felice neighborhood, just a few minutes' walk from the city center and all major services, arranged side by side, and all characterized by gardens and large terraces.
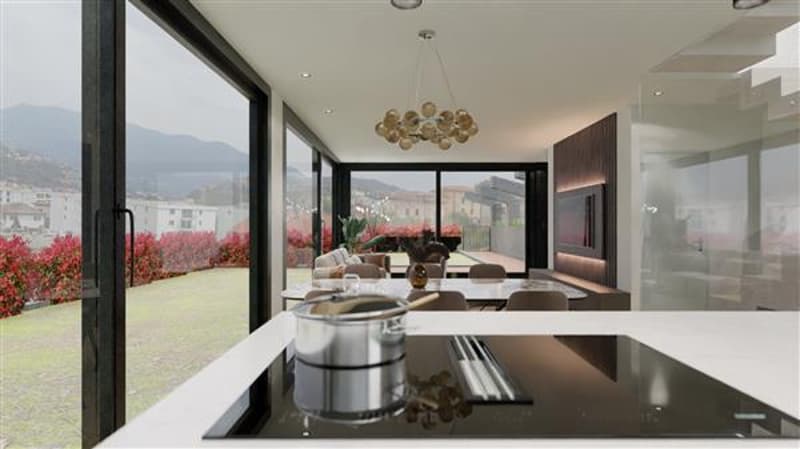
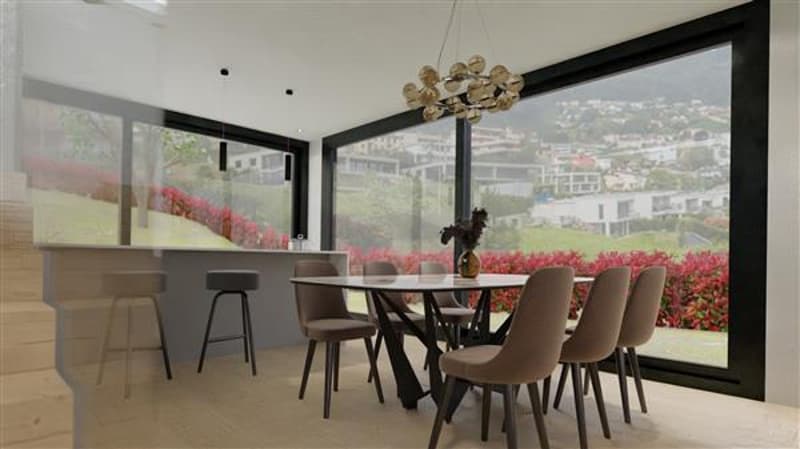
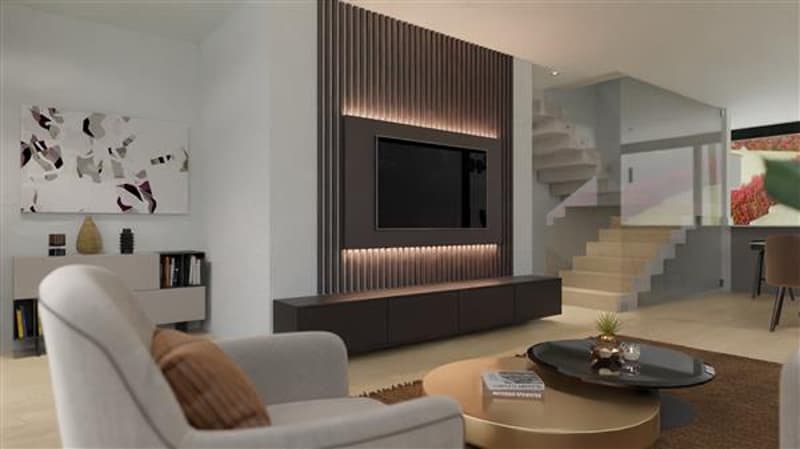
Each house consists of an entrance to the living room with open kitchen, a guest bathroom, and access to the external garden on the ground floor.
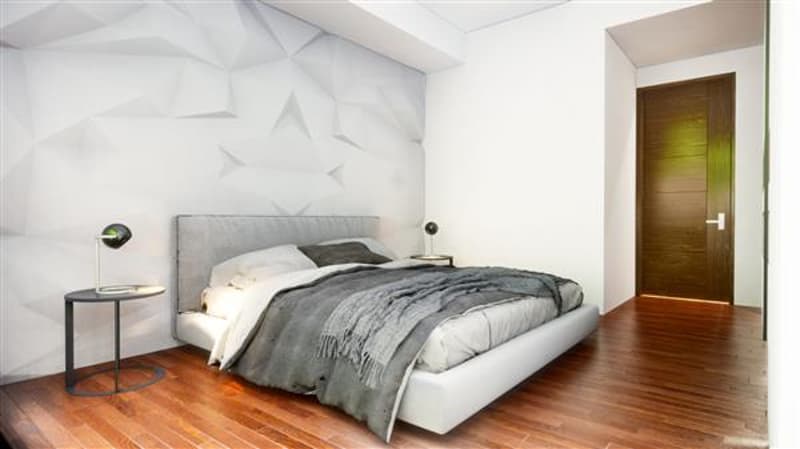
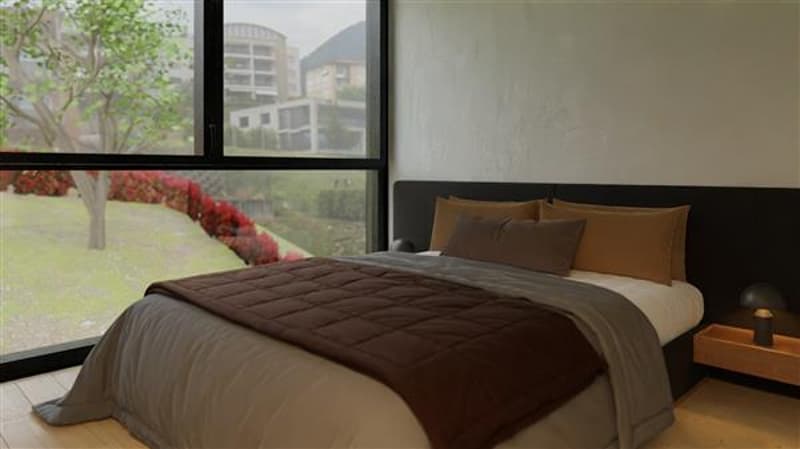
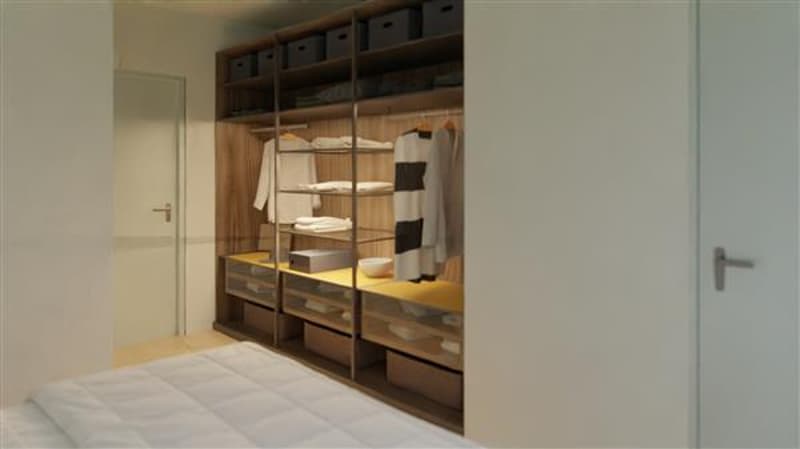
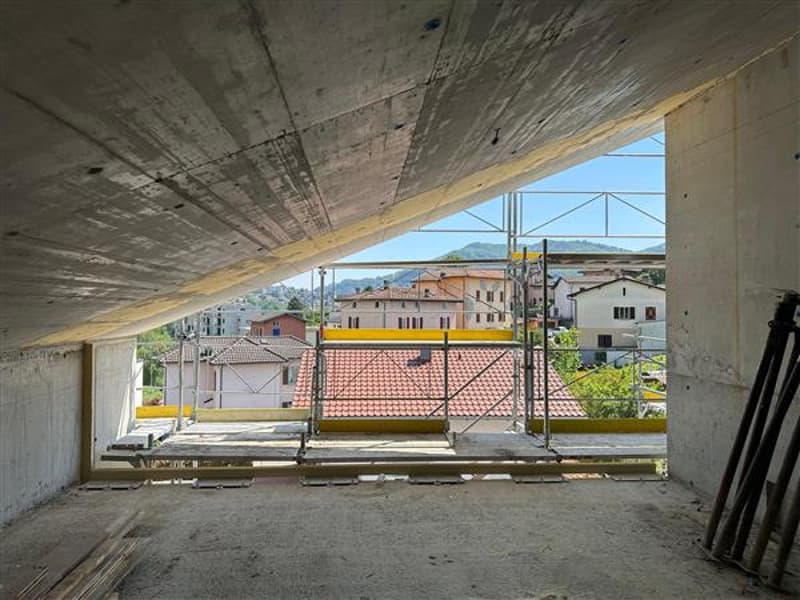
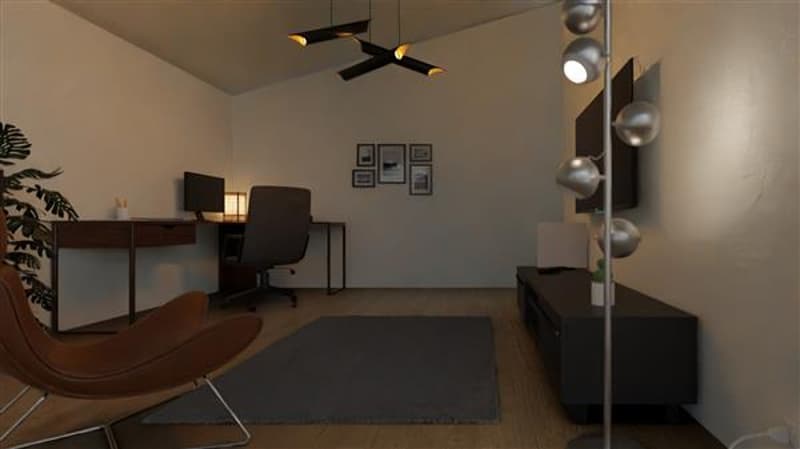
On the first floor, there is a master bedroom with walk-in closet and en-suite bathroom, two single rooms, and an additional bathroom. On the second floor, there is a usable space ideal for a studio, a reading room, or a hobby room.
Each solution has a laundry room, a cellar, and a dedicated storage room. The garden extends on two sides of the houses and each apartment has two parking spaces in the garage.
The houses are built with modern construction criteria aimed at energy saving, with an autonomous air conditioning system and a basic domotics system.
The heating system is a heat pump in combination with photovoltaic panels that reduce energy consumption.
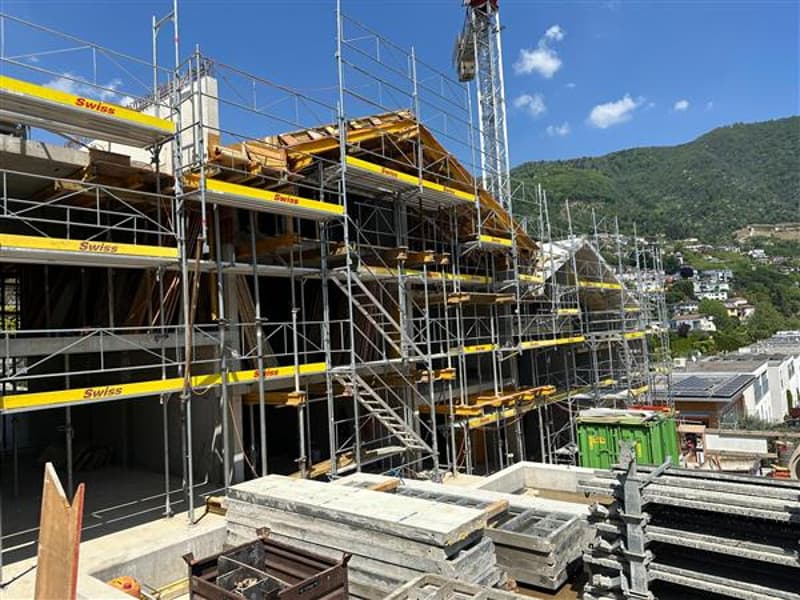
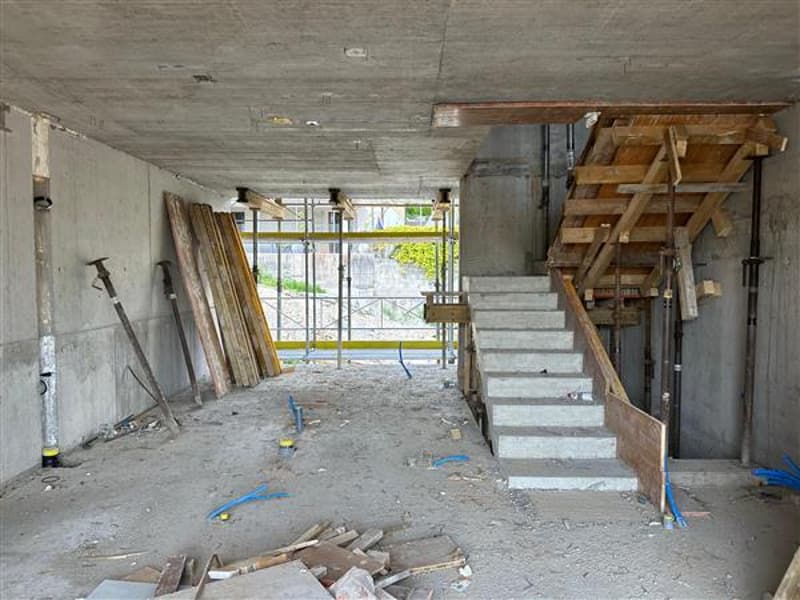
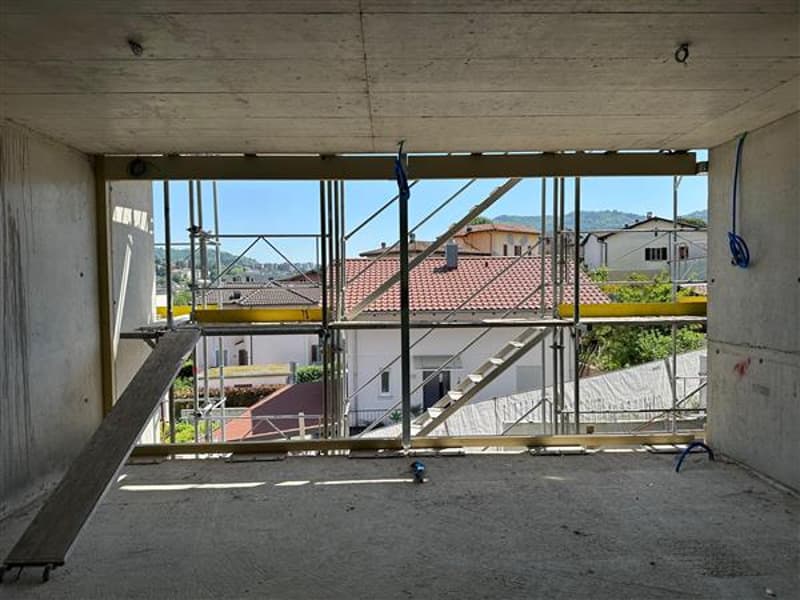
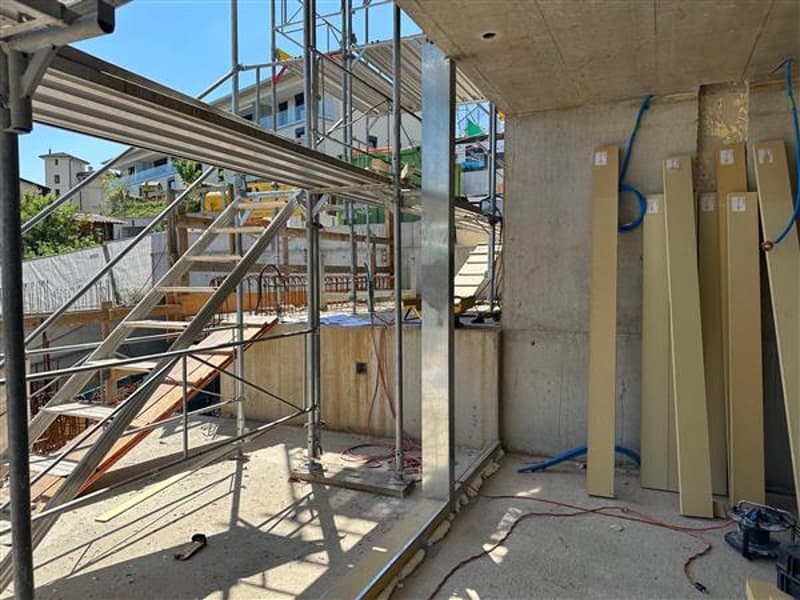
Currently, the construction is in the final phase, some units have already been sold, and the rough construction of the apartments and the roofs are being completed. There are still a few months left to define the details of the finishes.
Delivery is expected within the next 10 months.
The solutions are located in the convenient San Felice neighborhood, just a few minutes' walk from the city center and all major services, arranged side by side, and all characterized by gardens and large terraces.
Each house consists of an entrance to the living room with open kitchen, a guest bathroom, and access to the external garden on the ground floor.
On the first floor, there is a master bedroom with walk-in closet and en-suite bathroom, two single rooms, and an additional bathroom. On the second floor, there is a usable space ideal for a studio, a reading room, or a hobby room.
Each solution has a laundry room, a cellar, and a dedicated storage room. The garden extends on two sides of the houses and each apartment has two parking spaces in the garage.
The houses are built with modern construction criteria aimed at energy saving, with an autonomous air conditioning system and a basic domotics system.
The heating system is a heat pump in combination with photovoltaic panels that reduce energy consumption.
Currently, the construction is in the final phase, some units have already been sold, and the rough construction of the apartments and the roofs are being completed. There are still a few months left to define the details of the finishes.
Delivery is expected within the next 10 months.
Mortgage Calculator
From dream house to home ownership: the mortgage calculator can help you estimate the affordability of this property.

Free
Unlock the full experience
Sync your favourites, manage search alerts, and access all your important services seamlessly across devices. Create your free account for a personalized home search!
Advertiser


Studio Immobiliare Ticino Sagl
Via P. Lucchini 2
6900Lugano
Contact
Ufficio Studio Immobilare Ticino Sagl
- Listing ID
- 4003245479
- Object ref.
- 12064