- New building
- New building
- New building
- New building
- New building
- New building
- New building
- New building
- New building

"Spacious living, close to nature - Your new home from autumn 2027"
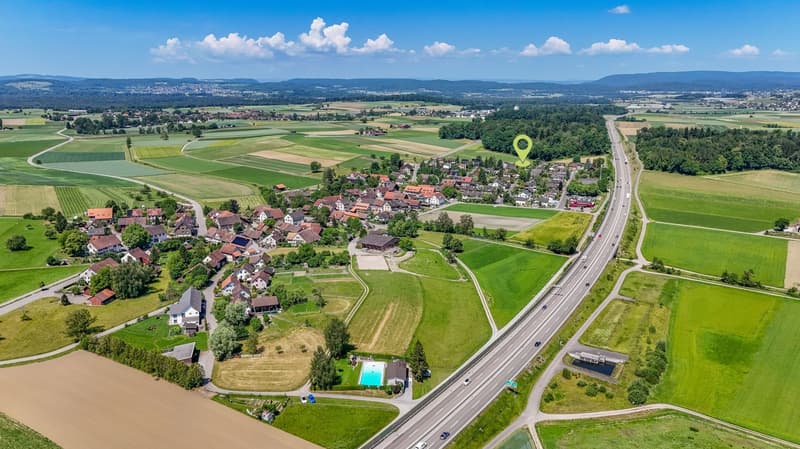
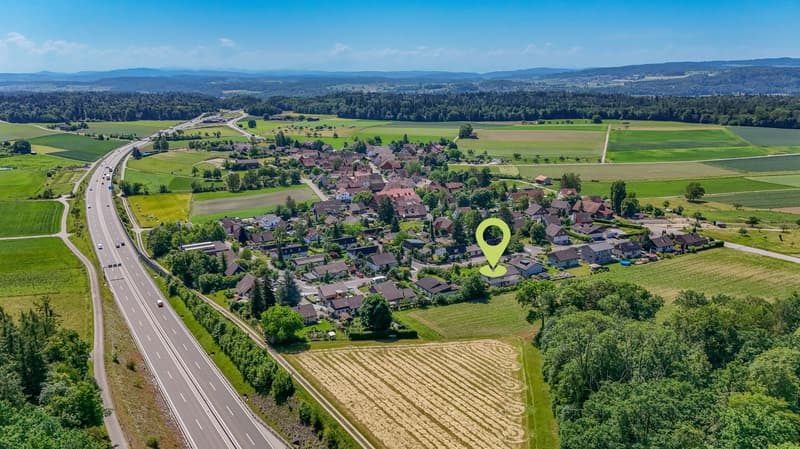
Location
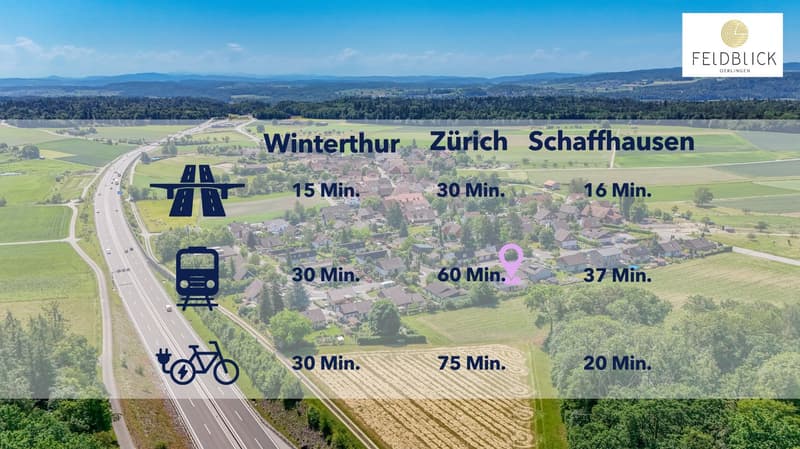
Madwiesstrasse 13, 8450 AndelfingenTravel time
- 18 min.Station: Dinhard
Surrounding information
Supermarket
9 min.VolgSchool
11 min.Primarschule DägerlenPublic Transport
9 min.Rutschwil
Times refer to the route on foot.
Costs
- Purchase price:
- CHF 1,050,000.–
- Notify on price drop
Main information
- Available from:
- 01.10.2027
- Type:
- Apartment
- No. of rooms:
- 4.5
- Number of bathrooms:
- 2
- Floor:
- 1
- Surface living:
- 119 m2
- Room height:
- 2.5 m
- Year built:
- 2027
Features and furnishings
Balcony / Terrace
Wheelchair access
Quiet neighborhood
Child-friendly
Parking space
Garage
Elevator
New building
Documents (0)
Description
The Project
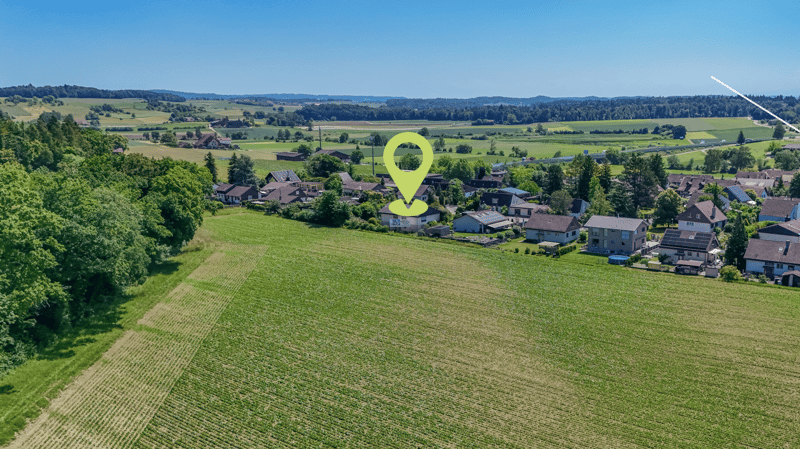
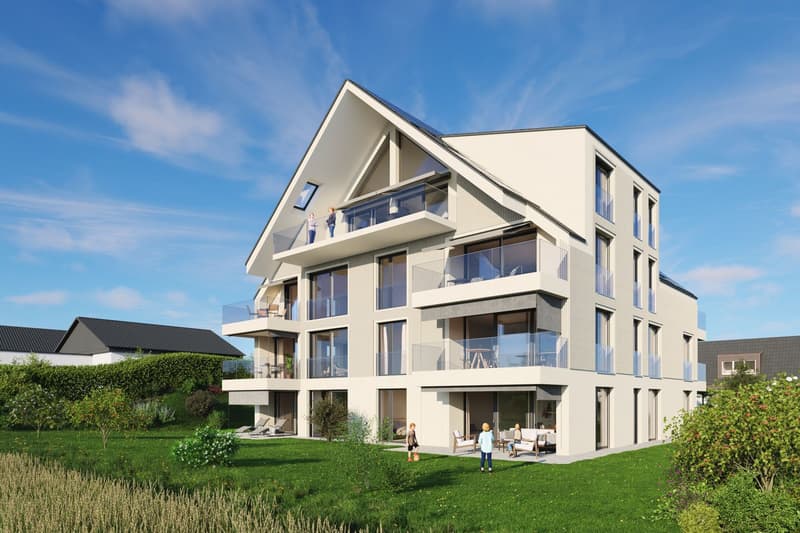
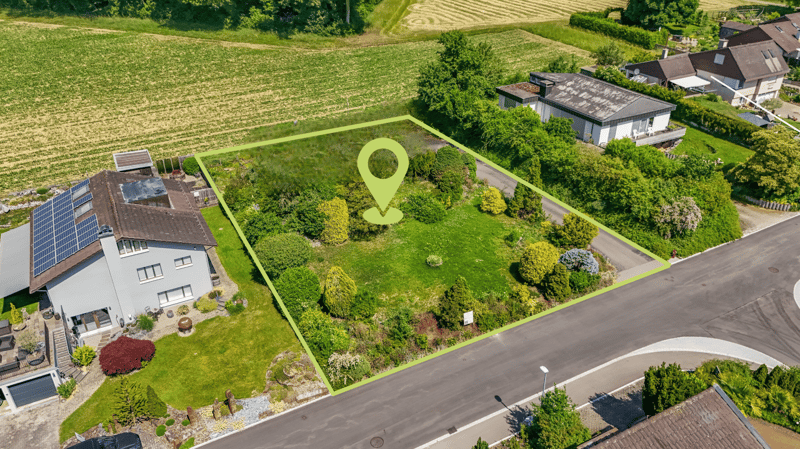
In the Oerlingen district of the municipality of Kleinandelfingen, a modern multi-family house with a total of seven residential units is being built. The apartments are being built to modern new building standards and meet high demands for sustainability and energy efficiency. Thanks to the elevator and wheelchair-accessible access, the home is suitable for every stage of life.
The Apartment on the 1st Floor
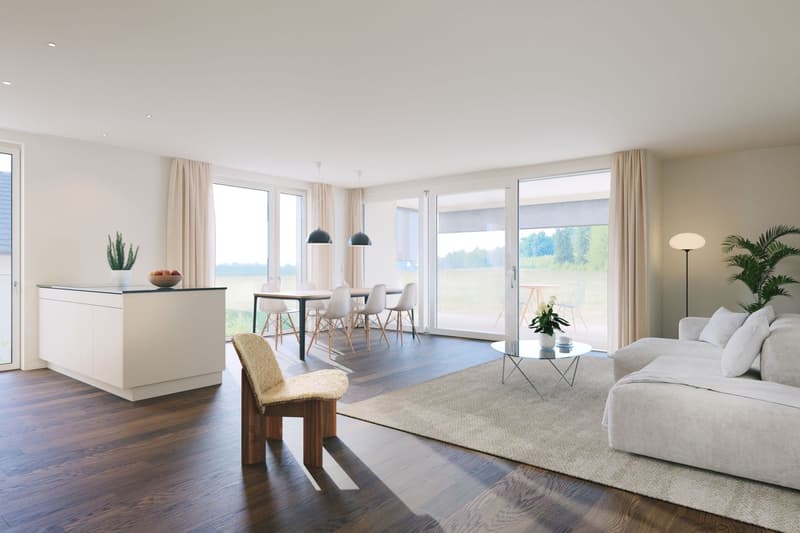
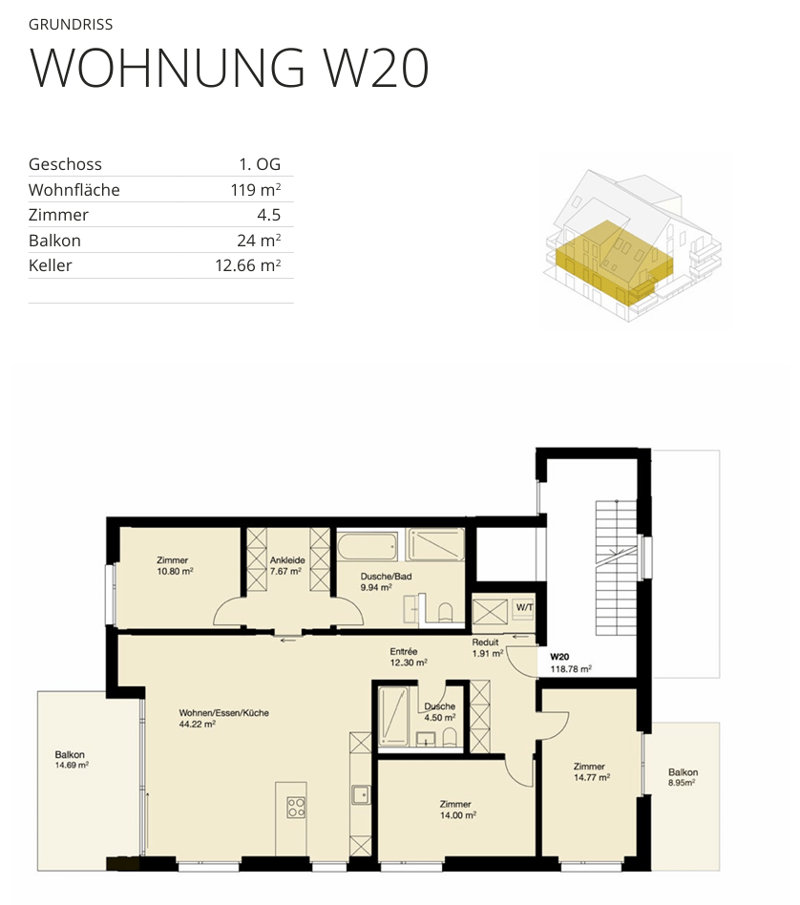
The centerpiece of the apartment is the spacious, open living and dining area with kitchen of around 45 m². Thanks to the large window fronts, a bright and inviting living feeling is created. Two balconies with morning and evening sun extend the living space outdoors and offer ideal conditions for relaxed hours at home.
The room concept includes three flexibly usable bedrooms. The master bedroom has a practical dressing room and its own bathroom en suite with shower. Another bathroom with bathtub and a separate toilet provide additional comfort in everyday life.
Highlights at a Glance
4.5-room apartment on the 1st floor
Approx. 119 m² living space
Open living/dining area with kitchen (approx. 45 m²)
Two balconies with 14.7 and 9 m²
Master bedroom with dressing room and bathroom en suite
Second bathroom with bathtub
Separate toilet with washing machine/dryer
Spacious entrance with wardrobe and built-in cabinets
Sustainable energy concept with solar system
Elevator and wheelchair-accessible access
Well-kept and quiet living location
Sales Price: CHF 1'050'000.–
Garage Spaces: à CHF 40'000.–
Planned Move-in: Autumn 2027
We would be happy to provide you with the sales documentation with the entire range of apartments and advise you personally.
Best regards
Verita Partners AG
Mirjam Fehr
Mortgage Calculator
From dream house to home ownership: the mortgage calculator can help you estimate the affordability of this property.

Unlock the full experience
Sync your favourites, manage search alerts, and access all your important services seamlessly across devices. Create your free account for a personalized home search!

Contact
Mirjam Fehr
- Listing ID
- 4003246391
- Object ref.
- Oerlingen.4ZWGW20.vc3u4.6taxp