5 results - Property for buy in Andelfingen

New building
1 / 13
CHF 1,050,000.–
4.5 rooms119m² living space
Madwiesstrasse 13, 8450 Andelfingen

Living with a field view: peace, nature, and excellent connections

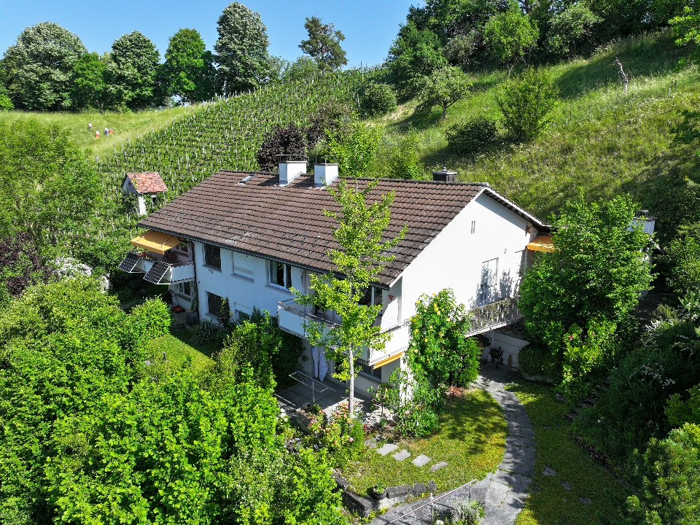
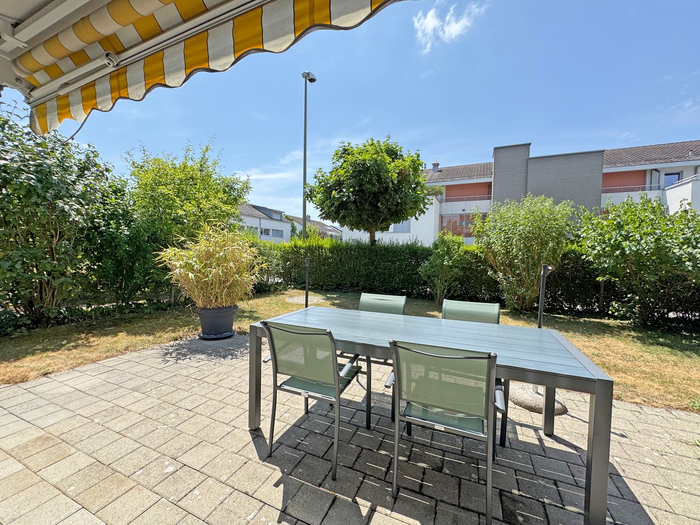
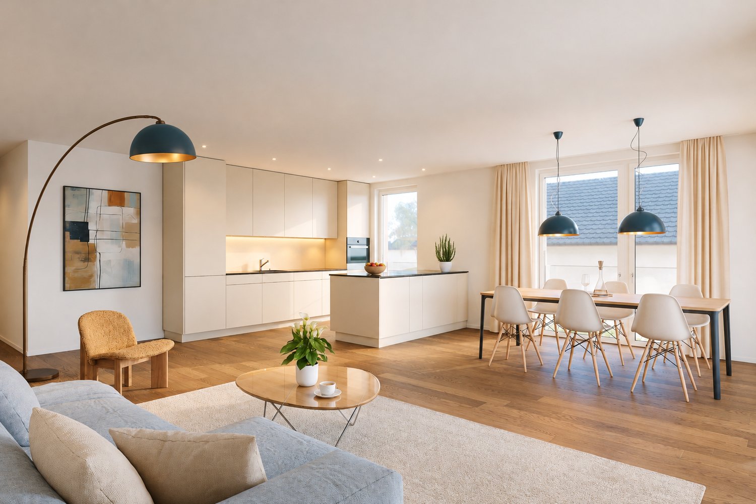
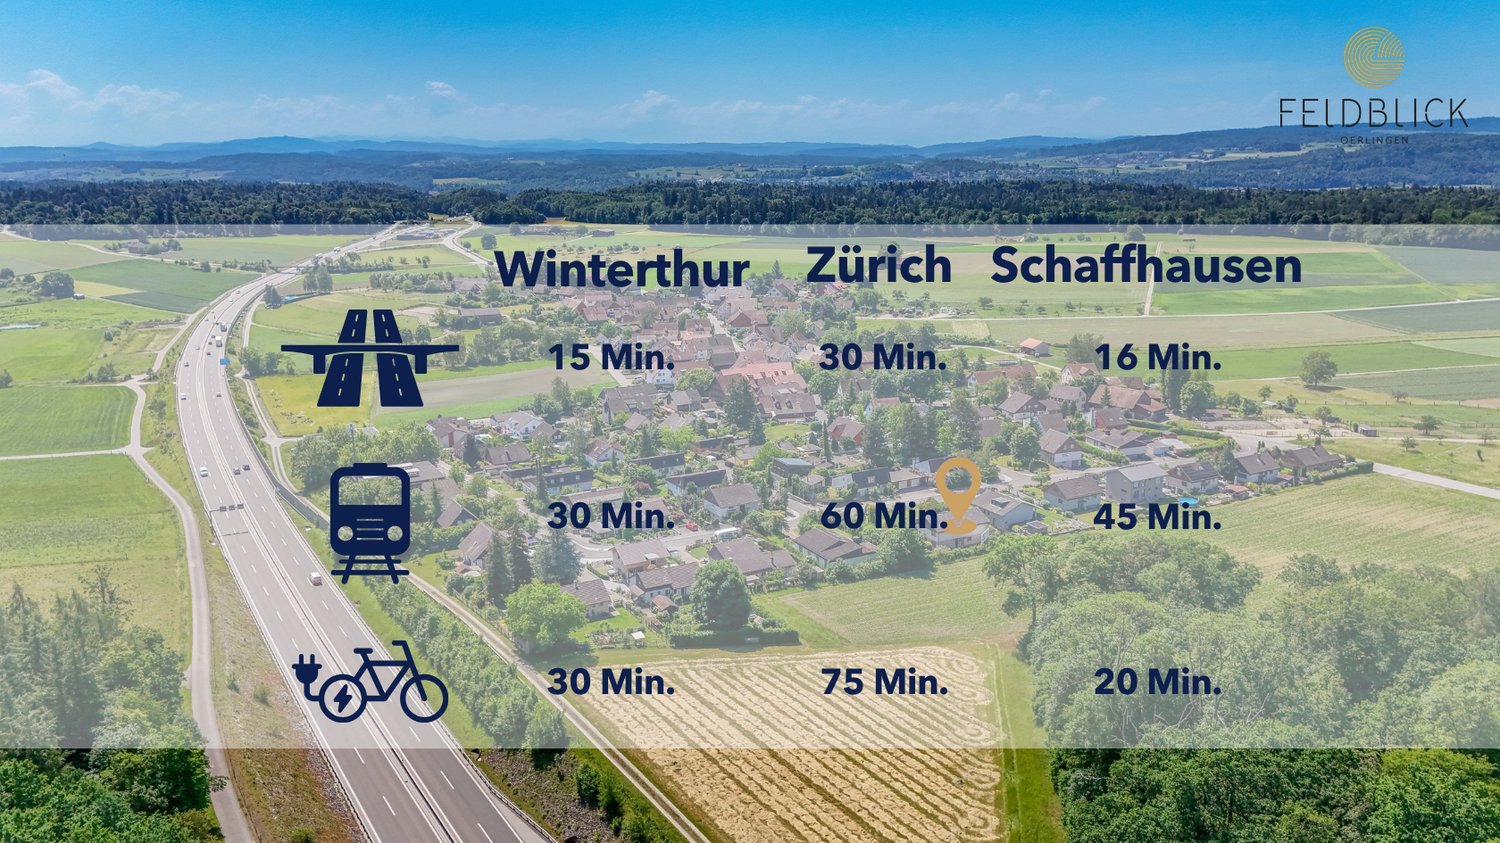
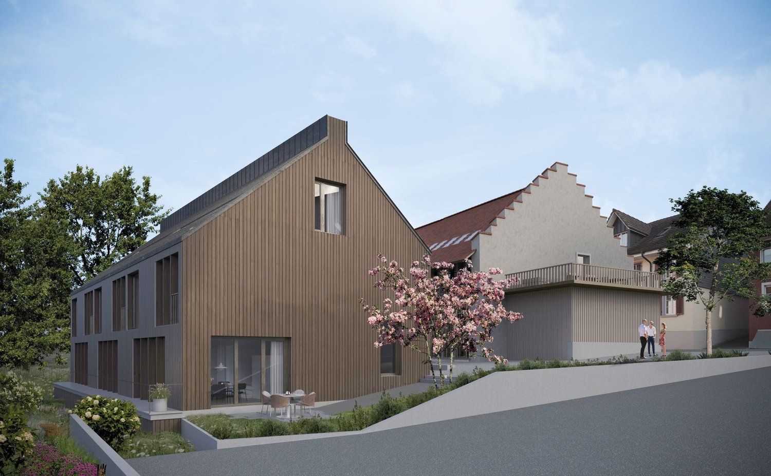
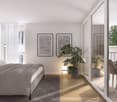
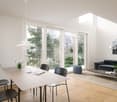
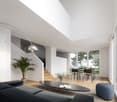
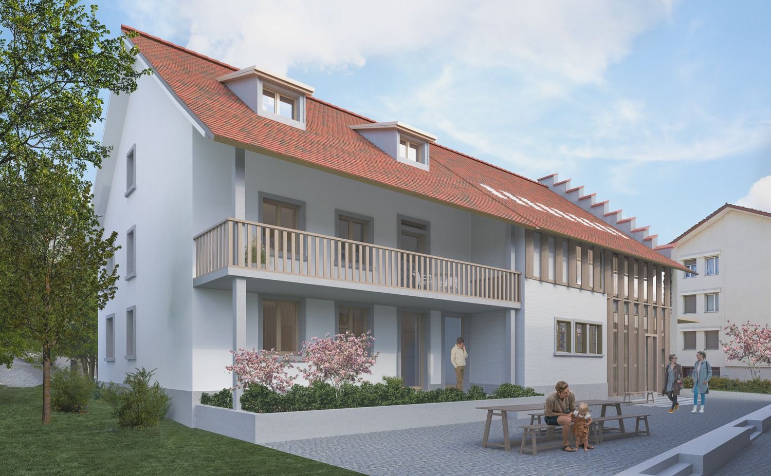
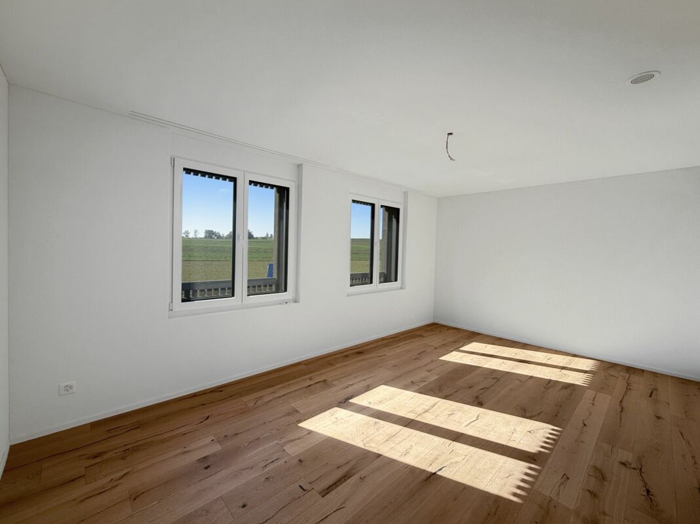
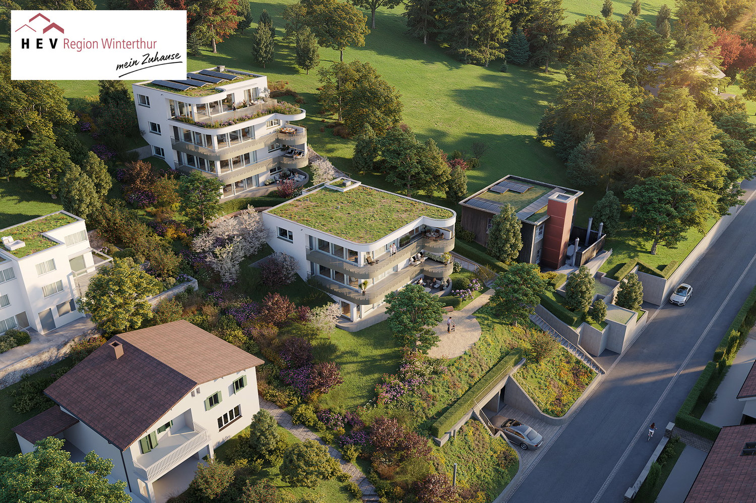
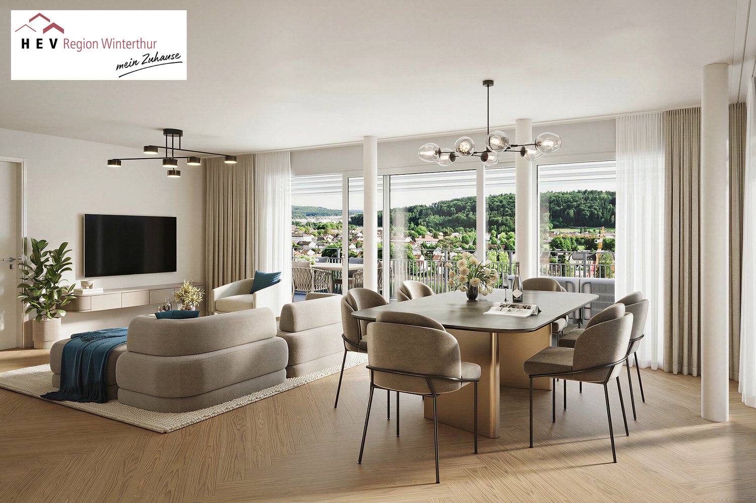
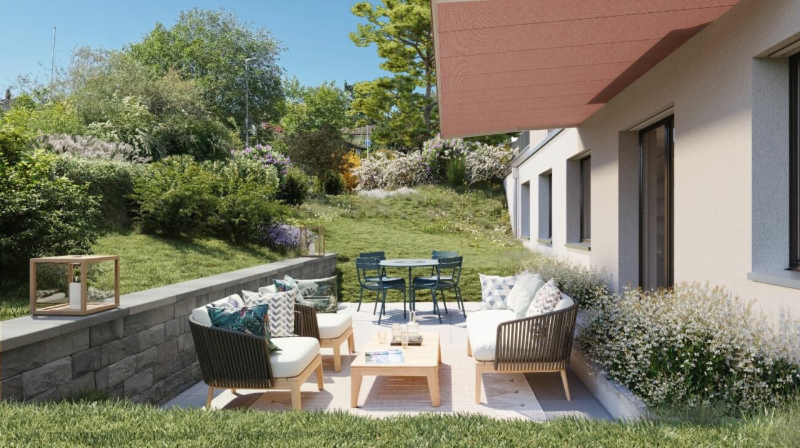
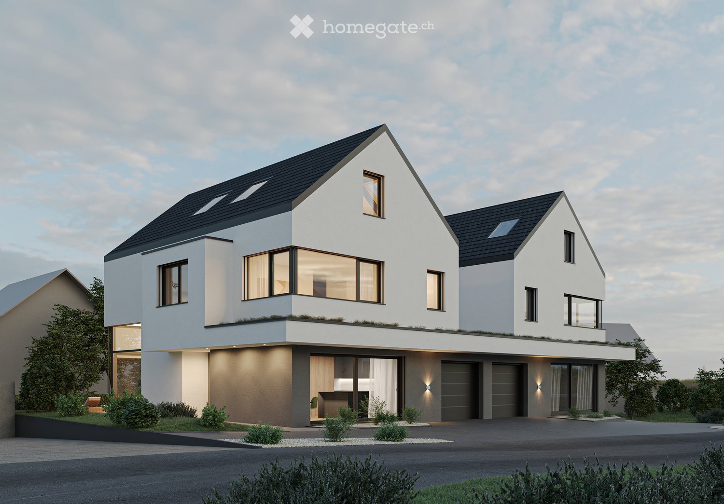
Living with a field view: peace, nature, and excellent connectionsIn the village of Oerlingen, part of the municipality of Kleinandelfingen, the multi-family house "Feldblick" with only seven condominiums is being built. Here you live with an unobstructed view over fields and meadows, nestled in the gentle hill landscape of the Zürcher Weinland. The highway connection is about 2 minutes away, and Winterthur and Schaffhausen can be reached in about a quarter of an hour.The apartments on the 1st and 2nd upper floorsThe heart of the apartment is the open living and dining area with a kitchen of around 44 m². Floor-to-ceiling windows provide plenty of daylight throughout the year. The kitchen with a cooking island, BORA cooktop, and steam oven blends harmoniously into the dining area. Two balconies, one facing south and one facing north, offer morning and evening sun: breakfast on one balcony, the evening on the other.The three bedrooms are flexible and can be used as children's rooms, offices, or guest rooms. The master bedroom, with the adjacent dressing room and en-suite bathroom, forms a private retreat. A second bathroom with a shower, a laundry room with a washing tower, and a spacious entrance with a wardrobe complete the room offer.Highlights at a glance • 4.5-room apartments with approximately 119 m² of living space • Open living/dining area with kitchen and cooking island (approximately 44 m²) • Two balconies (approximately 14.7 m² and 9 m²) with morning and evening sun • Master bedroom with dressing room and en-suite bathroom (bathtub and shower) • Second bathroom with shower • Laundry room with washing machine and dryer • Room height 2.50 m, oak parquet, underfloor heating • Geothermal heat pump with freecooling and photovoltaic system • Elevator and wheelchair-accessible access, ideal for every stage of life • Private basement room (approximately 12.7 m²) • Bus stop 400 m, Marthalen train station 1.5 km • School bus to Kleinandelfingen, outdoor pool, and village shops Sales price: from CHF 1'050'000.– Parking spaces: à CHF 40'000.– Planned move-in: Autumn 2027We would be happy to send you the complete sales documentation and show you the project in a personal conversation.Best regardsVerita Partners AG Mirjam Fehr

Travel time
-
New building
1 / 11
CHF 950,000.–
3.5 rooms101m² living space
Madwiesstrasse 13, 8450 Andelfingen

Living with a field view: peace, nature, and excellent connections

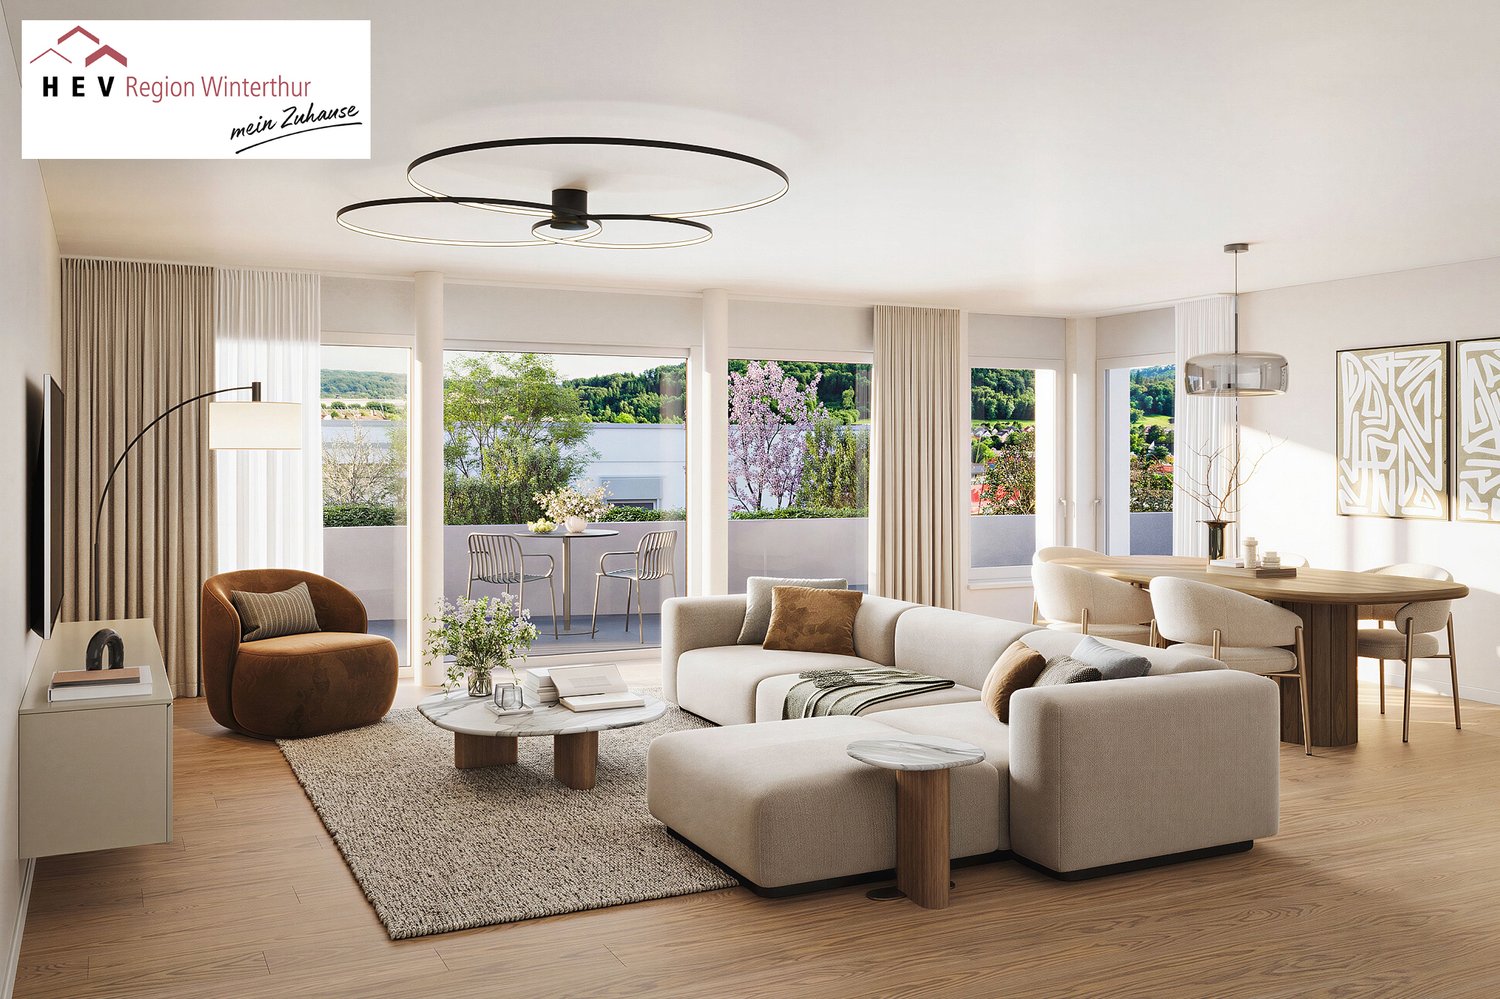
Living with a field view: peace, nature, and excellent connectionsIn the village of Oerlingen, part of the municipality of Kleinandelfingen, the multi-family house "Feldblick" with only seven condominiums is being built. Here you live with an unobstructed view over fields and meadows, embedded in the gentle hill landscape of the Zurich wine country. The highway access is about 2 minutes away, and Winterthur and Schaffhausen can be reached in about a quarter of an hour.The apartments on the ground floor, 1st floor, and 2nd floorThe heart of the apartment is the spacious, open living and dining area with kitchen of around 46 m². Floor-to-ceiling windows provide plenty of daylight throughout the year. The kitchen with cooking island, BORA cooking field, and steam oven blends harmoniously into the living room. Two balconies, one facing south and one facing north, offer morning and evening sun and extend the living space outdoors.The two rooms are versatile, whether as bedrooms, children's rooms, home offices, or guest rooms. The master bedroom has a practical dressing room and its own en-suite bathroom with shower. A second bathroom with bathtub, a spacious entrance with wardrobe, and thoughtful built-in cabinets provide comfort and storage space in everyday life.Highlights at a glance • 3.5-room apartments with approximately 101 m² of living space • Open living/dining area with kitchen and cooking island (approximately 46 m²) • Two balconies (approximately 11.3 m² and 10 m²) with morning and evening sun • Master bedroom with dressing room and en-suite bathroom with shower • Second bathroom with bathtub • Private laundry room (washing machine and dryer) in the apartment • Spacious entrance with wardrobe and built-in cabinets • Room height 2.50 m, oak parquet, underfloor heating • Geothermal heat pump with freecooling and photovoltaic system • Elevator and wheelchair-accessible access, ideal for every stage of life • Private basement room (approximately 11.4 m²) • Bus stop 400 m, Marthalen train station 1.5 km • School bus to Kleinandelfingen, outdoor pool, and village shops Sales price: from CHF 950,000.– Parking spaces: CHF 40,000.– each Planned move-in: Autumn 2027We would be happy to send you the complete sales documentation and show you the project in a personal meeting.Best regardsVerita Partners AG Mirjam Fehr


Travel time
-
More objects in your automatically expanded search area
20 results - Radius: + 10km
New building
1 / 11
CHF 1,550,000.– Premium
4.5 rooms167m² living space
Zürichstrasse 12, 8413 Neftenbach

"By the Näfbach" - My Home in Neftenbach

Are you looking for a central location to live, yet still surrounded by nature? Do you prefer something top modern with a historical touch? Then "By the Näfbach" is exactly what you're looking for.In this picturesque location with old tree population by the Näfbach stream, 3 row houses and 4 modern village apartments are being built in the historic building section. The "BY THE NÄFBACH" property is not a new build from a standard construction kit.This residential area, with its high construction standard, is aimed at people who appreciate timeless aesthetics and down-to-earth understatement in a central location.Experience and enjoy the special kind of living that arises from the combination of old building substance with a modern living concept and future-oriented house technology.Even in the interior, the signature of high-quality and timeless architecture is palpable, which has been reduced to a maximum.The expressive architecture blends harmoniously into the historic village landscape and combines tradition, coziness, down-to-earthness, and modernity in a symbiotic way.The car lift takes your vehicle to the modern underground garage with 15 parking spaces and direct access to your apartment or house part. This means that the remaining living and free space is fully available for individual use.We will send you the detailed sales documentation upon request. You can also find more information on our project homepage www.zum-naefbach.ch. Don't hesitate to contact us today for your new home. We look forward to your contact!

Travel time
-
New building
1 / 8
CHF 990,000.– Premium
3.5 rooms91m² living space
Zürichstrasse 12, 8413 Neftenbach

"By the Näfbach" - My Home in Neftenbach

Are you looking for a central location to live, yet still surrounded by nature? Do you prefer something top modern with a historical touch? Then "By the Näfbach" is just the right place for you.In this picturesque location with old tree population by the Näfbach stream, 3 row houses and 4 modern village apartments are being built in the historic building part. The "BY THE NÄFBACH" object is not a new building from the standard construction kit.This residential area, with its high construction standard, is aimed at people with a claim to timeless aesthetics and down-to-earth understatement in a central location.Experience and enjoy the special kind of living that arises from the combination of old building substance with a modern living concept and future-oriented house technology.Even in the interior, the handwriting of high-quality and timeless architecture is noticeable, which has been reduced to a maximum.The expressive architecture blends harmoniously into the historic village picture and combines tradition, coziness, down-to-earthness, and modernity in a symbiotic way.The car lift takes your vehicle to the modern underground garage with 15 parking spaces and direct access to your apartment or house part. This makes the remaining living and free space fully available for individual use.We will send you the detailed sales documentation on request. You can also find more information on our project homepage www.zum-naefbach.ch. Don't hesitate to contact us today for your new home. We look forward to your contact!

Travel time
-
New building
1 / 6
CHF 1,470,000.– Premium
2.5 rooms110m² living space
Weinbergstrasse 60, 8400 Winterthur

New building ground floor apartment Weinbergstrasse 60 | 62

At Weinbergstrasse 60 & 62, two modern multi-family houses are being built, offering high-quality construction and excellent living comfort in a highly attractive location in Winterthur. The two new buildings convince with sophisticated floor plans and a natural, traffic-free and yet urban location in one of the most popular residential areas of Winterthur.Apartment A1 is located elevated on the slope on the ground floor.Shopping facilities, schools, recreational areas and public transport are nearby. The breathtaking unobstructed view over the city and the green hills offers a unique overall package.The move-in date is expected to be in spring/summer 2029.Highlights: • exclusive location in Winterthur • unobstructed view over the city • ideal connections to public transport • shopping facilities within walking distance • high-quality equipment with high-quality materials • well-thought-out room layout • rooms with en-suite bathroom • 41 m² large terrace • 2 wet cells • own washing machine and dryer • lift with direct access to the apartment • underground parking spaces and/or hobby rooms can be purchased additionally Interested parties are cordially invited to contact us.To arrange a personal consultation, we require a valid financing confirmation in the amount of the advertised sales price, which must not be older than six months. As soon as we receive this, we will be happy to contact you to arrange a suitable appointment.Call our sales team on phone 052 209 01 68 if you would like additional information. We look forward to hearing from you.Your HEV sales teamImportant: We are exclusively commissioned with the sale. Direct contact with the owners leads to exclusion of interested parties. S.E.&.O.

Travel time
-
New building
1 / 7
CHF 1,880,000.– Premium
3.5 rooms85m² living space
Weinbergstrasse 62, 8400 Winterthur

Newly built attic apartment Weinbergstrasse 60 | 62

On Weinbergstrasse 60 & 62, two modern multi-family houses are being built, offering high-quality construction and excellent living comfort in an extremely attractive location in Winterthur. The two new buildings convince with clever floor plans and a natural, traffic-free and yet urban location in one of the most popular residential areas of Winterthur.Shopping facilities, schools, recreational areas and public transport are nearby. The breathtaking unobstructed view over the city and the green hills offers a unique overall package.The move-in date is expected to be in spring/summer 2029.Highlights: • exclusive location in Winterthur • unobstructed view over the city • ideal connections to public transport • shopping facilities within walking distance • high-quality equipment with high-quality materials • well-thought-out room layout • rooms with separate dressing room and en-suite bathroom • 33.2 m² large roof terrace • 2 wet cells • own washing machine and dryer • elevator • underground parking space and/or hobby rooms can be purchased additionally Interested parties are cordially invited to contact us.To arrange a personal consultation, we require a valid financing confirmation in the amount of the advertised sales price, which must not be older than six months. As soon as we receive this, we will be happy to contact you to arrange a suitable appointment.Call our sales team on phone 052 209 01 68 if you would like additional information. We look forward to hearing from you.Your HEV sales teamImportant: We are exclusively commissioned with the sale. Direct contacts with the owners lead to an exclusion of interested parties. S.E.&.O.

Travel time
-
New building
1 / 7
CHF 1,390,000.– Premium
2.5 rooms111m² living space
Weinbergstrasse 62, 8400 Winterthur

Newly built ground floor apartment Weinbergstrasse 60 | 62

On Weinbergstrasse 60 & 62, two modern multi-family houses are being built, offering high-quality construction and excellent living comfort in a highly attractive location in Winterthur. The two new buildings convince with clever floor plans and a natural, traffic-free and yet urban location in one of Winterthur's most popular residential areas.Apartment B1 is located in the rear building in the ground floor. Shopping facilities, schools, recreational areas and public transport are nearby. The breathtaking unobstructed view over the city and the green hills offers a unique overall package.The move-in date is expected to be in spring/summer 2029.Highlights: • exclusive location in Winterthur • ideal connections to public transport • shopping facilities within walking distance • high-quality equipment with high-quality materials • well-thought-out room layout • rooms with en-suite bathroom • 40.8 m² large terrace • 2 wet cells • own washing machine and dryer • elevator • underground parking and/or hobby rooms can be purchased additionally Interested parties are cordially invited to contact us.To arrange a personal consultation, we require a valid financing confirmation in the amount of the advertised sales price, which must not be older than six months. As soon as we receive this, we will be happy to contact you to arrange a suitable appointment.Call our sales team on 052 209 01 68 if you would like additional information. We look forward to hearing from you.Your HEV sales teamImportant: We are exclusively commissioned with the sale. Direct owner contacts lead to an exclusion of interested parties. S.E.&.O.

Travel time
-
Thomas Hux

Thomas Hux

1 / 15
Thomas Hux

Thomas Hux

  • Parking space
  • Garage
  • Child-friendly
  • +1
CHF 1,100,000.– Top
5.5 rooms150m² living space
Dorfstrasse 58, 8454 Buchberg

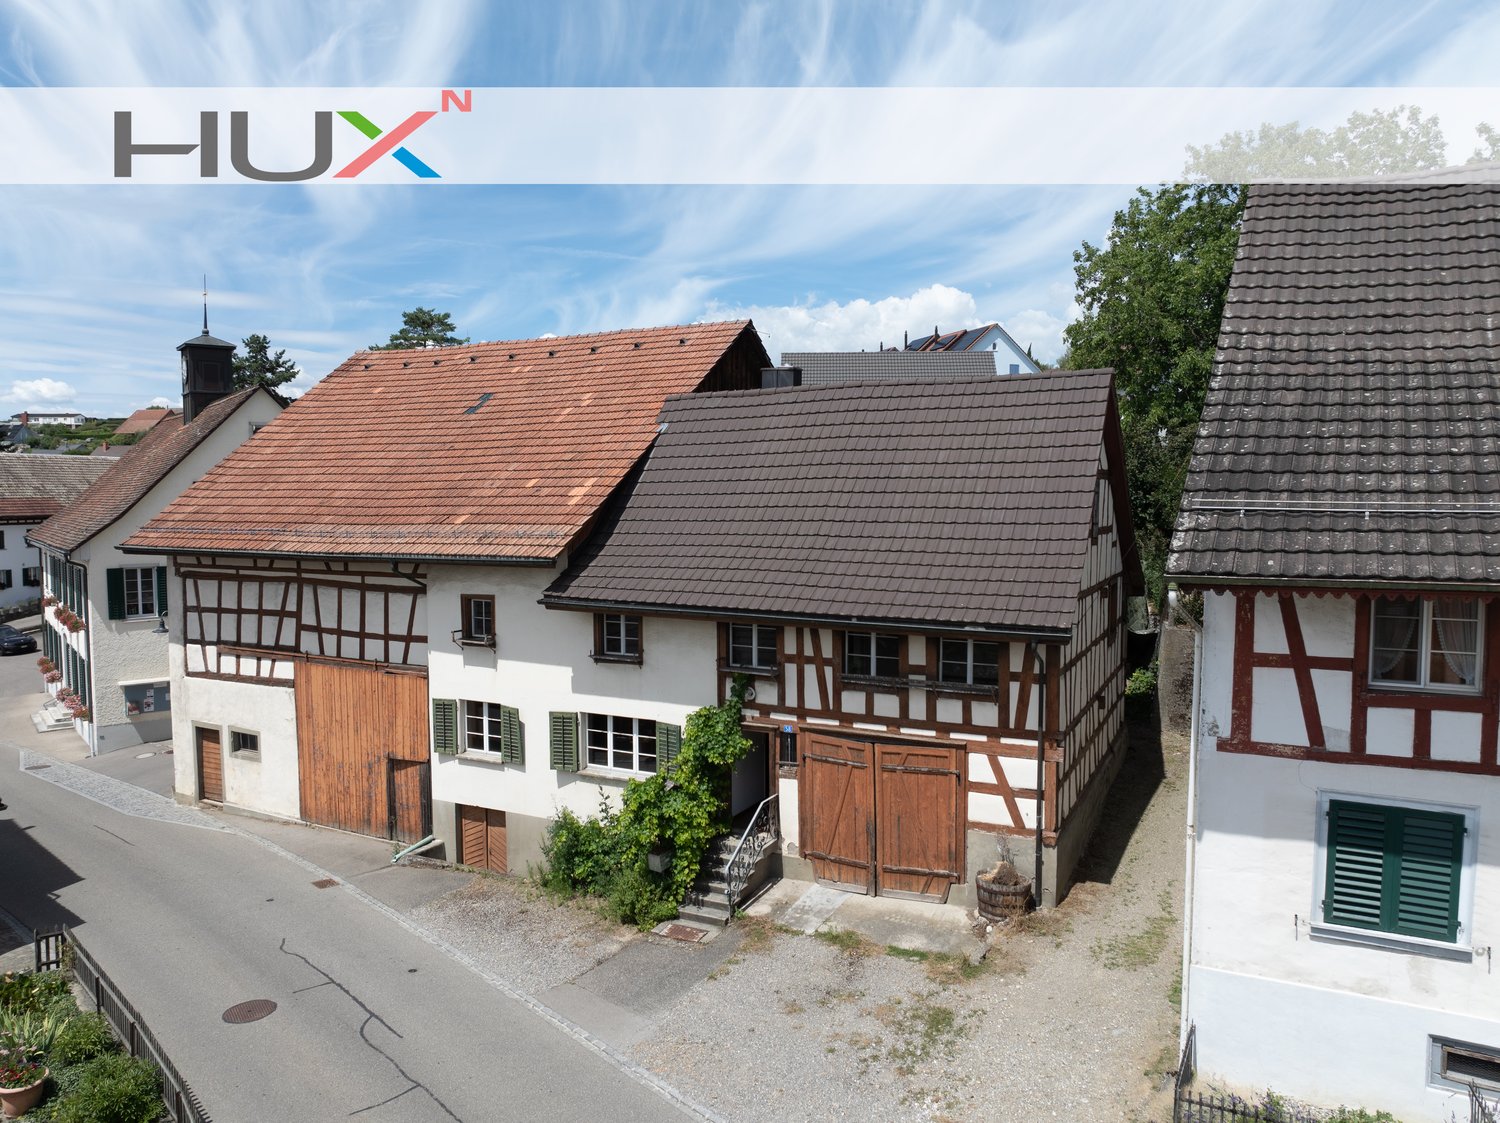
Interesting farm estate in Buchberg SH with building land reserve

In the idyllic village center of Buchberg, an exceptional property with diverse usage possibilities awaits you. The historic farmhouse with a spacious economy section, separate outbuilding, and a detachable building plot offers ideal conditions for lovers of historic building fabric, investors, or builders with visions. The total plot includes 1,312 m² and opens up additional development opportunities thanks to the northern building land reserve. At the same time, the existing building with its large economy section offers significant expansion potential. The most important key figures • detached farmhouse in the historic village center • plot area 1,312 m² • living area approx. 150 m² • spacious economy section with expansion reserves • spacious shed/garage • separate outbuilding with historic vaulted cellar • northern building land reserve of around 412 m² • core zone I • year of construction before 1900 • target price: CHF 1,100,000.– Plenty of room for your ideas The living area includes kitchen, living room, side room, bathroom, and four rooms on the upper floor. The voluminous barn, stable, and economy section offer a variety of possibilities for expansion or new use – naturally, taking into account the applicable building regulations. Particularly attractive is the elevated building plot in the rear part of the property, which offers additional perspectives for the future. The property is generally in a strongly renovation-requiring condition. On the other hand, this creates the opportunity to revitalize a characterful farmhouse according to your own ideas or – if the legal requirements are met – to develop a replacement project. Living in the most tax-friendly village in the canton of Schaffhausen Buchberg is one of the most popular residential communities in the region. The charming landscape above the Rhine, numerous hiking and cycling trails, and the proximity to Zurich, Winterthur, and Schaffhausen ensure a high quality of life. Particularly attractive are: • the very quiet village location without through traffic • good sunlight • distance to the bus stop and to the Volg with post office in a few minutes' walk • kindergarten, primary school, and upper school in the immediate vicinity • travel time to Zurich only around 30 minutes • to Zurich Airport approx. 20–25 minutes • lowest communal tax rate in the canton of Schaffhausen A rare opportunity Historic farmhouses with such a spacious plot and additional building land reserve are only rarely available on the market. This property offers enormous potential for buyers who want to combine the charm of a traditional farmhouse with long-term development opportunities.

  • Parking space
  • Garage
  • Child-friendly
  • +1
Travel time
-
  • Two-story house with a tiled roof, white siding, multiple windows, and a covered entrance area. The house is surrounded by a paved driveway, small garden beds, and shrubs.
  • A two-story wooden house with white siding, multiple windows, and a wooden deck in front.
  • Wooden deck with a retractable awning, large windows, and a balcony railing.
  • Wooden deck with metal railing, steps leading up, concrete planter with plants, and a view of a green, fenced yard.
  • A lush green garden with a wooden fence, stone steps, and a small shed, viewed from a wooden balcony with a slanted roof.
  • Empty hallway with wooden beams, black glossy floor, and white walls. A staircase is visible on the right side, leading upwards.
  • An empty room with wooden flooring and exposed wooden beams on the ceiling. Large windows and a sliding glass door lead to an outdoor area. The walls are white, and there are radiators beneath the windows.
  • Wooden staircase with handrails and a safety gate, leading to an upper level. The walls are white, and the floor is wooden.
  • Bright kitchen with wooden cabinets, a sink, and an oven, featuring large windows and wooden flooring.
  • Modern kitchen with light wooden cabinets, stainless steel sink, and built-in oven. Exposed wooden beams on the ceiling and wooden flooring.
  • Empty attic room with wooden slatted ceiling, large windows with white curtains, radiators, and neutral-colored walls and floor.
  • Empty room with wooden beams on the ceiling, white walls, and large windows allowing natural light. The floor is light-colored and the space is completely unfurnished.
  • Empty attic space with wooden beams, skylights, and a radiator. No furniture or equipment present.
  • An empty attic space with exposed wooden beams, white walls, and a skylight window allowing natural light to enter. The floor is smooth and grey, and there is a glass door leading to another area.
  • Modern bathroom with two sinks, a large mirror, a toilet, and built-in wooden cabinetry.
  • Modern bathroom with a bathtub, glass-enclosed shower, and a radiator. Beige tiles and wooden ceiling beams.
  • Empty room with beige walls, carpeted floor, and large double doors leading outside. No furniture or equipment present.
  • Modern bathroom with white tiles, a sink with a faucet, a mirror, a toilet, a bathtub, and a showerhead.
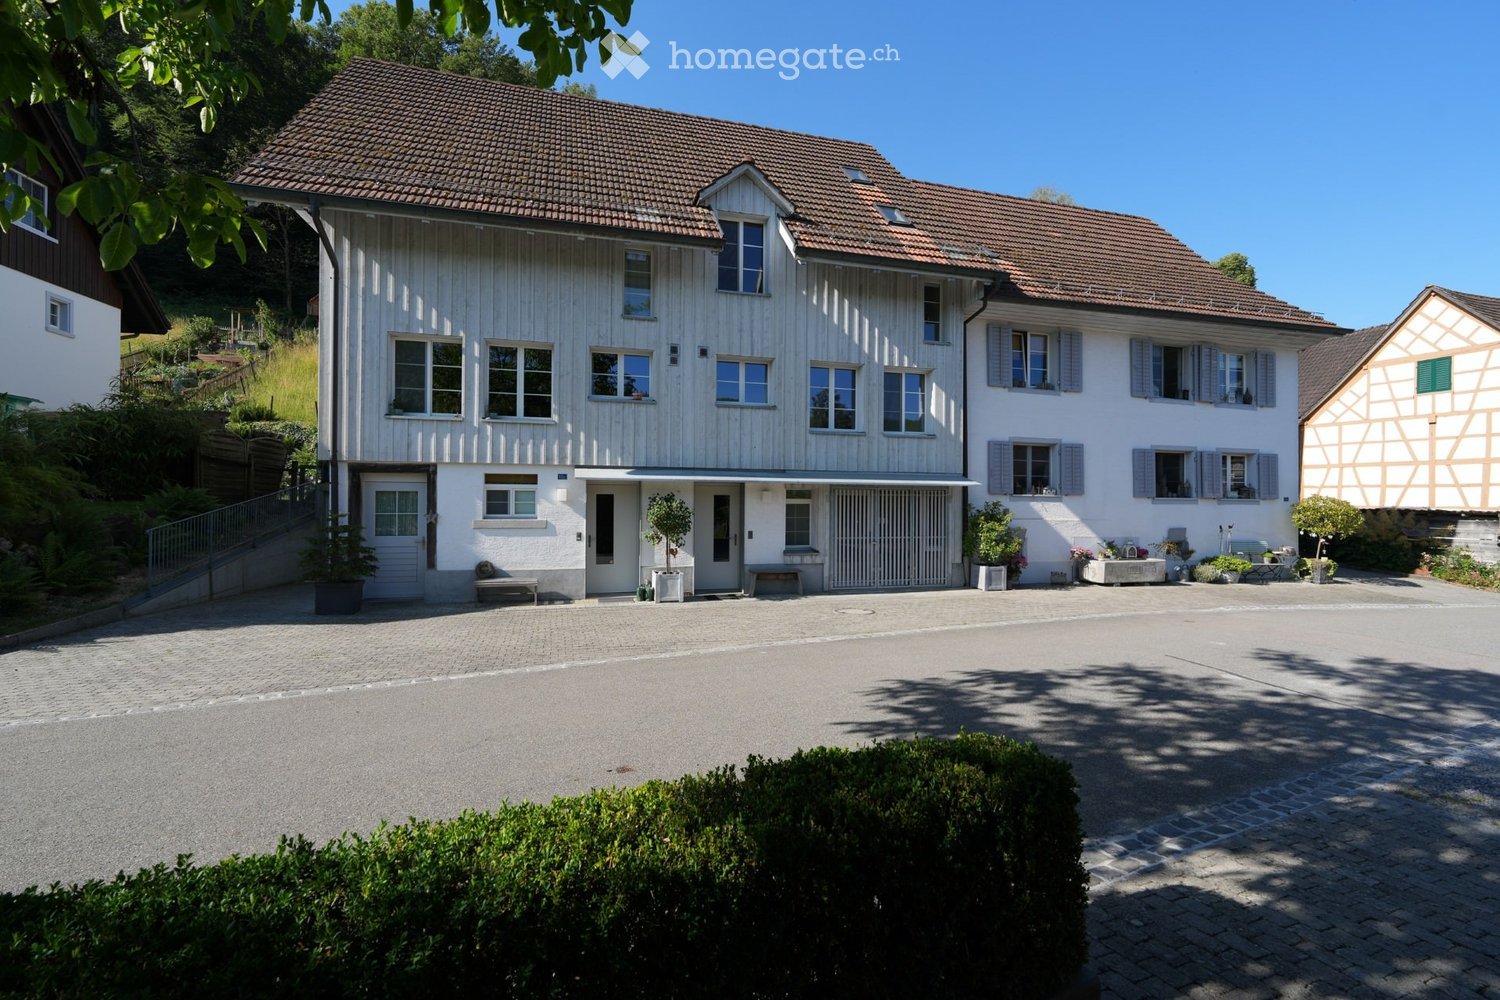
  • A two-story wooden house with a red-tiled roof, a covered garage with a blue car parked inside, and a well-maintained driveway surrounded by greenery.
  • Wooden garage with large open doors, brick pathway leading inside, visible storage space and equipment inside.
1 / 20
CHF 1,050,000.– Top
5.5 rooms210m² living space
Hofacker 10B, 8466 Trüllikon

Row house in Trüllikon

In a beautiful, well-maintained, and quiet environment with a view of nature, we are selling this lovely and extremely attractive 5.5-room house (expandable to 7.5 rooms) for a comfortable living experience. It is located in a family-friendly area, with the Volg store and public transportation accessible in about 3 minutes. Via Marthalen, there is a half-hourly connection to Winterthur / Zurich / Schaffhausen or via Ossingen to Winterthur and Stein am Rhein.This extraordinarily beautiful house is suitable for both families and for living and working.On the ground floor, the room with a kitchenette and separate shower / WC / sink can be used as a multi-generational part of the house with a separate entrance, accessible from both the house and the room.Features • Healthy living in a wooden house • 4 floors with platform lift (Motala 2000), wheelchair accessible • Comfortable, high-quality interior design • Kitchen with dishwasher, ceramic hob, oven, all in excellent condition • Spacious living and dining area • Maple solid wood kitchen • 1 shower / WC / sink on the ground floor • 1 bathroom / shower / WC / double sink on the 2nd floor • Maple parquet floor in the living / dining area • Cork linoleum floors in the rooms • Covered pergola in the attic • Laundry room, approx. 27 m2 • Private cellar, approx. 12 m2 • South-facing seating area with wooden grate and well-maintained garden, 36 m2 • North-facing forecourt, 24 m2 • Heating heat pump with earth probe • 1 garage space and 1 storage space

Travel time
-
1 / 9
CHF 2,350,000.– Top
5.5 rooms210m² living space
Auf Anfrage 1, 8424 Embrach

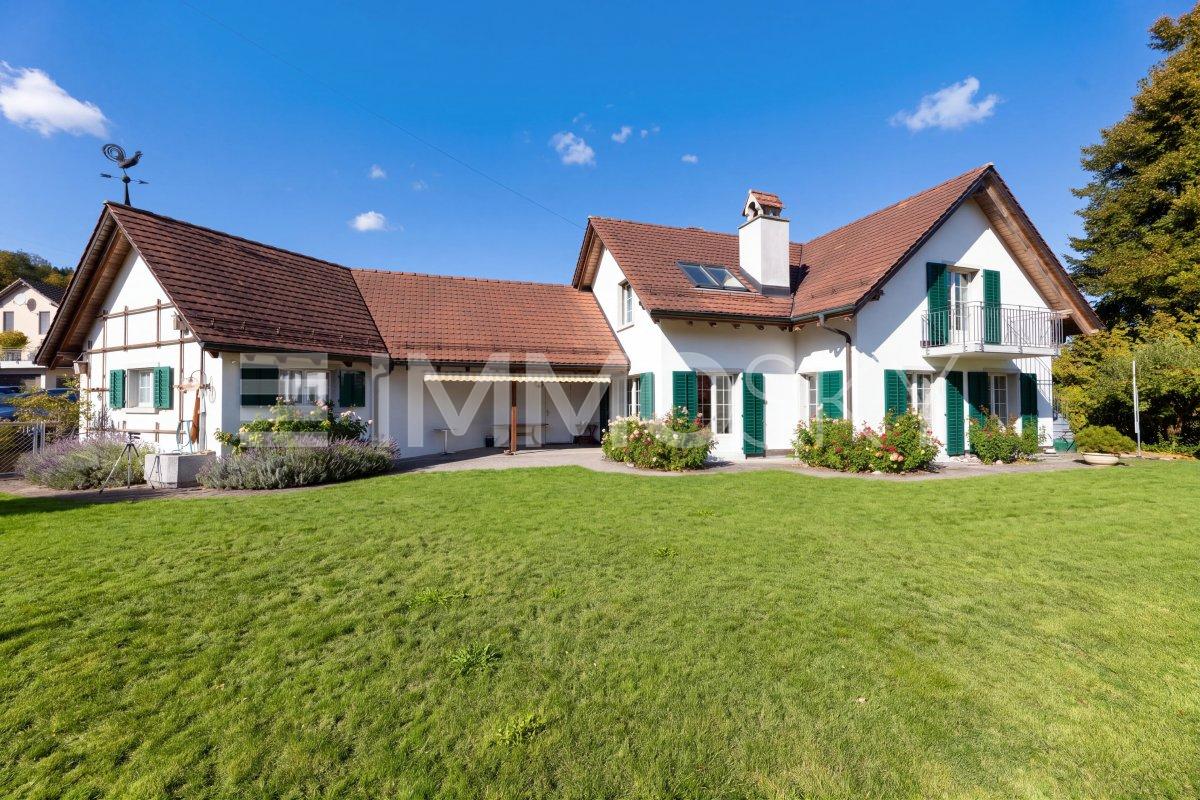
A spacious paradise with a far-reaching view for you and your family

This detached country house delights with its charming character and generous space offer. The characteristic roof with its special bibber tail tiles underlines the traditional charm of the property and gives it an unmistakable appearance. The property combines a cozy living atmosphere with versatile design possibilities and offers ideal conditions for realizing individual living dreams.The well-thought-out room layout creates a pleasant balance between communal living and personal retreat possibilities. Generous space conditions and an inviting atmosphere ensure a living feeling that harmoniously combines comfort and coziness.Whether for families, couples with increased space requirements or people with individual living ideas, this country house offers the right framework for different life designs.This ImmoSky offer includes the following *additional performance*:+ Spacious kitchen with dining area+ Bright living area with chimney+ Cozy parent's room with balcony+ Extensive garden with covered seating area+ Heated hobby room and separate wine cellar in the basement+ Double garage and three outdoor parking spacesHave we sparked your interest? Marco C. Grava will show you the property personally and answer your questions at +41 79 667 07 67.(The sales dossier will be sent to you within a maximum of 24 hours, please also check your SPAM folder.)

1 / 6
  • Balcony / Terrace
Price on requestTop
7 rooms230m² living space
8524 Uesslingen

Private Residence with Attractive Earning Potential

In Uesslingen, a rare ensemble awaits you on a spacious plot of 1,417 m². The single-family house (built in 2008) offers a lot of comfort with an underground garage, chimney, and sauna and steam sauna in the basement. Directly adjacent is the charming multi-family house (built in 1899) with five apartments, which brings attractive earning potential. Whether you live in the single-family house yourself and rent out the neighboring house or use both houses as a capital investment, the combination offers you a wide range of possibilities. Old and new come together here to create an offer that is rarely found. Convince yourself and arrange a viewing appointment now.This BETERHOMES offer is characterized by the following advantages:- quiet, sunny location without through traffic- freestanding single-family house with high privacy- unobstructed view of the greenery- open living concept- seats with beautiful views- multi-family house with 5 apartments- attractive earning potential- large shared underground garage- and, and, and ...Interested? Contact us for a non-binding viewing!Not found anything suitable? Over 1,900 more offers at: www.betterhomes.ch - the real estate fair mediatorWant to market a property yourself?Benefit from our know-how: https://www.betterhomes.ch/de/profitierenDo you want to have a property valued?Find out its value now through our free valuation, immediately and without obligation!https://www.betterhomes.ch/de/knowledge/estimationMore detailsLocation: family-friendly, quiet, sunnyCondition: goodBathrooms / wet cells: 2 in single-family house and 5 in multi-family houseHeating system: oil heatingPublic transport: post bus, 300 mSchools: primary school, 800 mShops: Volg, 350 m

  • Balcony / Terrace
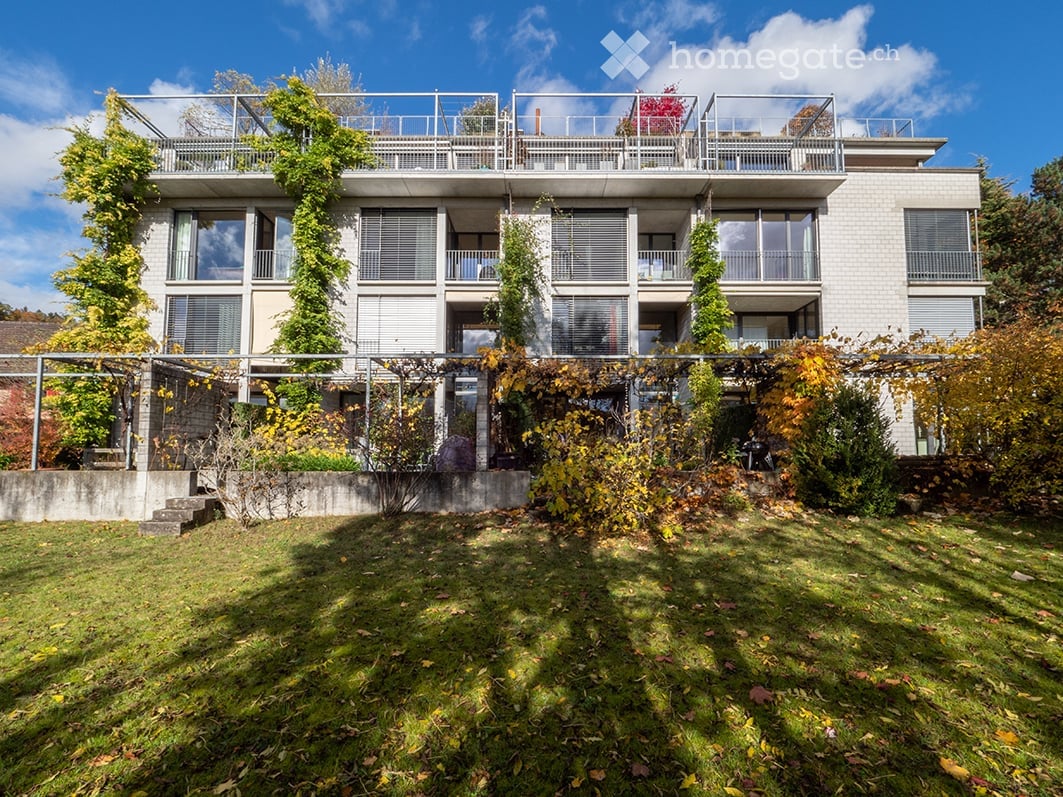
  • Multi-storey residential building with a grassy garden in front, stacked balconies with glass railings, and a rooftop terrace along the top.
  • Exterior of a multi-storey concrete residential building with a paved path covered in autumn leaves, a staircase and mailbox panel, and trees in front.
  • Open-plan living and dining room with a grey sofa, a wooden dining table with white chairs, a staircase on the left, and glass doors opening onto a terrace with trees beyond.
  • Covered terrace with a metal railing, potted plants, and a view over trees and rooftops toward distant hills.
  • Kitchen with white cabinets, a stainless steel extractor hood, built-in ovens, and a large window overlooking trees and houses.
  • Bedroom with a double bed, a white dresser, and a corner window with a glass door leading to a balcony.
  • Study room with a desk, leather chair, tall bookshelves, and a glass door opening to a balcony.
  • Bathroom with teal textured walls, a wall-mounted toilet, a white sink on a light wood vanity, and a mirrored cabinet with lit shelves.
  • Floor plans of a multi-level apartment with labeled rooms including several bedrooms, bathrooms, a kitchen/dining area, a living room, an entrance, a loggia, a terrace, and a roof garden.
1 / 9
CHF 1,390,000.– Top
4.5 rooms134m² living space
Alte Römerstrasse 30, 8404 Winterthur

Living in a promising and unique attic apartment in Winterthur

Location, locationThe property is located on Alte Römerstrasse, near the city train, at the foot of the Goldenberg with the viewpoint "Bäumli" and belongs to the Oberwinterthur district, in a sought-after, well-sunned and quiet residential area of Winterthur.The town center of Oberwinterthur, shopping facilities, service businesses, schools, leisure facilities and recreational areas are located in the immediate vicinity and are all easily accessible on foot.The connection to private and public transport is optimal. The distance to the bus stop is 150m, to the S-Bahn stations Winterthur-Grüze approx. 450m and Oberwinterthur approx. 900m. The Oberwinterthur motorway exit can be reached in about 8 minutes via Frauenfelderstrasse.ObjectThe sales object is located in an excellent multi-family house with a total of nine residential units. It has a living area of 134m2 on two levels with directly accessible, panoramic outdoor areas and a spacious roof garden with planters and pergola with sun protection on a third level.Access to the apartment is via a staircase accessible from the underground garage or the ground floor and the north-facing loggia on the attic floor. The property does not have a lift.An internal staircase connects the three rooms on the 2nd upper floor with the spacious living area on the attic floor and leads further to the roof garden on the roof floor.Material and construction descriptionThe exterior walls consist of a two-shell visible lime sandstone masonry with a core insulation made of stone wool. The floor-to-ceiling windows are made of wood-metal and have triple insulation glazing.The flat roof construction with water insulation, thermal insulation and cement plates was renewed on the attic floor in 2026, on the roof floor it is still in its original condition.Walls, pillars and ceilings inside are either made of white-painted concrete or lime sandstone visible masonry. Floors made of beech longitudinal parquet or ceramic tiles.The kitchens and the two sanitary cells with bath-WC or shower-WC were completely renewed in 2020 and 2021, respectively.Heating and hot water production are centralized with gas. The heating system was completely renewed in 2021 and is expected to be replaced by a more environmentally friendly energy production by 2033 at the latest. The heat distribution is done apartment-by-apartment with its own heating group, room thermostat and individual billing.The electrical installations correspond to a modern and good standard with their own protection and metering.Interior fittings were made in carpenter quality either from sprayed MDF or naturally oiled wood-based panels.

Travel time
-
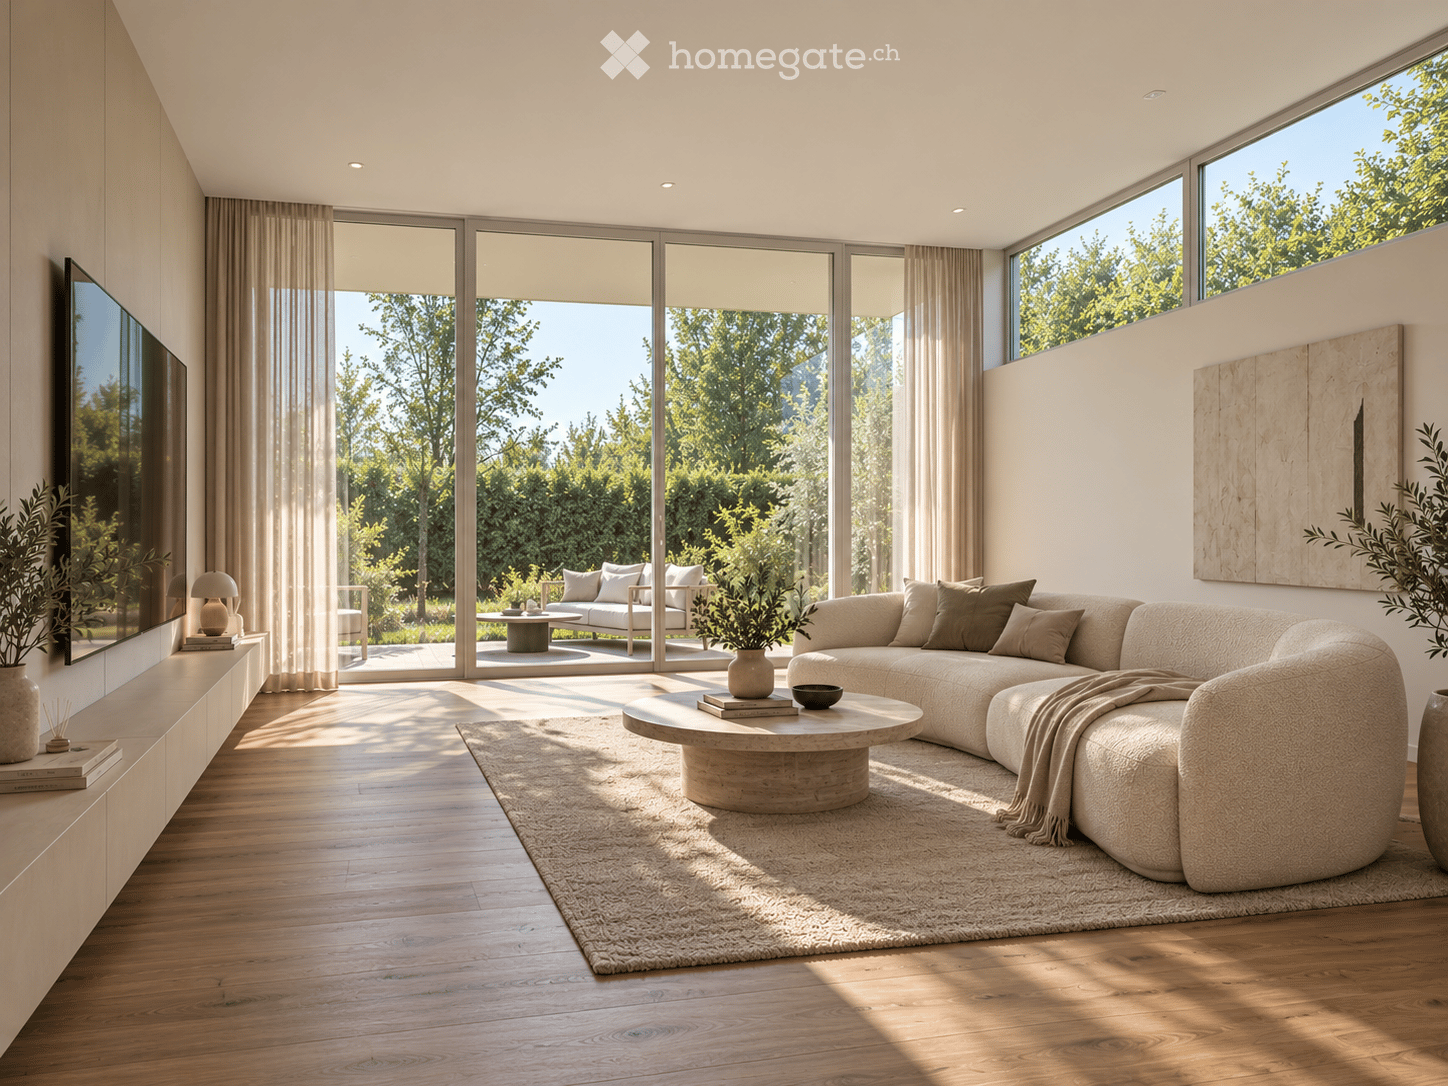
  • Modern living room with large windows and a view of greenery, featuring a sectional sofa, coffee table, table lamp, and television.
  • Modern bathroom with beige tiles, a glass-enclosed shower, a floating vanity with a sink, a round illuminated mirror, and a toilet. A window offers a view of greenery outside.
1 / 2
CHF 1,490,000.– Top
5.5 rooms150m² living space
Eibenstrasse 5, 8472 Seuzach

Double-family house in Seuzach in a beautiful residential area

Freshly renovated 5.5-room corner house with large garden in SeuzachModern living in a quiet, family-friendly location – with the possibility of individually designing the interior construction.In an attractive residential location in Seuzach, a 5.5-room corner row house with approximately 150 m² of living space is being comprehensively renovated. The property combines modern living comfort with a spacious garden of around 282 m² and plenty of privacy.Particularly attractive: Depending on the time of purchase, buyers can already influence the interior design during the construction phase and design materials, kitchen, flooring, and wet cells according to their ideas.Highlights • Comprehensive renovation with completion in 2027 • 5.5 rooms on approximately 150 m² of living space • 383 m² plot with approximately 282 m² garden • Corner location with plenty of privacy • Bright, spacious living rooms • Garage and additional parking possibilities • Co-design of the interior construction possible • Quiet, family-friendly residential area • Good connection to Winterthur and Zurich The property will be awarded in a bidding process. Please no contact from brokers.LocationSeuzach convinces with high living quality, family-friendly infrastructure, and a natural environment. Schools, shopping facilities, leisure activities, and the train station are easily accessible. The proximity to Winterthur and the good transport connection make the location particularly attractive for families and commuters.

Travel time
-
1 / 13
CHF 1,090,000.– Top
5.5 rooms
Zelgliweg 3, 8474 Dinhard

5.5-Room Maisonette Dream: Retreat with a View in Dinhard

Whether alone, as a couple, or as a family, this attractive 5.5-room maisonette apartment offers a high quality of life in the cozy and tax-friendly municipality of Dinhard. Spread over two floors, the spacious room concept creates plenty of space for living and various uses. The quiet, natural location and the wonderful view provide the perfect relaxation factor. The most important features at a glance: - 5.5-room maisonette with approximately 138 square meters of living space - Living on two floors with beautiful roof slopes - Well-sunned, quiet location with a far-reaching view - Underground parking in the settlement - Balcony with approximately 10 square meters - Bathroom on each floor - Washing machine/tumbler in the apartment Dinhard is an idyllic residential community in the Winterthur district with around 1,740 inhabitants. It combines natural living with optimal connections to individual and public transport. Thus, the city center of Winterthur can be reached by car in about 15 minutes and by post bus from the Dinhard community house in 25 minutes. The train station is located in Welsikon/Dinhard, and the Oberwinterthur highway exit is only 5 minutes away, while the Ohringen exit is 10 minutes away. In 20 minutes, you can reach the banks of the Thur by bike, which invites you to swim and picnic. The residential location is ideal for commuters who appreciate short distances and seek tranquility at the same time. Dinhard maintains an active village community and offers a good infrastructure on site with a Volg store including a post agency, a school complex (pre-school and primary school) with a sports hall, and a workshop building with a disposal facility. The heart of this unique maisonette apartment is the spacious and bright living and dining area with a modern open kitchen. From here, you can gaze out over green hills and fields into the distance. The covered east-facing balcony promises welcome shade in the summer and invites you to relaxing leisure hours. The entrance with built-in wardrobe and cabinets, a guest toilet with shower, and two rooms complete the lower living area. Upstairs, you reach the upper maisonette floor with two more rooms (e.g., bedroom/dressing room), a spacious bathroom with its own washing tower, and a practical retreat. A spacious hobby room with a well-thought-out shelving system and daylight, a bike room in the house, and an underground parking space in the settlement complement the offer optimally. This idyllic dream home is being sold at a fixed price, i.e., no bidding round will be held. The underground parking space can be purchased for an additional CHF 40,000. An existing fixed mortgage with attractive conditions can be taken over. We look forward to your contact to arrange a viewing appointment and will be happy to show you this beautiful apartment in person.

Travel time
-
1 / 1
CHF 1,990,000.– Top
5.5 rooms203m² living space
Rüti 12, 8545 Rickenbach Sulz

Modern single-family house in Rickenbach Sulz – New build from 2026

Welcome to your future dream home! This modern single-family house in Rickenbach Sulz (8545) will be completed in 2026 and offers everything your heart desires on 216 m² of living space and 246 m² of total area – for families who value quality, comfort, and a quiet location.The house impresses with its modern architecture featuring a white and gray facade, spacious windows, a flat roof, and an integrated garage area – a real eye-catcher in the neighborhood.The house offers, among other things: • 5.5 rooms on 2 floors with a ceiling height of 2.45 m • Integrated garage as well as additional parking spaces • Spacious plot of 380 m² • Child-friendly environment and equipment • New building quality with the latest standards Location and surroundings: The property is located in a quiet and sunny spot. In the summer, you benefit from plenty of sunshine. The surroundings are pleasantly quiet both during the day and at night – ideal for families and those seeking relaxation. • Bus stop Sunnezirkel: just 3 minutes' walk away • Rickenbach-Attikon train station: reachable in just 4 minutes on foot • Volg supermarket: conveniently accessible on foot in 8 minutes • Hofacker primary school: also just 8 minutes' walk away – perfect for families with children This new building project combines modern living with excellent infrastructure and an idyllic, quiet environment. Available from November 1, 2026 – secure your new home in Rickenbach Sulz now!

Travel time
-

Suggested properties for you based on search results