"Luxurious architect-designed villa, lake view, spa, pool, Rive Gauche"
Purchase price
CHF 11,900,000.–
Notify on price drop
Rooms
10
Living space
580 m2
Location
1247 AnièresCosts
- Purchase price:
- CHF 11,900,000.–
- Notify on price drop
Main information
- Available from:
- By agreement
- Type:
- Single house
- No. of rooms:
- 10
- Surface living:
- 580 m2
- Land area:
- 1876 m2
- Year built:
- 2012
Features and furnishings
Parking space
Documents (0)
Description
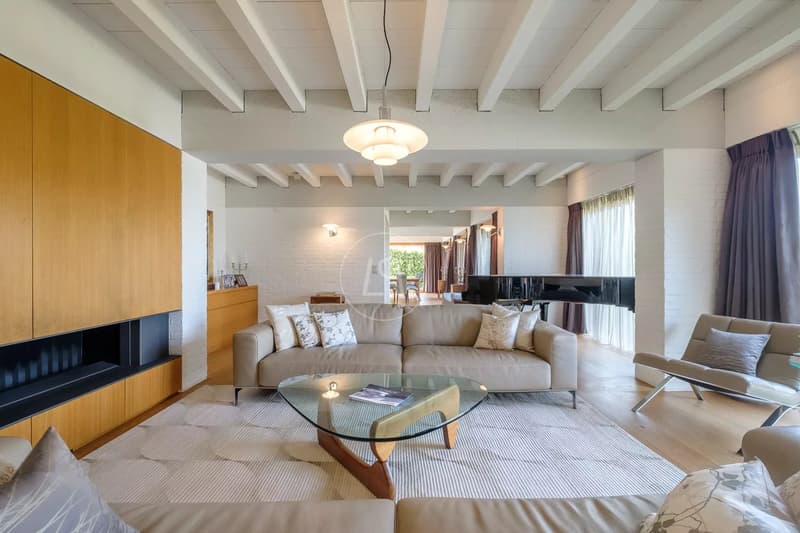
This luxurious villa, built by renowned architect Charles Pictet, received the Distinction Romande d'Architecture 2014.
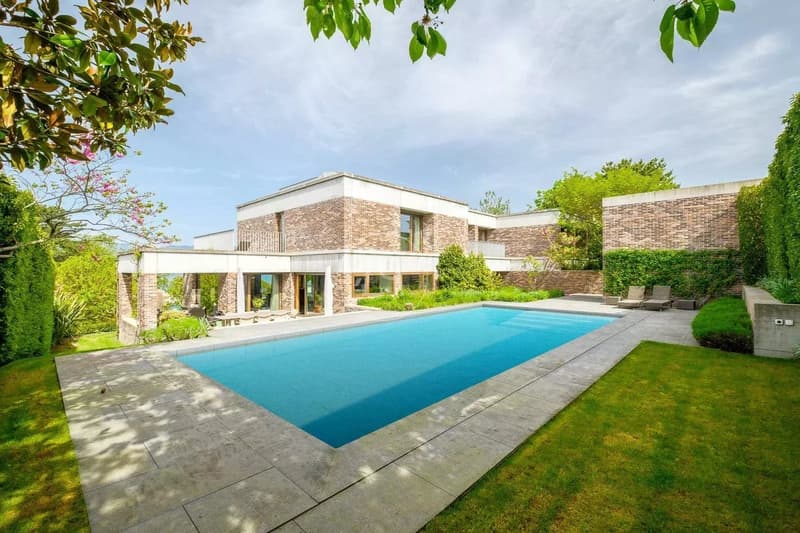
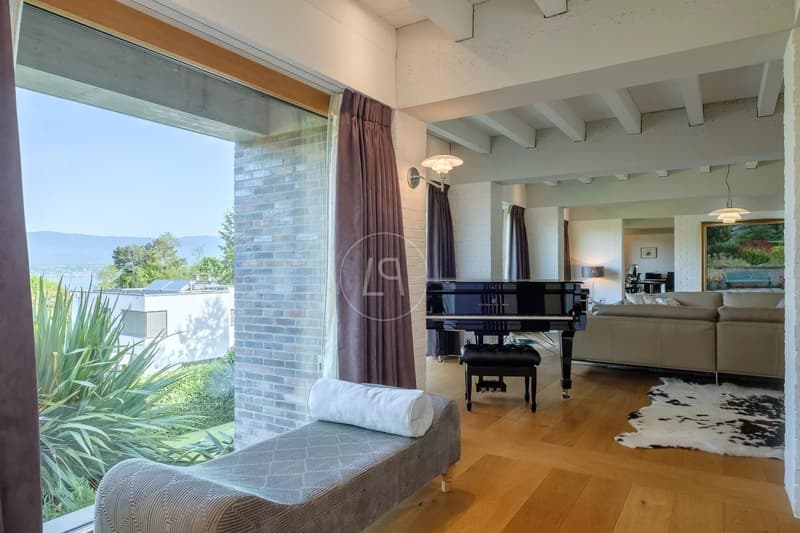
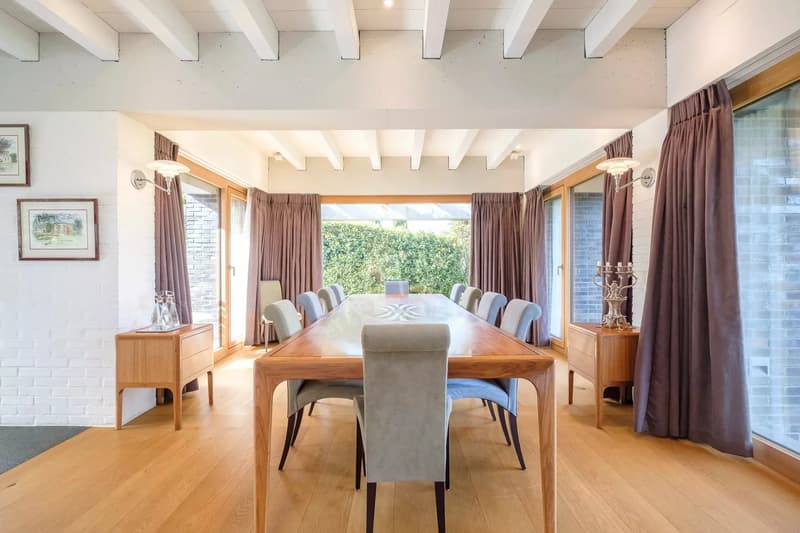
The construction, carried out with an architectural combination of exposed concrete, brick, wood, glass, and bronze, was completed in 2012.
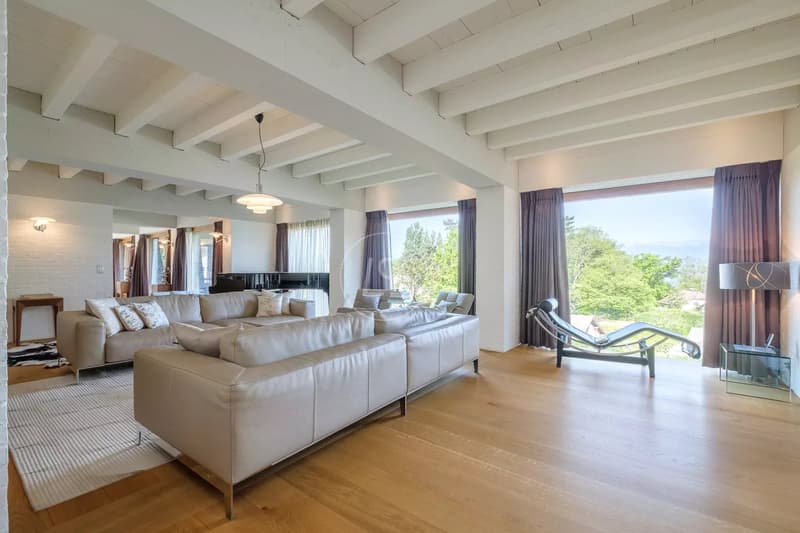
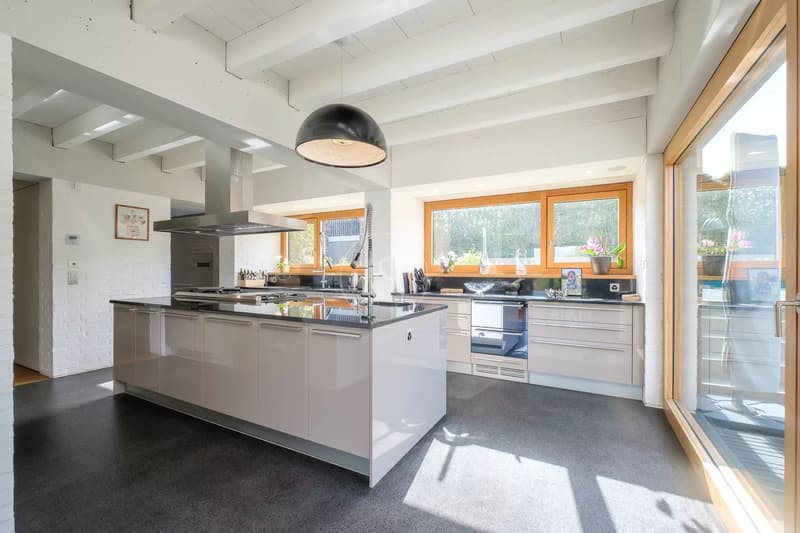
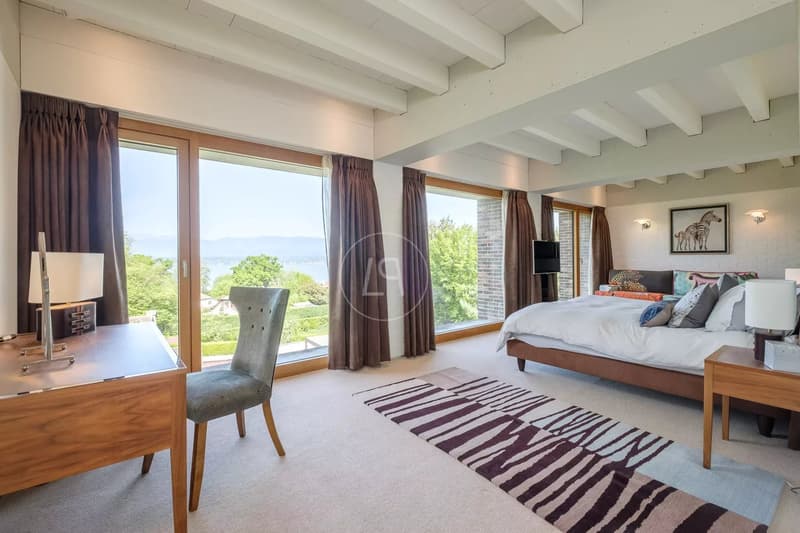
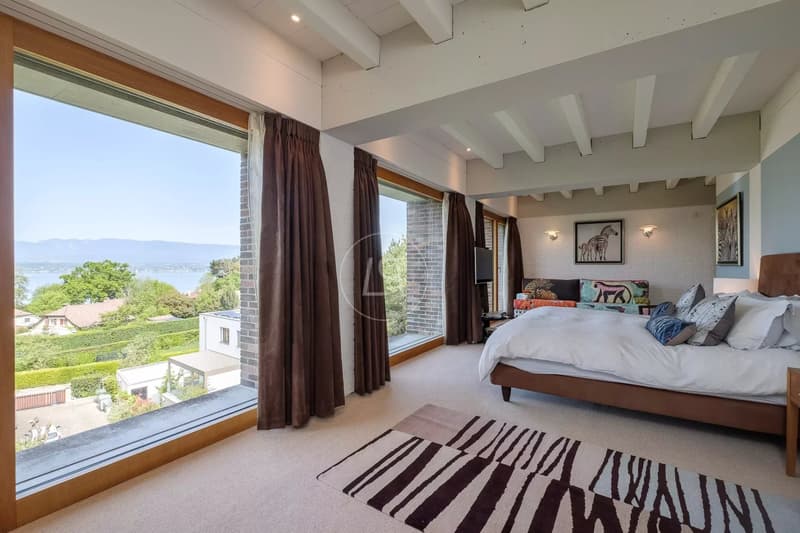
The key words characterizing this architectural achievement are high standard, functionality, aesthetics, and well-being. The splendid spaces, the beautiful brightness obtained thanks to the numerous large windows, give it an exceptional volume and clarity. Moreover, particular attention has been paid to the fluidity of circulation between the rooms, as well as to the view and opening of these onto the terraces, the garden, and the view.
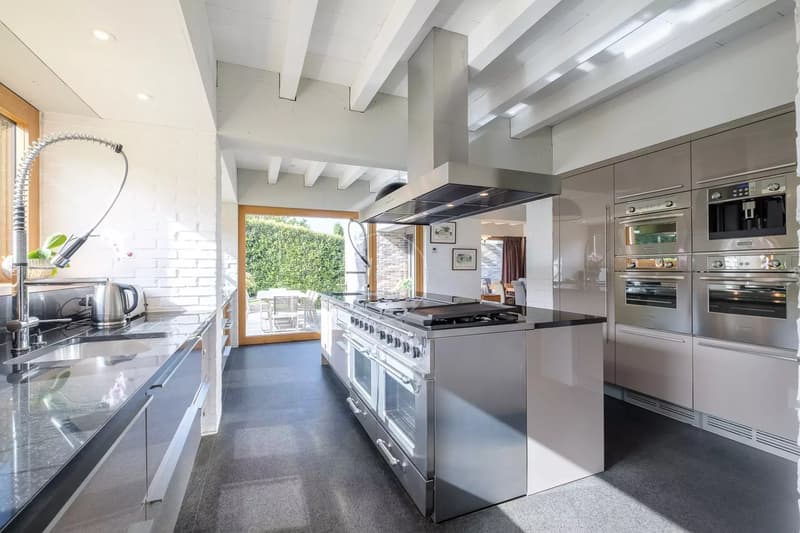
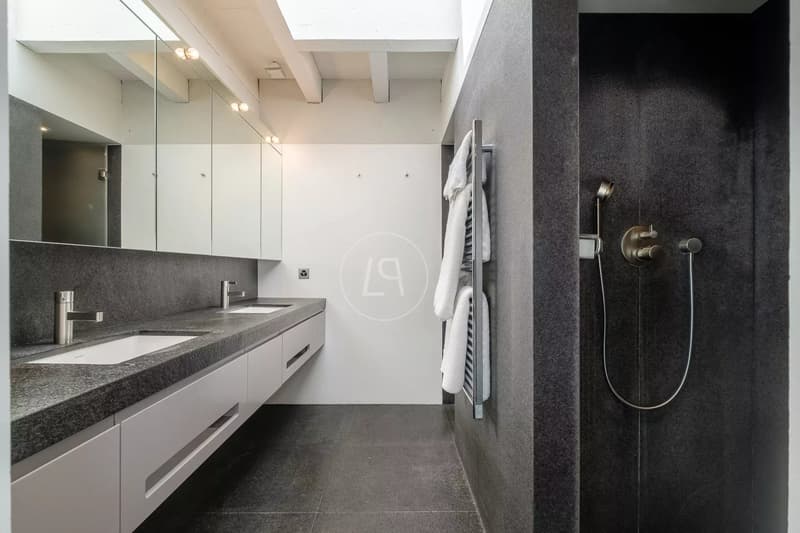
The interior architecture, the luxurious amenities, materials, and finishes are of excellent quality, adapted to the needs of the most demanding clients.
Comfort, but also ecology, are at the heart of the project. Thus, the villa is equipped with a heating system powered by a geothermal heat pump and solar panels, a technology that is both economical and ecological.
On a plot of 1'876 m2, following a classic floor plan, it offers approximately 580 m2 of usable space on three floors.
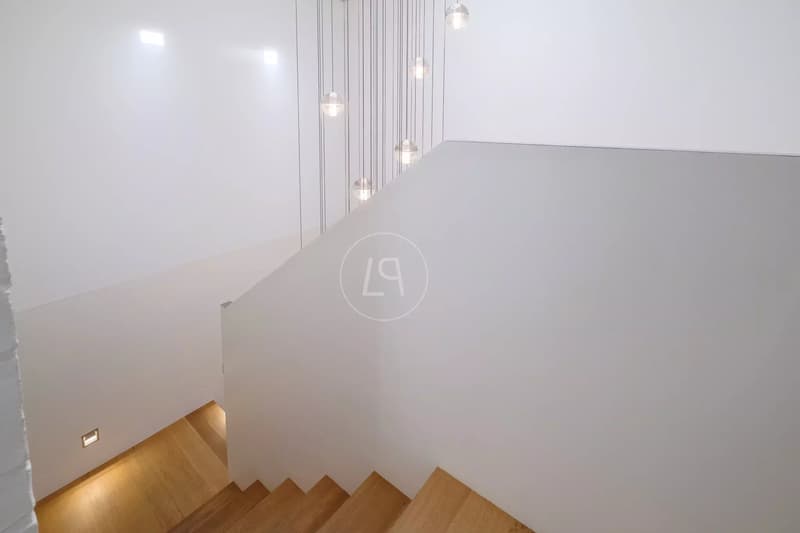
The reception rooms and living areas are located on the entrance floor, connected by an elegant staircase leading to the upper floor, where the private bedrooms are located.
A second staircase leads from the master bedroom to the living areas on the ground floor and to the service rooms in the basement. It also creates a connection between the dining room, the wine cellar, and the rooftop terrace.
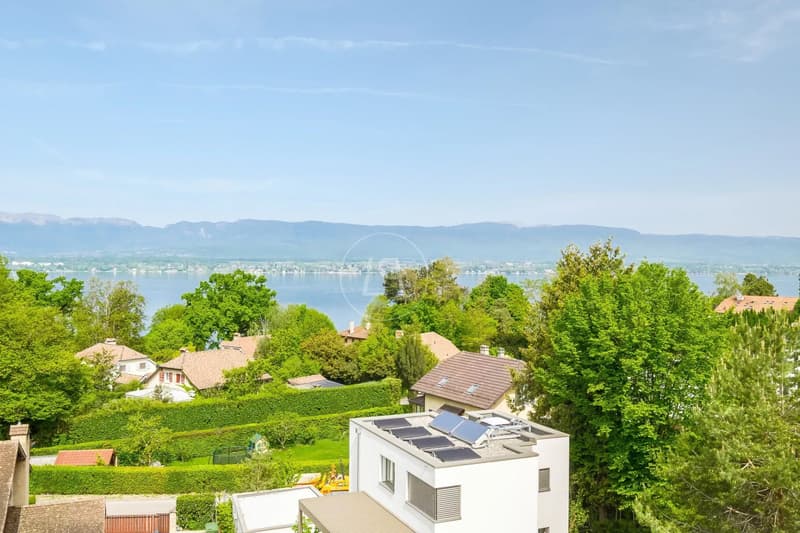
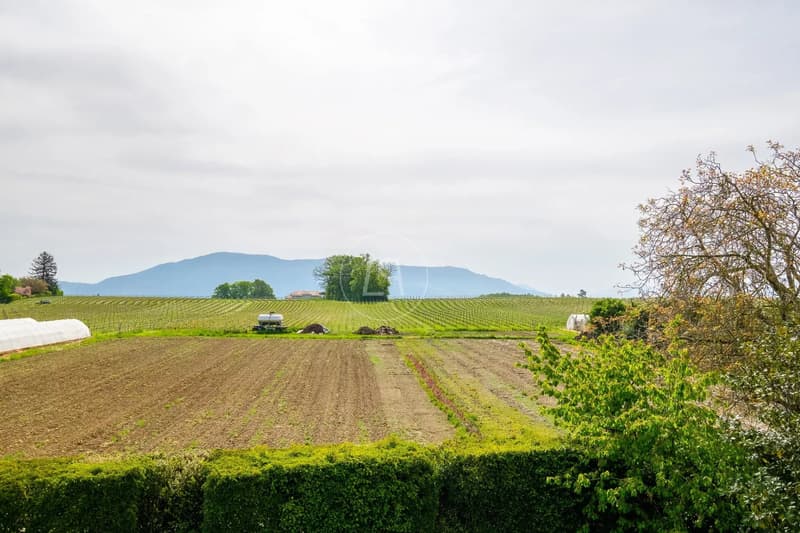
The garden, equipped with a beautiful heated pool of 12 x 4.4 meters and a pool house, benefits from numerous areas and terraces with varied atmospheres, as well as small gardens enriched with various plant species and fruit trees, offering a great diversity of geographical alignments. The house offers a splendid view of Lake Geneva and the Jura relief.
A garage for 2-3 cars and an outdoor space complete this exceptional property. A villa to live in absolute privacy and receive wonderfully.
The construction, carried out with an architectural combination of exposed concrete, brick, wood, glass, and bronze, was completed in 2012.
The key words characterizing this architectural achievement are high standard, functionality, aesthetics, and well-being. The splendid spaces, the beautiful brightness obtained thanks to the numerous large windows, give it an exceptional volume and clarity. Moreover, particular attention has been paid to the fluidity of circulation between the rooms, as well as to the view and opening of these onto the terraces, the garden, and the view.
The interior architecture, the luxurious amenities, materials, and finishes are of excellent quality, adapted to the needs of the most demanding clients.
Comfort, but also ecology, are at the heart of the project. Thus, the villa is equipped with a heating system powered by a geothermal heat pump and solar panels, a technology that is both economical and ecological.
On a plot of 1'876 m2, following a classic floor plan, it offers approximately 580 m2 of usable space on three floors.
The reception rooms and living areas are located on the entrance floor, connected by an elegant staircase leading to the upper floor, where the private bedrooms are located.
A second staircase leads from the master bedroom to the living areas on the ground floor and to the service rooms in the basement. It also creates a connection between the dining room, the wine cellar, and the rooftop terrace.
The garden, equipped with a beautiful heated pool of 12 x 4.4 meters and a pool house, benefits from numerous areas and terraces with varied atmospheres, as well as small gardens enriched with various plant species and fruit trees, offering a great diversity of geographical alignments. The house offers a splendid view of Lake Geneva and the Jura relief.
A garage for 2-3 cars and an outdoor space complete this exceptional property. A villa to live in absolute privacy and receive wonderfully.
Mortgage Calculator
From dream house to home ownership: the mortgage calculator can help you estimate the affordability of this property.

Free
Unlock the full experience
Sync your favourites, manage search alerts, and access all your important services seamlessly across devices. Create your free account for a personalized home search!
Viewing
Contact for viewing
Anna GALLIER-RUNNQVIST
Advertiser
Luxury Places Genève
ICC - Route de Pré-Bois 20
1215Genève
Contact
Anna GALLIER-RUNNQVIST
- Listing ID
- 4003246518
- Object ref.
- 86995390