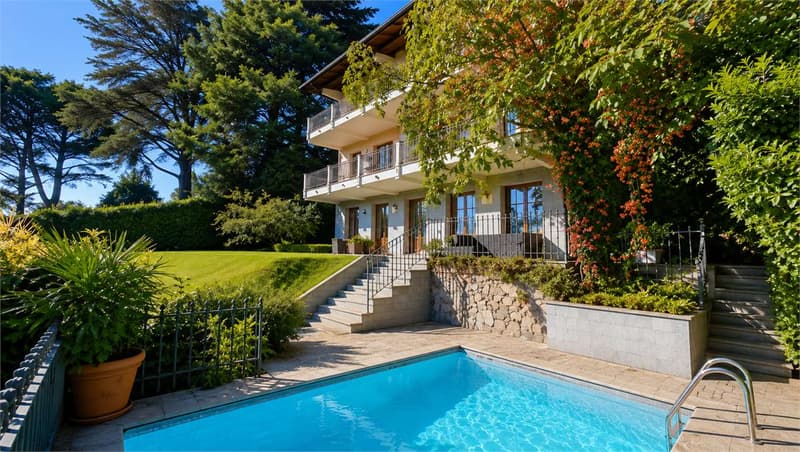
"Villa with swimming pool"
Purchase price
On request
Rooms
10
Living space
572 m2
Location
6900 MassagnoCosts
- Purchase price:
- On request
Main information
- Available from:
- By agreement
- Type:
- Villa
- No. of rooms:
- 10
- Number of floors:
- 3
- Surface living:
- 572 m2
- Land area:
- 852 m2
Features and furnishings
Balcony / Terrace
Fireplace
Parking space
Garage
Swimming pool
Documents (0)
Description
The villa has a surface area of 572 mq, spread over three levels, and is located in an exclusive residential area near the Parco dei Pini in Massagno Alta.
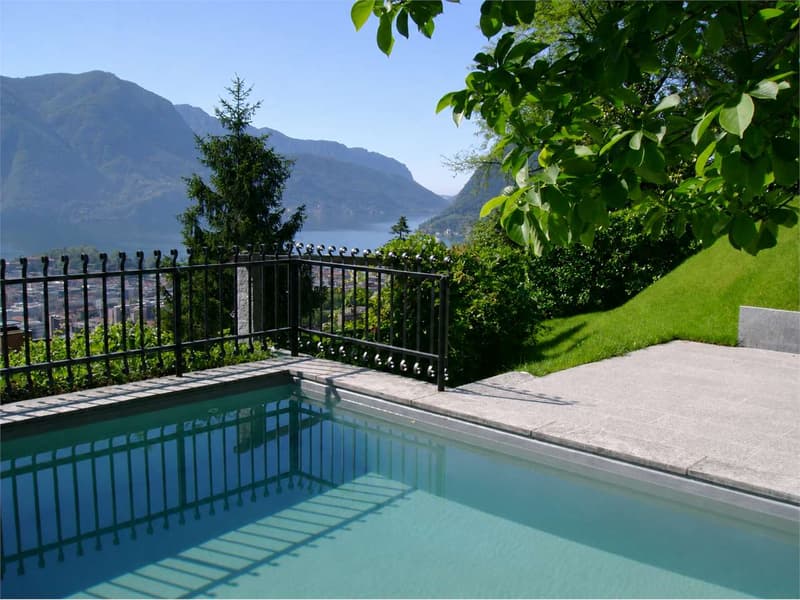
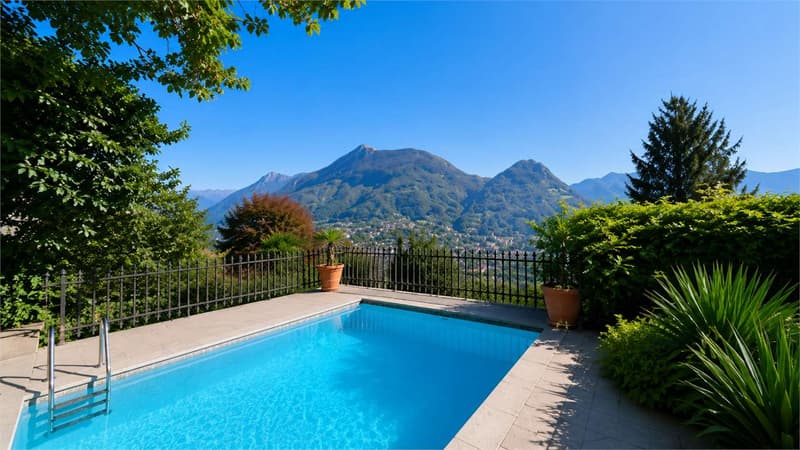
This property offers elegant and functional spaces, perfect for those who want to live in a prestigious villa with large interior spaces, private garden, and swimming pool.
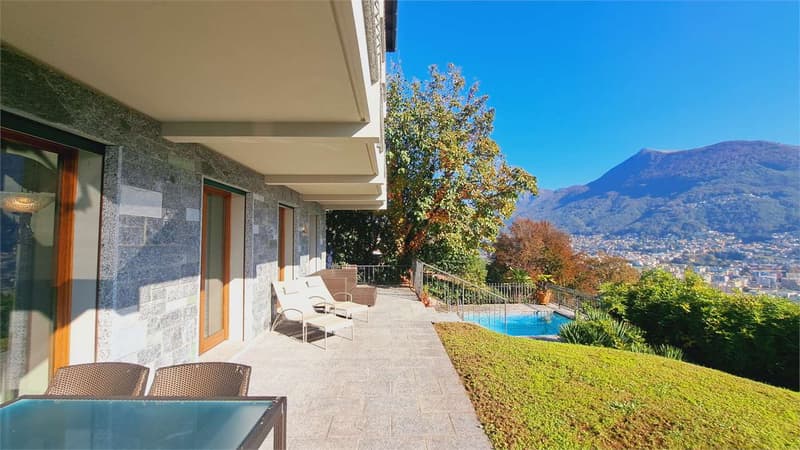
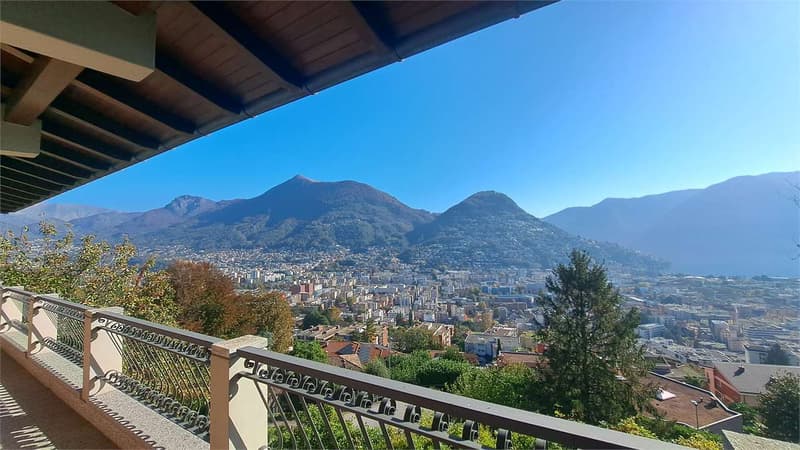
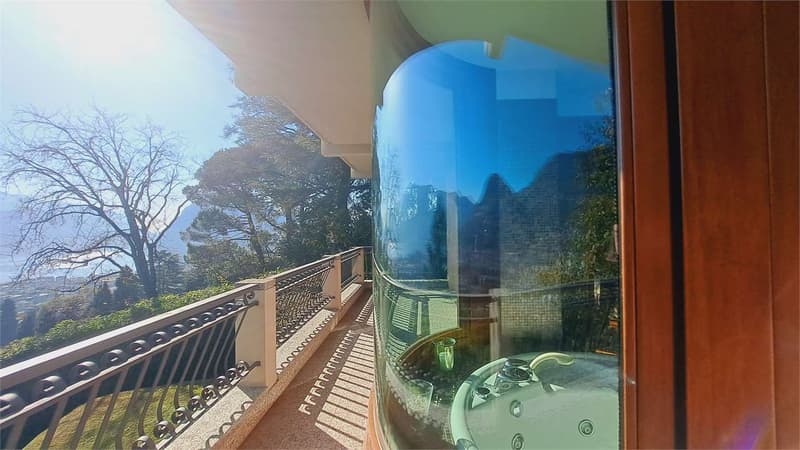
The entire house enjoys a splendid view of the lake and the city, and on each floor, we find a large balcony that runs along the entire building.
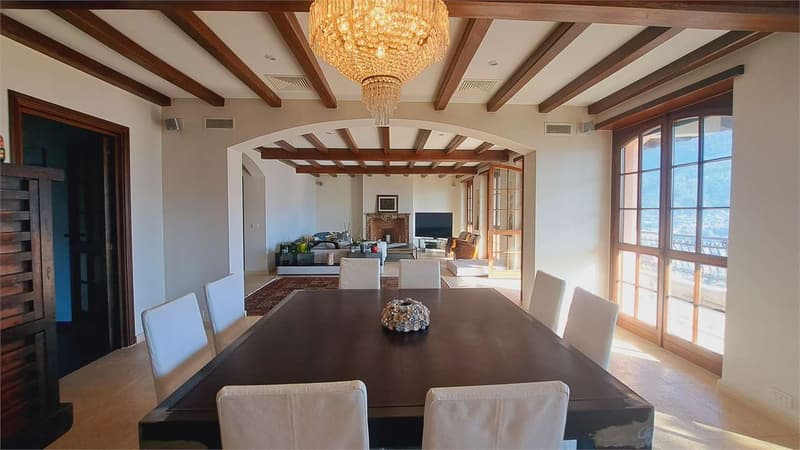
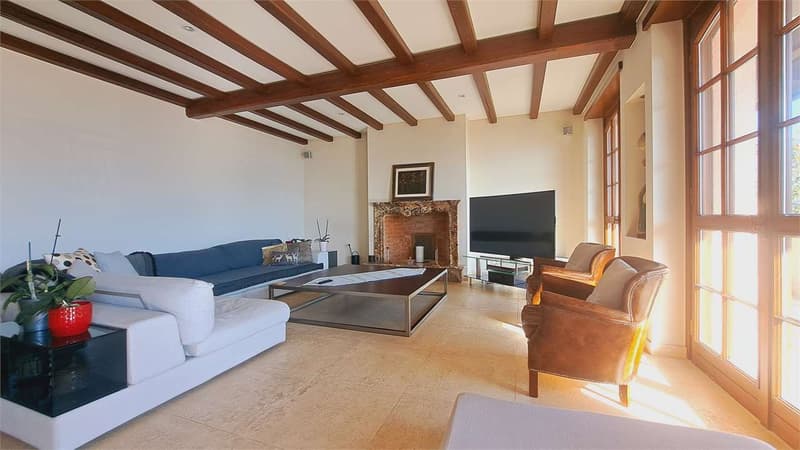
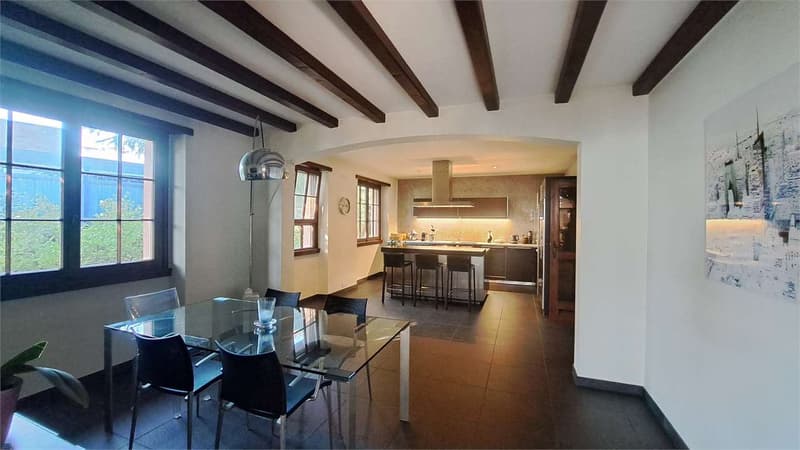
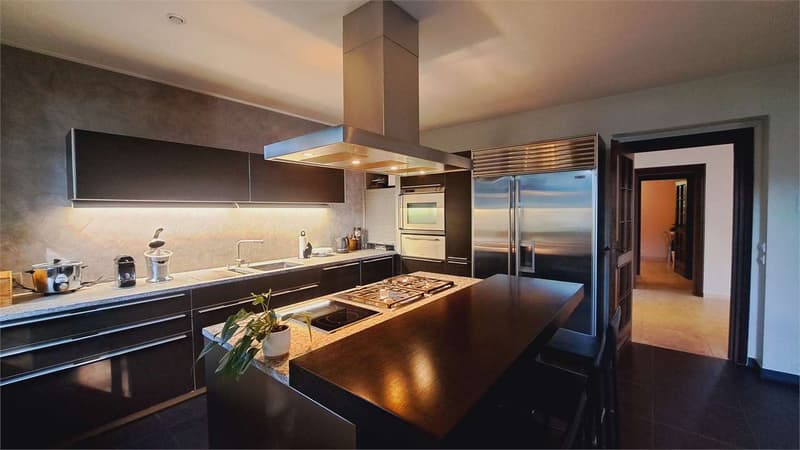
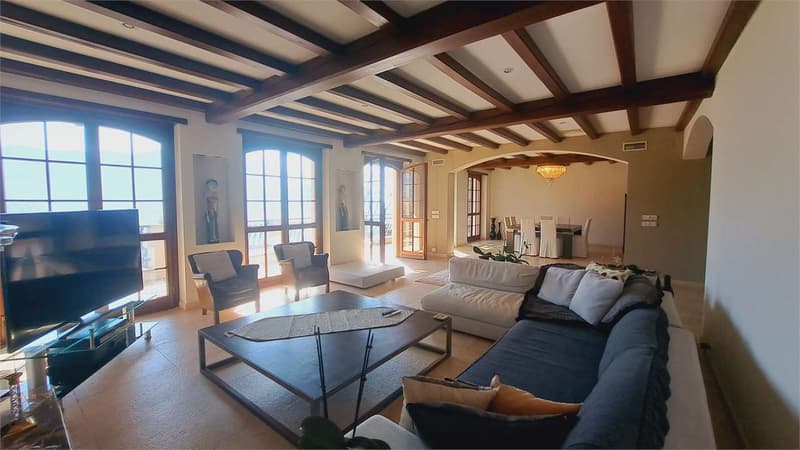
First entrance: the heart of the living area hosts a spacious, double, and habitable kitchen adjacent to the dining room, both ideal for dinners and entertainment. The living room and living area are double, offering large, open, and bright spaces with access to the terrace, perfect for enjoying the tranquility of the area. On the same floor, we also find a room/study with its own bathroom with shower and a guest bathroom.
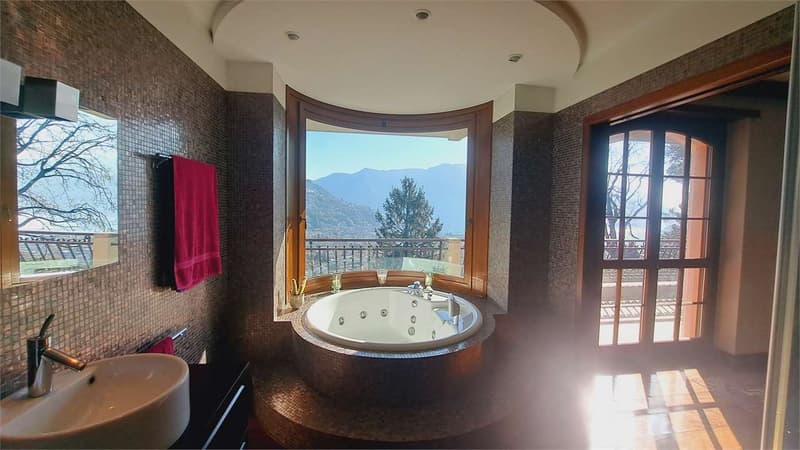
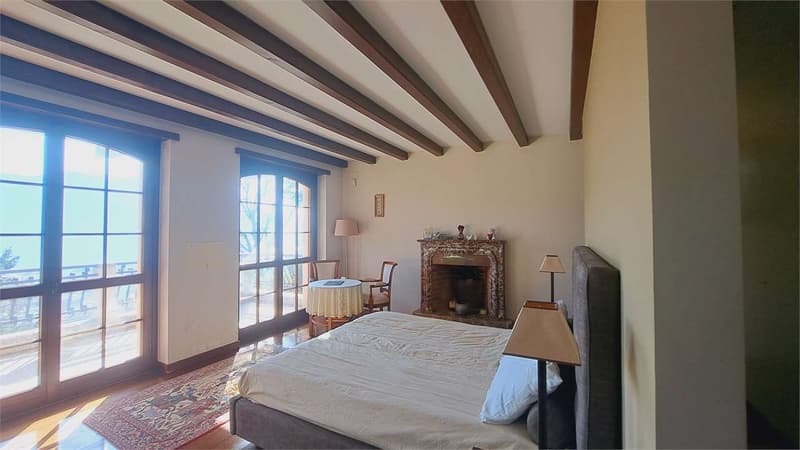
Lower floor: the floor is dedicated to the sleeping area, with four bedrooms. Two of the rooms are double rooms, one with a fireplace, en-suite bathroom, with whirlpool and view of the entire city, the second double room also has access to the terrace and an en-suite bathroom with whirlpool and shower. The other two bedrooms are served by two additional bathrooms with shower.
To complete the floor, there is a boiler room and a laundry room.
Ground floor: we find a habitable kitchen, a living room with fireplace, a double bedroom with bathroom; the entire ground floor has direct access to the garden, as well as a cellar, a shelter, and an available room.
This floor can also be used as a separate apartment.
Gross floor area lower floor (including 50% terraces) 145 mq
Habitable area intermediate floor (including 50% terraces) 216 mq
Habitable area upper floor (including 50% terraces) 211 mq
Total gross floor area 573 mq
Outside, the villa is surrounded by a large private garden, which offers privacy and tranquility, enriched by a splendid swimming pool.
In addition, the property includes an internal garage with two parking spaces, as well as two external parking spaces at the level of the entrance.
This property is a unique opportunity for those looking for an exclusive, spacious, and quiet villa.
Saleable as a secondary residence.
This property offers elegant and functional spaces, perfect for those who want to live in a prestigious villa with large interior spaces, private garden, and swimming pool.
The entire house enjoys a splendid view of the lake and the city, and on each floor, we find a large balcony that runs along the entire building.
First entrance: the heart of the living area hosts a spacious, double, and habitable kitchen adjacent to the dining room, both ideal for dinners and entertainment. The living room and living area are double, offering large, open, and bright spaces with access to the terrace, perfect for enjoying the tranquility of the area. On the same floor, we also find a room/study with its own bathroom with shower and a guest bathroom.
Lower floor: the floor is dedicated to the sleeping area, with four bedrooms. Two of the rooms are double rooms, one with a fireplace, en-suite bathroom, with whirlpool and view of the entire city, the second double room also has access to the terrace and an en-suite bathroom with whirlpool and shower. The other two bedrooms are served by two additional bathrooms with shower.
To complete the floor, there is a boiler room and a laundry room.
Ground floor: we find a habitable kitchen, a living room with fireplace, a double bedroom with bathroom; the entire ground floor has direct access to the garden, as well as a cellar, a shelter, and an available room.
This floor can also be used as a separate apartment.
Gross floor area lower floor (including 50% terraces) 145 mq
Habitable area intermediate floor (including 50% terraces) 216 mq
Habitable area upper floor (including 50% terraces) 211 mq
Total gross floor area 573 mq
Outside, the villa is surrounded by a large private garden, which offers privacy and tranquility, enriched by a splendid swimming pool.
In addition, the property includes an internal garage with two parking spaces, as well as two external parking spaces at the level of the entrance.
This property is a unique opportunity for those looking for an exclusive, spacious, and quiet villa.
Saleable as a secondary residence.

Free
Unlock the full experience
Sync your favourites, manage search alerts, and access all your important services seamlessly across devices. Create your free account for a personalized home search!
Advertiser

Studio Wullschleger Sagl
Via Trevano, 85
6900Lugano
Contact
Cassina Paolo
- Listing ID
- 4003246991
- Object ref.
- PC Massagno Rocc