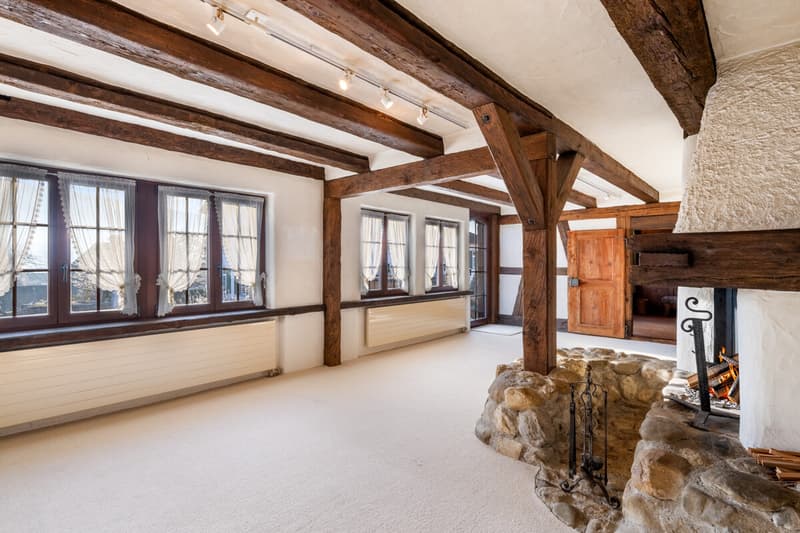

"Historic ambiance in a renovated row house with a garden paradise"
Purchase price
CHF 1,950,000.–
Notify on price drop
Rooms
6.5
Living space
317 m2
Location
8165 OberweningenCosts
- Purchase price:
- CHF 1,950,000.–
- Notify on price drop
Main information
- Available from:
- By agreement
- Type:
- Single house
- No. of rooms:
- 6.5
- Surface living:
- 317 m2
- Land area:
- 730 m2
- Year built:
- 1832
Features and furnishings
With a summer house
Documents (0)
Description

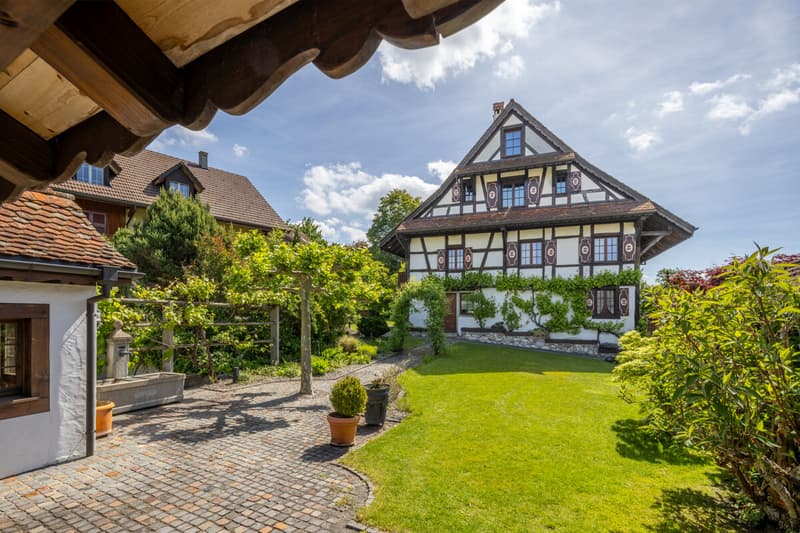
In a quiet location in a family-friendly single-family house district in the village center of Oberweningen, this historically, one-sidedly built single-family house from 1832 combines rural living quality with carefully modernized expansion. The renovation at the end of the 1970s was continuously supplemented, whereby the traditional charm was preserved and the house was modernized at the same time.
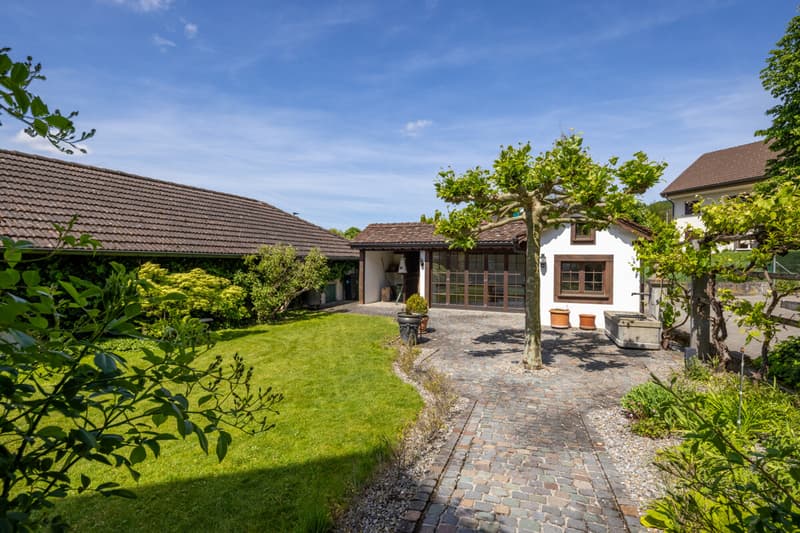
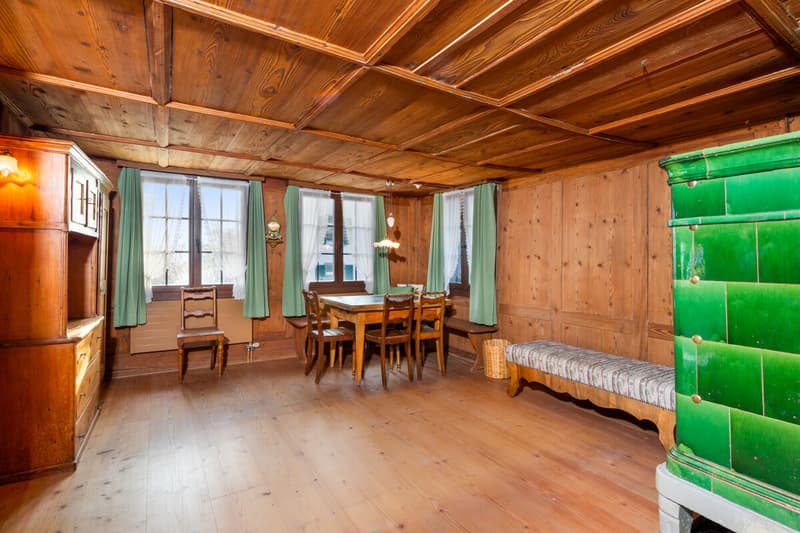
From the outside, the traditional wooden construction and classic Biberschwanzziegeln stand out, combined with the typical country house flair. Inside, historic living feeling meets comfortable living quality. On the ground floor, the living area with a chimney forms a cozy meeting point, while the kitchen with a dining area opens up to the garden. There, a heated garden house, various seating areas, a stream, and a fountain characterize the attractive outdoor area. The Stübli with a green glazed tile stove is marked by the history of the house.
On the upper floor, there are three bedrooms and two spacious bathrooms. The attic convinces with an open studio, gallery, a Swedish stove, its own wet area, and a dressing room, and leaves free rein for individual use. Whether as a bedroom, living area, creative room, as office space for a quiet business, or space for your innovative ideas - here you will find the right place for your needs.
The location in Oberweningen combines natural living with good accessibility. The village is 32 minutes away from Zurich by S-Bahn. Shopping, schools, and kindergartens are within walking distance. Eggwald, Lägern, and Regensberg offer recreation, while regional products are available directly from the farm. Two garage parking spaces, two outdoor parking spaces, and an e-charging station complete the offer.
The property:
-6.5-room single-family house with historic flair
-Lots of space up to the roof for your individual living ideas with approx. 317 m² of living space
-Living with a lot of charm and ambiance
-Heated garden house with kitchen
-Well-kept garden with fountain, stream, and seating areas
-Central location in the village center
-2 garage parking spaces and 2 outdoor parking spaces
From the outside, the traditional wooden construction and classic Biberschwanzziegeln stand out, combined with the typical country house flair. Inside, historic living feeling meets comfortable living quality. On the ground floor, the living area with a chimney forms a cozy meeting point, while the kitchen with a dining area opens up to the garden. There, a heated garden house, various seating areas, a stream, and a fountain characterize the attractive outdoor area. The Stübli with a green glazed tile stove is marked by the history of the house.
On the upper floor, there are three bedrooms and two spacious bathrooms. The attic convinces with an open studio, gallery, a Swedish stove, its own wet area, and a dressing room, and leaves free rein for individual use. Whether as a bedroom, living area, creative room, as office space for a quiet business, or space for your innovative ideas - here you will find the right place for your needs.
The location in Oberweningen combines natural living with good accessibility. The village is 32 minutes away from Zurich by S-Bahn. Shopping, schools, and kindergartens are within walking distance. Eggwald, Lägern, and Regensberg offer recreation, while regional products are available directly from the farm. Two garage parking spaces, two outdoor parking spaces, and an e-charging station complete the offer.
The property:
-6.5-room single-family house with historic flair
-Lots of space up to the roof for your individual living ideas with approx. 317 m² of living space
-Living with a lot of charm and ambiance
-Heated garden house with kitchen
-Well-kept garden with fountain, stream, and seating areas
-Central location in the village center
-2 garage parking spaces and 2 outdoor parking spaces
Mortgage Calculator
From dream house to home ownership: the mortgage calculator can help you estimate the affordability of this property.

Free
Unlock the full experience
Sync your favourites, manage search alerts, and access all your important services seamlessly across devices. Create your free account for a personalized home search!
Viewing
Contact for viewing
Susanne Erismann
Advertiser


Ginesta Immobilien AG
Franklinstrasse 27
8050Zürich
Contact
Susanne Erismann
- Listing ID
- 4003249648
- Object ref.
- DM978