"Newly built 4.5-room apartment with garden for sale"
Purchase price
CHF 1,350,000.–
Notify on price drop
Rooms
4.5
Living space
150 m2
Location
Verdella 6, 6942 SavosaTravel time
- 30 min.Station: Lugano
Surrounding information
Supermarket
12 min.DennerPharmacy
11 min.Farmacia di CrocifissoSchool
14 min.Via Centro SportivoPublic Transport
3 min.Savosa
Times refer to the route on foot.
Costs
- Purchase price:
- CHF 1,350,000.–
- Notify on price drop
Main information
- Available from:
- By agreement
- Type:
- Apartment
- No. of rooms:
- 4.5
- Surface living:
- 150 m2
- Year built:
- 2027
Features and furnishings
Balcony / Terrace
Elevator
Documents (0)
Description
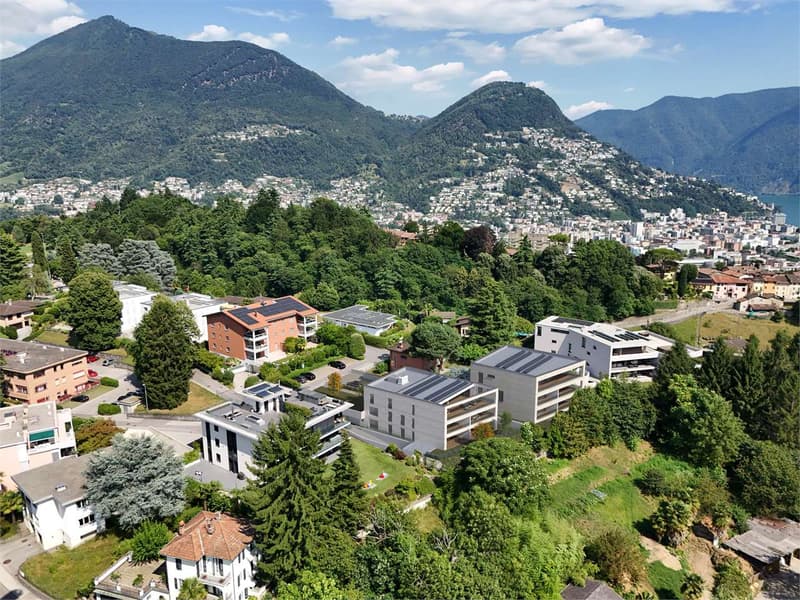
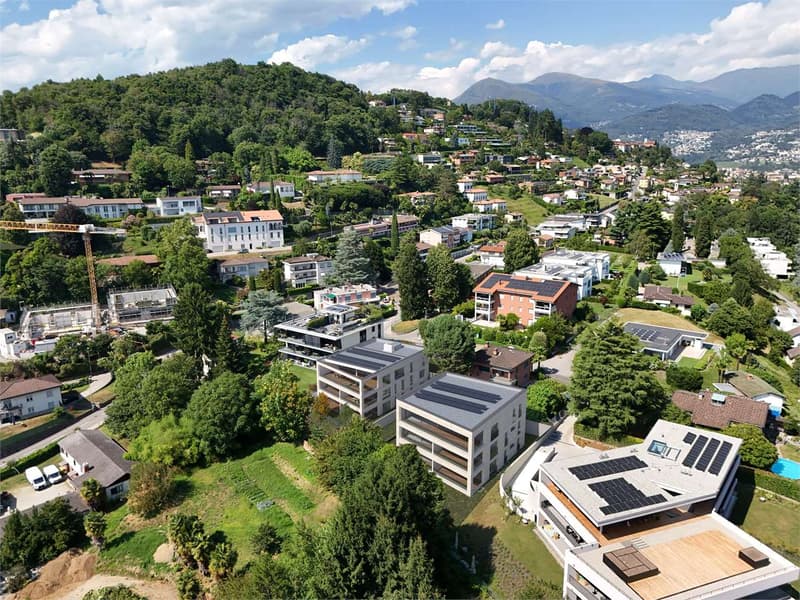
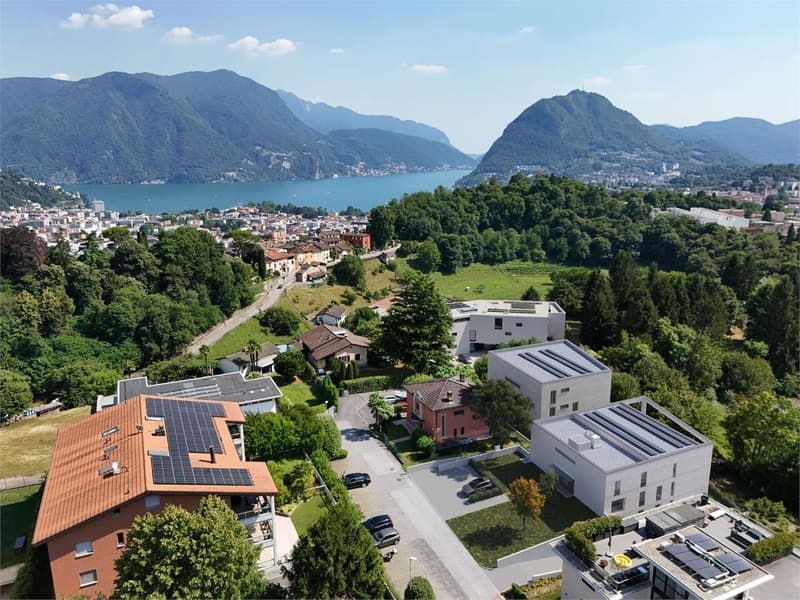
In the prestigious municipality of Savosa, the exclusive Residenza Lema will be built by early 2028 in a quiet, sought-after residential area just 5 km from Lugano city centre. The development is set in a convenient location close to all major amenities and services, including schools, supermarkets, banks and motorway connections.
The residence will comprise just five 4.5-room apartments, designed to offer privacy, comfort and a high standard of living. Some ground-floor apartments will also enjoy the privilege of private gardens, ideal for relaxing in peace and quiet.
The architectural design stands out for its contemporary, elegant style, enhanced by a refined white travertine marble façade and extensive green spaces surrounding the building, creating a harmonious and prestigious setting.
Particular attention has been paid to energy efficiency and innovation: the building will be equipped with state-of-the-art systems, including an air-to-water heat pump, photovoltaic panels, triple-glazed windows and 18 cm of external thermal insulation. These features ensure lower energy consumption, sustainability and maximum comfort.
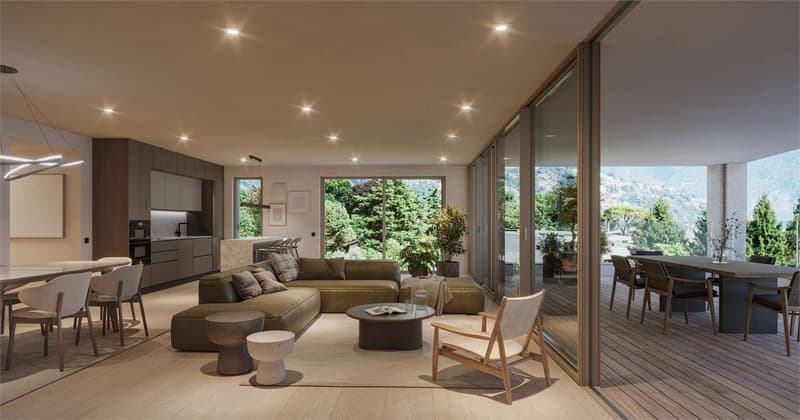
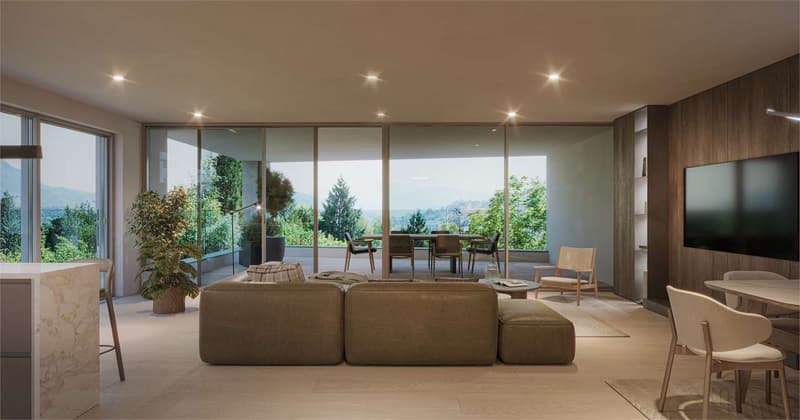
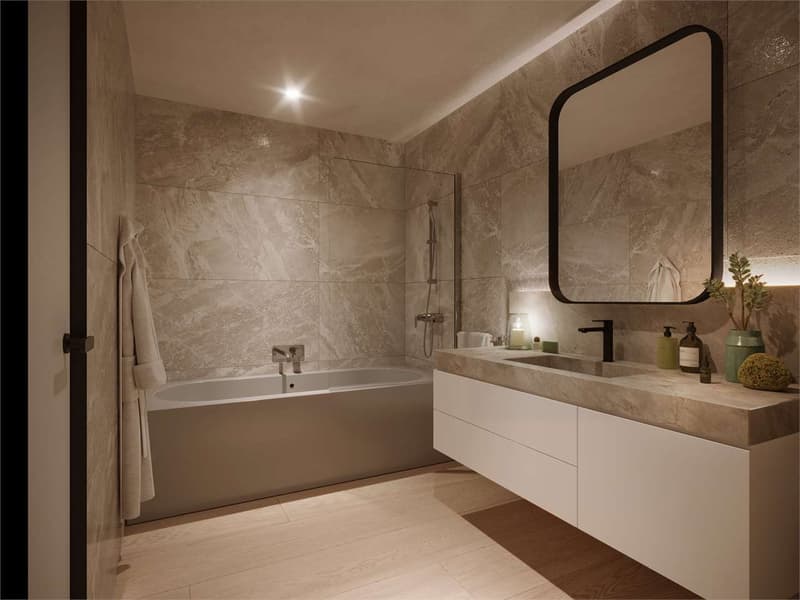
We are offering a 4.5-room apartment with an interior area of approximately 137 mq, a pleasant covered terrace of 28 mq and a private garden of 117mq. The spaces have been carefully designed to combine functionality and elegance: the entrance features built-in wardrobes, alongside a guest bathroom and a room with connections for a stacked washer and dryer. The bright, well-proportioned living area centres around an open-plan kitchen that opens onto a spacious living room, with direct access to the covered terrace and garden.
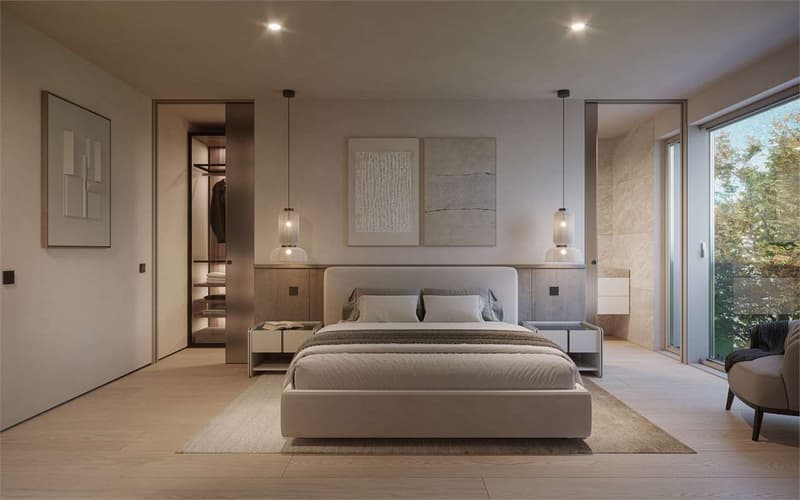
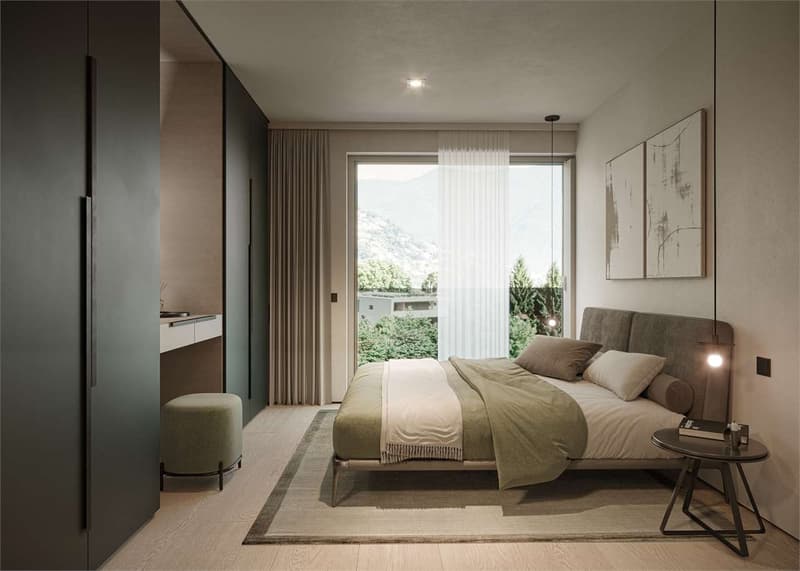
The sleeping area is well separated and includes a principal bedroom with an en-suite bathroom and walk-in wardrobe, as well as two further bedrooms, ideal for family, guests or use as a study.
Each apartment will feature underfloor heating that can also provide cooling in summer, as well as connections for air conditioning, ensuring a high level of comfort throughout the year.
The property also includes a private basement storage room, a shared area for bicycles and motorcycles, and parking spaces in the garage, available for CHF 40'000. each.
Sale price from CHF 1'350'000.
Mortgage Calculator
From dream house to home ownership: the mortgage calculator can help you estimate the affordability of this property.
Advertiser


Monopoly Real Estate Sagl
Via S. Balestra, 33
6900Lugano
Contact
Ravi Davide
- Listing ID
- 4003249941
- Object ref.
- DR46S